
Address
406 Montrose Green Se, High River, AB
Price
$ 688,600
Property Attributes
- ID#A2336967
- TypeSingle Family
- Listing Status Active
- CityHigh River
- NeighbourhoodMontrose
- Postal CodeT1V 0G1
- StyleBungalow
- Year Built2026
- Price$ 688,600
- Bedrooms1
- Full Bathrooms1
- Half Bathrooms1
- Sqr Footage1203
- Lot Size0.096947 Acres
Data Source:
Pillar 9 Technologies
Property Description
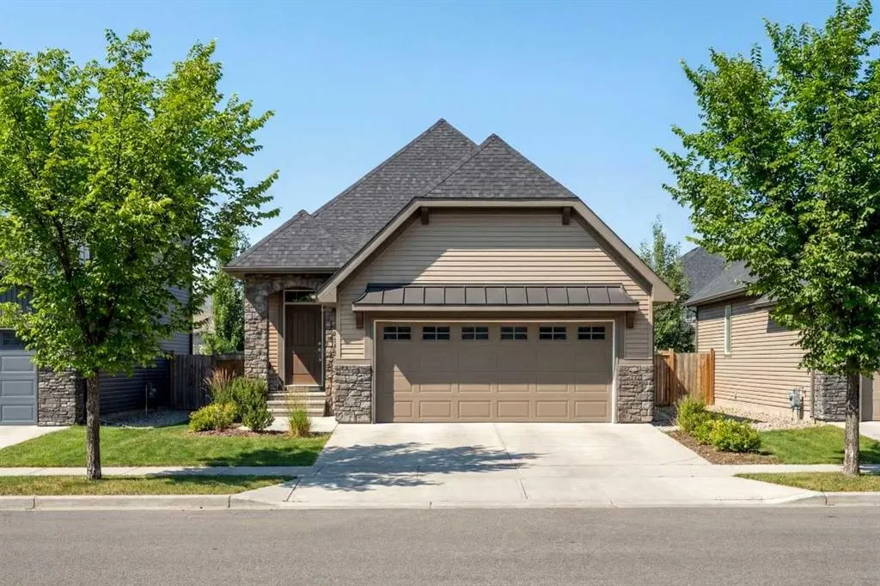
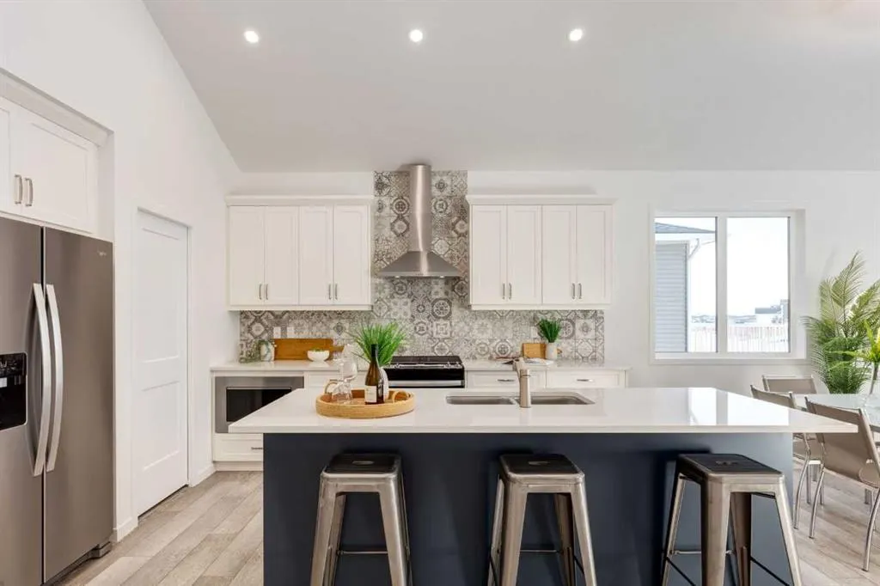
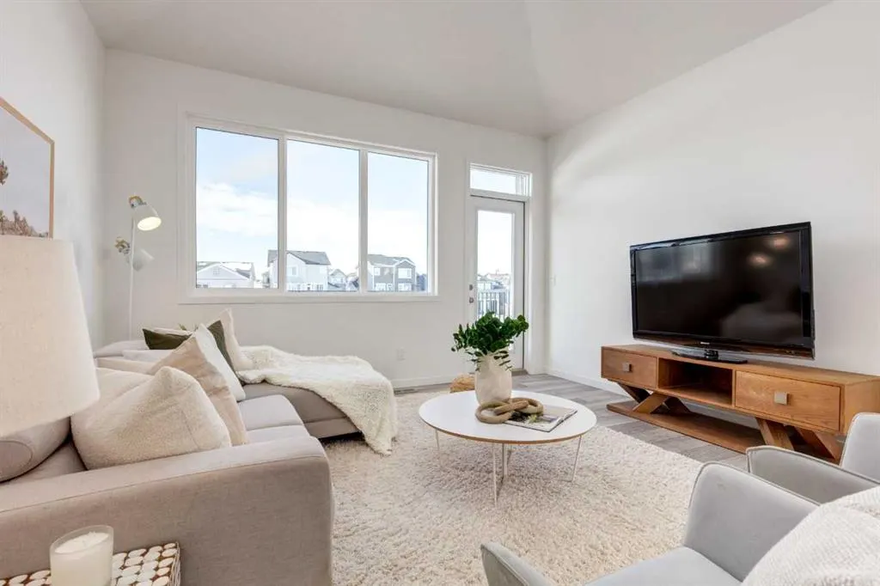
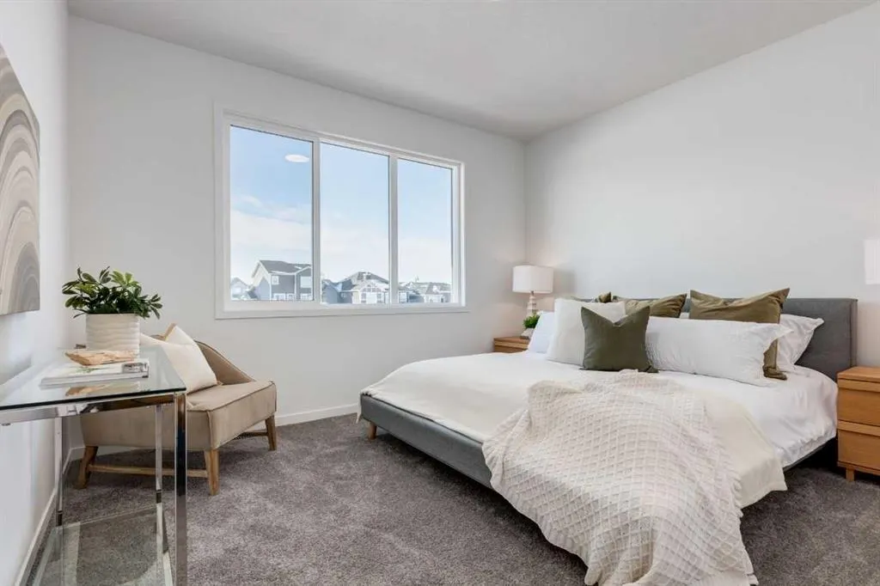
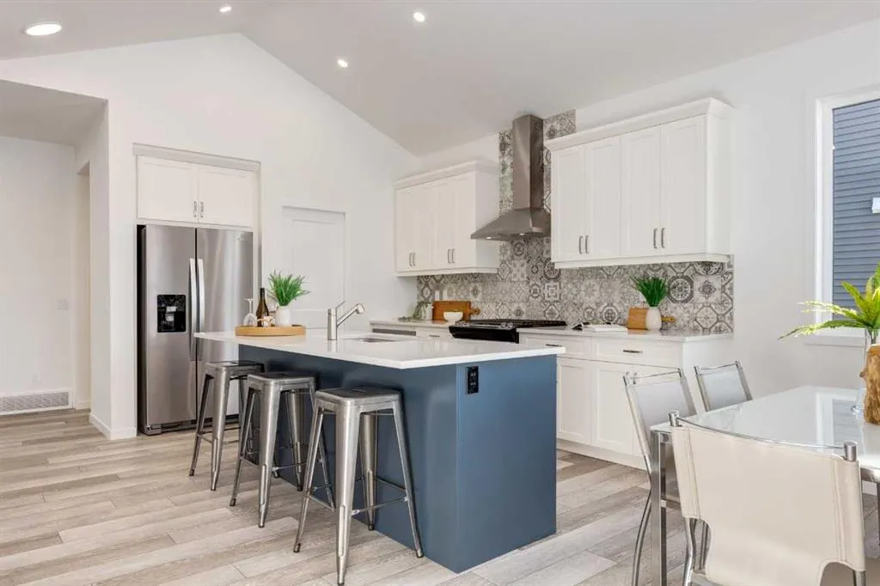
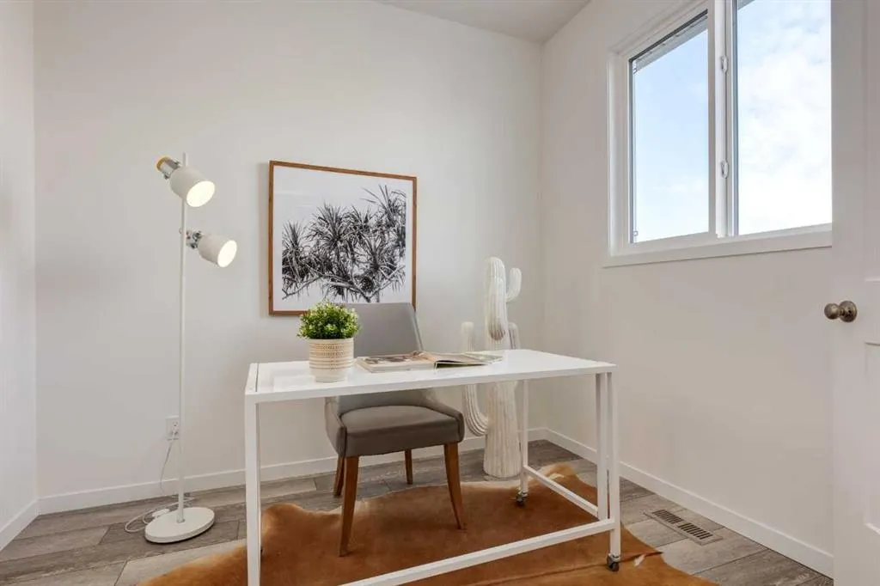
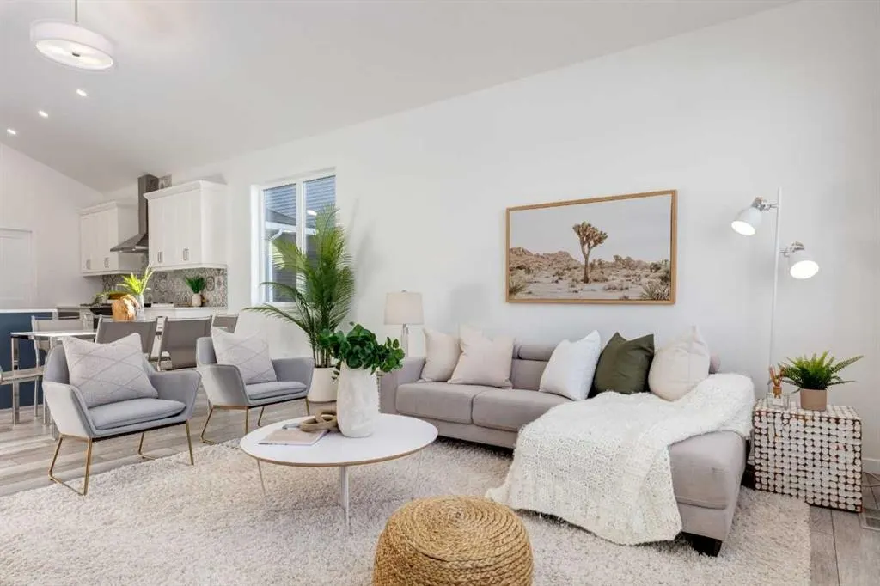
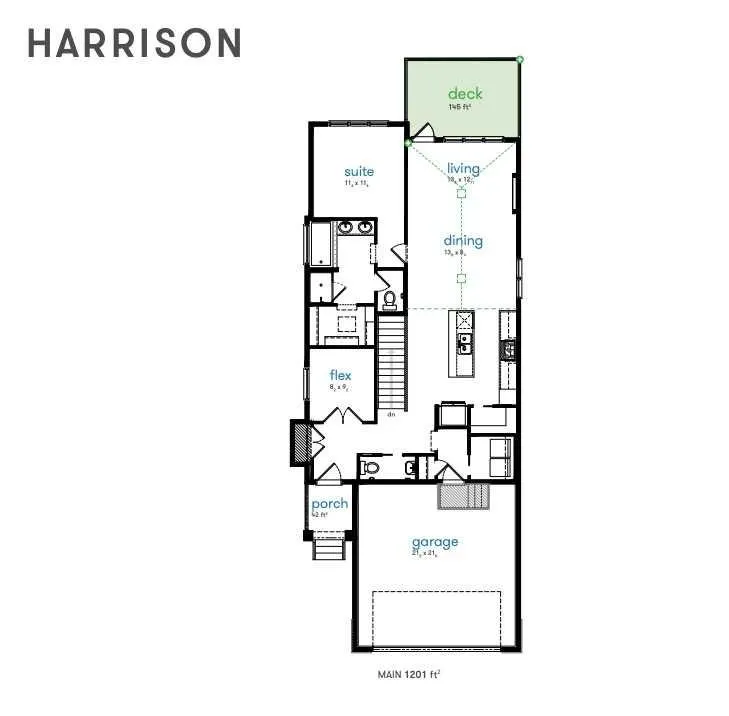
Welcome to the Harrison in the sought-after Montrose community of High River. This modern bungalow offers an open-concept main floor with thoughtful separation between living and private spaces, a spacious front flex room, convenient half bath, walk-in pantry, main-floor laundry, and a rear wooden deck. Located in a desirable walkout development and backing onto a beautiful water feature, this home offers an exceptional setting to enjoy scenic view and added privacy. The upgraded gourmet kitchen is a true showpiece, featuring full-height cabinetry, two sets of pot and pan drawers, a chimney hood fan with tile extending to the ceiling, built-in KitchenAid wall oven and microwave, 5-burner gas cooktop, and a French door refrigerator with bottom freezer. This beautifully designed home combines modern comfort, premium finishes, and exceptional livability in one of High River's most desirable communities. Photos are for illustrative purposes only and may not reflect the final product.
| Price History | |
|---|---|
| 8/12/2026 | Listed $688,600 |
General Features
| Heating | Forced Air,Natural Gas |
|---|---|
| Cooling | None |
| Roof | Asphalt Shingle |
| Appliances | Dishwasher,Gas Cooktop,Microwave,Oven-Built-In,Range Hood,Refrigerator |
| Zoning | TND |
| Number of Garage Spaces | 2 |
| Restrictions | Restrictive Covenant |
| Year Built | 2026 |
| Architectural Style | Bungalow |
| Community Features | Park,Schools Nearby,Shopping Nearby,Sidewalks |
| Township | 18 |
| Levels | One |
| Property Subtype | Detached |
| Transaction Type | For Sale |
| Section | 36 |
| County | Foothills County |
| Property Type | Residential |
| Subdivision Name | Montrose |
| Parking Total | 2 |
| Construction Materials | Cement Fiber Board,Stone,Wood Frame |
| Full Baths | 1 |
| Status | Active |
| City | High River |
| Quarter | NW |
| Basement Development | Unfinished |
| New Construction Y/N | Yes |
| Structure Type | House |
| Standard Status | Active |
| Condo Type | Not a Condo |
| Suite | No |
Interior Features
| Interior Features | Double Vanity,Kitchen Island,Open Floorplan,Pantry,Quartz Counters,Soaking Tub,Vaulted Ceiling(s),Walk-In Closet(s) |
|---|---|
| Basement | Full |
| Flooring | Carpet,Vinyl Plank |
| Range | 29 |
| Fireplace Features | Decorative,Electric |
| Fireplaces Total | 1 |
| Basement Features | Walk Out |
| Half Baths | 1 |
| Bedrooms Above Grade | 1 |
| Rooms Above Grade | 3 |
| Ensuite | Yes |
| Total Bedrooms | 1 |
| Below Grade Finished Area Unit Type | SquareFeet |
| Total Baths | 2 |
| Laundry Features | Main Level |
| Five Piece Ensuite Bath | 1 |
| Main Level Finished Area | 1203.00 |
| Main Level Finished Area Metres | 111.76 |
| Main Level Finished Area SF | 1203.00 |
| Main Level Finished Area Srch Sq | 1203.00 |
| Main Level Areas | SquareFeet |
Exterior Features
| Exterior Features | None |
|---|---|
| Lot Features | Creek/River/Stream/Pond,Cul-De-Sac,No Neighbours Behind |
| Fencing | None |
| Inclusions | N/A |
| Parking Features | Double Garage Attached |
| Frontage Length | 11.18M 36`8 |
| Foundation | Poured Concrete |
| Lot Size Acres | 0.10 |
| West Meridian | 4 |
| Garage Y/N | Yes |
| Lot Size Square Feet | 4223 |
| Frontage Ft | 36.68 |
| Patio And Porch Features | Deck |
Amenities
- Foreclosure
- Views
- Short Sale
- New Construction
- Adult 55+
- Lease To Own
- No Strata Fees
- Furnished
- Primary On Main
- Air Conditioning
- Seller Finance
- Green
- Fixer Upper
- Horse
- Golf
- Fireplace
- Deck
- Garage
- Basement
- Pool
Property vs Single Family Average in T1V 0G1
Price
Year Built
Visits

In The Neighbourhood
Just Listed
High River
$ 499,200
115 Montane Link Se
High River, AB T1V0K8
- Type
- Single Family
- Size
- 1,255 SqFt
- Rooms
- 3 Beds + 2.5 Baths
Real Broker
Just Listed
High River
$ 749,900
1619 Montrose Terrace Se
High River, AB T1V0B5
- Type
- Single Family
- Size
- 2,298 SqFt
- Rooms
- 4 Beds + 3.5 Baths
REMAX Southern Realty
Just Listed
High River
$ 724,900
308 Montrose Crescent Se
High River, AB T1V0L1
- Type
- Single Family
- Size
- 2,139 SqFt
- Rooms
- 3 Beds + 2.5 Baths
REMAX Southern Realty
Just Listed
High River
$ 749,900
1619 Montrose Terrace Se
High River, AB T1V0B5
- Type
- Single Family
- Size
- 2,299 SqFt
- Rooms
- 4 Beds + 3.5 Baths
REMAX Southern Realty
High River
$ 519,900
109 Montane Link Se
High River, AB T1V0L1
- Type
- Single Family
- Size
- 1,389 SqFt
- Rooms
- 3 Beds + 2.5 Baths
REMAX Southern Realty
Open House
High River
$ 1,050,000
1613 Montrose Terrace Se
High River, AB T1V0B5
- Type
- Single Family
- Size
- 2,998 SqFt
- Rooms
- 4 Beds + 3.5 Baths
Real Broker
Open House
High River
$ 1,050,000
1613 Montrose Terrace Se
High River, AB T1V0B5
- Type
- Single Family
- Size
- 2,998 SqFt
- Rooms
- 4 Beds + 3.5 Baths
Real Broker
High River
$ 575,000
1501 3 Street Se
High River, AB T1V0L1
- Type
- Single Family
- Size
- 1,255 SqFt
- Rooms
- 3 Beds + 2.5 Baths
Century 21 Foothills Real Estate
High River
$ 575,000
1501 3 Street Se
High River, AB T1V0L1
- Type
- Single Family
- Size
- 1,255 SqFt
- Rooms
- 3 Beds + 2.5 Baths
Century 21 Foothills Real Estate
High River
$ 750,000
315 Monterey Place Se
High River, AB T1V0H6
- Type
- Single Family
- Size
- 1,424 SqFt
- Rooms
- 5 Beds + 3 Baths
Real Broker
High River
$ 750,000
315 Monterey Place Se
High River, AB T1V0H6
- Type
- Single Family
- Size
- 1,424 SqFt
- Rooms
- 5 Beds + 3 Baths
Real Broker
High River
$ 645,000
1714 Montgomery Gate Se
High River, AB T1V0H6
- Type
- Single Family
- Size
- 1,731 SqFt
- Rooms
- 3 Beds + 2.5 Baths
Royal LePage Solutions
 Data is supplied by Pillar 9™ MLS® System. Pillar 9™ is the owner of the copyright in its MLS® System. Data is deemed reliable but is not guaranteed accurate by Pillar 9™. The trademarks MLS®, Multiple Listing Service® and the associated logos are owned by The Canadian Real Estate Association (CREA) and identify the quality of services provided by real estate professionals who are members of CREA. Used under license.

 Information should be deemed reliable but not guaranteed, all representations are approximate, and individual verification is recommended. Copyright ©2026 All rights reserved.
The trademarks REALTOR®, REALTORS® and the REALTOR® logo are controlled by The Canadian Real Estate Association (CREA) and identify real estate professionals who are members of CREA. The trademarks MLS®, Multiple Listing Service® and the associated logos are owned by CREA and identify the quality of
Information should be deemed reliable but not guaranteed, all representations are approximate, and individual verification is recommended. Copyright ©2026 All rights reserved.
The trademarks REALTOR®, REALTORS® and the REALTOR® logo are controlled by The Canadian Real Estate Association (CREA) and identify real estate professionals who are members of CREA. The trademarks MLS®, Multiple Listing Service® and the associated logos are owned by CREA and identify the quality of
 Data is supplied by Pillar 9™ MLS® System. Pillar 9™ is the owner of the copyright in its MLS® System. Data is deemed reliable but is not guaranteed accurate by Pillar 9™. The trademarks MLS®, Multiple Listing Service® and the associated logos are owned by The Canadian Real Estate Association (CREA) and identify the quality of services provided by real estate professionals who are members of CREA. Used under license.