
Just Listed
Address
308 Montrose Crescent Se, High River, AB
Price
$ 724,900
Property Attributes
- ID#A2343276
- TypeSingle Family
- Listing Status Active
- CityHigh River
- NeighbourhoodMontrose
- Postal CodeT1V 0L1
- Style2 Storey
- Year Built2026
- Price$ 724,900
- Bedrooms3
- Full Bathrooms2
- Half Bathrooms1
- Sqr Footage2139
- Lot Size0.083127 Acres
Data Source:
Pillar 9 Technologies
Property Description
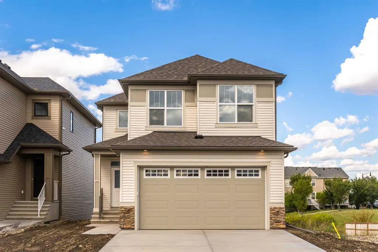
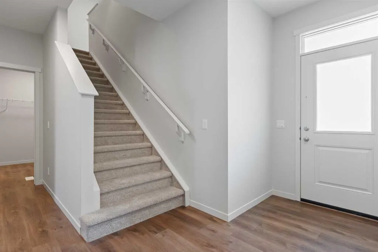
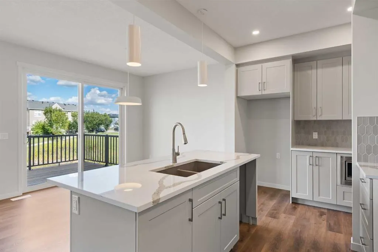
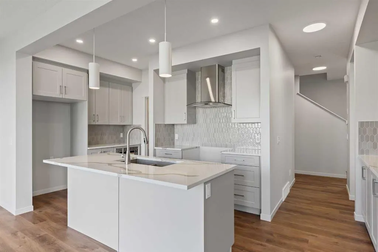
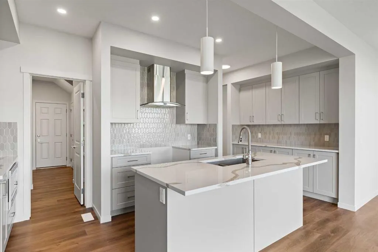
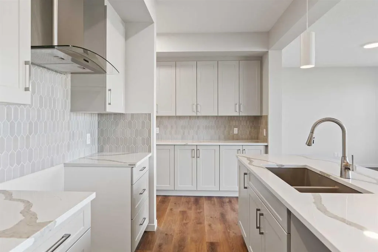
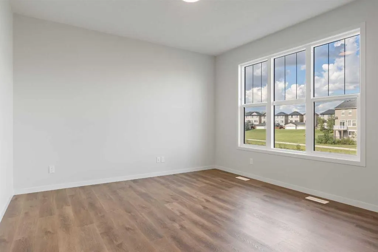
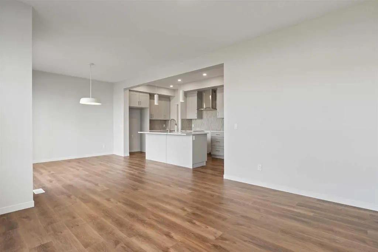
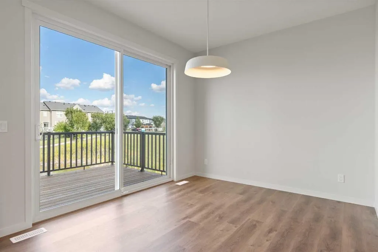
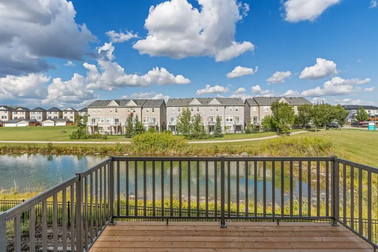
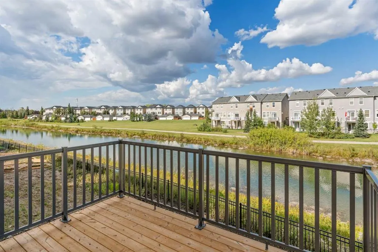
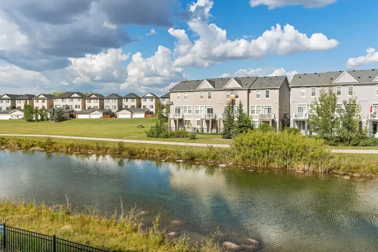
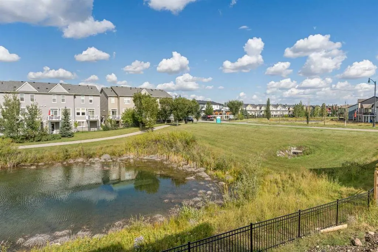
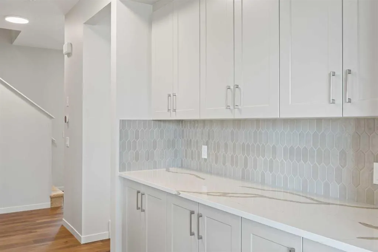
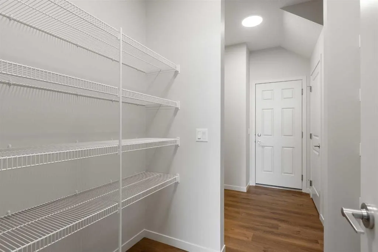
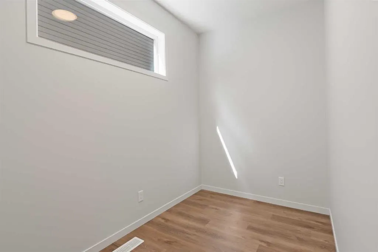
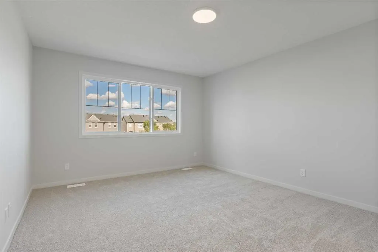
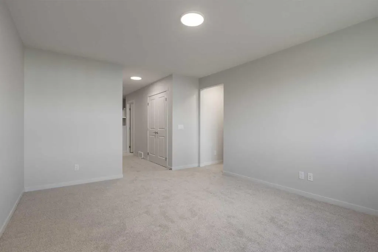
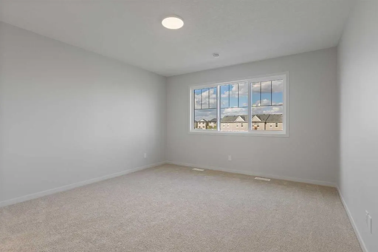
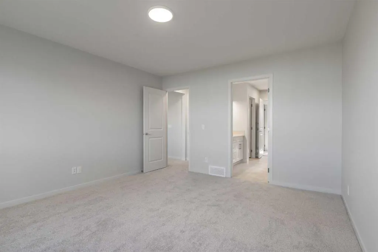
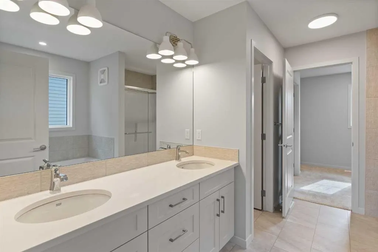
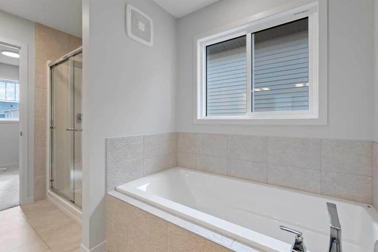
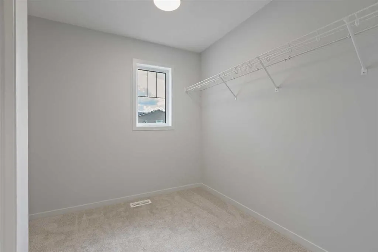
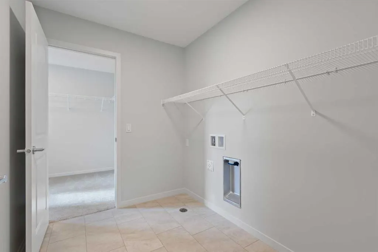
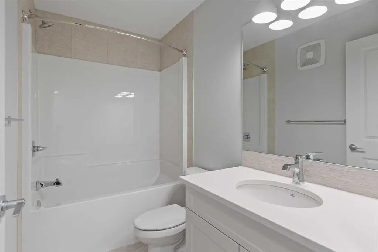
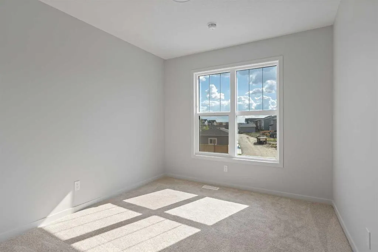
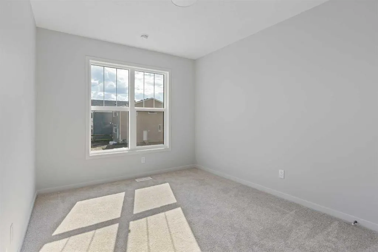
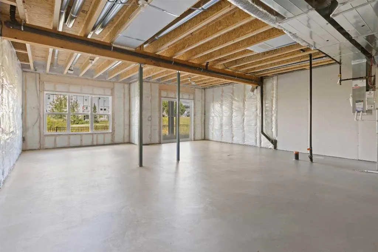
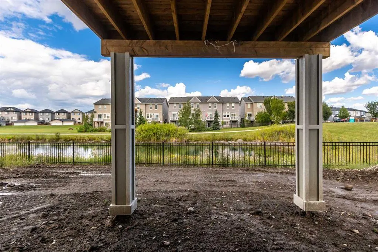
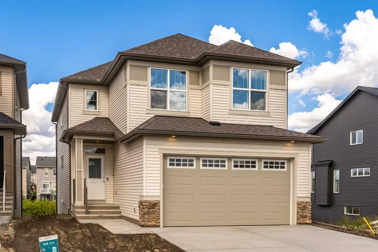
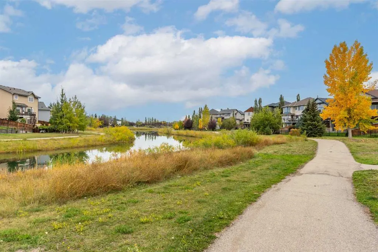
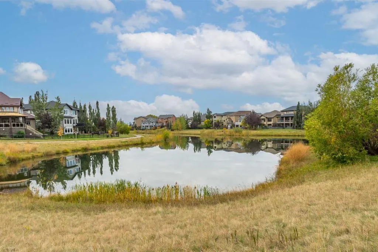
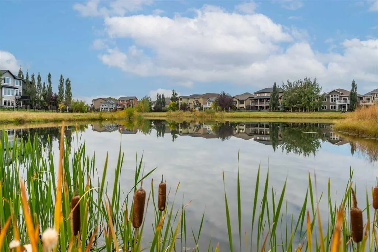
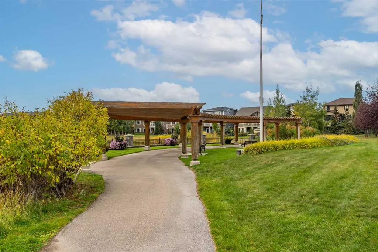
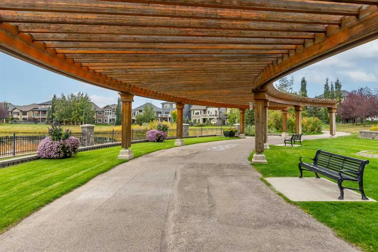
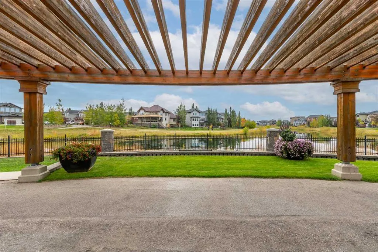
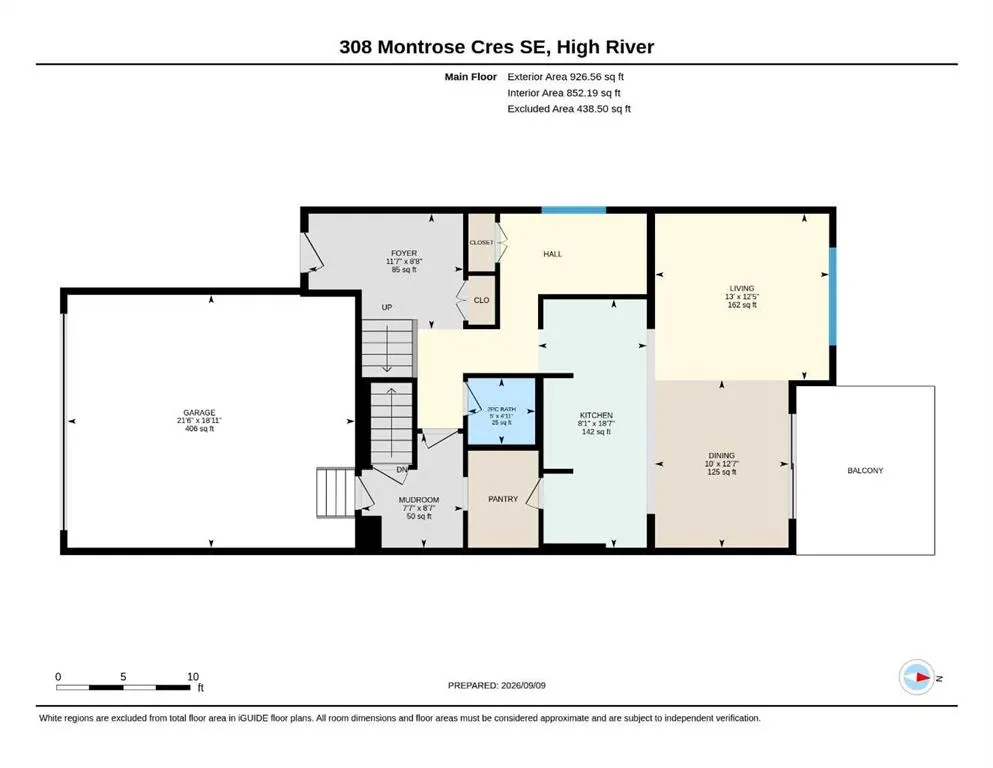
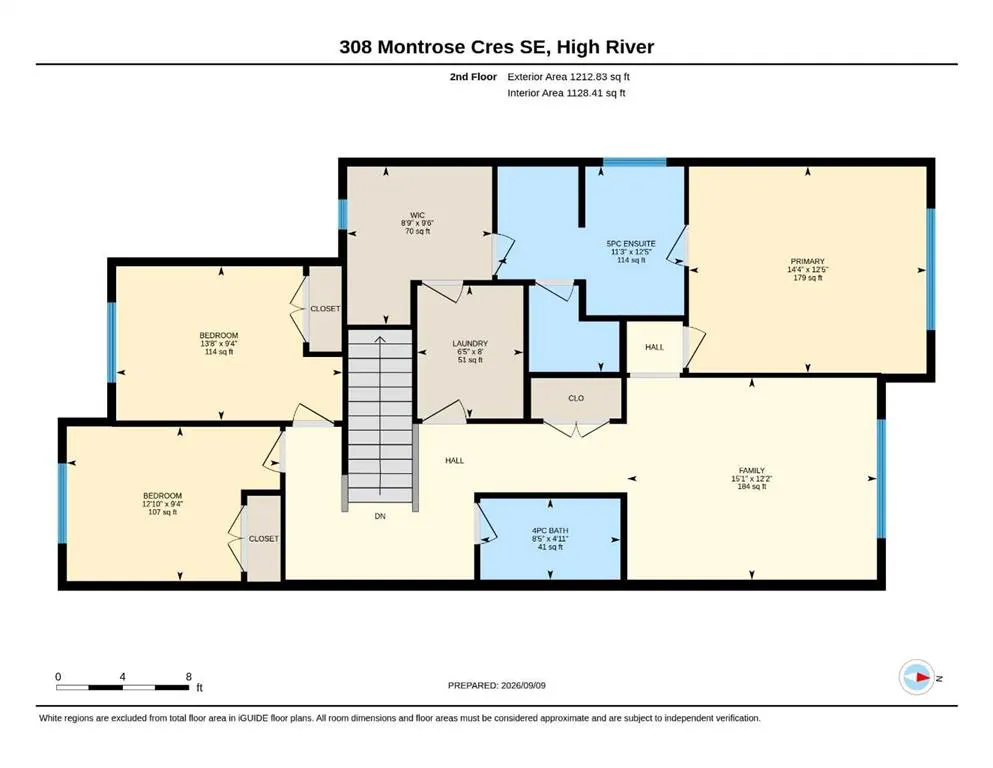
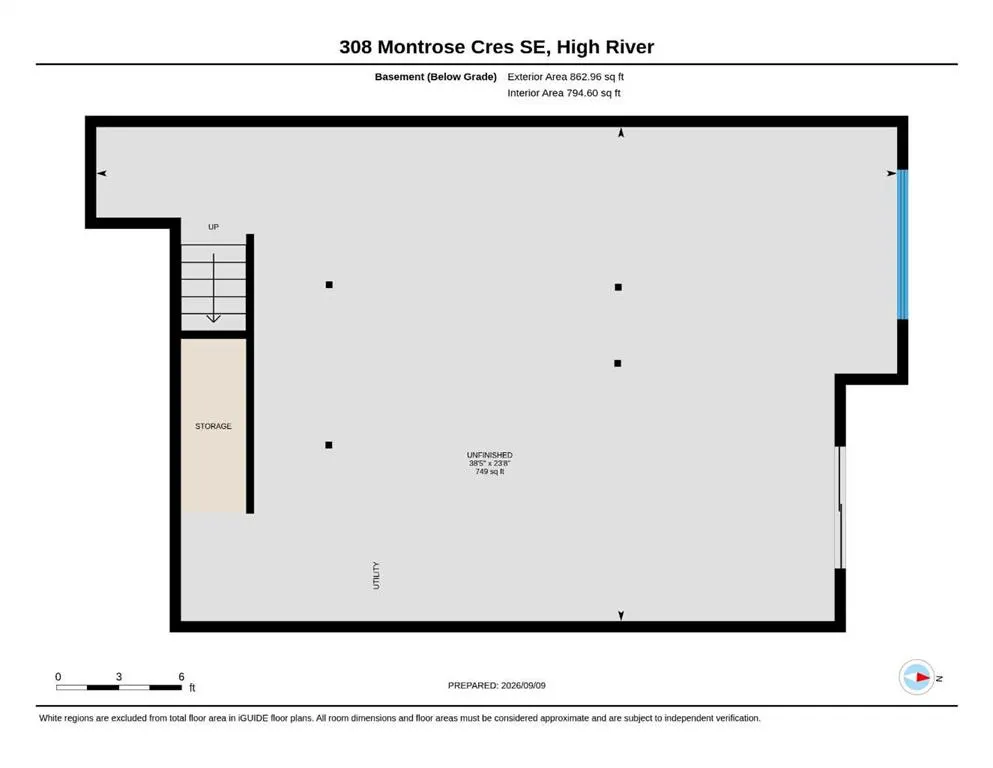
Brand new, move-in ready, and backing onto the Montrose Canal, this Hopewell Homes-built property has a lot to offer. With thoughtful upgrades throughout and a great walk-out location, this is a home you can enjoy from day one. The main floor features a handy pocket office, open living and dining areas, and a beautifully upgraded kitchen with additional cabinetry, two-tone Level 2 cabinets, Level 2 quartz counters, Blanco undermount sink, upgraded Delta Banting faucet, built-in microwave, and glass chimney hood fan. The Level 7 designer backsplash runs right to the ceiling behind the hood fan for a finished, custom look. From the dining area, step onto the 10' x 12' walk-out deck with aluminum railings and enjoy the south-facing canal views. A gas line is ready for your future BBQ, and the kitchen is roughed in for a gas range. Upstairs, the large primary bedroom offers a walk-in closet with direct access to the laundry room, complete with an added door for everyday convenience. The ensuite features an upgraded sliding shower door and ceiling-height tile in the shower and wet areas. Two additional bedrooms and a spacious bonus room round out the upper floor. The walk-out basement is roughed in for a bathroom and ready for your ideas. Other thoughtful features include a tankless hot water system, EV charger rough-in, solar-ready electrical, upgraded plumbing fixtures and satin chrome door hardware throughout, plus satin etched glass in the front entry door. A brand new home, a great canal-side setting, and plenty of room to make it your own. Ready for immediate possession. Please click the multimedia tab for a 3D tour and floor plans
| Price History | |
|---|---|
| 9/10/2026 | Listed $724,900 |
General Features
| Heating | Forced Air |
|---|---|
| Cooling | None |
| Roof | Asphalt Shingle |
| Appliances | Dishwasher,Microwave Hood Fan,Refrigerator,Stove(s) |
| Zoning | TND |
| Number of Garage Spaces | 2 |
| Restrictions | None Known |
| Year Built | 2026 |
| Architectural Style | 2 Storey |
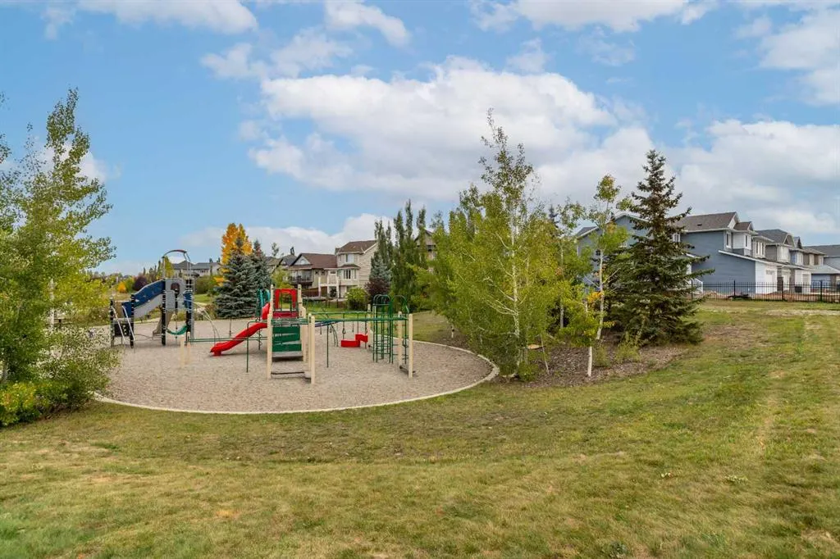
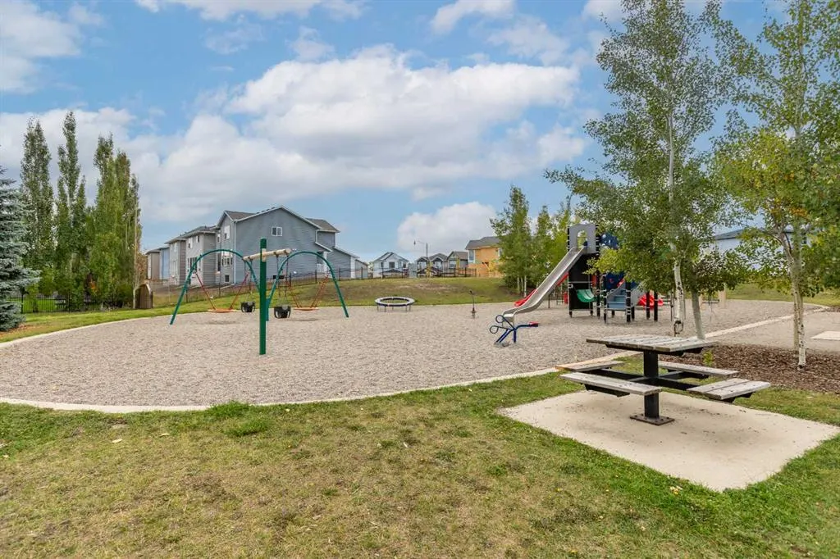
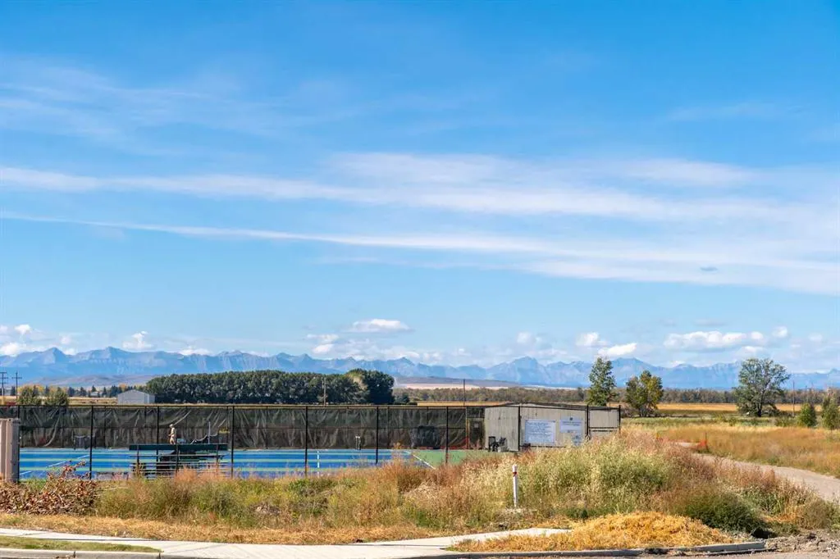
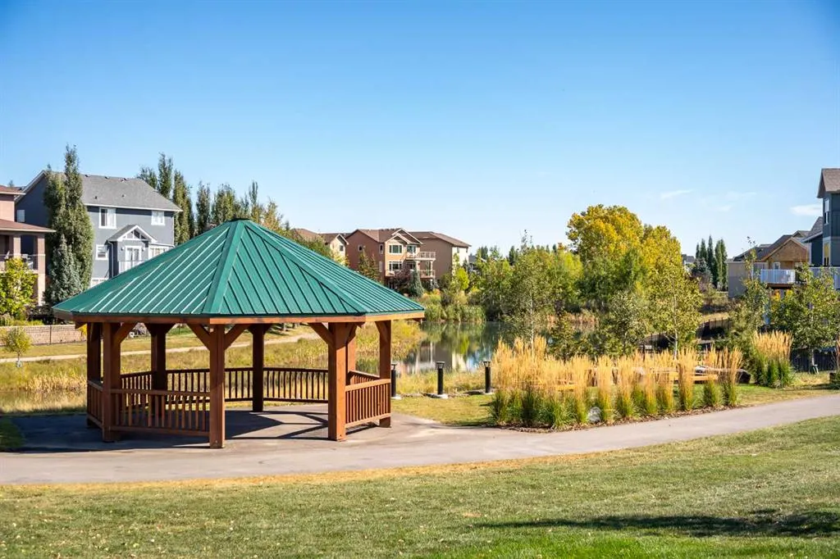
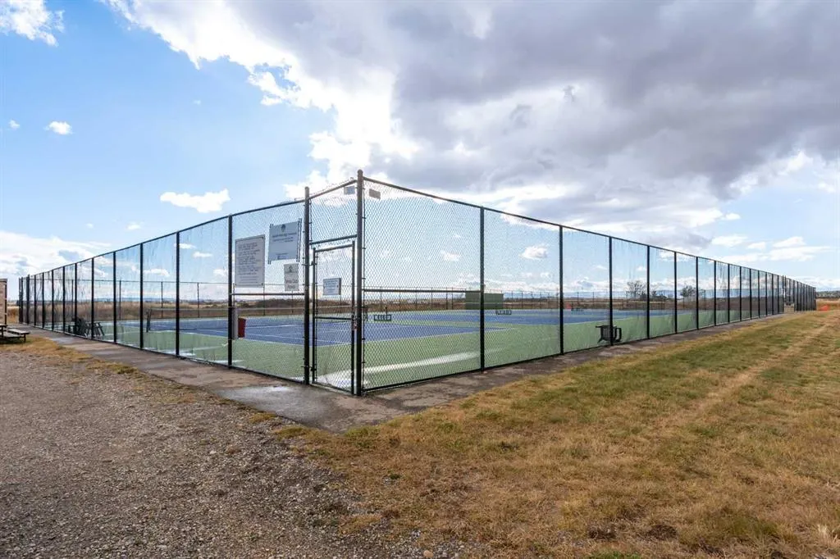
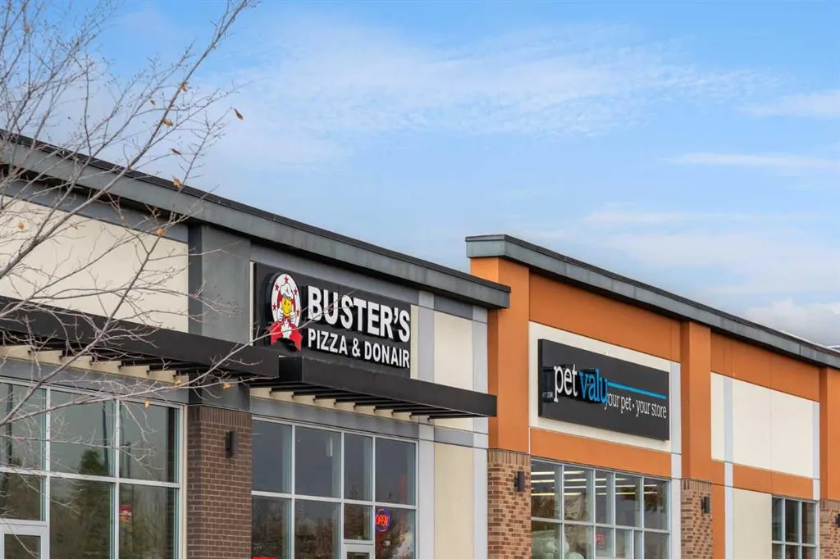
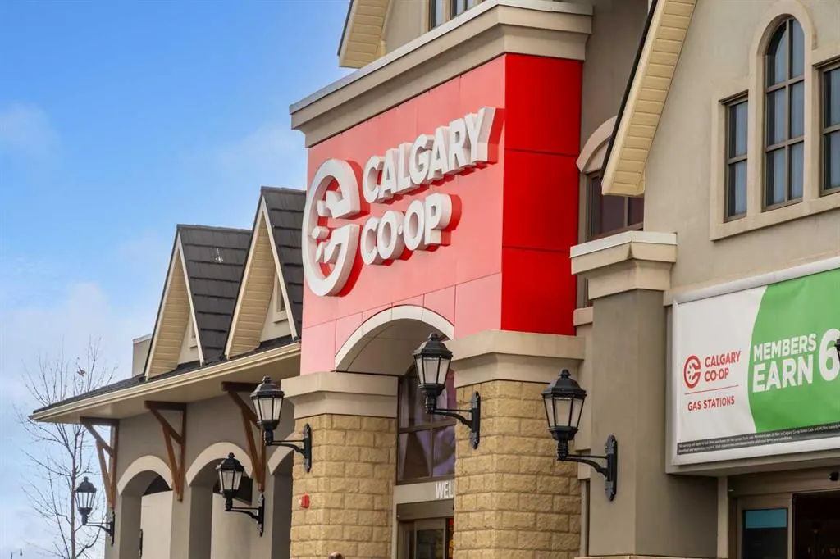
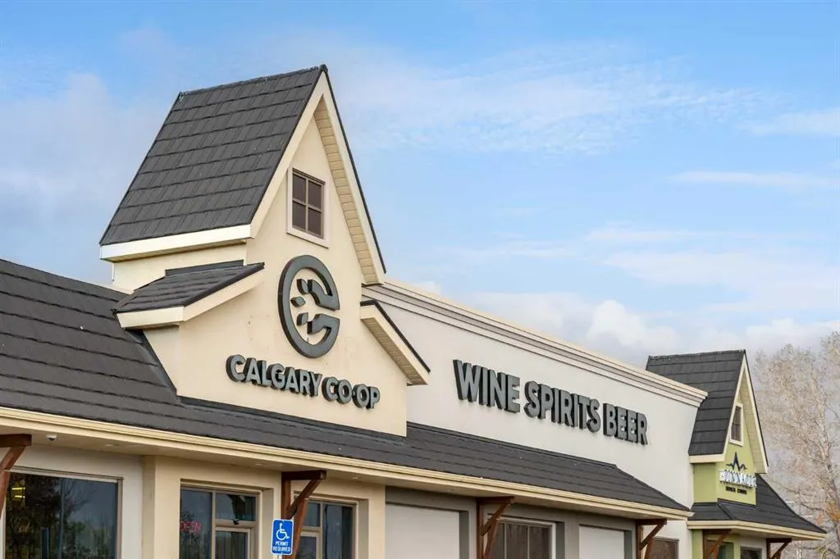
| Community Features | Playground,Pond,Shopping Nearby,Tennis Court(s),Walking/Bike Paths |
| Township | 18 |
| Builder | Hopewell Homes |
| Levels | Two |
| Property Subtype | Detached |
| Transaction Type | For Sale |
| Section | 36 |
| County | Foothills County |
| Property Type | Residential |
| Subdivision Name | Montrose |
| Parking Total | 4 |
| Construction Materials | Wood Frame |
| Full Baths | 2 |
| Status | Active |
| City | High River |
| Quarter | NW |
| Basement Development | Unfinished |
| New Construction Y/N | Yes |
| Structure Type | House |
| Virtual Tour URL Branded | https://youriguide.com/308_montrose_cres_se_aldersyde_ab/ |
| Standard Status | Active |
| Condo Type | Not a Condo |
| Suite | No |
Interior Features
| Interior Features | Bathroom Rough-in,No Animal Home,No Smoking Home,Open Floorplan,Pantry,Quartz Counters,Storage,Vinyl Windows,Walk-In Closet(s) |
|---|---|
| Basement | Full |
| Flooring | Carpet,Vinyl Plank |
| Range | 29 |
| Basement Features | Walk Out |
| Half Baths | 1 |
| Bedrooms Above Grade | 3 |
| Rooms Above Grade | 8 |
| Ensuite | Yes |
| Total Bedrooms | 3 |
| Below Grade Finished Area | 862.96 |
| Below Grade Finished Area Unit Type | SquareFeet |
| Total Baths | 3 |
| Laundry Features | Upper Level |
| Five Piece Ensuite Bath | 1 |
| Main Level Finished Area | 926.56 |
| Main Level Finished Area Metres | 86.08 |
| Main Level Finished Area SF | 926.56 |
| Main Level Finished Area Srch Sq | 926.56 |
| Main Level Areas | SquareFeet |
Exterior Features
| Exterior Features | BBQ gas line |
|---|---|
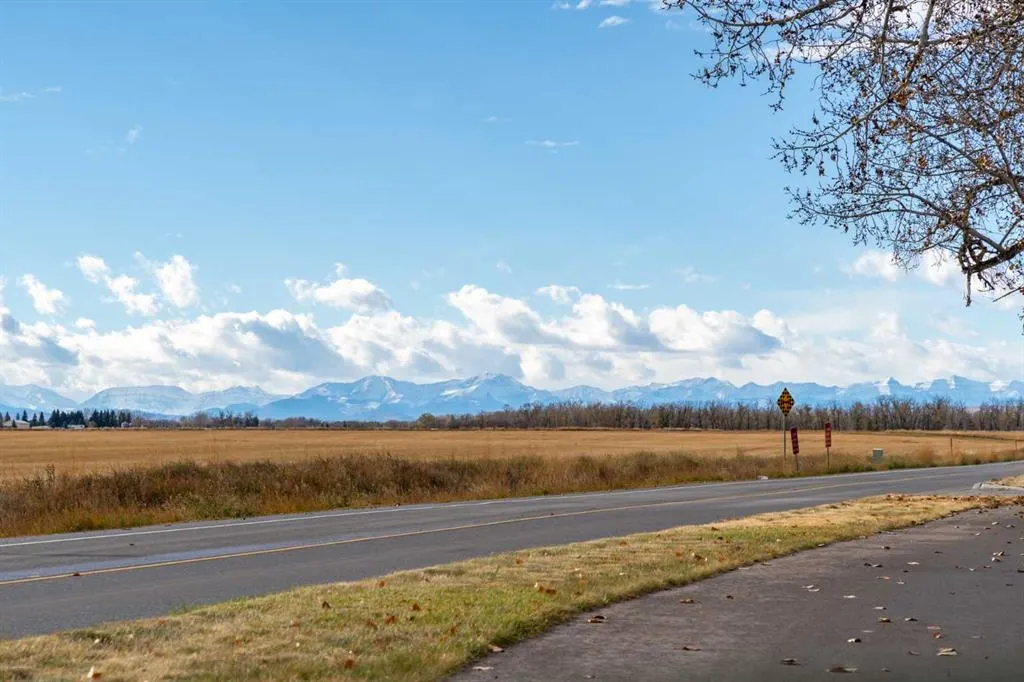
| Lot Features | Backs on to Park/Green Space,No Back Lane,Views |
| Fencing | None |
| Inclusions | N/A |
| Parking Features | Double Garage Attached |
| Frontage Length | 21.65M 71`0 |
| Foundation | Poured Concrete |
| Lot Size Acres | 0.08 |
| West Meridian | 4 |
| Garage Y/N | Yes |
| Lot Size Square Feet | 3621 |
| Frontage Ft | 71.03 |
| Patio And Porch Features | Balcony(s) |
Amenities
- Foreclosure
- Views
- Short Sale
- New Construction
- Adult 55+
- Lease To Own
- No Strata Fees
- Furnished
- Primary On Main
- Air Conditioning
- Seller Finance
- Green
- Fixer Upper
- Horse
- Golf
- Fireplace
- Deck
- Garage
- Basement
- Pool
Property vs Single Family Average in T1V 0L1
Price
Year Built
In The Neighbourhood
Just Listed
High River
$ 499,200
115 Montane Link Se
High River, AB T1V0K8
- Type
- Single Family
- Size
- 1,255 SqFt
- Rooms
- 3 Beds + 2.5 Baths
Real Broker
Just Listed
High River
$ 749,900
1619 Montrose Terrace Se
High River, AB T1V0B5
- Type
- Single Family
- Size
- 2,298 SqFt
- Rooms
- 4 Beds + 3.5 Baths
REMAX Southern Realty
Just Listed
High River
$ 749,900
1619 Montrose Terrace Se
High River, AB T1V0B5
- Type
- Single Family
- Size
- 2,299 SqFt
- Rooms
- 4 Beds + 3.5 Baths
REMAX Southern Realty
High River
$ 519,900
109 Montane Link Se
High River, AB T1V0L1
- Type
- Single Family
- Size
- 1,389 SqFt
- Rooms
- 3 Beds + 2.5 Baths
REMAX Southern Realty
Open House
High River
$ 1,050,000
1613 Montrose Terrace Se
High River, AB T1V0B5
- Type
- Single Family
- Size
- 2,998 SqFt
- Rooms
- 4 Beds + 3.5 Baths
Real Broker
Open House
High River
$ 1,050,000
1613 Montrose Terrace Se
High River, AB T1V0B5
- Type
- Single Family
- Size
- 2,998 SqFt
- Rooms
- 4 Beds + 3.5 Baths
Real Broker
High River
$ 575,000
1501 3 Street Se
High River, AB T1V0L1
- Type
- Single Family
- Size
- 1,255 SqFt
- Rooms
- 3 Beds + 2.5 Baths
Century 21 Foothills Real Estate
High River
$ 575,000
1501 3 Street Se
High River, AB T1V0L1
- Type
- Single Family
- Size
- 1,255 SqFt
- Rooms
- 3 Beds + 2.5 Baths
Century 21 Foothills Real Estate
High River
$ 688,600
406 Montrose Green Se
High River, AB T1V0G1
- Type
- Single Family
- Size
- 1,203 SqFt
- Rooms
- 1 Beds + 1.5 Baths
 Listed by: Bode Platform Inc.
High River
$ 750,000
315 Monterey Place Se
High River, AB T1V0H6
- Type
- Single Family
- Size
- 1,424 SqFt
- Rooms
- 5 Beds + 3 Baths
Real Broker
High River
$ 750,000
315 Monterey Place Se
High River, AB T1V0H6
- Type
- Single Family
- Size
- 1,424 SqFt
- Rooms
- 5 Beds + 3 Baths
Real Broker
High River
$ 645,000
1714 Montgomery Gate Se
High River, AB T1V0H6
- Type
- Single Family
- Size
- 1,731 SqFt
- Rooms
- 3 Beds + 2.5 Baths
Royal LePage Solutions
 Data is supplied by Pillar 9™ MLS® System. Pillar 9™ is the owner of the copyright in its MLS® System. Data is deemed reliable but is not guaranteed accurate by Pillar 9™. The trademarks MLS®, Multiple Listing Service® and the associated logos are owned by The Canadian Real Estate Association (CREA) and identify the quality of services provided by real estate professionals who are members of CREA. Used under license.

 Information should be deemed reliable but not guaranteed, all representations are approximate, and individual verification is recommended. Copyright ©2026 All rights reserved.
The trademarks REALTOR®, REALTORS® and the REALTOR® logo are controlled by The Canadian Real Estate Association (CREA) and identify real estate professionals who are members of CREA. The trademarks MLS®, Multiple Listing Service® and the associated logos are owned by CREA and identify the quality of
Information should be deemed reliable but not guaranteed, all representations are approximate, and individual verification is recommended. Copyright ©2026 All rights reserved.
The trademarks REALTOR®, REALTORS® and the REALTOR® logo are controlled by The Canadian Real Estate Association (CREA) and identify real estate professionals who are members of CREA. The trademarks MLS®, Multiple Listing Service® and the associated logos are owned by CREA and identify the quality of
 Data is supplied by Pillar 9™ MLS® System. Pillar 9™ is the owner of the copyright in its MLS® System. Data is deemed reliable but is not guaranteed accurate by Pillar 9™. The trademarks MLS®, Multiple Listing Service® and the associated logos are owned by The Canadian Real Estate Association (CREA) and identify the quality of services provided by real estate professionals who are members of CREA. Used under license.