
Address
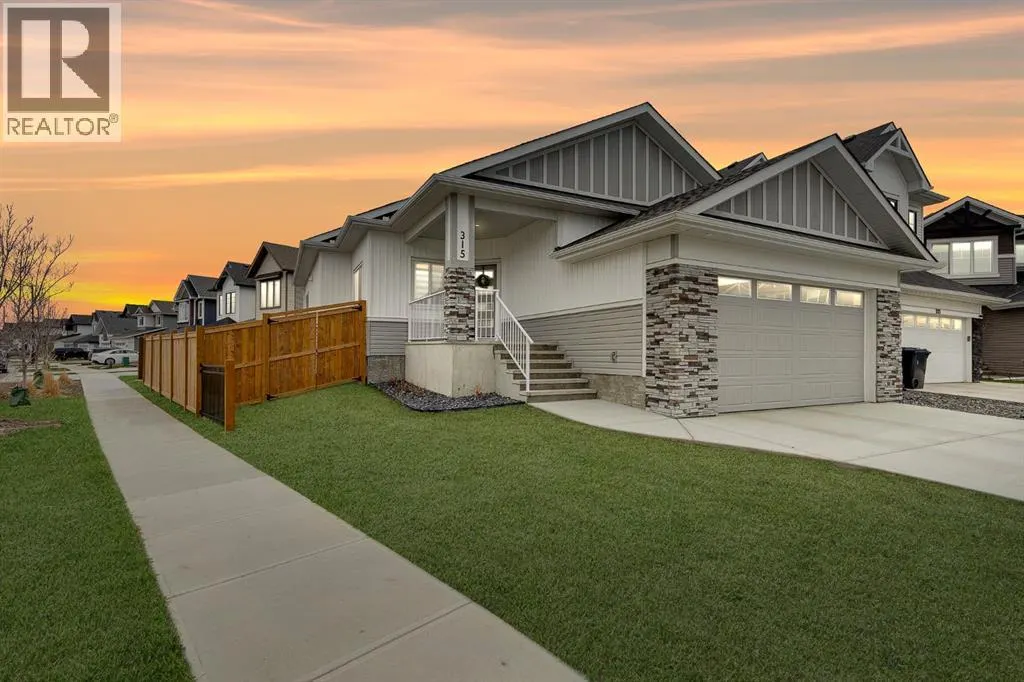
315 Monterey Place Se, High River, AB
Price
$ 750,000
Property Attributes
- ID#A2335620
- TypeSingle Family
- Listing Status Active
- MunicipalityHigh River
- CityHigh River
- AreaMontrose
- NeighbourhoodMontrose
- Postal CodeT1V 0H6
- StyleBungalow
- Year Built2024
- Price$ 750,000
- Bedrooms2+3
- Bathrooms3
- Half Bathrooms0
- Sqr Footage1424
Data Source:
Canadian Real Estate Association (CREA)
Property Description
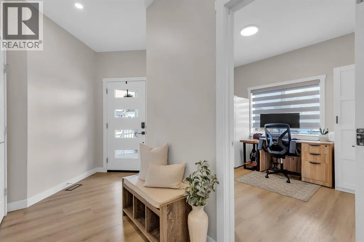
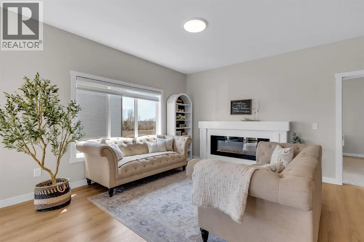
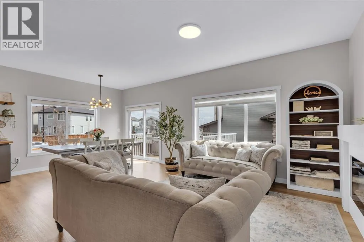
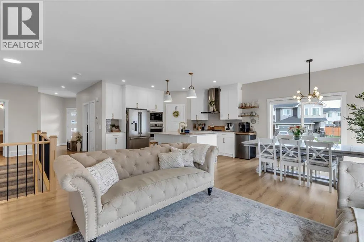
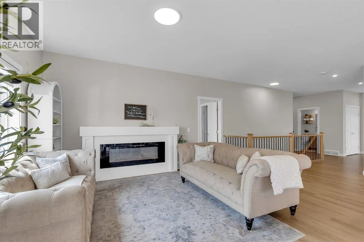
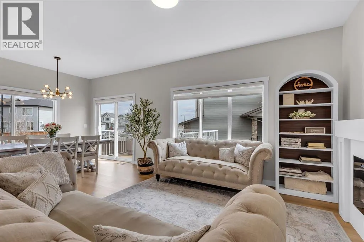
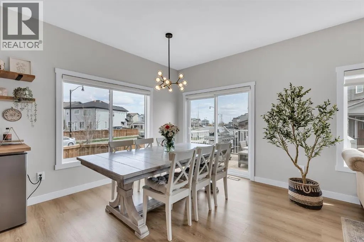
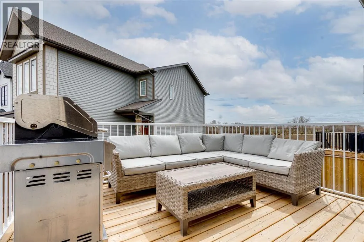
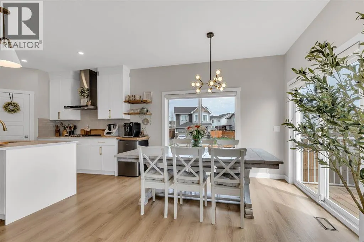
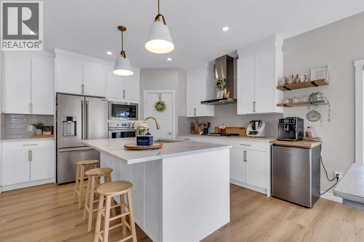
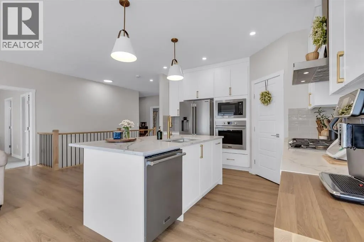
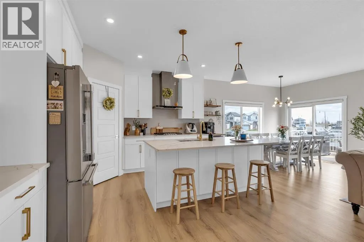
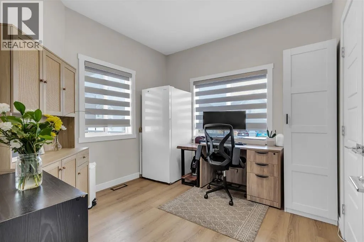
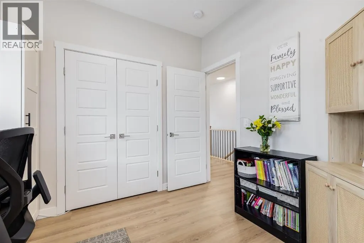
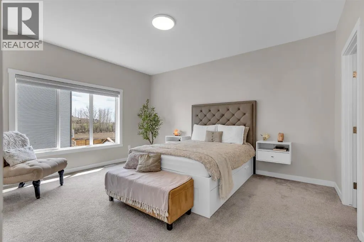
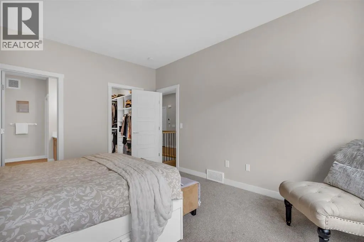
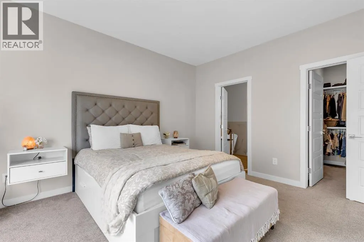
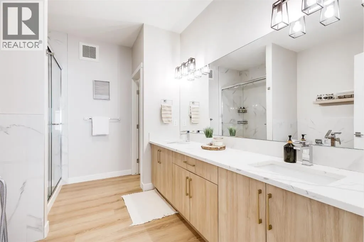
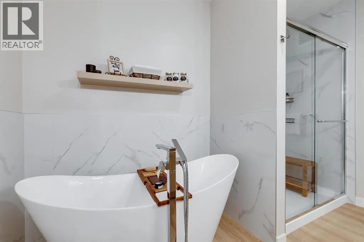
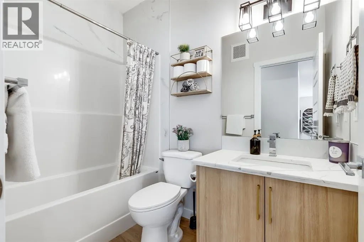
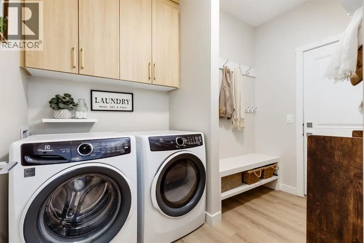
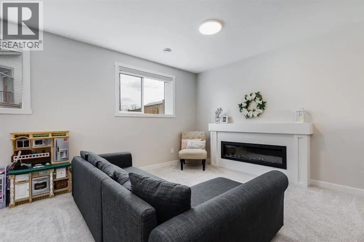
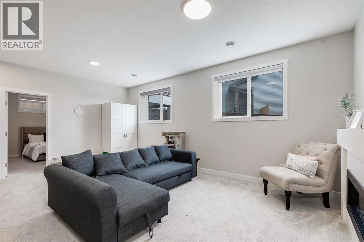
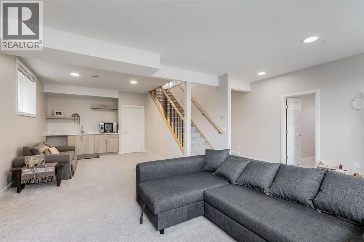
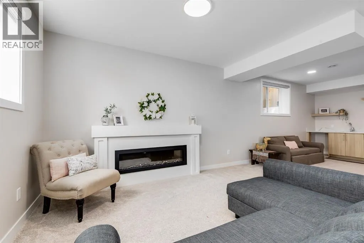
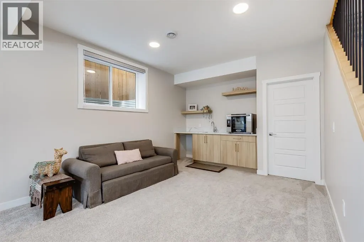
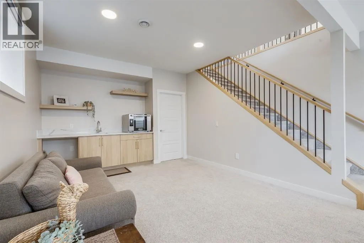
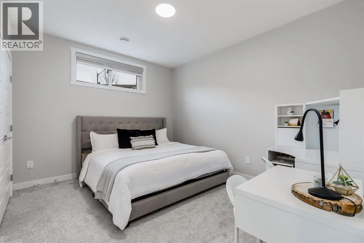
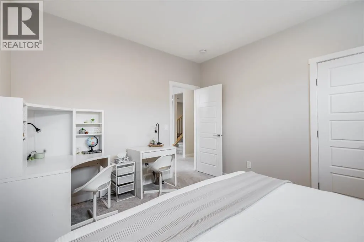
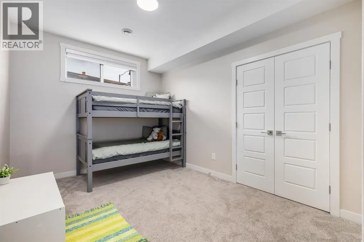
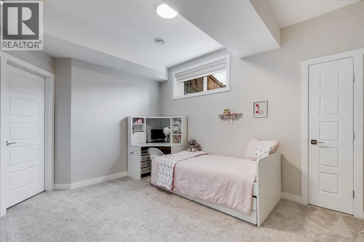
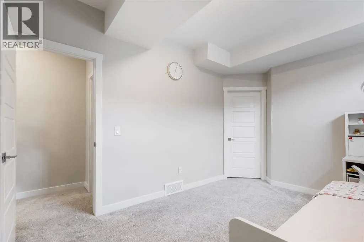
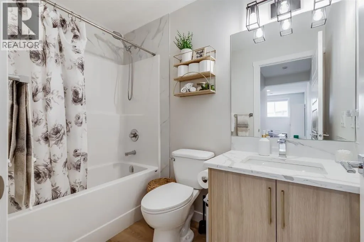
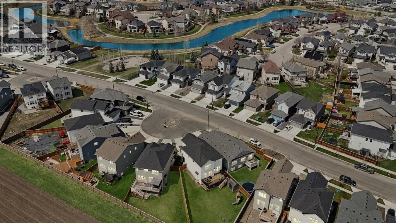
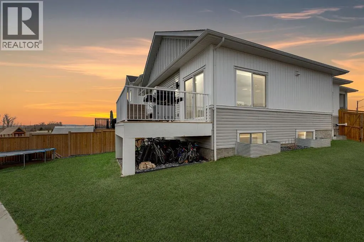
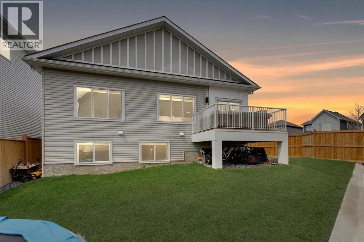
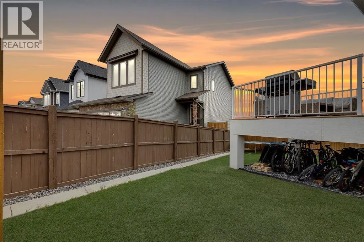
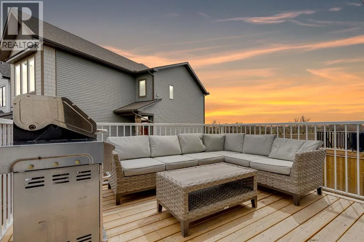
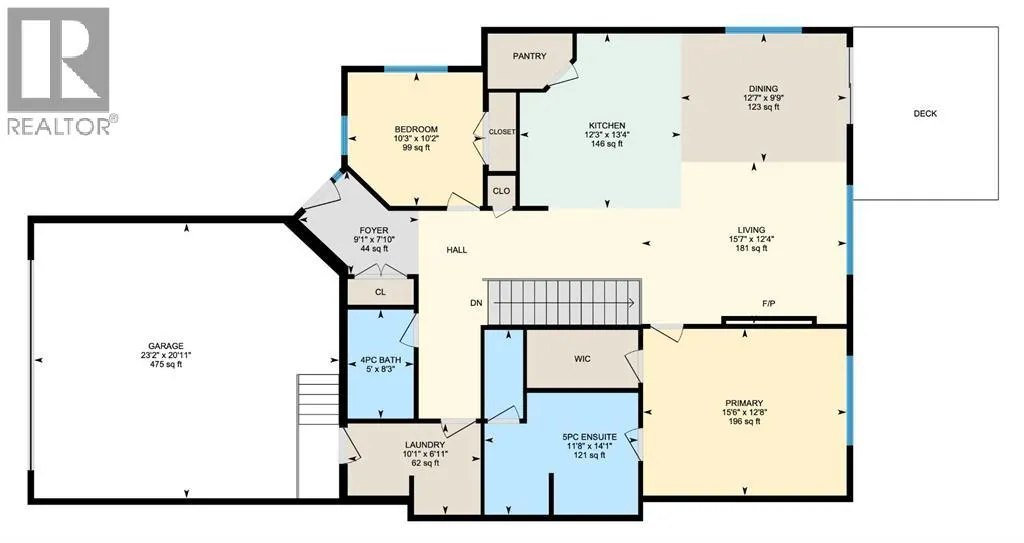
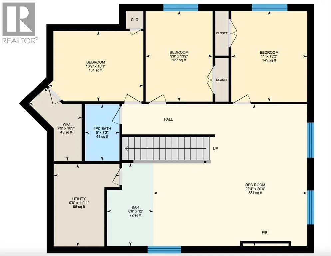
Welcome to Montrose — High River’s premier new community where modern luxury meets everyday functionality. This fully finished bungalow delivers over 2,800 sq. ft. of professionally designed living space, combining elevated finishes, oversized windows, and a layout built for real life.Set on a sprawling 5,560 sq. ft corner lot, this home immediately stands apart with its commanding presence, oversized garage, and refined curb appeal. Inside, the main level offers 1,424 sq. ft. of open-concept living with soaring 9’ ceilings, wide-plank LVP flooring, and a bright, expansive layout designed to entertain effortlessly.The kitchen feels straight out of a designer showcase — quartz countertops, premium appliances, under-cabinet lighting, elevated tilework, an undermount sink, and exceptional storage all anchor the heart of the home. Every finish has been intentionally selected to create a clean, modern aesthetic with timeless appeal.This home features four large bedrooms plus a fifth bedroom or dedicated office space, making it ideal for growing families, multigenerational living, or professionals working from home. The primary retreat is a true escape, complete with custom built-ins in the walk-in closet and a spa-inspired ensuite featuring a fully tiled glass shower and deep soaker tub.Downstairs, the fully developed lower level offers an additional 1,379 sq. ft. with oversized windows that flood the space with natural light — creating a lower level that feels anything but below grade. A massive family room with a built-in wet bar becomes the ultimate entertaining zone, surrounded by three additional bedrooms and endless flexibility.Additional highlights include two fireplaces, a spacious laundry room, full concrete steps, a 12’ x 10’ deck, and an oversized 20’11” x 23’2” garage designed to accommodate larger vehicles, storage, or workshop space. (id:7434)
General Features
| Features | Cul-de-sac, PVC window, Closet Organizers, No Animal Home, No Smoking Home |
|---|---|
| Property Type | Single Family |
| Zoning Description | TND |
| CommunityName | Montrose |
| Amenities | Park, Playground, Shopping |
| Building Appliances | Washer, Refrigerator, Range - Gas, Dishwasher, Dryer, Microwave, Oven - Built-In, Window Coverings, Garage door opener |
| Building Architectural Style | Bungalow |
| Building Cooling Type | None |
| Parking Space Total | 4 |
| Foundation Type | Poured Concrete |
| Building Type | House |
| Ownership Type | Freehold |
| Building.StoriesTotal | 1 |
Interior Features
| Building Fireplace Present | True |
|---|---|
| Building Fireplace Total | 2 |
| Building Heating Type | Forced air |
| Basement Development | Finished |
| Basement Type | Full (Finished) |
| Construction Material | Wood frame |
| Construction Style Attachment | Detached |
| Flooring Type | Carpeted, Vinyl Plank |
| Living Area Range | 1424 |
| Bedrooms | 2+3 |
Exterior Features
| Structure | Deck |
|---|---|
| Land Amenities | Park, Playground, Shopping |
| Landscape Features | Lawn |
| Exterior Finish | Stone, Vinyl siding |
| Fence Type | Fence |
Room Details
| Room | Dimensions | Level | Flooring | Details |
|---|---|---|---|---|
| 4pc Bathroom | 8.25 Ft x 5.00 Ft | Main level | ||
| 5pc Bathroom | 14.08 Ft x 11.67 Ft | Main level | ||
| Bedroom | 10.17 Ft x 10.25 Ft | Main level | ||
| Dining room | 9.75 Ft x 12.58 Ft | Main level | ||
| Foyer | 7.83 Ft x 9.08 Ft | Main level | ||
| Furnace | 11.92 Ft x 9.50 Ft | Basement | ||
| Kitchen | 13.33 Ft x 12.25 Ft | Main level | ||
| Laundry room | 6.92 Ft x 10.08 Ft | Main level | ||
| Living room | 12.33 Ft x 15.58 Ft | Main level | ||
| Other | 10.58 Ft x 7.75 Ft | Basement | ||
| Primary Bedroom | 12.67 Ft x 15.50 Ft | Main level | ||
| Recreational, Games room | 20.50 Ft x 22.33 Ft | Basement |
Amenities
- Views
- New Construction
- Adult 55+
- Lease To Own
- No Strata Fees
- Furnished
- Primary On Main
- Air Conditioning
- Seller Finance
- Green
- Fixer Upper
- Horse
- Golf
- Fireplace
- Deck
- Garage
- Basement
- Pool

Property vs Single Family Average in T1V 0H6
Price
Year Built
In The Neighbourhood
High River
$ 499,200
115 Montane Link Se
High River, AB T1V0K8
- Type
- Single Family
- Size
- 1,267 SqFt
- Rooms
- 3 Beds + 2.5 Baths
Real Broker
High River
$ 499,200
115 Montane Link Se
High River, AB T1V0K8
- Type
- Single Family
- Size
- 1,267 SqFt
- Rooms
- 3 Beds + 2.5 Baths
Real Broker
High River
$ 724,900
308 Montrose Crescent Se
High River, AB T1V0L1
- Type
- Single Family
- Size
- 2,139 SqFt
- Rooms
- 3 Beds + 2.5 Baths
REMAX Southern Realty
High River
$ 749,900
1619 Montrose Terrace Se
High River, AB T1V0B5
- Type
- Single Family
- Size
- 2,299 SqFt
- Rooms
- 4 Beds + 3.5 Baths
REMAX Southern Realty
High River
$ 519,900
109 Montane Link Se
High River, AB T1V0L1
- Type
- Single Family
- Size
- 1,389 SqFt
- Rooms
- 3 Beds + 2.5 Baths
REMAX Southern Realty
Open House
High River
$ 1,050,000
1613 Montrose Terrace Se
High River, AB T1V0B5
- Type
- Single Family
- Size
- 2,998 SqFt
- Rooms
- 4 Beds + 3.5 Baths
Real Broker
Open House
High River
$ 1,050,000
1613 Montrose Terrace Se
High River, AB T1V0B5
- Type
- Single Family
- Size
- 2,998 SqFt
- Rooms
- 4 Beds + 3.5 Baths
Real Broker
High River
$ 575,000
1501 3 Street Se
High River, AB T1V0L1
- Type
- Single Family
- Size
- 1,255 SqFt
- Rooms
- 3 Beds + 2.5 Baths
Century 21 Foothills Real Estate
High River
$ 575,000
1501 3 Street Se
High River, AB T1V0L1
- Type
- Single Family
- Size
- 1,255 SqFt
- Rooms
- 3 Beds + 2.5 Baths
Century 21 Foothills Real Estate
High River
$ 688,600
406 Montrose Green Se
High River, AB T1V0G1
- Type
- Single Family
- Size
- 1,203 SqFt
- Rooms
- 1 Beds + 1.5 Baths
 Listed by: Bode Platform Inc.
High River
$ 645,000
1714 Montgomery Gate Se
High River, AB T1V0H6
- Type
- Single Family
- Size
- 1,731 SqFt
- Rooms
- 3 Beds + 2.5 Baths
Royal LePage Solutions
 Data is supplied by Pillar 9™ MLS® System. Pillar 9™ is the owner of the copyright in its MLS® System. Data is deemed reliable but is not guaranteed accurate by Pillar 9™. The trademarks MLS®, Multiple Listing Service® and the associated logos are owned by The Canadian Real Estate Association (CREA) and identify the quality of services provided by real estate professionals who are members of CREA. Used under license.

 Information should be deemed reliable but not guaranteed, all representations are approximate, and individual verification is recommended. Copyright ©2026 All rights reserved.
The trademarks REALTOR®, REALTORS® and the REALTOR® logo are controlled by The Canadian Real Estate Association (CREA) and identify real estate professionals who are members of CREA. The trademarks MLS®, Multiple Listing Service® and the associated logos are owned by CREA and identify the quality of
Information should be deemed reliable but not guaranteed, all representations are approximate, and individual verification is recommended. Copyright ©2026 All rights reserved.
The trademarks REALTOR®, REALTORS® and the REALTOR® logo are controlled by The Canadian Real Estate Association (CREA) and identify real estate professionals who are members of CREA. The trademarks MLS®, Multiple Listing Service® and the associated logos are owned by CREA and identify the quality of
 Data is supplied by Pillar 9™ MLS® System. Pillar 9™ is the owner of the copyright in its MLS® System. Data is deemed reliable but is not guaranteed accurate by Pillar 9™. The trademarks MLS®, Multiple Listing Service® and the associated logos are owned by The Canadian Real Estate Association (CREA) and identify the quality of services provided by real estate professionals who are members of CREA. Used under license.