
Address
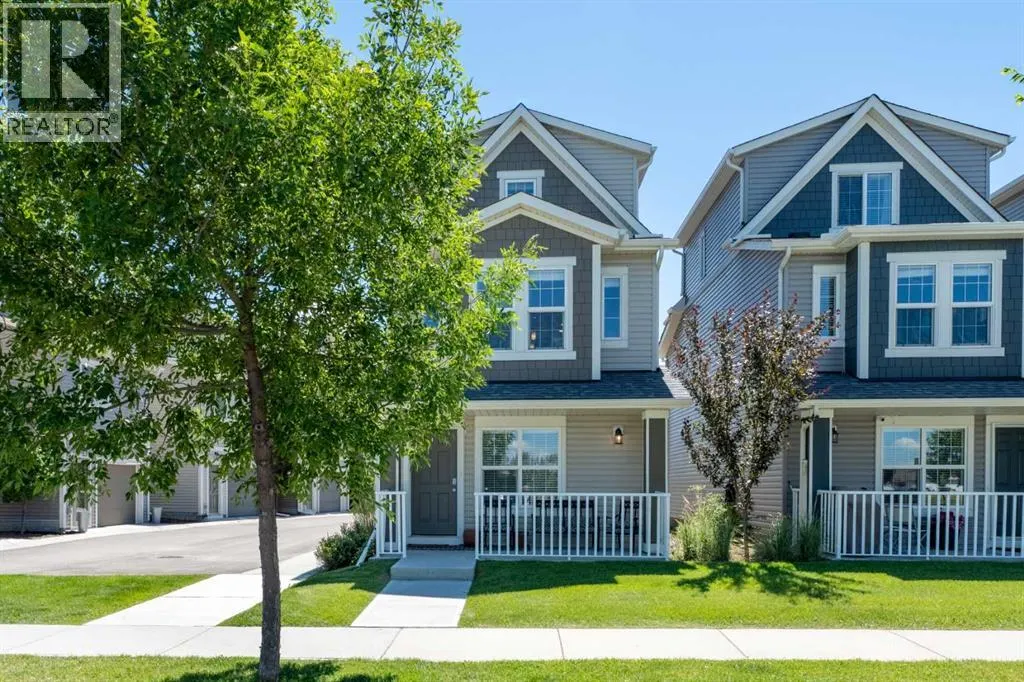
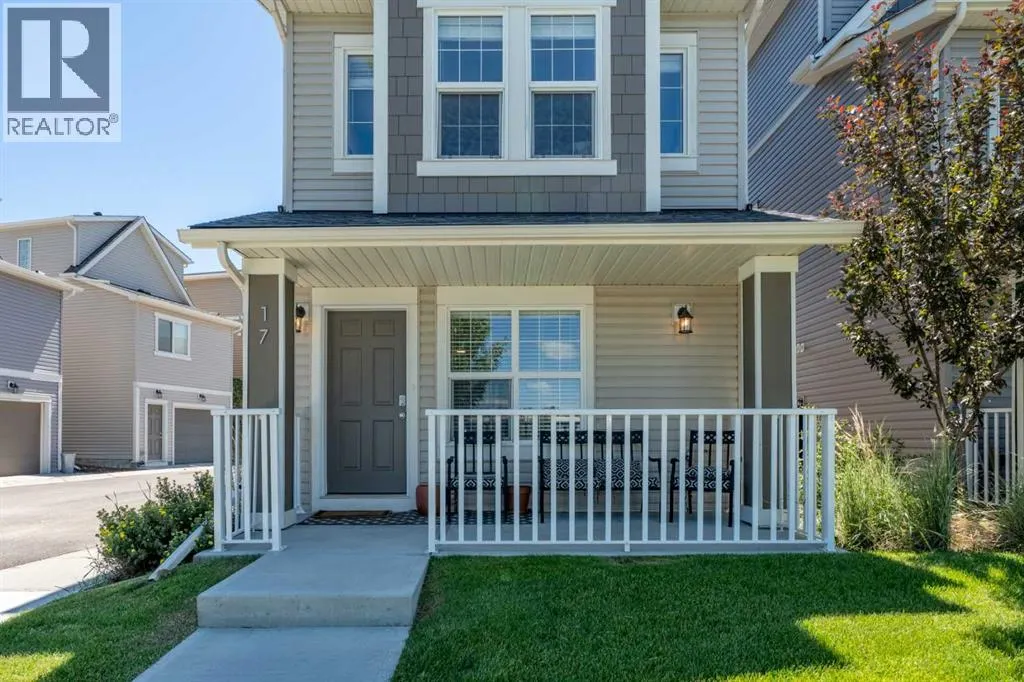
17, 1407 3 Street Se, High River, AB
Price
$ 434,900
Property Attributes
- ID#A2328534
- TypeSingle Family
- Listing Status Active
- MunicipalityHigh River
- CityHigh River
- AreaMontrose
- NeighbourhoodMontrose
- Postal CodeT1V 0G8
- Style
- Year Built2021
- Price$ 434,900
- Bedrooms2
- Bathrooms2
- Half Bathrooms1
- Sqr Footage1316
Data Source:
Canadian Real Estate Association (CREA)
Property Description
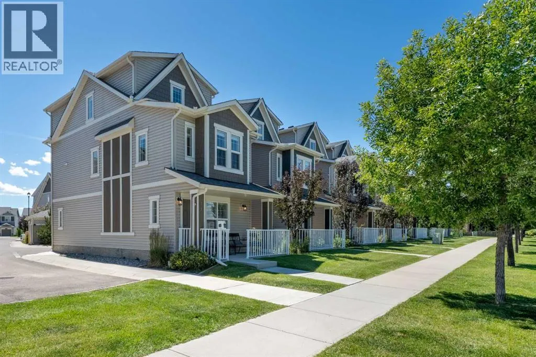
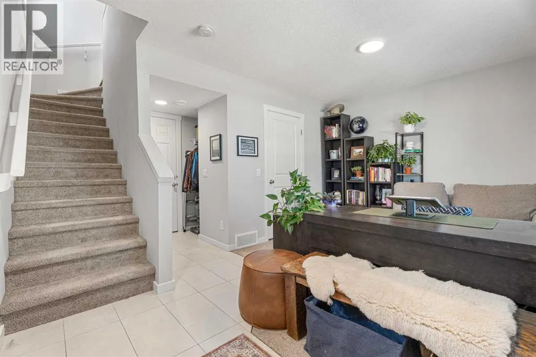
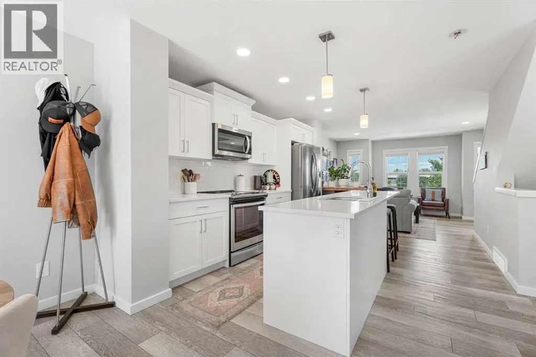
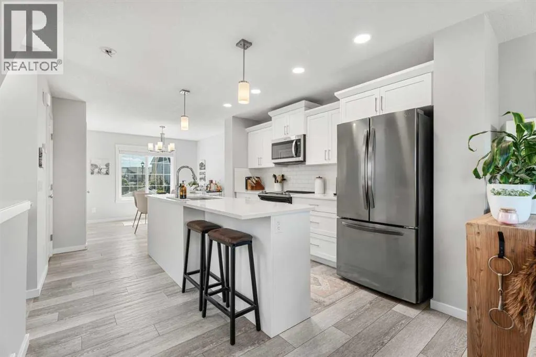
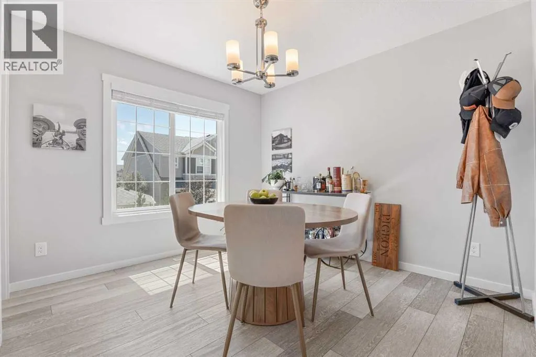
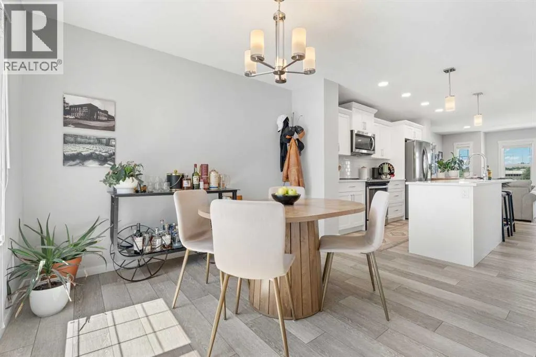
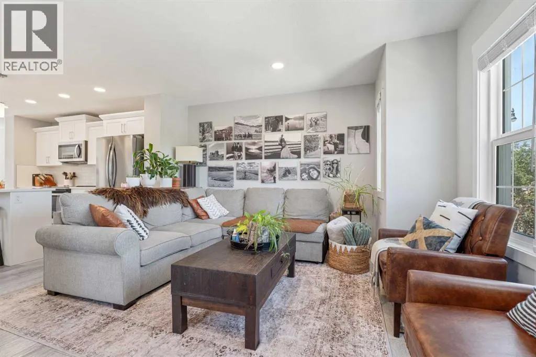
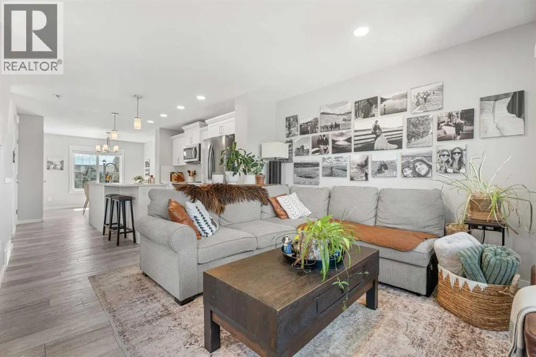
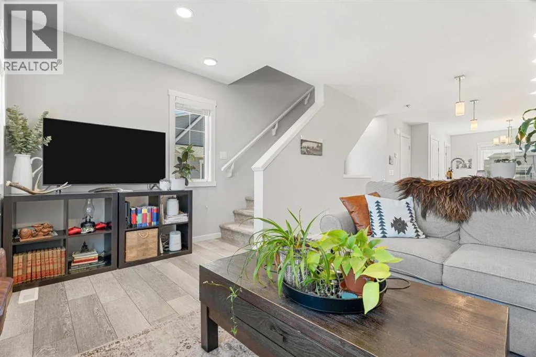
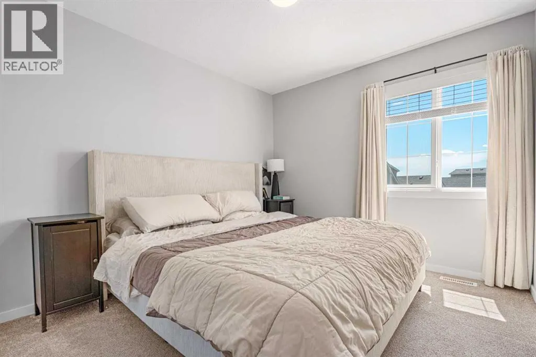
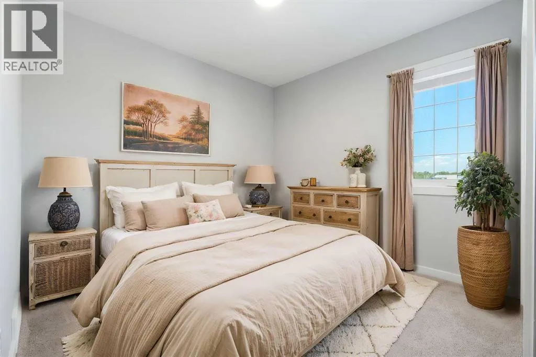
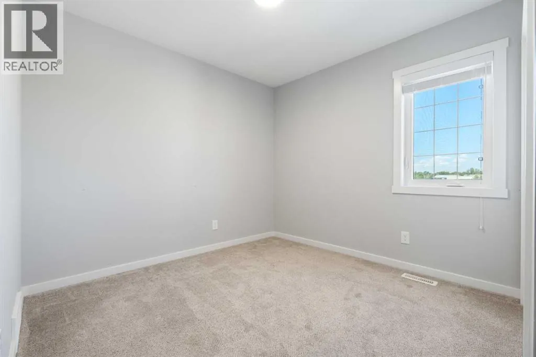
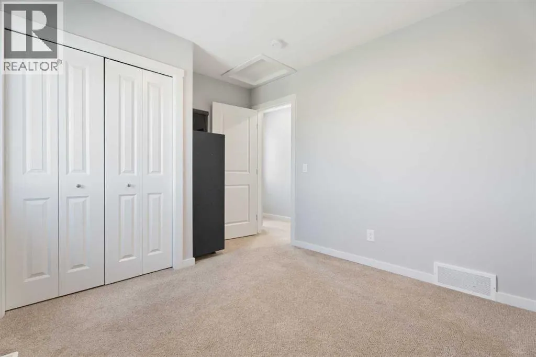
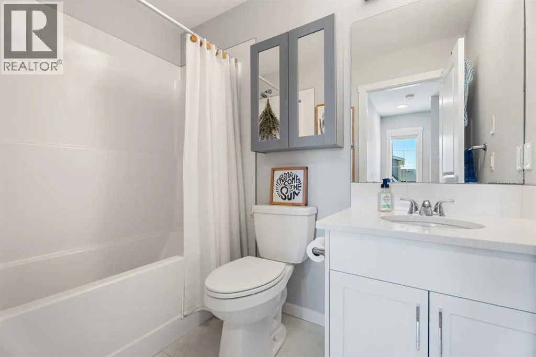
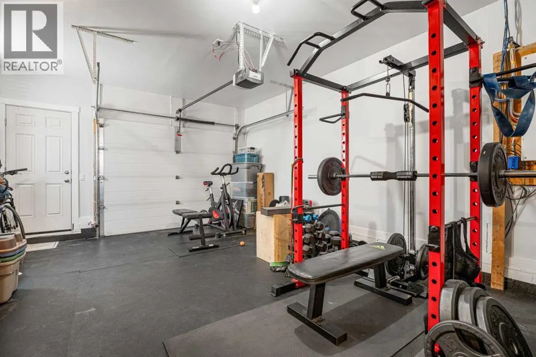
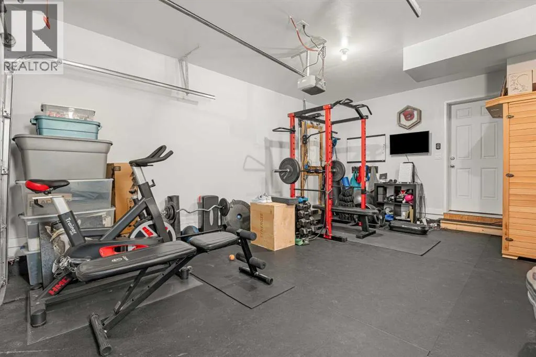
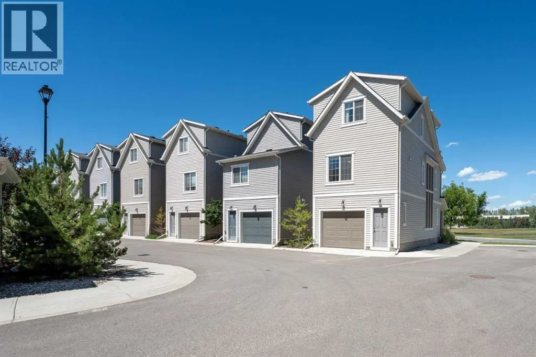
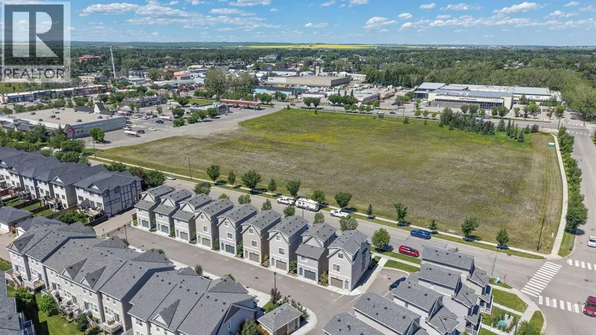
Discover your ideal detached home at Montrose Gardens, where comfort meets convenience, enhanced by the amenities of condo living, including snow removal, trash collection, and professional property management. This stunning residence features 2 bedrooms, 2.5 bathrooms, and a single-car garage, offering a perfect blend of space and style. As you enter, the ground floor presents a welcoming flex space, ample storage, and direct access to the garage, providing both functionality and ease of living. Ascend to the main living area on the second level, where modern colors and finishes create a bright, inviting atmosphere filled with natural light. The open-concept design promotes seamless interaction between the living, dining, and kitchen spaces, making it perfect for entertaining or relaxing with family.Retreat to the top floor, where you’ll find generously sized bedrooms, each offering a personal sanctuary with spacious bathrooms designed for comfort and convenience. Centrally located in High River, this home is just a stone's throw away from shops, restaurants, gas stations, and the Recreation Centre, ensuring everything you need is within easy reach. Don’t miss the opportunity to make this beautiful property your own—book your showing today! (id:7434)
General Features
| Features | Back lane, Gas BBQ Hookup, Parking |
|---|---|
| Community Features | Pets Allowed With Restrictions |
| Property Type | Single Family |
| Zoning Description | TND |
| CommunityName | Montrose |
| Amenities | Playground, Schools, Shopping |
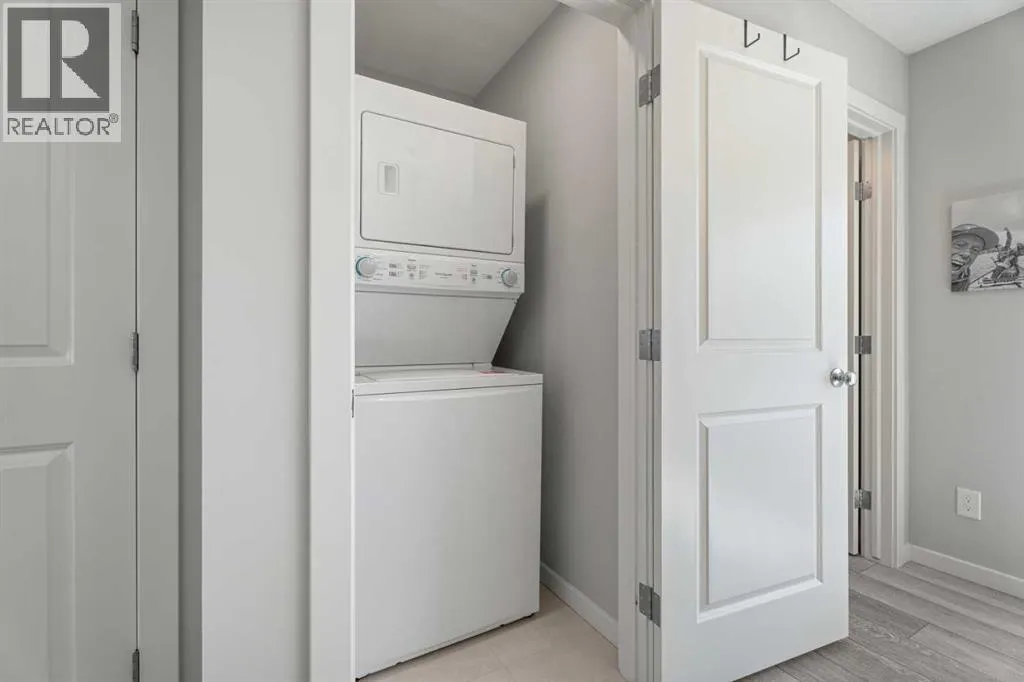
| Building Appliances | Refrigerator, Oven - Electric, Dishwasher, Stove, Microwave Range Hood Combo, Window Coverings, Washer & Dryer |
| Building Cooling Type | Central air conditioning |
| Parking Space Total | 1 |
| Foundation Type | Poured Concrete |
| Building Type | House |
| Maintenance Fee | 191.70 |
| Ownership Type | Bare Land Condo/Strata |
| Building.StoriesTotal | 2 |
Interior Features
| Building Fireplace Present | False |
|---|---|
| Building Heating Type | Forced air |
| Basement Type | None |
| Construction Material | Wood frame |
| Construction Style Attachment | Detached |
| Flooring Type | Carpeted, Vinyl Plank |
| Living Area Range | 1316 |
| Bedrooms | 2 |
Exterior Features
| Land Amenities | Playground, Schools, Shopping |
|---|---|
| Exterior Finish | Vinyl siding |
| Fence Type | Not fenced |
Room Details
| Room | Dimensions | Level | Flooring | Details |
|---|---|---|---|---|
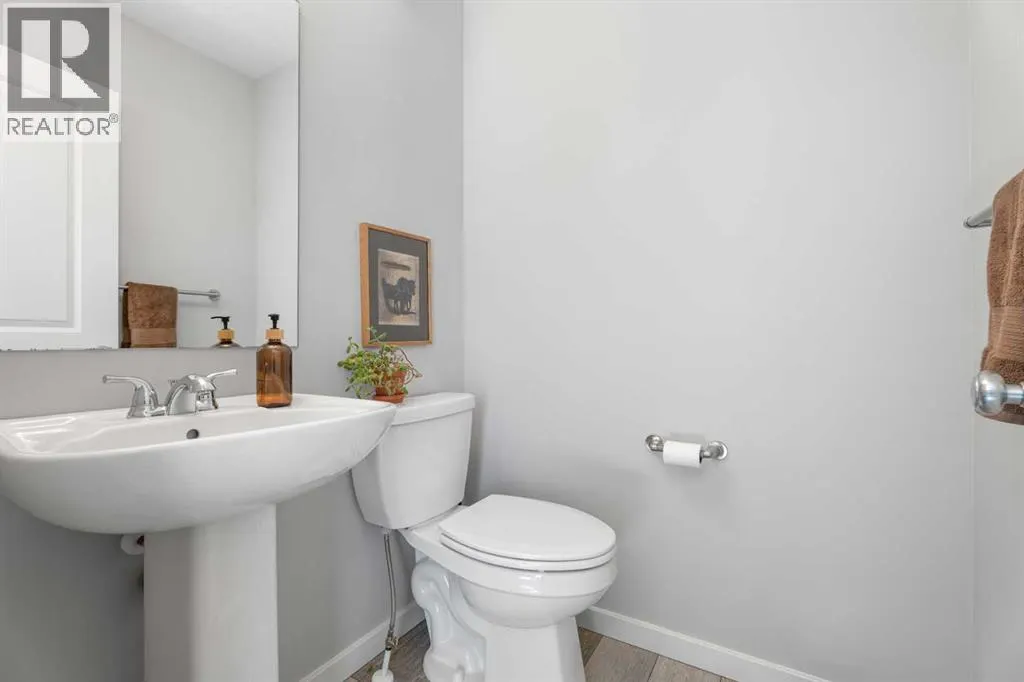
| 2pc Bathroom | 4.58 Ft x 4.92 Ft | Main level | ||
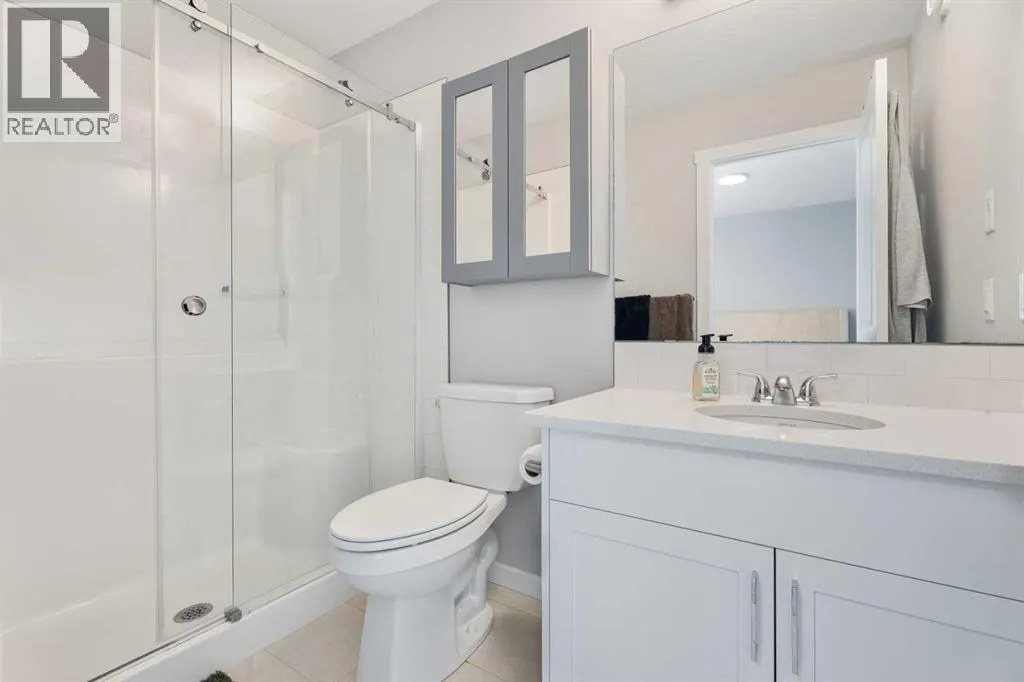
| 3pc Bathroom | 5.00 Ft x 8.67 Ft | Second level | ||
| 4pc Bathroom | 5.00 Ft x 7.92 Ft | Second level | ||
| Bedroom | 11.58 Ft x 9.50 Ft | Second level | ||
| Den | 11.00 Ft x 9.92 Ft | Lower level | ||
| Dining room | 10.00 Ft x 9.17 Ft | Main level | ||
| Furnace | 7.92 Ft x 4.75 Ft | Lower level | ||
| Kitchen | 11.75 Ft x 14.00 Ft | Main level | ||
| Living room | 15.00 Ft x 13.75 Ft | Main level | ||
| Primary Bedroom | 9.67 Ft x 12.92 Ft | Second level |
Amenities
- Views
- New Construction
- Adult 55+
- Lease To Own
- No Strata Fees
- Furnished
- Primary On Main
- Air Conditioning
- Seller Finance
- Green
- Fixer Upper
- Horse
- Golf
- Fireplace
- Deck
- Garage
- Basement
- Pool

Property vs Single Family Average in T1V 0G8
Price
Year Built
In The Neighbourhood
Just Listed
High River
$ 499,200
115 Montane Link Se
High River, AB T1V0K8
- Type
- Single Family
- Size
- 1,255 SqFt
- Rooms
- 3 Beds + 2.5 Baths
Real Broker
Just Listed
High River
$ 749,900
1619 Montrose Terrace Se
High River, AB T1V0B5
- Type
- Single Family
- Size
- 2,298 SqFt
- Rooms
- 4 Beds + 3.5 Baths
REMAX Southern Realty
Just Listed
High River
$ 724,900
308 Montrose Crescent Se
High River, AB T1V0L1
- Type
- Single Family
- Size
- 2,139 SqFt
- Rooms
- 3 Beds + 2.5 Baths
REMAX Southern Realty
Just Listed
High River
$ 749,900
1619 Montrose Terrace Se
High River, AB T1V0B5
- Type
- Single Family
- Size
- 2,299 SqFt
- Rooms
- 4 Beds + 3.5 Baths
REMAX Southern Realty
High River
$ 519,900
109 Montane Link Se
High River, AB T1V0L1
- Type
- Single Family
- Size
- 1,389 SqFt
- Rooms
- 3 Beds + 2.5 Baths
REMAX Southern Realty
Open House
High River
$ 1,050,000
1613 Montrose Terrace Se
High River, AB T1V0B5
- Type
- Single Family
- Size
- 2,998 SqFt
- Rooms
- 4 Beds + 3.5 Baths
Real Broker
Open House
High River
$ 1,050,000
1613 Montrose Terrace Se
High River, AB T1V0B5
- Type
- Single Family
- Size
- 2,998 SqFt
- Rooms
- 4 Beds + 3.5 Baths
Real Broker
High River
$ 575,000
1501 3 Street Se
High River, AB T1V0L1
- Type
- Single Family
- Size
- 1,255 SqFt
- Rooms
- 3 Beds + 2.5 Baths
Century 21 Foothills Real Estate
High River
$ 575,000
1501 3 Street Se
High River, AB T1V0L1
- Type
- Single Family
- Size
- 1,255 SqFt
- Rooms
- 3 Beds + 2.5 Baths
Century 21 Foothills Real Estate
High River
$ 688,600
406 Montrose Green Se
High River, AB T1V0G1
- Type
- Single Family
- Size
- 1,203 SqFt
- Rooms
- 1 Beds + 1.5 Baths
 Listed by: Bode Platform Inc.
High River
$ 750,000
315 Monterey Place Se
High River, AB T1V0H6
- Type
- Single Family
- Size
- 1,424 SqFt
- Rooms
- 5 Beds + 3 Baths
Real Broker
 Data is supplied by Pillar 9™ MLS® System. Pillar 9™ is the owner of the copyright in its MLS® System. Data is deemed reliable but is not guaranteed accurate by Pillar 9™. The trademarks MLS®, Multiple Listing Service® and the associated logos are owned by The Canadian Real Estate Association (CREA) and identify the quality of services provided by real estate professionals who are members of CREA. Used under license.

 Information should be deemed reliable but not guaranteed, all representations are approximate, and individual verification is recommended. Copyright ©2026 All rights reserved.
The trademarks REALTOR®, REALTORS® and the REALTOR® logo are controlled by The Canadian Real Estate Association (CREA) and identify real estate professionals who are members of CREA. The trademarks MLS®, Multiple Listing Service® and the associated logos are owned by CREA and identify the quality of
Information should be deemed reliable but not guaranteed, all representations are approximate, and individual verification is recommended. Copyright ©2026 All rights reserved.
The trademarks REALTOR®, REALTORS® and the REALTOR® logo are controlled by The Canadian Real Estate Association (CREA) and identify real estate professionals who are members of CREA. The trademarks MLS®, Multiple Listing Service® and the associated logos are owned by CREA and identify the quality of
 Data is supplied by Pillar 9™ MLS® System. Pillar 9™ is the owner of the copyright in its MLS® System. Data is deemed reliable but is not guaranteed accurate by Pillar 9™. The trademarks MLS®, Multiple Listing Service® and the associated logos are owned by The Canadian Real Estate Association (CREA) and identify the quality of services provided by real estate professionals who are members of CREA. Used under license.