
Just Listed
Address
7711 39 Avenue Nw, Calgary, AB
Price
$ 529,900
Property Attributes
- ID#A2345518
- TypeSingle Family
- Listing Status Active
- MunicipalityCalgary
- CityCalgary
- AreaBowness
- NeighbourhoodBowness
- Postal CodeT3B 1X4
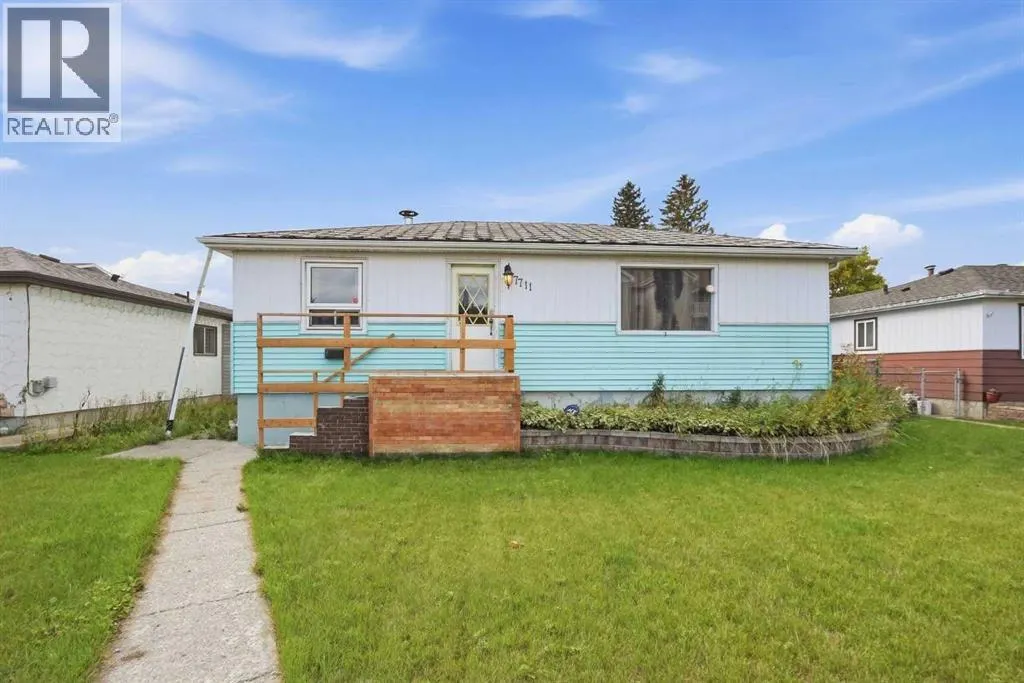
- StyleBungalow
- Year Built1957
- Price$ 529,900
- Bedrooms3+1
- Bathrooms2
- Half Bathrooms0
- Sqr Footage1008
Data Source:
Canadian Real Estate Association (CREA)
Property Description
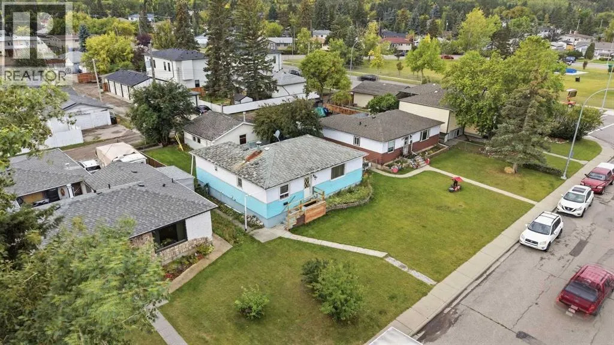
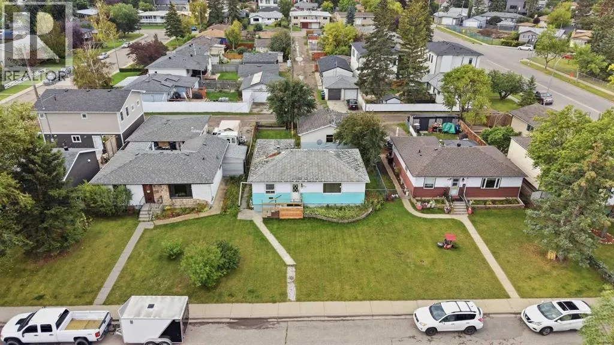
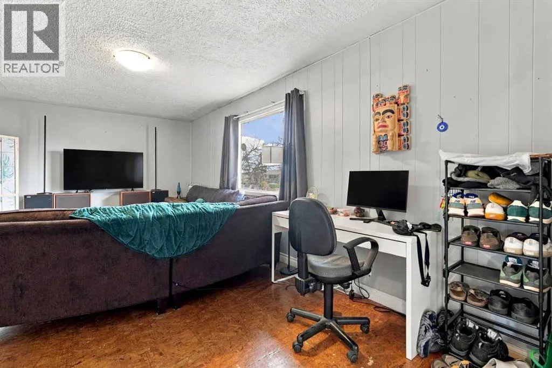
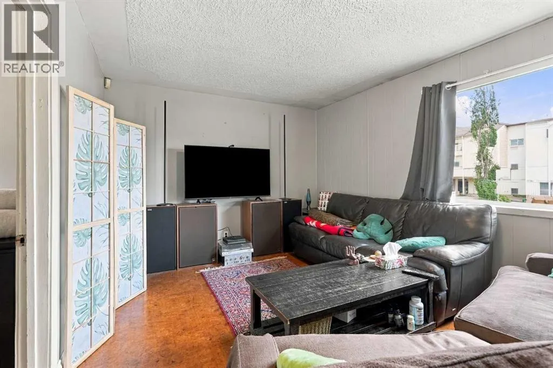
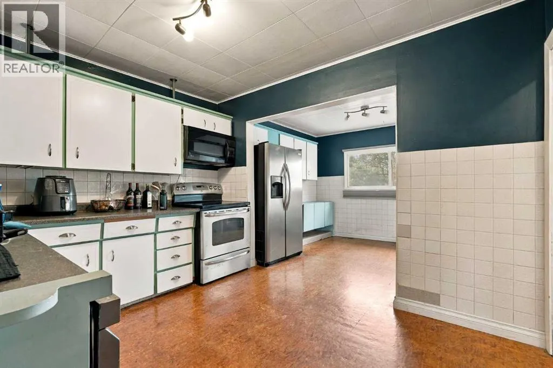
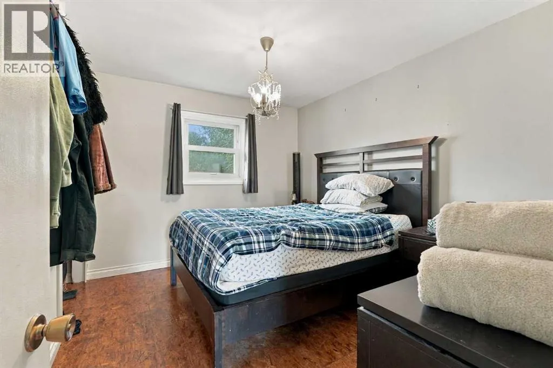
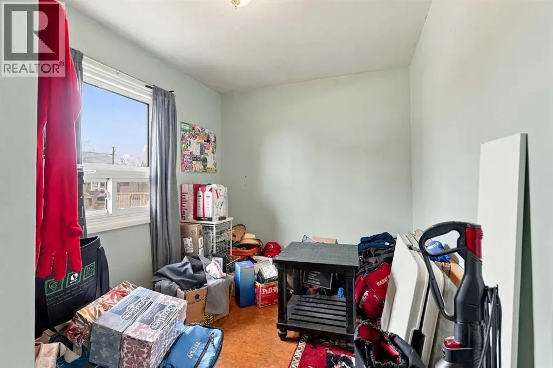
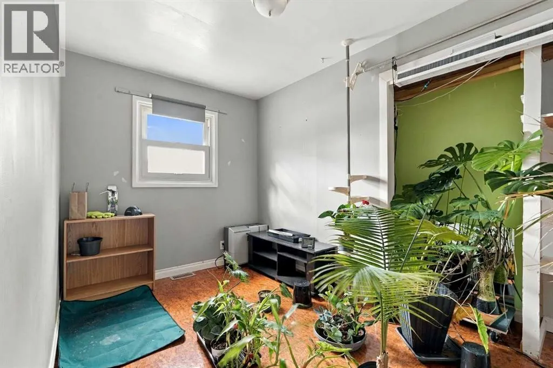
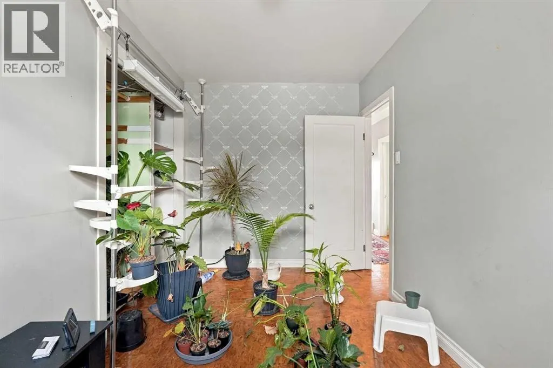
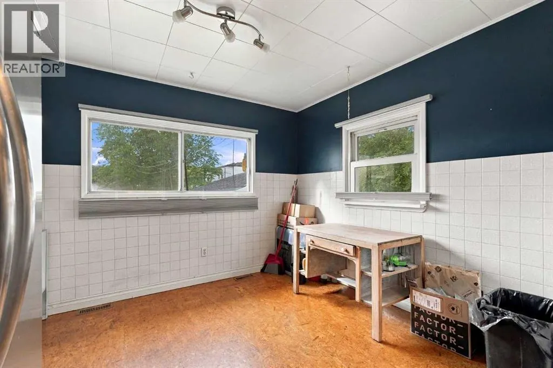
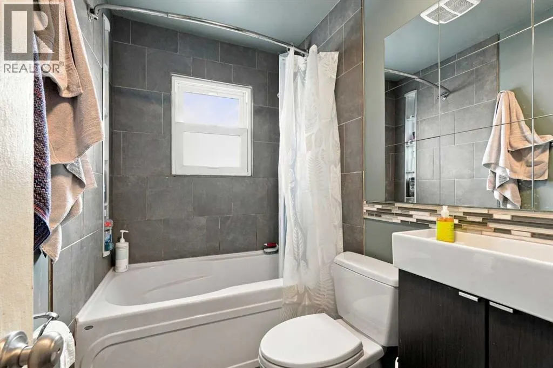
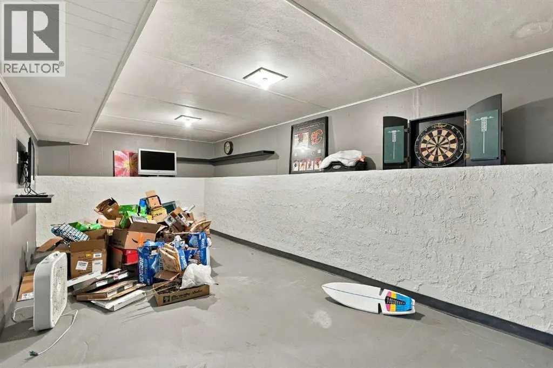
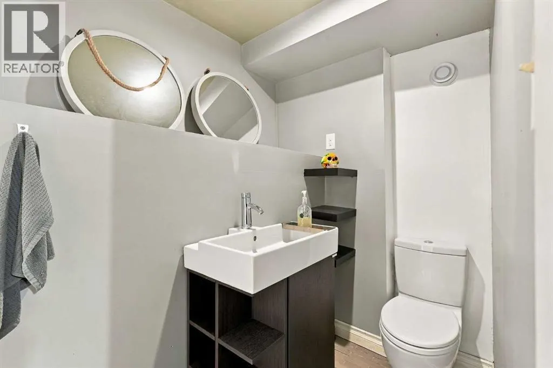
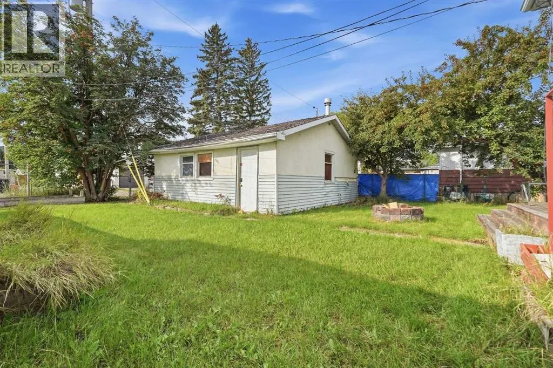
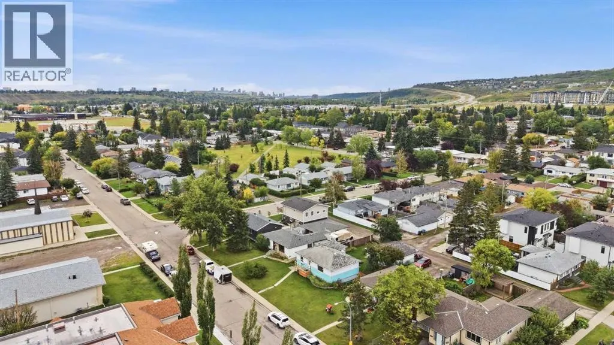
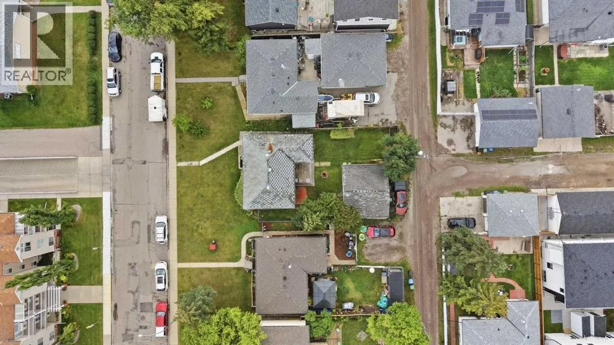
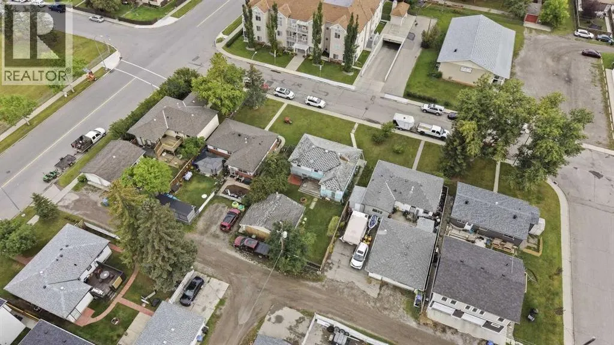
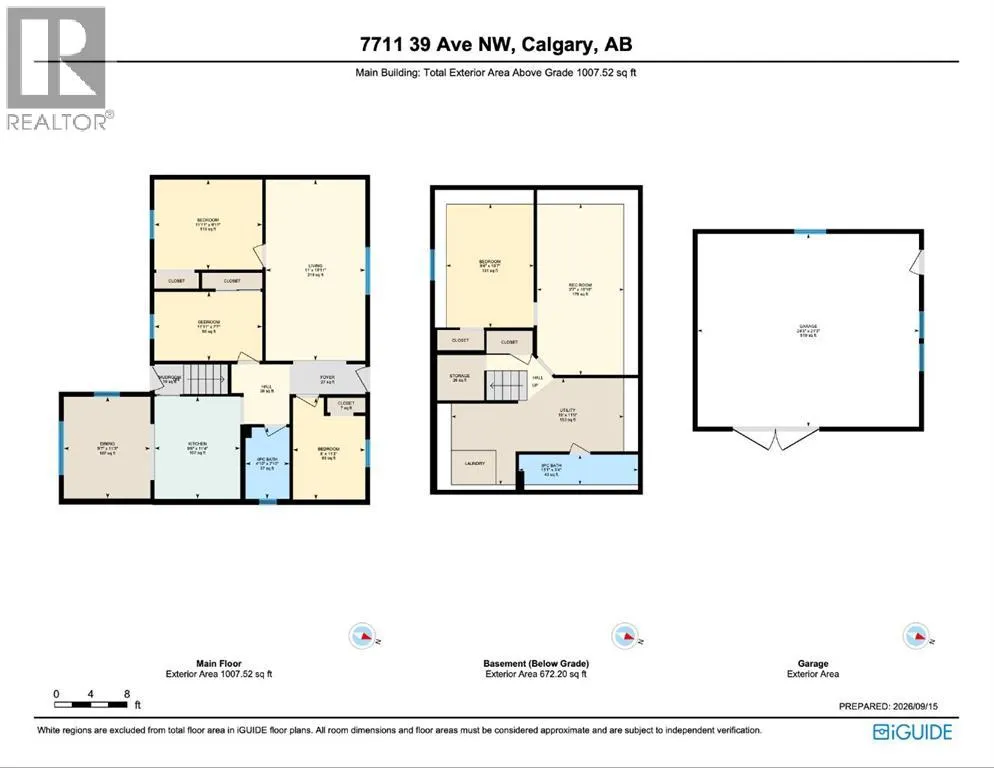
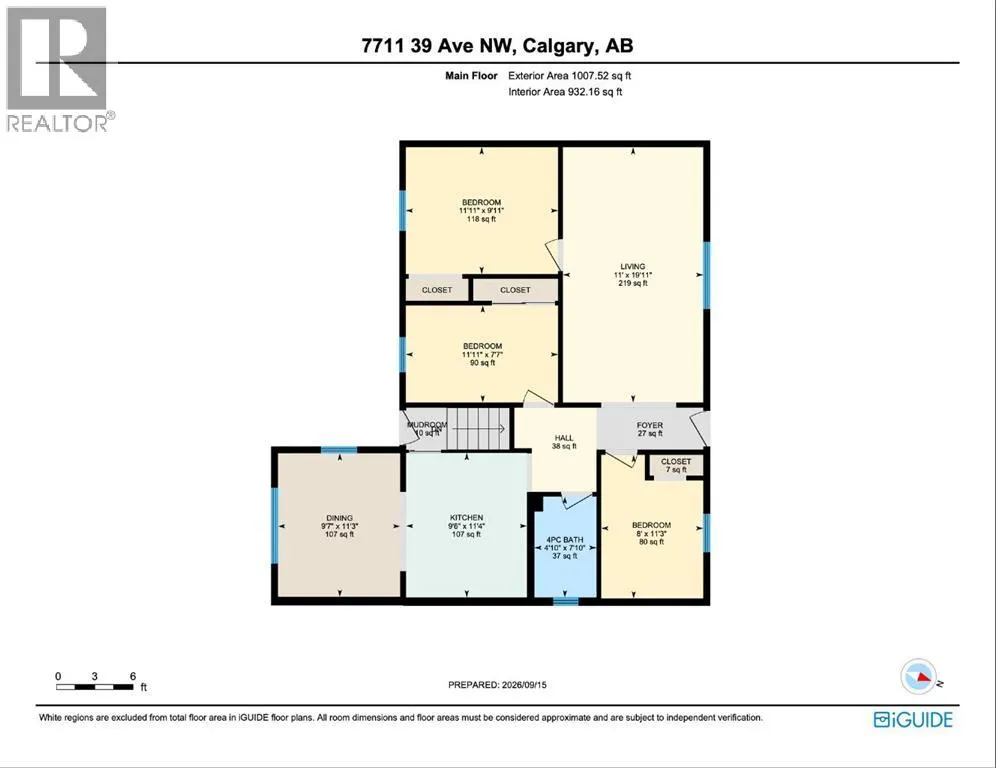
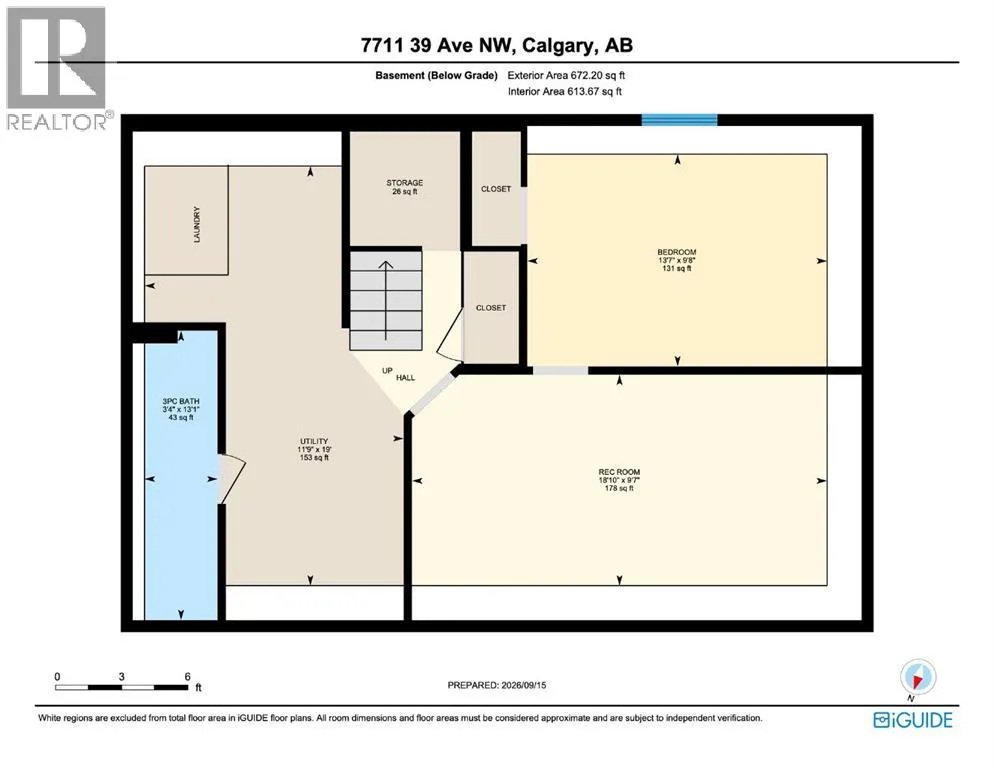
RARE R-CG DEVELOPMENT OPPORTUNITY IN BOWNESS! Attention builders, developers and investors: this 50' x 110' rectangular lot offers something increasingly difficult to find. Following the repeal of Calgary’s citywide blanket rezoning on August 4, 2026, most residential properties reverted to their previous lower-density zoning. This property remains designated R-CG, preserving a range of potential redevelopment opportunities not available to most surrounding properties.The level 5,500 sq. ft. parcel features desirable rear-lane access and supports the variety of grade-oriented housing forms available under R-CG zoning.The existing 1,007 sq. ft. bungalow offers three bedrooms on the main level, an additional bedroom and developed living space downstairs, two full bathrooms, a separate entrance, and a large double detached garage.Located in the established community of Bowness, close to parks, schools, shopping and everyday amenities, this is an exceptional opportunity to secure a well-located property where the long-term value is firmly rooted in the land and its increasingly rare R-CG zoning. (id:7434)
General Features
| Features | Back lane, Level |
|---|---|
| Property Type | Single Family |
| Zoning Description | R-CG |
| CommunityName | Bowness |
| Amenities | Park, Playground, Schools, Shopping |
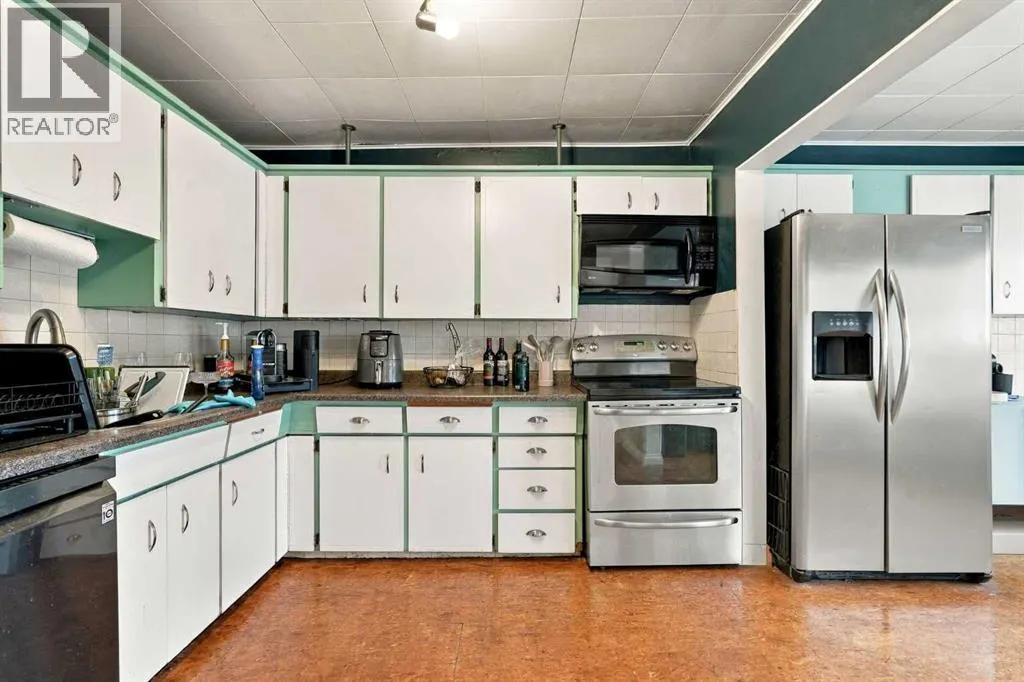
| Building Appliances | Washer, Refrigerator, Range - Electric, Dishwasher, Dryer, Microwave Range Hood Combo |
| Building Architectural Style | Bungalow |
| Building Cooling Type | None |
| Parking Space Total | 2 |
| Foundation Type | Poured Concrete |
| Building Type | House |
| Ownership Type | Freehold |
| Building.StoriesTotal | 1 |
Interior Features
| Building Fireplace Present | False |
|---|---|
| Building Heating Type | Forced air |
| Building Heating Fuel | Natural gas |
| Basement Development | Finished |
| Basement Type | Full (Finished) |
| Construction Material | Wood frame |
| Construction Style Attachment | Detached |
| Flooring Type | Linoleum |
| Living Area Range | 1008 |
| Bedrooms | 3+1 |
Exterior Features
| Structure | Deck |
|---|---|
| Land Amenities | Park, Playground, Schools, Shopping |
| Exterior Finish | Vinyl siding, Wood siding |
| Fence Type | Fence |
Room Details
| Room | Dimensions | Level | Flooring | Details |
|---|---|---|---|---|
| 3pc Bathroom | 13.08 Ft x 3.33 Ft | Basement | ||
| 4pc Bathroom | 4.83 Ft x 7.83 Ft | Main level | ||
| Bedroom | 8.00 Ft x 11.25 Ft | Main level | ||
| Dining room | 9.58 Ft x 11.25 Ft | Main level | ||
| Furnace | 19.00 Ft x 11.75 Ft | Basement | ||
| Kitchen | 9.50 Ft x 11.33 Ft | Main level | ||
| Living room | 11.00 Ft x 19.92 Ft | Main level | ||
| Recreational, Games room | 9.58 Ft x 18.83 Ft | Basement |
Amenities
- Views
- New Construction
- Adult 55+
- Lease To Own
- No Strata Fees
- Furnished
- Primary On Main
- Air Conditioning
- Seller Finance
- Green
- Fixer Upper
- Horse
- Golf
- Fireplace
- Deck
- Garage
- Basement
- Pool

Property vs Single Family Average in T3B 1X4
Price
Year Built
In The Neighbourhood
Just Listed
Calgary
$ 829,000
4656 82 Street Nw
Calgary, AB T3B2P7
- Type
- Single Family
- Size
- 1,970 SqFt
- Rooms
- 3 Beds + 2.5 Baths
CIR Realty
Just Listed
Calgary
$ 829,000
4656 82 Street Nw
Calgary, AB T3B2P7
- Type
- Single Family
- Size
- 1,970 SqFt
- Rooms
- 3 Beds + 2.5 Baths
CIR Realty
Just Listed
Calgary
$ 879,900
8106 47 Avenue Nw
Calgary, AB T3B1Z5
- Type
- Single Family
- Size
- 1,917 SqFt
- Rooms
- 5 Beds + 3.5 Baths
TREC The Real Estate Company
Open House
Calgary
$ 839,900
4629 72 Street Nw
Calgary, AB T3B2L3
- Type
- Single Family
- Size
- 1,836 SqFt
- Rooms
- 5 Beds + 3.5 Baths
CIR Realty
Open House
Calgary
$ 839,900
4629 72 Street Nw
Calgary, AB T3B2L3
- Type
- Single Family
- Size
- 1,836 SqFt
- Rooms
- 5 Beds + 3.5 Baths
CIR Realty
Open House
Calgary
$ 624,900
8335 47 Avenue Nw
Calgary, AB T3B1Z6
- Type
- Single Family
- Size
- 1,204 SqFt
- Rooms
- 2 Beds + 1 Baths
Royal LePage Mission Real Estate
Open House
Calgary
$ 624,900
8335 47 Avenue Nw
Calgary, AB T3B1Z6
- Type
- Single Family
- Size
- 1,204 SqFt
- Rooms
- 2 Beds + 1 Baths
Royal LePage Mission Real Estate
Calgary
$ 600,000
8320 Bowness Road Nw
Calgary, AB T3B0H6
- Type
- Single Family
- Size
- 890 SqFt
- Rooms
- 5 Beds + 2 Baths
Real Broker
Calgary
$ 920,000
7341 37 Avenue Nw
Calgary, AB T3B1W7
- Type
- Single Family
- Size
- 2,039 SqFt
- Rooms
- 4 Beds + 3.5 Baths
RE/MAX House of Real Estate
Calgary
$ 920,000
7341 37 Avenue Nw
Calgary, AB T3B1W7
- Type
- Single Family
- Size
- 2,039 SqFt
- Rooms
- 4 Beds + 3.5 Baths
RE/MAX House of Real Estate
Calgary
$ 639,900
8344 47 Avenue Nw
Calgary, AB T3B1Z7
- Type
- Single Family
- Size
- 1,502 SqFt
- Rooms
- 5 Beds + 3 Baths
Royal LePage Solutions
 Data is supplied by Pillar 9™ MLS® System. Pillar 9™ is the owner of the copyright in its MLS® System. Data is deemed reliable but is not guaranteed accurate by Pillar 9™. The trademarks MLS®, Multiple Listing Service® and the associated logos are owned by The Canadian Real Estate Association (CREA) and identify the quality of services provided by real estate professionals who are members of CREA. Used under license.

 Data is supplied by Pillar 9™ MLS® System. Pillar 9™ is the owner of the copyright in its MLS® System. Data is deemed reliable but is not guaranteed accurate by Pillar 9™. The trademarks MLS®, Multiple Listing Service® and the associated logos are owned by The Canadian Real Estate Association (CREA) and identify the quality of services provided by real estate professionals who are members of CREA. Used under license.
Last Update: September 17, 2026 1:34 PM UT
Data is supplied by Pillar 9™ MLS® System. Pillar 9™ is the owner of the copyright in its MLS® System. Data is deemed reliable but is not guaranteed accurate by Pillar 9™. The trademarks MLS®, Multiple Listing Service® and the associated logos are owned by The Canadian Real Estate Association (CREA) and identify the quality of services provided by real estate professionals who are members of CREA. Used under license.
Last Update: September 17, 2026 1:34 PM UT
 Information should be deemed reliable but not guaranteed, all representations are approximate, and individual verification is recommended. Copyright ©2026 All rights reserved.
The trademarks REALTOR®, REALTORS® and the REALTOR® logo are controlled by The Canadian Real Estate Association (CREA) and identify real estate professionals who are members of CREA. The trademarks MLS®, Multiple Listing Service® and the associated logos are owned by CREA and identify the quality of
Information should be deemed reliable but not guaranteed, all representations are approximate, and individual verification is recommended. Copyright ©2026 All rights reserved.
The trademarks REALTOR®, REALTORS® and the REALTOR® logo are controlled by The Canadian Real Estate Association (CREA) and identify real estate professionals who are members of CREA. The trademarks MLS®, Multiple Listing Service® and the associated logos are owned by CREA and identify the quality of
 Data is supplied by Pillar 9™ MLS® System. Pillar 9™ is the owner of the copyright in its MLS® System. Data is deemed reliable but is not guaranteed accurate by Pillar 9™. The trademarks MLS®, Multiple Listing Service® and the associated logos are owned by The Canadian Real Estate Association (CREA) and identify the quality of services provided by real estate professionals who are members of CREA. Used under license.