
Just Listed
Address
8335 47 Avenue Nw, Calgary, AB
Price
$ 624,900
Property Attributes
- ID#A2344081
- TypeSingle Family
- Listing Status Active
- MunicipalityCalgary
- CityCalgary
- AreaBowness
- NeighbourhoodBowness
- Postal CodeT3B 1Z6
- StyleBungalow
- Year Built1953
- Price$ 624,900
- Bedrooms2
- Bathrooms1
- Half Bathrooms0
- Sqr Footage1204
Data Source:
Canadian Real Estate Association (CREA)
Property Description
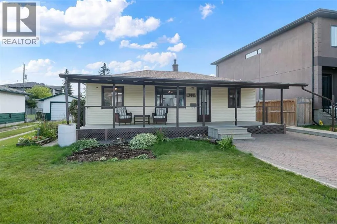
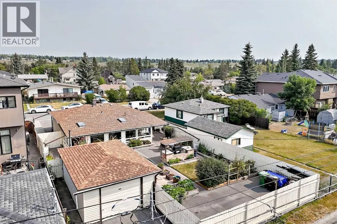
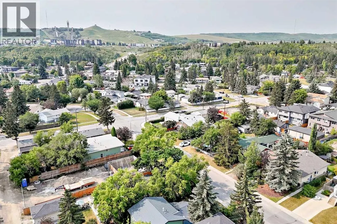
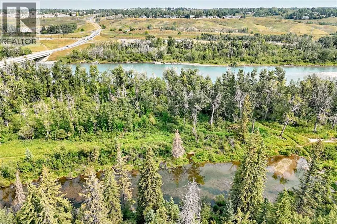
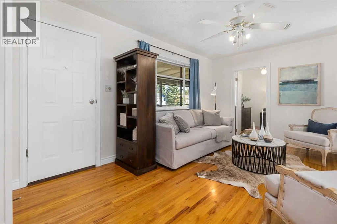
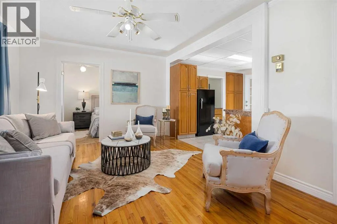
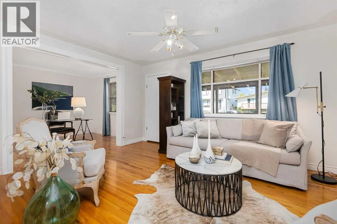
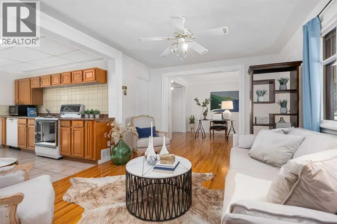
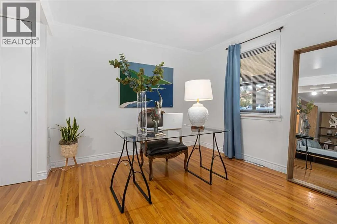
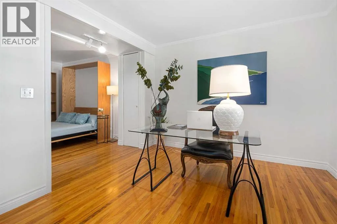
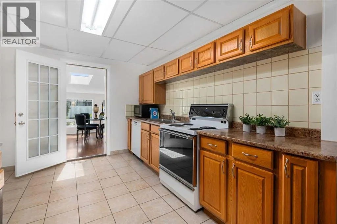
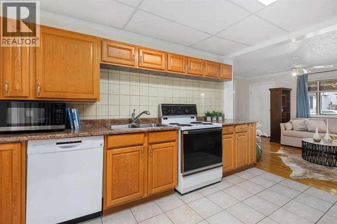
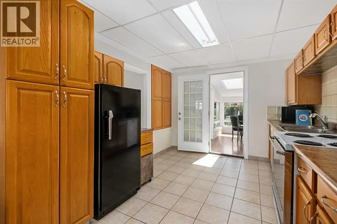
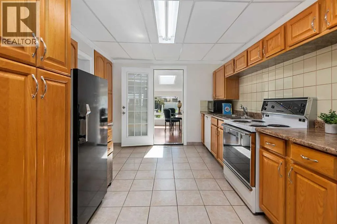
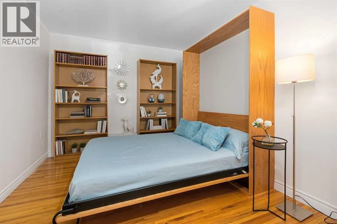
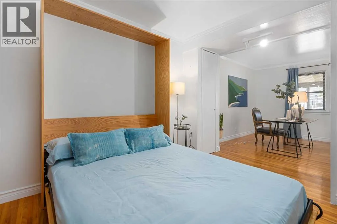
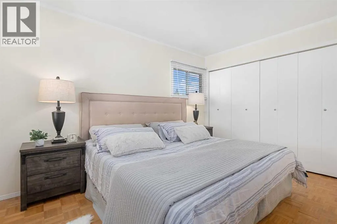
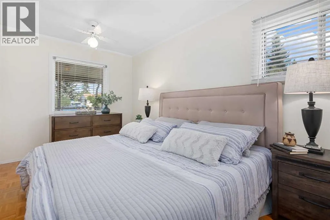
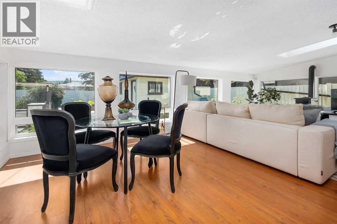
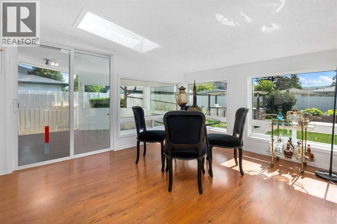
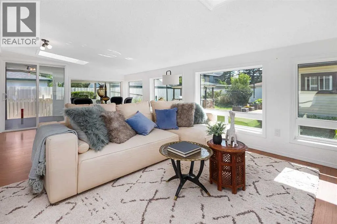
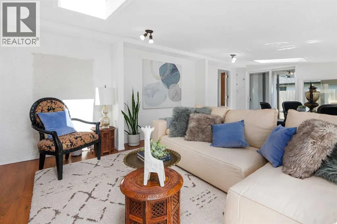
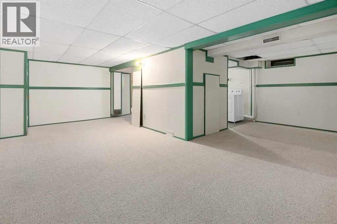
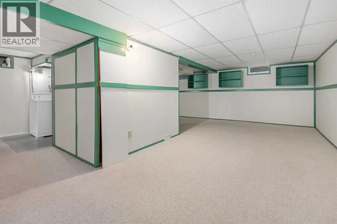
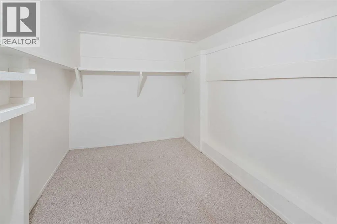
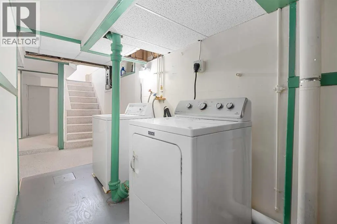
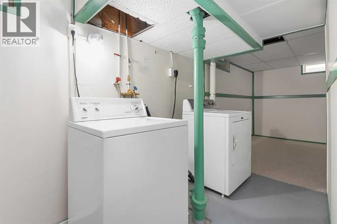
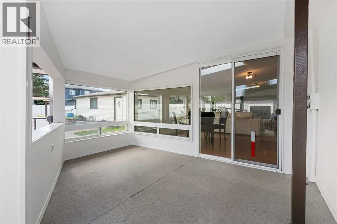
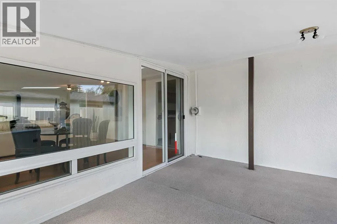
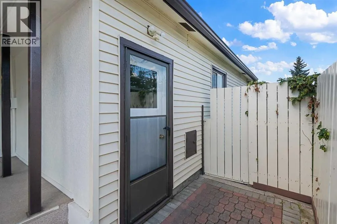
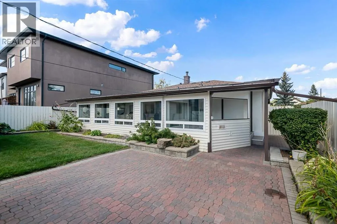
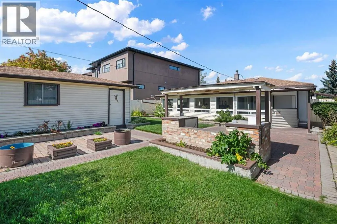
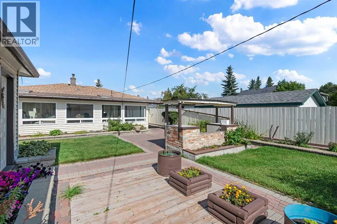
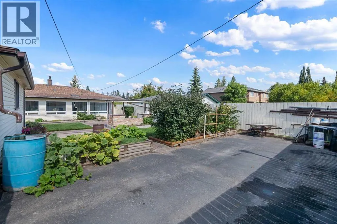
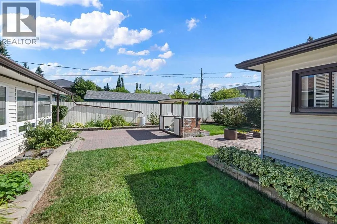
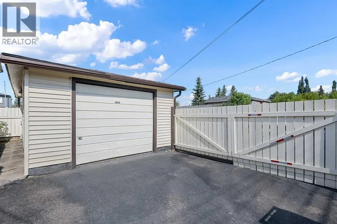
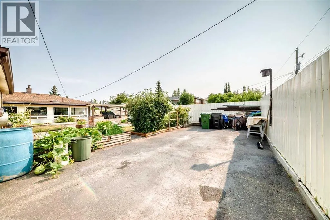
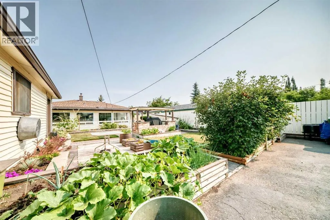
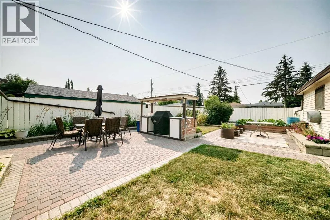
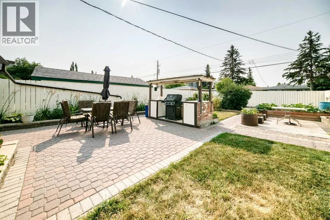
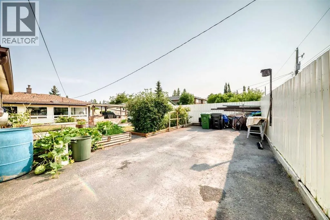
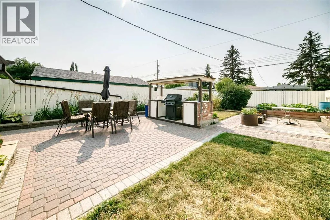
Beautiful Bowness! Owned by the same family for almost 40 years, you will love this well-maintained home. The cozy open living room with hardwood floors leads to a kitchen with oak cabinets and laminate countertops. The large primary bedroom with original wood parquet floors easily holds a king-size bed. The owners removed a wall to create a bedroom /flex with a custom Murphy bed and den space.. A door can easily be added for more privacy. Recently renovated, the spacious bathroom has a walk-in shower and ceramic tile floors. A 4-season room was added about 20 years ago. Bright and sunny, it backs onto the gardens and is a peaceful spot to enjoy the garden views. The combined dining room and living room provides a lovely space to entertain friends and familyThe basement consists of a large family room and media room, tons of storage, and a laundry area.The oversized single garage is heated and has workbenches for all your projects. No parking issues here! There is a double front driveway as well as a paved parking pad for an RV in the backyard.The south backyard has a gas line to the BBQ area. There are raised garden beds, tons of perennials, as well as raspberry & Saskatoon berries and rhubarb!This amazing location is an easy walk to Bowness Park, the river pathway system, and all parts of the city via Stoney Trail, TransCanada Highway, and Crowchild Trail. You will love the quick access to all amenities on Bowness high street, the new Farmers Market, and Superstore. (id:7434)
General Features
| Features | Back lane, No Animal Home, No Smoking Home |
|---|---|
| Community Features | Fishing |
| Property Type | Single Family |
| Zoning Description | R-CG |
| CommunityName | Bowness |
| Amenities | Park, Playground, Schools, Shopping |
| Building Appliances | Washer, Refrigerator, Dishwasher, Stove, Dryer, Microwave, Window Coverings, Garage door opener |
| Building Architectural Style | Bungalow |
| Building Cooling Type | None |
| Parking Space Total | 4 |
| Foundation Type | Poured Concrete |
| Building Type | House |
| Ownership Type | Freehold |
| Building.StoriesTotal | 1 |
Interior Features
| Building Fireplace Present | False |
|---|---|
| Building Heating Type | Forced air |
| Building Heating Fuel | Natural gas |
| Basement Development | Finished |
| Basement Type | Full (Finished) |
| Construction Material | Wood frame |
| Construction Style Attachment | Detached |
| Flooring Type | Carpeted, Ceramic Tile, Hardwood, Laminate |
| Living Area Range | 1204 |
| Bedrooms | 2 |
Exterior Features
| Land Amenities | Park, Playground, Schools, Shopping |
|---|---|
| Landscape Features | Fruit trees, Garden Area |
| Exterior Finish | Vinyl siding |
| Fence Type | Fence |
Room Details
| Room | Dimensions | Level | Flooring | Details |
|---|---|---|---|---|
| 3pc Bathroom | 11.50 Ft x 5.08 Ft | Main level | ||
| Bedroom | 10.33 Ft x 9.58 Ft | Main level | ||
| Den | 10.33 Ft x 9.67 Ft | Main level | ||
| Dining room | 12.83 Ft x 10.00 Ft | Main level | ||
| Family room | 12.83 Ft x 12.75 Ft | Main level | ||
| Kitchen | 11.92 Ft x 9.67 Ft | Main level | ||
| Laundry room | 9.17 Ft x 5.42 Ft | Basement | ||
| Living room | 15.33 Ft x 11.25 Ft | Main level | ||
| Media | 20.92 Ft x 9.83 Ft | Basement | ||
| Primary Bedroom | 14.25 Ft x 8.50 Ft | Main level |
Amenities
- Views
- New Construction
- Adult 55+
- Lease To Own
- No Strata Fees
- Furnished
- Primary On Main
- Air Conditioning
- Seller Finance
- Green
- Fixer Upper
- Horse
- Golf
- Fireplace
- Deck
- Garage
- Basement
- Pool

Property vs Single Family Average in T3B 1Z6
Price
Year Built
In The Neighbourhood
Just Listed
Calgary
$ 600,000
8320 Bowness Road Nw
Calgary, AB T3B0H6
- Type
- Single Family
- Size
- 890 SqFt
- Rooms
- 5 Beds + 2 Baths
Real Broker
Just Listed
Calgary
$ 600,000
8320 Bowness Road Nw
Calgary, AB T3B0H6
- Type
- Single Family
- Size
- 890 SqFt
- Rooms
- 5 Beds + 2 Baths
Real Broker
Calgary
$ 920,000
7341 37 Avenue Nw
Calgary, AB T3B1W7
- Type
- Single Family
- Size
- 2,039 SqFt
- Rooms
- 4 Beds + 3.5 Baths
RE/MAX House of Real Estate
Calgary
$ 920,000
7341 37 Avenue Nw
Calgary, AB T3B1W7
- Type
- Single Family
- Size
- 2,039 SqFt
- Rooms
- 4 Beds + 3.5 Baths
RE/MAX House of Real Estate
Calgary
$ 995,000
4516b 72 Street Nw
Calgary, AB T3B2L4
- Type
- Single Family
- Size
- 2,030 SqFt
- Rooms
- 4 Beds + 3.5 Baths
Real Broker
Calgary
$ 515,000
7731 47 Avenue Nw
Calgary, AB T3B1Y9
- Type
- Single Family
- Size
- 933 SqFt
- Rooms
- 3 Beds + 2 Baths
Royal LePage Solutions
Calgary
$ 945,000
8343 48 Avenue Nw
Calgary, AB T3B2A9
- Type
- Single Family
- Size
- 1,022 SqFt
- Rooms
- 4 Beds + 2 Baths
Royal LePage Solutions
Calgary
$ 639,900
8344 47 Avenue Nw
Calgary, AB T3B1Z7
- Type
- Single Family
- Size
- 1,502 SqFt
- Rooms
- 5 Beds + 3 Baths
Royal LePage Solutions
Calgary
$ 639,900
8344 47 Avenue Nw
Calgary, AB T3B1Z7
- Type
- Single Family
- Size
- 1,502 SqFt
- Rooms
- 5 Beds + 3 Baths
Royal LePage Solutions
Calgary
$ 995,000
4516b 72 Street Nw
Calgary, AB T3B2L4
- Type
- Single Family
- Size
- 2,031 SqFt
- Rooms
- 4 Beds + 3.5 Baths
Real Broker
Calgary
$ 945,000
8343 48 Avenue Nw
Calgary, AB T3B2A9
- Type
- Single Family
- Size
- 1,022 SqFt
- Rooms
- 4 Beds + 2 Baths
Royal LePage Solutions
 Data is supplied by Pillar 9™ MLS® System. Pillar 9™ is the owner of the copyright in its MLS® System. Data is deemed reliable but is not guaranteed accurate by Pillar 9™. The trademarks MLS®, Multiple Listing Service® and the associated logos are owned by The Canadian Real Estate Association (CREA) and identify the quality of services provided by real estate professionals who are members of CREA. Used under license.

 Data is supplied by Pillar 9™ MLS® System. Pillar 9™ is the owner of the copyright in its MLS® System. Data is deemed reliable but is not guaranteed accurate by Pillar 9™. The trademarks MLS®, Multiple Listing Service® and the associated logos are owned by The Canadian Real Estate Association (CREA) and identify the quality of services provided by real estate professionals who are members of CREA. Used under license.
Last Update: September 14, 2026 5:30 PM UT
Data is supplied by Pillar 9™ MLS® System. Pillar 9™ is the owner of the copyright in its MLS® System. Data is deemed reliable but is not guaranteed accurate by Pillar 9™. The trademarks MLS®, Multiple Listing Service® and the associated logos are owned by The Canadian Real Estate Association (CREA) and identify the quality of services provided by real estate professionals who are members of CREA. Used under license.
Last Update: September 14, 2026 5:30 PM UT
 Information should be deemed reliable but not guaranteed, all representations are approximate, and individual verification is recommended. Copyright ©2026 All rights reserved.
The trademarks REALTOR®, REALTORS® and the REALTOR® logo are controlled by The Canadian Real Estate Association (CREA) and identify real estate professionals who are members of CREA. The trademarks MLS®, Multiple Listing Service® and the associated logos are owned by CREA and identify the quality of
Information should be deemed reliable but not guaranteed, all representations are approximate, and individual verification is recommended. Copyright ©2026 All rights reserved.
The trademarks REALTOR®, REALTORS® and the REALTOR® logo are controlled by The Canadian Real Estate Association (CREA) and identify real estate professionals who are members of CREA. The trademarks MLS®, Multiple Listing Service® and the associated logos are owned by CREA and identify the quality of
 Data is supplied by Pillar 9™ MLS® System. Pillar 9™ is the owner of the copyright in its MLS® System. Data is deemed reliable but is not guaranteed accurate by Pillar 9™. The trademarks MLS®, Multiple Listing Service® and the associated logos are owned by The Canadian Real Estate Association (CREA) and identify the quality of services provided by real estate professionals who are members of CREA. Used under license.