
Address
8344 47 Avenue Nw, Calgary, AB
Price
$ 639,900
Property Attributes
- ID#A2343708
- TypeSingle Family
- Listing Status Active
- MunicipalityCalgary
- CityCalgary
- AreaBowness
- NeighbourhoodBowness
- Postal CodeT3B 1Z7
- Style
- Year Built1960
- Price$ 639,900
- Bedrooms3+2
- Bathrooms3
- Half Bathrooms0
- Sqr Footage1502
Data Source:
Canadian Real Estate Association (CREA)
Property Description
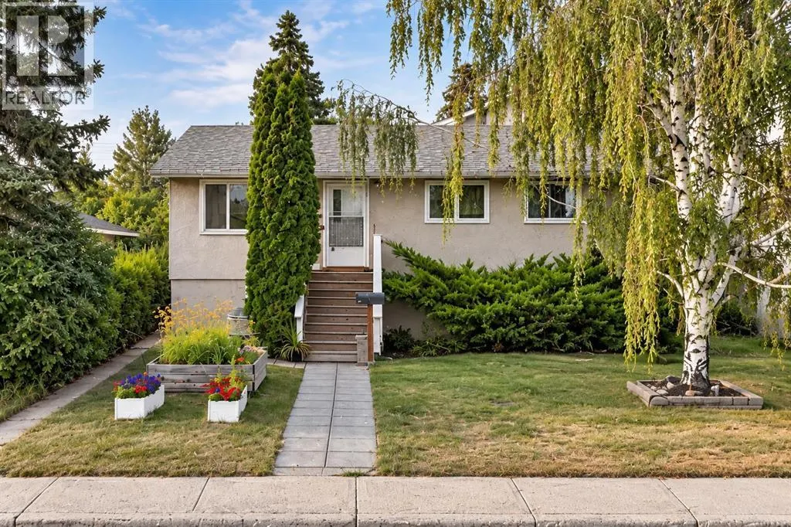
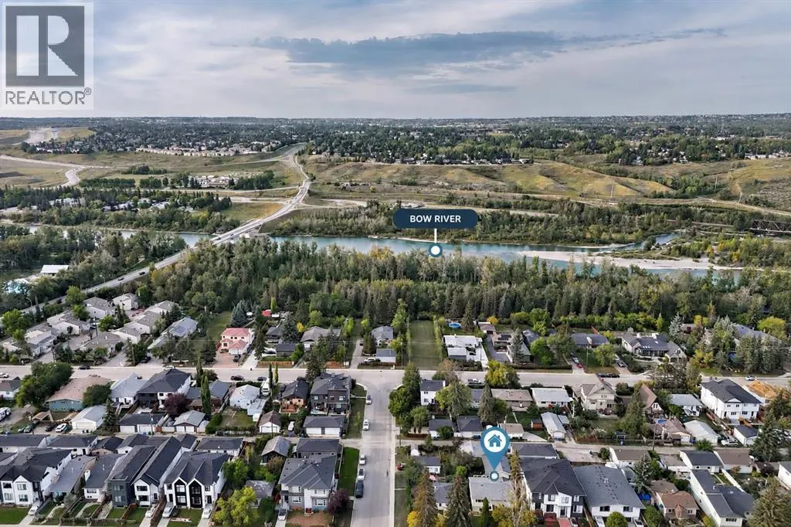
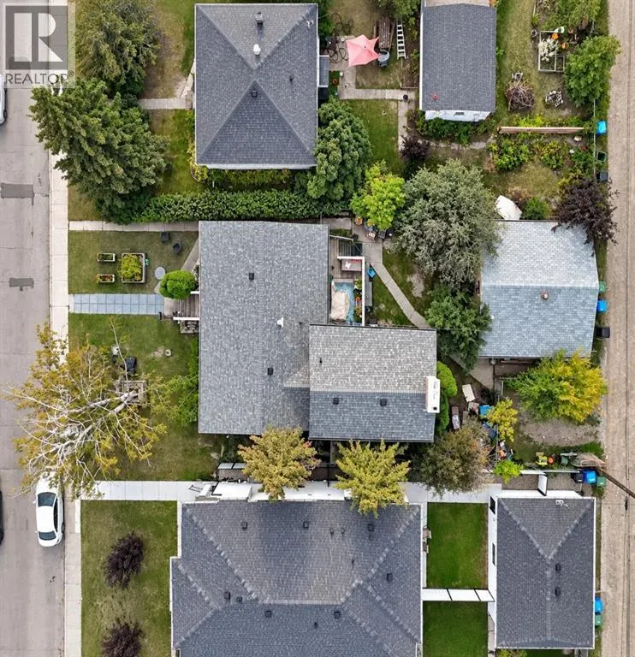
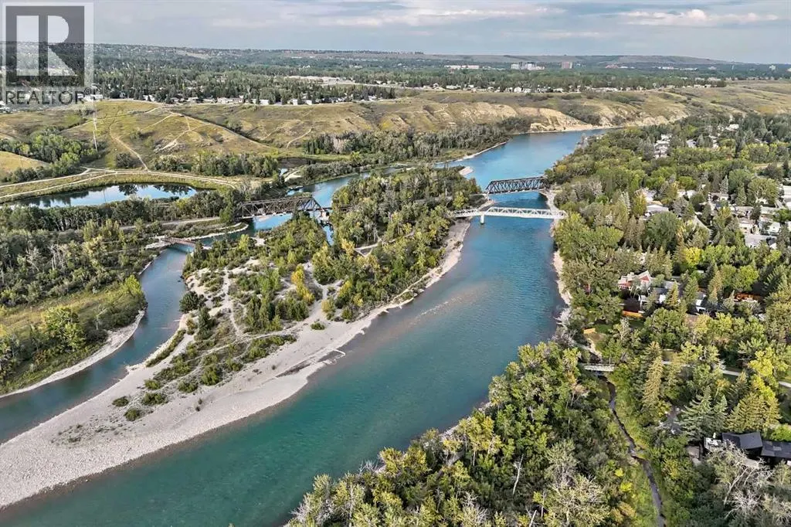
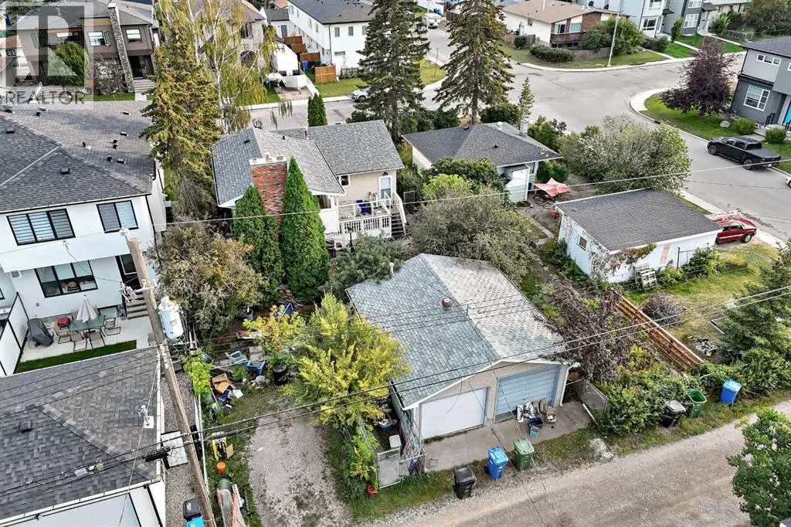
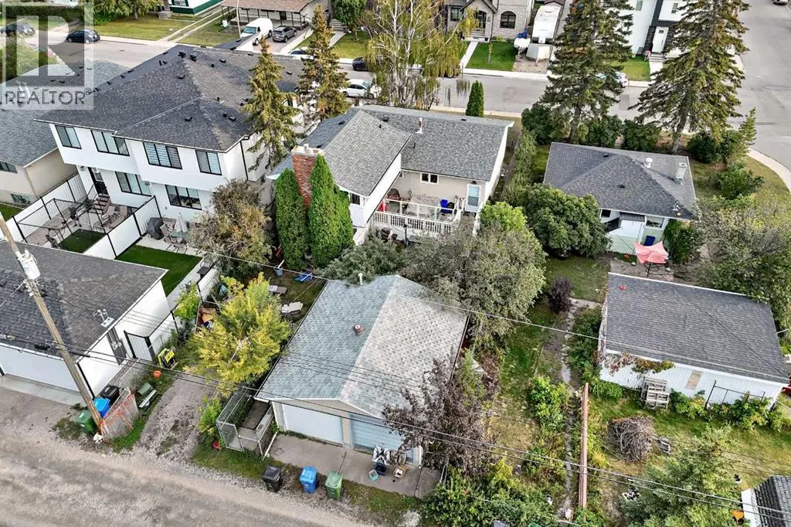
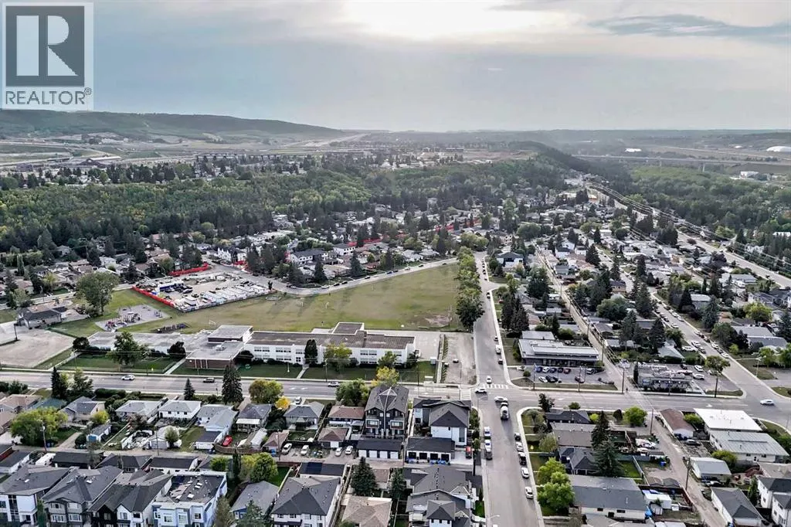
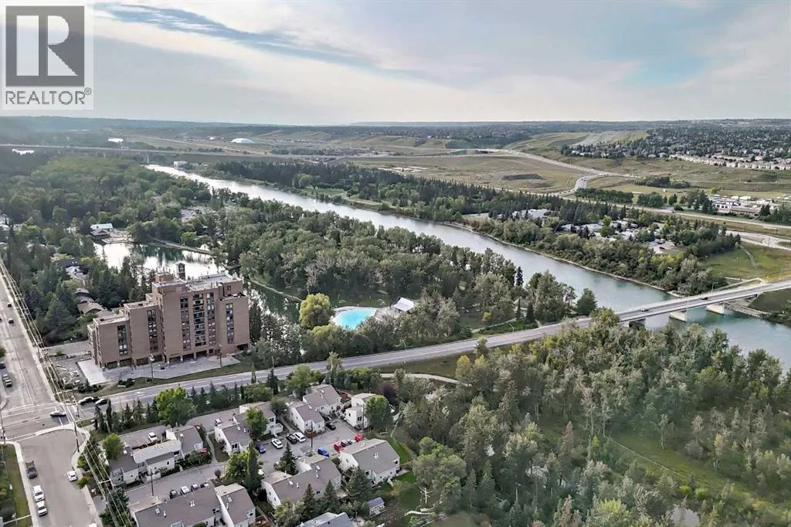
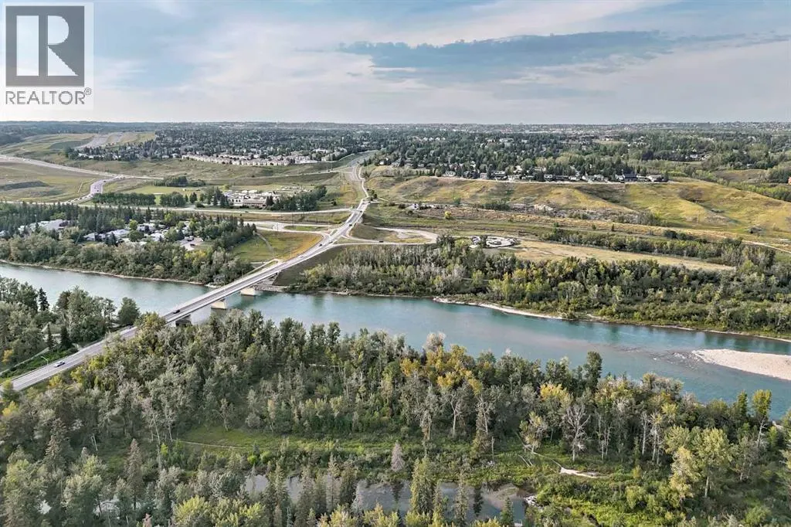
OPPORTUNITY IN BOWNESS! Situated on a generous 50' x 120' lot in an incredible location just ONE BLOCK FROM THE BOW RIVER AND BOWNESS LAGOONS, this property offers outstanding potential in one of Calgary’s most established and beloved communities. Enjoy quick access to the river, pathways, green spaces and everything that makes the Bowness lifestyle so special.The home offers a functional main-floor layout along with a TWO-BEDROOM ILLEGAL BASEMENT SUITE, providing additional flexibility for extended family, guests or potential future rental use.A major recent investment has already been completed with a NEW premium Owens Corning TruDefinition Duration FLEX roofing system, featuring SBS polymer-modified architectural shingles, SureNail Technology, Class 4 impact resistance and a lifetime warranty.The location is hard to beat — just a block from the river and lagoons and within walking distance of Bowness High School and Belvedere Parkway School, with shops, restaurants, transit and everyday amenities nearby.Whether you're looking to renovate, invest, hold or create a home of your own, this property presents an exciting opportunity on a substantial lot in the heart of Bowness. Property is being sold AS IS, WHERE IS. Bring your vision and discover the possibilities! (id:7434)
General Features
| Features | Back lane, No Smoking Home |
|---|---|
| Community Features | Fishing |
| Property Type | Single Family |
| Zoning Description | R-C1 |
| CommunityName | Bowness |
| Amenities | Park, Playground, Schools, Shopping |
| Building Appliances | Washer, Refrigerator, Dishwasher, Stove, Dryer, Microwave, Garage door opener |
| Building Basement Features | Separate entrance, Suite |
| Building Cooling Type | None |
| Parking Space Total | 4 |
| Foundation Type | Poured Concrete |
| Building Type | House |
| Ownership Type | Freehold |
| Building.StoriesTotal | 1.5 |
Interior Features
| Building Fireplace Present | True |
|---|---|
| Building Fireplace Total | 1 |
| Building Heating Type | Forced air |
| Building Heating Fuel | Natural gas |
| Basement Development | Finished |
| Basement Type | Full (Finished) |
| Construction Style Attachment | Detached |
| Flooring Type | Hardwood, Laminate |
| Living Area Range | 1502 |
| Bedrooms | 3+2 |
Exterior Features
| Structure | Deck |
|---|---|
| Land Amenities | Park, Playground, Schools, Shopping |
| Landscape Features | Garden Area, Lawn |
| Exterior Finish | Stucco |
| Fence Type | Fence |
Room Details
| Room | Dimensions | Level | Flooring | Details |
|---|---|---|---|---|
| 3pc Bathroom | 8.25 Ft x 6.00 Ft | Upper Level | ||
| 4pc Bathroom | 9.08 Ft x 5.00 Ft | Main level | ||
| Bedroom | 12.92 Ft x 9.08 Ft | Main level | ||
| Family room | 23.17 Ft x 11.33 Ft | Main level | ||
| Furnace | 11.42 Ft x 6.25 Ft | Basement | ||
| Kitchen | 8.17 Ft x 7.83 Ft | Basement | ||
| Living room | 15.00 Ft x 12.92 Ft | Main level | ||
| Other | 21.50 Ft x 4.08 Ft | Upper Level | ||
| Pantry | 3.50 Ft x 2.33 Ft | Main level | ||
| Primary Bedroom | 12.17 Ft x 11.42 Ft | Upper Level | ||
| Storage | 8.25 Ft x 4.92 Ft | Basement |
Amenities
- Views
- New Construction
- Adult 55+
- Lease To Own
- No Strata Fees
- Furnished
- Primary On Main
- Air Conditioning
- Seller Finance
- Green
- Fixer Upper
- Horse
- Golf
- Fireplace
- Deck
- Garage
- Basement
- Pool

Property vs Single Family Average in T3B 1Z7
Price
Year Built
In The Neighbourhood
Just Listed
Calgary
$ 624,900
8335 47 Avenue Nw
Calgary, AB T3B1Z6
- Type
- Single Family
- Size
- 1,204 SqFt
- Rooms
- 2 Beds + 1 Baths
Royal LePage Mission Real Estate
Just Listed
Calgary
$ 624,900
8335 47 Avenue Nw
Calgary, AB T3B1Z6
- Type
- Single Family
- Size
- 1,204 SqFt
- Rooms
- 2 Beds + 1 Baths
Royal LePage Mission Real Estate
Just Listed
Calgary
$ 600,000
8320 Bowness Road Nw
Calgary, AB T3B0H6
- Type
- Single Family
- Size
- 890 SqFt
- Rooms
- 5 Beds + 2 Baths
Real Broker
Just Listed
Calgary
$ 600,000
8320 Bowness Road Nw
Calgary, AB T3B0H6
- Type
- Single Family
- Size
- 890 SqFt
- Rooms
- 5 Beds + 2 Baths
Real Broker
Calgary
$ 920,000
7341 37 Avenue Nw
Calgary, AB T3B1W7
- Type
- Single Family
- Size
- 2,039 SqFt
- Rooms
- 4 Beds + 3.5 Baths
RE/MAX House of Real Estate
Calgary
$ 920,000
7341 37 Avenue Nw
Calgary, AB T3B1W7
- Type
- Single Family
- Size
- 2,039 SqFt
- Rooms
- 4 Beds + 3.5 Baths
RE/MAX House of Real Estate
Calgary
$ 995,000
4516b 72 Street Nw
Calgary, AB T3B2L4
- Type
- Single Family
- Size
- 2,030 SqFt
- Rooms
- 4 Beds + 3.5 Baths
Real Broker
Calgary
$ 515,000
7731 47 Avenue Nw
Calgary, AB T3B1Y9
- Type
- Single Family
- Size
- 933 SqFt
- Rooms
- 3 Beds + 2 Baths
Royal LePage Solutions
Calgary
$ 945,000
8343 48 Avenue Nw
Calgary, AB T3B2A9
- Type
- Single Family
- Size
- 1,022 SqFt
- Rooms
- 4 Beds + 2 Baths
Royal LePage Solutions
Calgary
$ 995,000
4516b 72 Street Nw
Calgary, AB T3B2L4
- Type
- Single Family
- Size
- 2,031 SqFt
- Rooms
- 4 Beds + 3.5 Baths
Real Broker
Calgary
$ 945,000
8343 48 Avenue Nw
Calgary, AB T3B2A9
- Type
- Single Family
- Size
- 1,022 SqFt
- Rooms
- 4 Beds + 2 Baths
Royal LePage Solutions
 Data is supplied by Pillar 9™ MLS® System. Pillar 9™ is the owner of the copyright in its MLS® System. Data is deemed reliable but is not guaranteed accurate by Pillar 9™. The trademarks MLS®, Multiple Listing Service® and the associated logos are owned by The Canadian Real Estate Association (CREA) and identify the quality of services provided by real estate professionals who are members of CREA. Used under license.

 Data is supplied by Pillar 9™ MLS® System. Pillar 9™ is the owner of the copyright in its MLS® System. Data is deemed reliable but is not guaranteed accurate by Pillar 9™. The trademarks MLS®, Multiple Listing Service® and the associated logos are owned by The Canadian Real Estate Association (CREA) and identify the quality of services provided by real estate professionals who are members of CREA. Used under license.
Last Update: September 14, 2026 5:30 PM UT
Data is supplied by Pillar 9™ MLS® System. Pillar 9™ is the owner of the copyright in its MLS® System. Data is deemed reliable but is not guaranteed accurate by Pillar 9™. The trademarks MLS®, Multiple Listing Service® and the associated logos are owned by The Canadian Real Estate Association (CREA) and identify the quality of services provided by real estate professionals who are members of CREA. Used under license.
Last Update: September 14, 2026 5:30 PM UT
 Information should be deemed reliable but not guaranteed, all representations are approximate, and individual verification is recommended. Copyright ©2026 All rights reserved.
The trademarks REALTOR®, REALTORS® and the REALTOR® logo are controlled by The Canadian Real Estate Association (CREA) and identify real estate professionals who are members of CREA. The trademarks MLS®, Multiple Listing Service® and the associated logos are owned by CREA and identify the quality of
Information should be deemed reliable but not guaranteed, all representations are approximate, and individual verification is recommended. Copyright ©2026 All rights reserved.
The trademarks REALTOR®, REALTORS® and the REALTOR® logo are controlled by The Canadian Real Estate Association (CREA) and identify real estate professionals who are members of CREA. The trademarks MLS®, Multiple Listing Service® and the associated logos are owned by CREA and identify the quality of
 Data is supplied by Pillar 9™ MLS® System. Pillar 9™ is the owner of the copyright in its MLS® System. Data is deemed reliable but is not guaranteed accurate by Pillar 9™. The trademarks MLS®, Multiple Listing Service® and the associated logos are owned by The Canadian Real Estate Association (CREA) and identify the quality of services provided by real estate professionals who are members of CREA. Used under license.