
Just Listed
Address
274 Valley Pointe Way Nw, Calgary, AB
Price
$ 1,749,000
Property Attributes
- ID#A2343905
- TypeSingle Family
- Listing Status Active
- MunicipalityCalgary
- CityCalgary
- AreaValley Ridge
- NeighbourhoodValley Ridge
- Postal CodeT3B 6B4
- Style
- Year Built2012
- Price$ 1,749,000
- Bedrooms2+2
- Bathrooms5
- Half Bathrooms1
- Sqr Footage3383
Data Source:
Canadian Real Estate Association (CREA)
Property Description
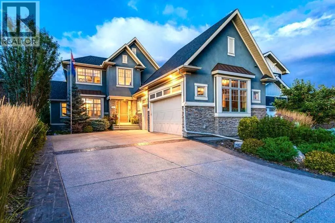
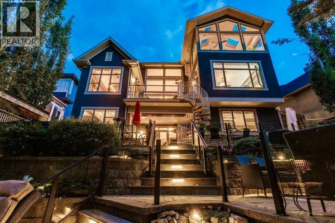
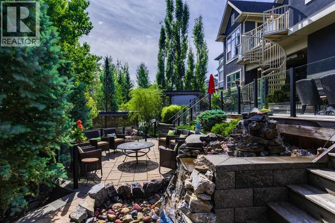
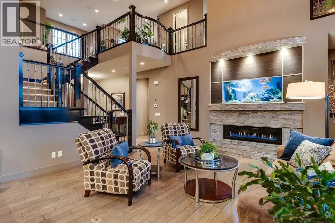
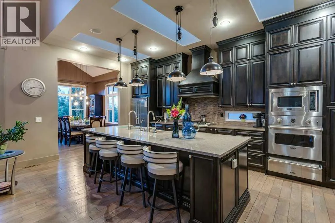
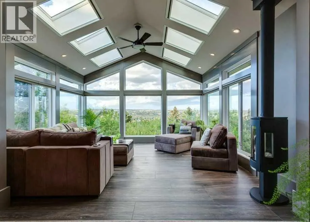
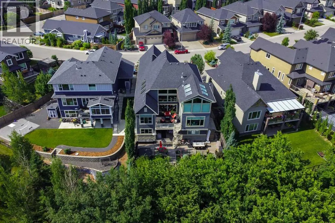
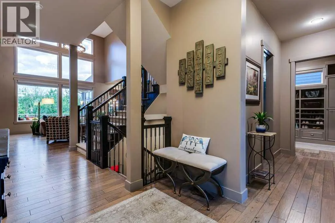
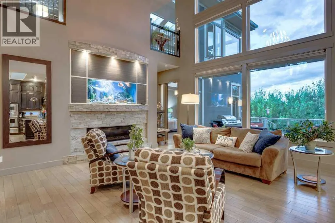
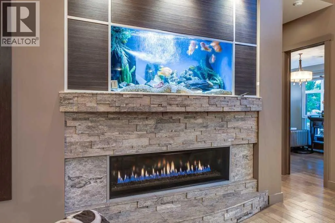
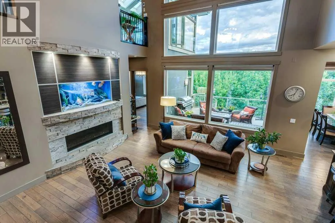
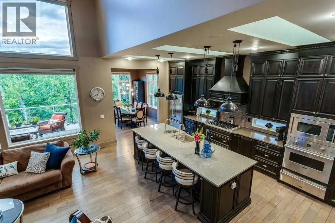
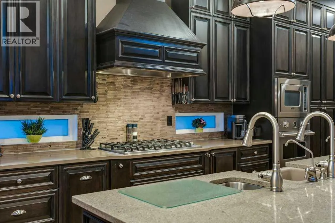
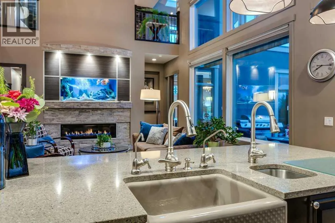
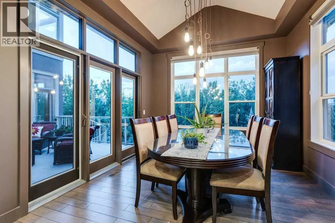
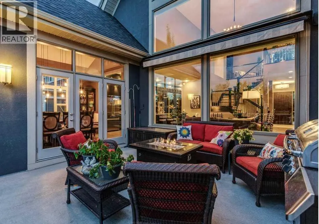
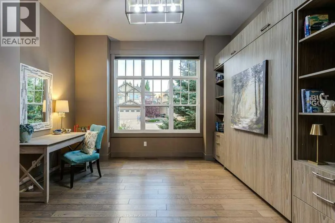
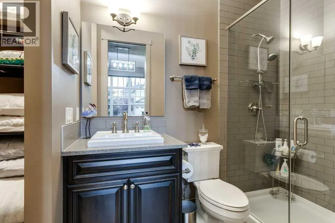
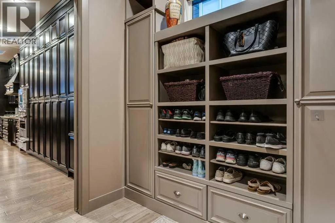
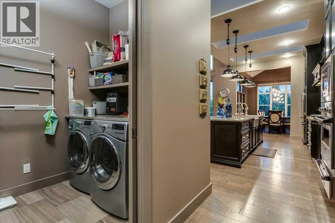
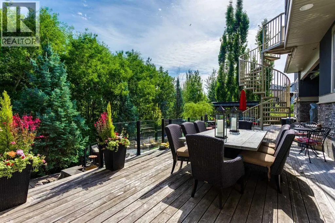
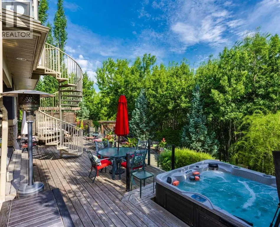
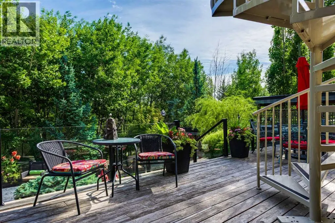
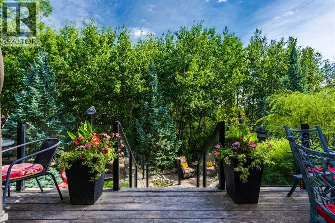
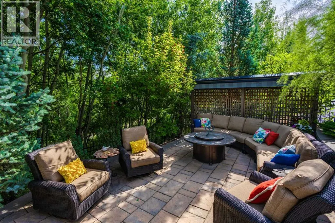
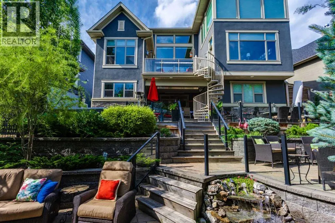
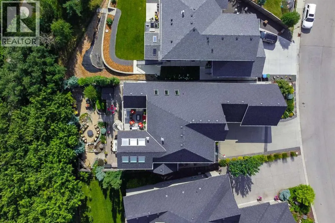
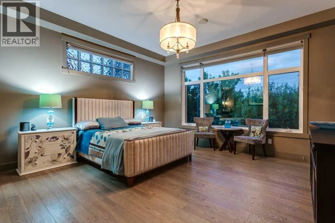
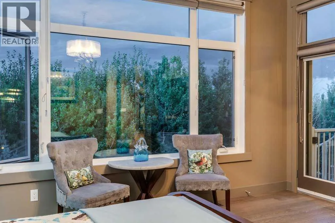
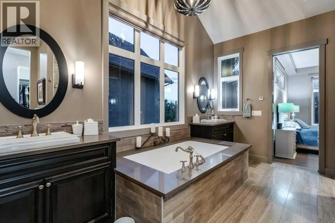
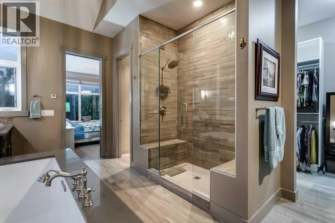
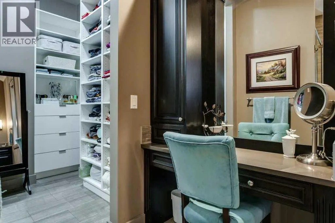
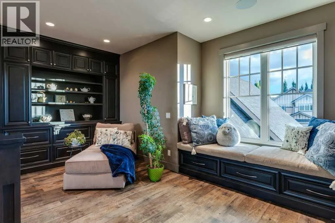
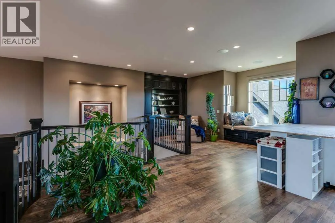
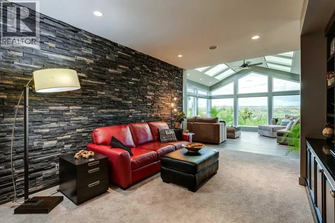
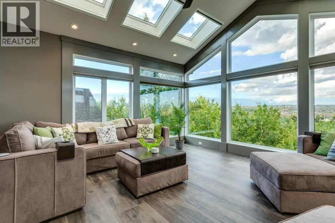
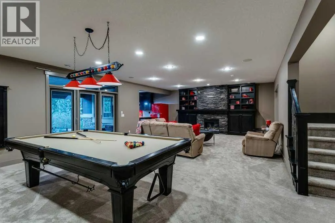
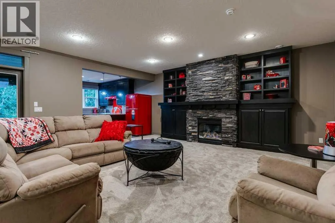
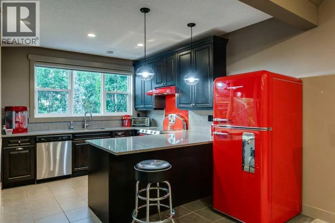
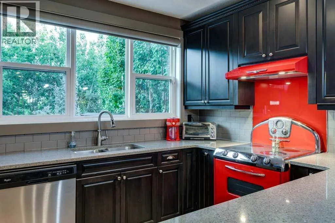
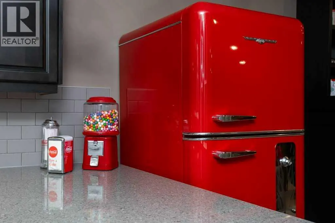
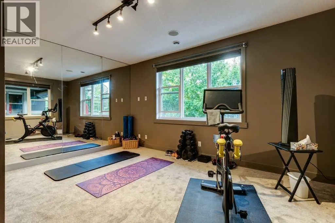
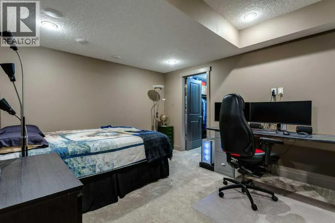
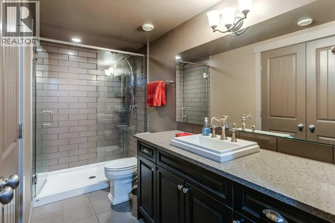
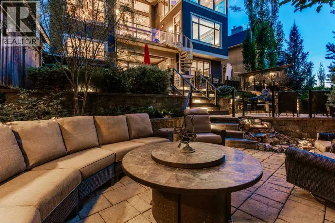
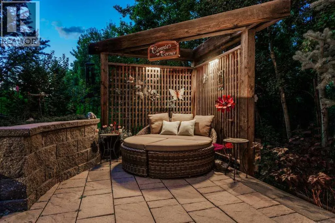
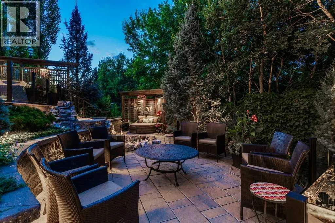
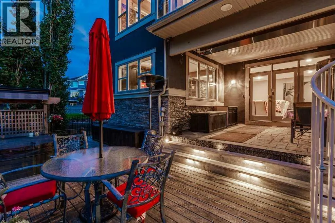
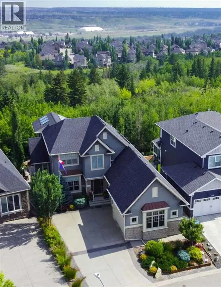
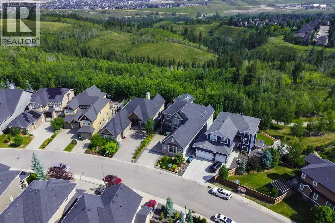
**Open House - Sat, Sept.12 (12-2pm)** Many luxury custom renovations have been executed over the years increasing the sq ft to over 5000 in total (incl. lower) & increasing the pleasure it is to live inside this spacious home.The multi-level fully landscaped back yard is a retreat for the family offering many optional seating areas, a hot tub, waterfall, lighting, retractable awnings and gas outlets for BBQ. This is all a private oasis with only the trees and birds to share your company.There is a detailed feature list in the supplements for your Realtor to share with you, but to name just a few of the outstanding and thoughtful elements of this estate home, we begin with an expanded driveway. The exterior of this home has copper accents, stone work, & mature landscaping, there is an oversized triple garage, insulated, drywalled, with heater.As you enter the elegant foyer, an immediate guest bedroom with walk in closet & full bathroom office can also double as an office. The living space features 20’ceilings, full windows, custom travertine fireplace with built ins, & quite an amazing aquarium with happy fish taken care of by an automated feeding system, added steel beam and it’s own hot water tank [expert service provider’s contact will be given]. Primary suite is on the main level & was extended with custom windows added to take advantage of the rich outdoor view. Ensuite will keep your toes toasty – there are multiple heated floors in this home. The custom built closet eliminates the need for any dresser or armoire, there is plenty of space here.Dream kitchen has full height kitchen cabinets, skylights, convection oven, 1 warming drawer, 6-burner gas range, convection microwave, walk through storage from garage, main floor laundry and a full dining room for your most memorable family dinners.Walk-out lower-level features full kitchen with Retro Northstar appliances, gas fireplace, heated floors & 2 more bedrooms with their own private ensuites and closets. There is also a security den with camera monitors, full mechanical room with Trane furnace, boiler, Central A/C, Culligan water purifier, & water softener.The top level offers space for a creative spirit with open area (former wall could easily be installed to return to a 5th bedroom), full stone wall in the family room wired for media and a Sunroom converted from original open air patio. Now it is enjoyed year-round with window seats, expansive views, skylights, retractable blinds, heated floors and sleek cylinder fireplace. Too many details to include, please access the feature sheet!Come see how easy it can be to make yourself at home, book a viewing now. (id:7434)
General Features
| Features | No neighbours behind, Closet Organizers, Environmental reserve, Gas BBQ Hookup |
|---|---|
| Property Type | Single Family |
| Zoning Description | R-G |
| CommunityName | Valley Ridge |
| Amenities | Park, Playground, Shopping |
| Building Appliances | Water softener, Gas stove(s), Dishwasher, Oven, Microwave, Window Coverings, Washer & Dryer |
| Building Basement Features | Walk out |
| Building Cooling Type | Central air conditioning |
| Parking Space Total | 6 |
| Foundation Type | Poured Concrete |
| Building Type | House |
| Ownership Type | Freehold |
| Building.StoriesTotal | 2 |
Interior Features
| Building Fireplace Present | True |
|---|---|
| Building Fireplace Total | 4 |
| Building Heating Type | Forced air, In Floor Heating |
| Building Heating Fuel | Natural gas |
| Basement Development | Finished |
| Basement Type | Full (Finished) |
| Construction Material | Wood frame |
| Construction Style Attachment | Detached |
| Flooring Type | Carpeted, Ceramic Tile, Hardwood |
| Living Area Range | 3383 |
| Bedrooms | 2+2 |
Exterior Features
| Structure | Deck, Dog Run - Fenced In |
|---|---|
| Land Amenities | Park, Playground, Shopping |
| Landscape Features | Garden Area, Landscaped |
| Exterior Finish | Stone, Stucco |
| Fence Type | Fence |
Room Details
| Room | Dimensions | Level | Flooring | Details |
|---|---|---|---|---|
| 2pc Bathroom | 9.92 Ft x 3.00 Ft | Main level | ||
| 3pc Bathroom | 8.17 Ft x 4.83 Ft | Main level | ||
| 4pc Bathroom | 8.25 Ft x 4.92 Ft | Upper Level | ||
| 5pc Bathroom | 16.25 Ft x 13.58 Ft | Main level | ||
| Bedroom | 13.33 Ft x 12.33 Ft | Main level | ||
| Dining room | 13.00 Ft x 10.92 Ft | Main level | ||
| Family room | 33.00 Ft x 16.00 Ft | Upper Level | ||
| Foyer | 8.50 Ft x 8.33 Ft | Main level | ||
| Furnace | 19.33 Ft x 17.17 Ft | Lower level | ||
| Kitchen | 29.00 Ft x 11.25 Ft | Main level | ||
| Laundry room | 9.83 Ft x 5.92 Ft | Main level | ||
| Living room | 18.83 Ft x 18.67 Ft | Main level | ||
| Loft | 17.00 Ft x 11.00 Ft | Upper Level | ||
| Office | 13.08 Ft x 9.92 Ft | Upper Level | ||
| Other | 8.42 Ft x 7.92 Ft | Main level | ||
| Primary Bedroom | 16.00 Ft x 16.00 Ft | Main level | ||
| Recreational, Games room | 31.83 Ft x 18.42 Ft | Lower level |
Amenities
- Views
- New Construction
- Adult 55+
- Lease To Own
- No Strata Fees
- Furnished
- Primary On Main
- Air Conditioning
- Seller Finance
- Green
- Fixer Upper
- Horse
- Golf
- Fireplace
- Deck
- Garage
- Basement
- Pool

Property vs Single Family Average in T3B 6B4
Price
Year Built
In The Neighbourhood
Just Listed
Calgary
$ 825,000
40 Valley Creek Crescent Nw
Calgary, AB T3B5V2
- Type
- Single Family
- Size
- 2,371 SqFt
- Rooms
- 4 Beds + 3.5 Baths
Real Broker
Just Listed
Calgary
$ 825,000
40 Valley Creek Crescent Nw
Calgary, AB T3B5V2
- Type
- Single Family
- Size
- 2,371 SqFt
- Rooms
- 4 Beds + 3.5 Baths
Real Broker
Calgary
$ 949,900
211 Valley Pointe Place Nw
Calgary, AB T3B6B2
- Type
- Single Family
- Size
- 1,311 SqFt
- Rooms
- 4 Beds + 3 Baths
RE/MAX First
Calgary
$ 678,000
83 Valley Stream Circle Nw
Calgary, AB T3B5W2
- Type
- Single Family
- Size
- 1,774 SqFt
- Rooms
- 4 Beds + 3.5 Baths
RE/MAX First
Calgary
$ 678,000
83 Valley Stream Circle Nw
Calgary, AB T3B5W2
- Type
- Single Family
- Size
- 1,774 SqFt
- Rooms
- 4 Beds + 3.5 Baths
RE/MAX First
Calgary
$ 949,900
211 Valley Pointe Place Nw
Calgary, AB T3B6B2
- Type
- Single Family
- Size
- 1,311 SqFt
- Rooms
- 4 Beds + 3 Baths
RE/MAX First
Open House
Calgary
$ 1,100,000
126 Valley Pointe Way Nw
Calgary, AB T3B6B2
- Type
- Single Family
- Size
- 2,556 SqFt
- Rooms
- 5 Beds + 3.5 Baths
eXp Realty
Calgary
$ 679,900
279 Valley Brook Circle Nw
Calgary, AB T3B5S4
- Type
- Single Family
- Size
- 1,975 SqFt
- Rooms
- 3 Beds + 3.5 Baths
Real Broker
Calgary
$ 679,900
279 Valley Brook Circle Nw
Calgary, AB T3B5S4
- Type
- Single Family
- Size
- 1,975 SqFt
- Rooms
- 3 Beds + 3.5 Baths
Real Broker
Calgary
$ 1,100,000
126 Valley Pointe Way Nw
Calgary, AB T3B6B2
- Type
- Single Family
- Size
- 2,557 SqFt
- Rooms
- 5 Beds + 3.5 Baths
eXp Realty
Open House
Calgary
$ 715,000
76 Valley Meadow Close Nw
Calgary, AB T3B5M1
- Type
- Single Family
- Size
- 1,766 SqFt
- Rooms
- 3 Beds + 3.5 Baths
Real Broker
Open House
Calgary
$ 715,000
76 Valley Meadow Close Nw
Calgary, AB T3B5M1
- Type
- Single Family
- Size
- 1,766 SqFt
- Rooms
- 3 Beds + 3.5 Baths
Real Broker
 Data is supplied by Pillar 9™ MLS® System. Pillar 9™ is the owner of the copyright in its MLS® System. Data is deemed reliable but is not guaranteed accurate by Pillar 9™. The trademarks MLS®, Multiple Listing Service® and the associated logos are owned by The Canadian Real Estate Association (CREA) and identify the quality of services provided by real estate professionals who are members of CREA. Used under license.

 Data is supplied by Pillar 9™ MLS® System. Pillar 9™ is the owner of the copyright in its MLS® System. Data is deemed reliable but is not guaranteed accurate by Pillar 9™. The trademarks MLS®, Multiple Listing Service® and the associated logos are owned by The Canadian Real Estate Association (CREA) and identify the quality of services provided by real estate professionals who are members of CREA. Used under license.
Last Update: September 12, 2026 2:40 AM UT
Data is supplied by Pillar 9™ MLS® System. Pillar 9™ is the owner of the copyright in its MLS® System. Data is deemed reliable but is not guaranteed accurate by Pillar 9™. The trademarks MLS®, Multiple Listing Service® and the associated logos are owned by The Canadian Real Estate Association (CREA) and identify the quality of services provided by real estate professionals who are members of CREA. Used under license.
Last Update: September 12, 2026 2:40 AM UT
 Information should be deemed reliable but not guaranteed, all representations are approximate, and individual verification is recommended. Copyright ©2026 All rights reserved.
The trademarks REALTOR®, REALTORS® and the REALTOR® logo are controlled by The Canadian Real Estate Association (CREA) and identify real estate professionals who are members of CREA. The trademarks MLS®, Multiple Listing Service® and the associated logos are owned by CREA and identify the quality of
Information should be deemed reliable but not guaranteed, all representations are approximate, and individual verification is recommended. Copyright ©2026 All rights reserved.
The trademarks REALTOR®, REALTORS® and the REALTOR® logo are controlled by The Canadian Real Estate Association (CREA) and identify real estate professionals who are members of CREA. The trademarks MLS®, Multiple Listing Service® and the associated logos are owned by CREA and identify the quality of
 Data is supplied by Pillar 9™ MLS® System. Pillar 9™ is the owner of the copyright in its MLS® System. Data is deemed reliable but is not guaranteed accurate by Pillar 9™. The trademarks MLS®, Multiple Listing Service® and the associated logos are owned by The Canadian Real Estate Association (CREA) and identify the quality of services provided by real estate professionals who are members of CREA. Used under license.