
Just Listed
Address
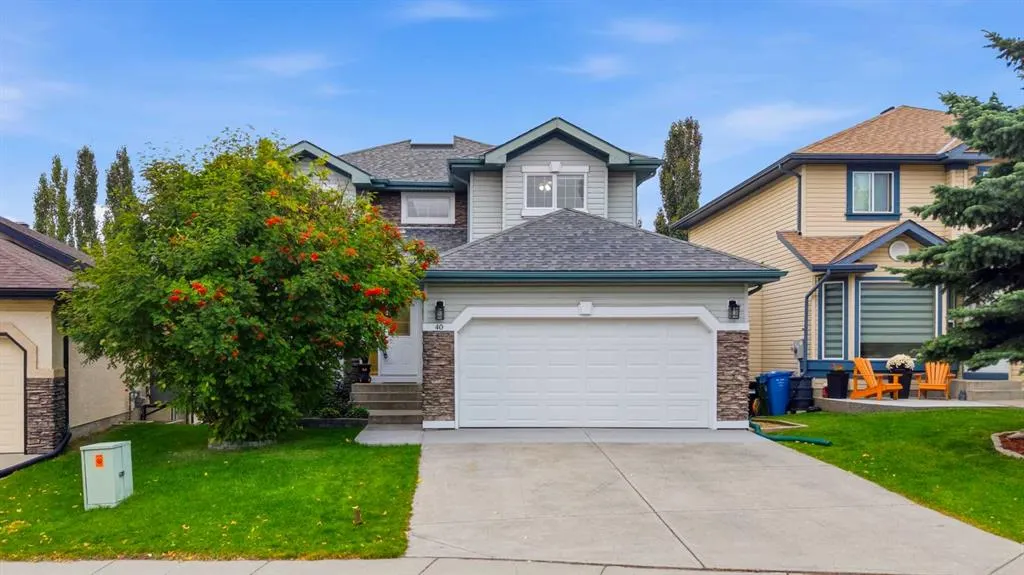
40 Valley Creek Crescent Nw, Calgary, AB
Price
$ 825,000
Property Attributes
- ID#A2343798
- TypeSingle Family
- Listing Status Pending
- CityCalgary
- AreaCAL Zone W
- NeighbourhoodValley Ridge
- Postal CodeT3B 5V2
- Style2 Storey
- Year Built1999
- Price$ 825,000
- Bedrooms4
- Full Bathrooms3
- Half Bathrooms1
- Sqr Footage2371
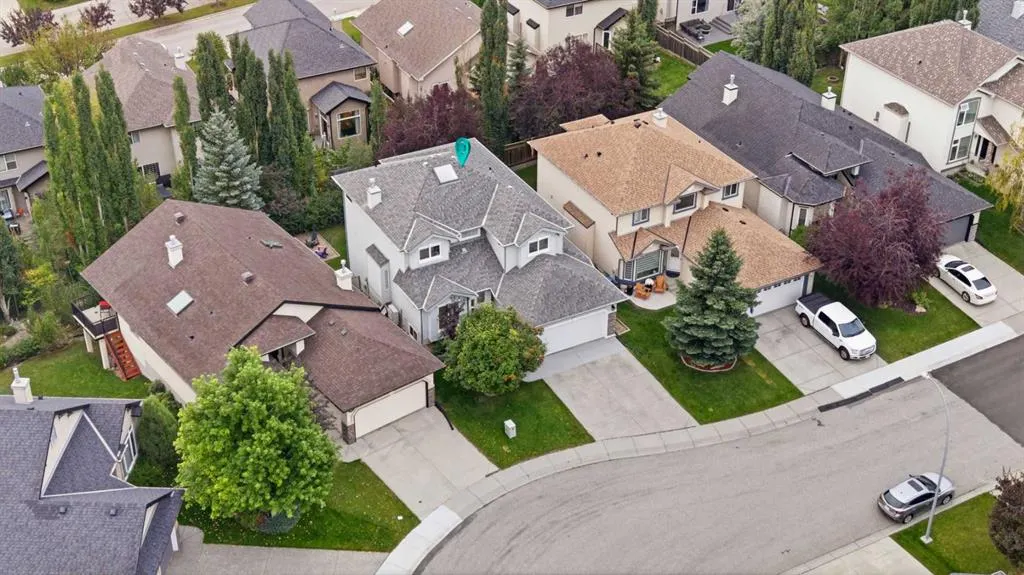
- Lot Size0.136134 Acres
Data Source:
Pillar 9 Technologies
Property Description
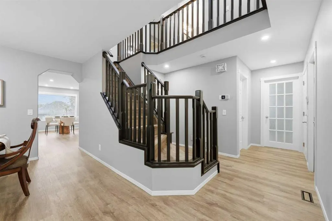
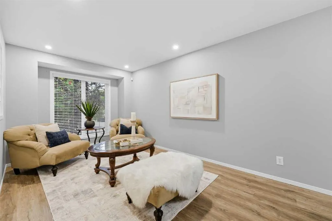
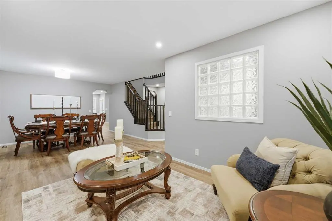
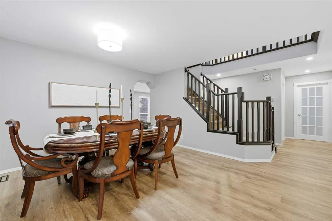
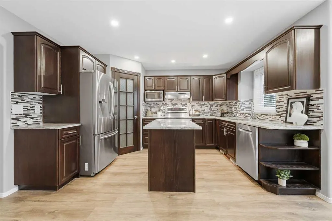
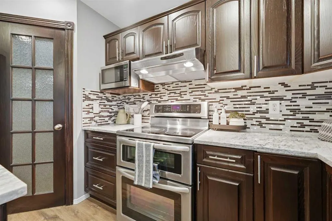
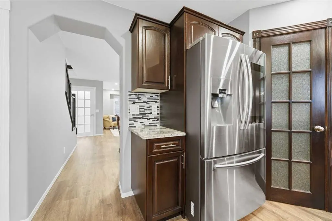
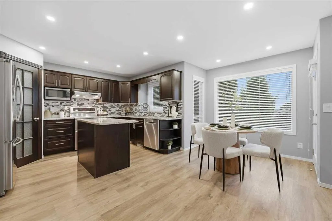
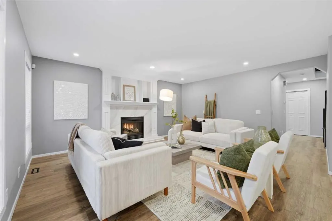
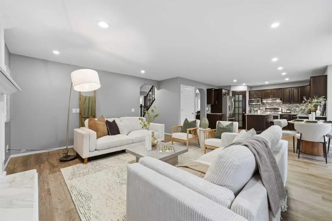
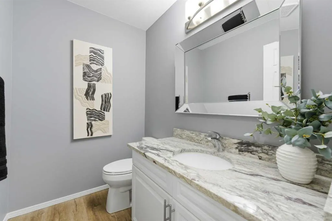
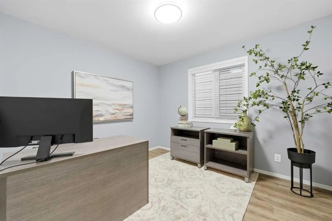
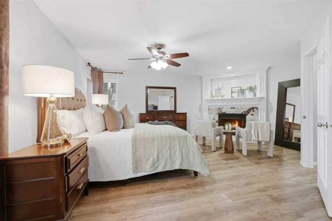
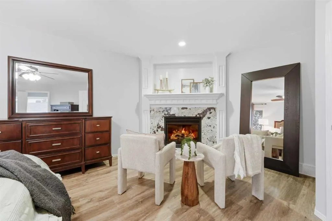
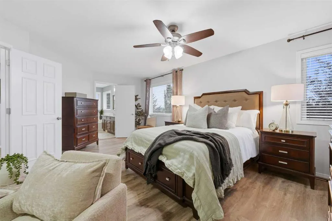
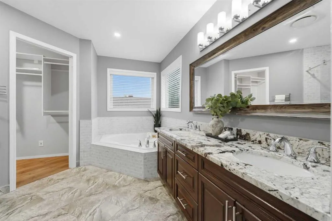
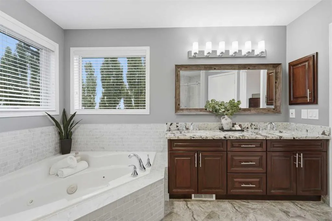
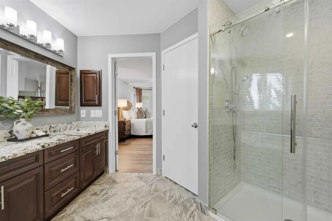
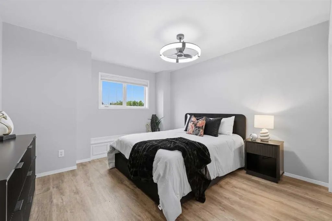
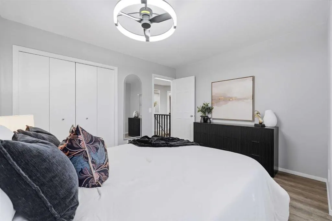
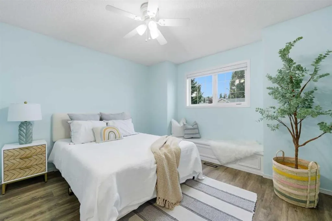
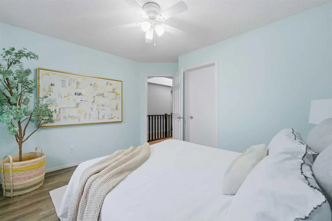
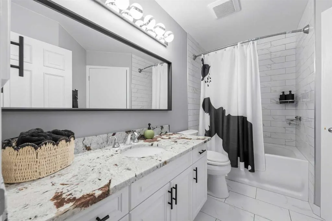
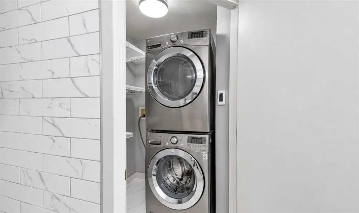
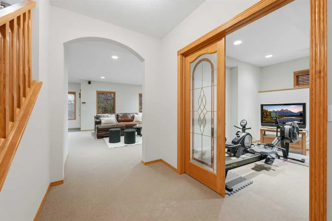
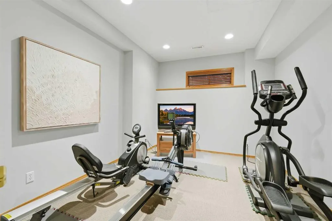
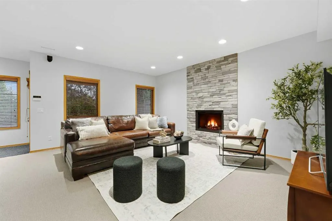
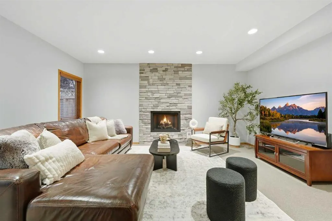
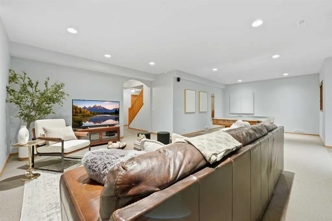
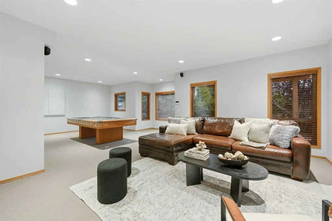
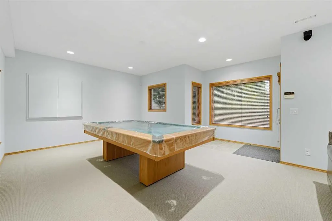
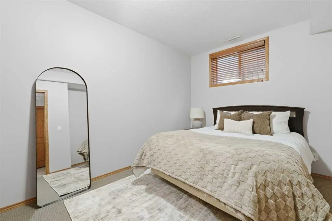
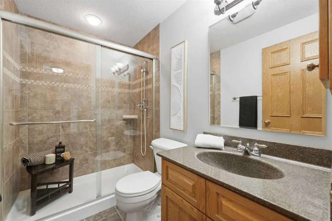
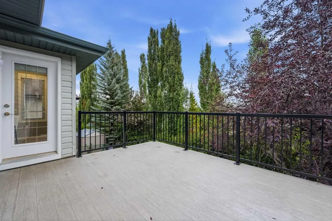
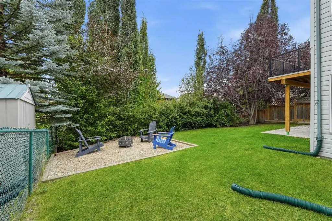
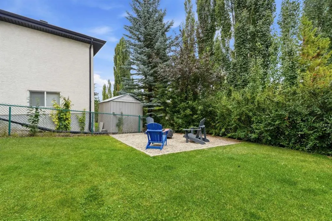
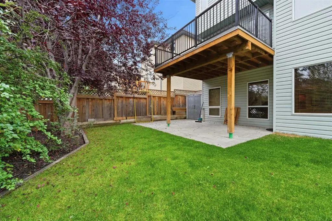
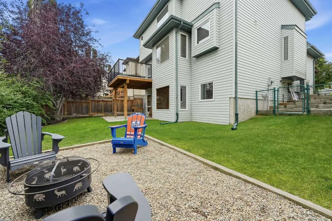
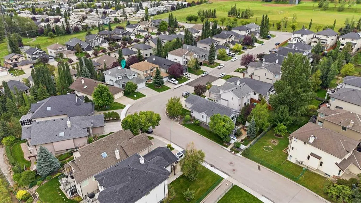
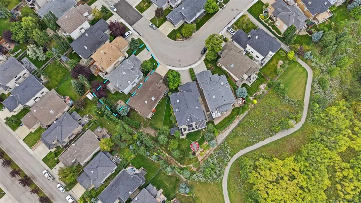
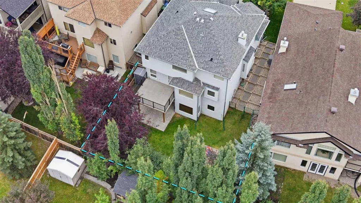
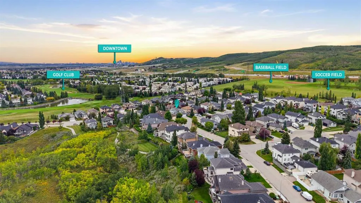
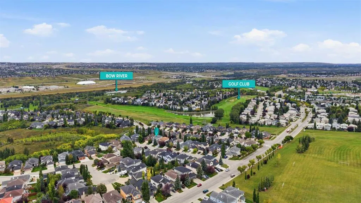
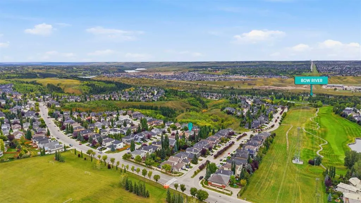
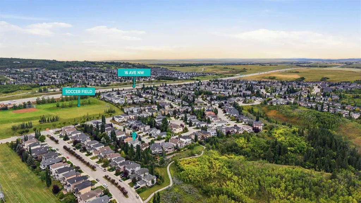
Welcome to this stunning, substantially renovated home in desirable Valley Ridge, offering 4 bedrooms, 4 bathrooms, a fully developed walkout basement and a beautifully private backyard—all surrounded by pathways, greenspace and easy access to the mountains. Thoughtfully designed with all the spaces you need, the main floor features a dedicated home office, formal dining room and an inviting open-concept kitchen, breakfast nook and living area. The spacious kitchen is ideal for everyday living and entertaining, featuring a smart-tech refrigerator, corner pantry and plenty of storage, while the adjoining living room is anchored by a striking focal fireplace. Upstairs, retreat to the massive primary suite with a beautifully renovated ensuite and spacious walk-in closet. Two additional generously sized bedrooms, a renovated main bathroom and convenient upper-floor laundry complete this level. The fully developed walkout basement adds exceptional versatility with a fourth bedroom, full bathroom, generous flex space perfect for a home gym, recreation area or additional living space, plus a dedicated storage room. Extensive updates add to the home's move-in-ready appeal, including newer vinyl plank flooring throughout the main and upper levels and wool carpeting in the basement, completed in 2022 at a cost of approximately $45,000. Both upstairs bathrooms were renovated in 2020, the deck was replaced in 2023 at a cost of approximately $8,000, and the home also features air conditioning installed just one year ago. The location completes the package. Enjoy being just minutes from Valley Ridge Golf Course, surrounded by scenic pathways and greenspace, with quick access to Stoney Trail and the Trans-Canada Highway. Whether heading downtown or escaping to the mountains for the weekend, Valley Ridge offers an ideal balance of nature, recreation and connectivity. Beautifully renovated, exceptionally functional and perfectly positioned on an oversized lot—this is a home designed for both everyday living and entertaining for the whole family.
| Price History | |
|---|---|
| 9/11/2026 | Listed $825,000 |
General Features
| Heating | Fireplace(s),Forced Air,Natural Gas |
|---|---|
| Cooling | Central Air |
| Roof | Asphalt Shingle |
| Appliances | Central Air Conditioner,Dishwasher,Dryer,Electric Stove,Garage Control(s),Microwave,Range Hood,Washer,Window Coverings |
| Zoning | R-CG |
| Number of Garage Spaces | 2 |
| Restrictions | None Known |
| Year Built | 1999 |
| Architectural Style | 2 Storey |
| Community Features | Golf,Park,Sidewalks,Street Lights,Walking/Bike Paths |
| Levels | Two |
| Property Subtype | Detached |
| Transaction Type | For Sale |
| HOA Fee 2 | 70.26 |
| County | Calgary |
| Property Type | Residential |
| Subdivision Name | Valley Ridge |
| Parking Total | 2 |
| Construction Materials | Stone,Vinyl Siding,Wood Frame |
| District | CAL Zone W |
| Full Baths | 3 |
| Status | Pending |
| City | Calgary |
| Basement Development | Finished |
| Association Amenities | Other |
| Structure Type | House |
| Standard Status | Pending |
| Condo Type | Not a Condo |
| Association Fee 2 Frequency | Annually |
| Association 2 YN | Yes |
| Suite | No |
Interior Features
| Interior Features | Central Vacuum,Closet Organizers,Granite Counters,Kitchen Island,No Smoking Home,Pantry |
|---|---|
| Basement | Full |
| Flooring | Carpet,Ceramic Tile,Vinyl Plank |
| Fireplace Features | Gas |
| Fireplaces Total | 3 |
| Basement Features | Walk Out |
| Half Baths | 1 |
| Bedrooms Above Grade | 3 |
| Rooms Above Grade | 9 |
| Ensuite | Yes |
| Total Bedrooms | 4 |
| Below Grade Finished Area | 1041.00 |
| Below Grade Finished Area Unit Type | SquareFeet |
| Total Baths | 4 |
| Laundry Features | In Bathroom,Upper Level |
| Five Piece Ensuite Bath | 1 |
| Main Level Finished Area | 1242.00 |
| Main Level Finished Area Metres | 115.38 |
| Main Level Finished Area SF | 1242.00 |
| Main Level Finished Area Srch Sq | 1242.00 |
| Main Level Areas | SquareFeet |
Exterior Features
| Exterior Features | Fire Pit,Rain Gutters |
|---|---|
| Lot Features | Landscaped |
| Fencing | Fenced |
| Inclusions | Attached Shelving in Garage,Pool Table,Attached Speakers in Basement,Sprinkler System is not connected and sold as is . |
| Parking Features | Double Garage Attached |
| Frontage Length | 12.36M 40`7 |
| Foundation | Poured Concrete |
| Lot Size Acres | 0.14 |
| Garage Y/N | Yes |
| Lot Size Square Feet | 5930 |
| Frontage Ft | 40.55 |
| Patio And Porch Features | Deck |
Amenities
- Foreclosure
- Views
- Short Sale
- New Construction
- Adult 55+
- Lease To Own
- No Strata Fees
- Furnished
- Primary On Main
- Air Conditioning
- Seller Finance
- Green
- Fixer Upper
- Horse
- Golf
- Fireplace
- Deck
- Garage
- Basement
- Pool
Property vs Single Family Average in T3B 5V2
Year Built
In The Neighbourhood
Just Listed
Calgary
$ 1,749,000
274 Valley Pointe Way Nw
Calgary, AB T3B6B4
- Type
- Single Family
- Size
- 3,383 SqFt
- Rooms
- 4 Beds + 5.5 Baths
RE/MAX Key
Calgary
$ 899,000
211 Valley Pointe Place Nw
Calgary, AB T3B6B2
- Type
- Single Family
- Size
- 1,311 SqFt
- Rooms
- 4 Beds + 3 Baths
RE/MAX First
Calgary
$ 678,000
83 Valley Stream Circle Nw
Calgary, AB T3B5W2
- Type
- Single Family
- Size
- 1,774 SqFt
- Rooms
- 4 Beds + 3.5 Baths
RE/MAX First
Calgary
$ 678,000
83 Valley Stream Circle Nw
Calgary, AB T3B5W2
- Type
- Single Family
- Size
- 1,774 SqFt
- Rooms
- 4 Beds + 3.5 Baths
RE/MAX First
Calgary
$ 899,000
211 Valley Pointe Place Nw
Calgary, AB T3B6B2
- Type
- Single Family
- Size
- 1,311 SqFt
- Rooms
- 4 Beds + 3 Baths
RE/MAX First
Calgary
$ 1,100,000
126 Valley Pointe Way Nw
Calgary, AB T3B6B2
- Type
- Single Family
- Size
- 2,556 SqFt
- Rooms
- 5 Beds + 3.5 Baths
eXp Realty
Calgary
$ 679,900
279 Valley Brook Circle Nw
Calgary, AB T3B5S4
- Type
- Single Family
- Size
- 1,975 SqFt
- Rooms
- 3 Beds + 3.5 Baths
Real Broker
Calgary
$ 679,900
279 Valley Brook Circle Nw
Calgary, AB T3B5S4
- Type
- Single Family
- Size
- 1,975 SqFt
- Rooms
- 3 Beds + 3.5 Baths
Real Broker
Calgary
$ 1,100,000
126 Valley Pointe Way Nw
Calgary, AB T3B6B2
- Type
- Single Family
- Size
- 2,557 SqFt
- Rooms
- 5 Beds + 3.5 Baths
eXp Realty
Calgary
$ 715,000
76 Valley Meadow Close Nw
Calgary, AB T3B5M1
- Type
- Single Family
- Size
- 1,766 SqFt
- Rooms
- 3 Beds + 3.5 Baths
Real Broker
Calgary
$ 715,000
76 Valley Meadow Close Nw
Calgary, AB T3B5M1
- Type
- Single Family
- Size
- 1,766 SqFt
- Rooms
- 3 Beds + 3.5 Baths
Real Broker
Calgary
$ 874,900
111 Valley Ponds Crescent Nw
Calgary, AB T3B5T7
- Type
- Single Family
- Size
- 2,372 SqFt
- Rooms
- 3 Beds + 2.5 Baths
MaxWell Canyon Creek
 Data is supplied by Pillar 9™ MLS® System. Pillar 9™ is the owner of the copyright in its MLS® System. Data is deemed reliable but is not guaranteed accurate by Pillar 9™. The trademarks MLS®, Multiple Listing Service® and the associated logos are owned by The Canadian Real Estate Association (CREA) and identify the quality of services provided by real estate professionals who are members of CREA. Used under license.

 Data is supplied by Pillar 9™ MLS® System. Pillar 9™ is the owner of the copyright in its MLS® System. Data is deemed reliable but is not guaranteed accurate by Pillar 9™. The trademarks MLS®, Multiple Listing Service® and the associated logos are owned by The Canadian Real Estate Association (CREA) and identify the quality of services provided by real estate professionals who are members of CREA. Used under license.
Last Update: September 12, 2026 12:13 PM U
Data is supplied by Pillar 9™ MLS® System. Pillar 9™ is the owner of the copyright in its MLS® System. Data is deemed reliable but is not guaranteed accurate by Pillar 9™. The trademarks MLS®, Multiple Listing Service® and the associated logos are owned by The Canadian Real Estate Association (CREA) and identify the quality of services provided by real estate professionals who are members of CREA. Used under license.
Last Update: September 12, 2026 12:13 PM U
 Information should be deemed reliable but not guaranteed, all representations are approximate, and individual verification is recommended. Copyright ©2026 All rights reserved.
The trademarks REALTOR®, REALTORS® and the REALTOR® logo are controlled by The Canadian Real Estate Association (CREA) and identify real estate professionals who are members of CREA. The trademarks MLS®, Multiple Listing Service® and the associated logos are owned by CREA and identify the quality of
Information should be deemed reliable but not guaranteed, all representations are approximate, and individual verification is recommended. Copyright ©2026 All rights reserved.
The trademarks REALTOR®, REALTORS® and the REALTOR® logo are controlled by The Canadian Real Estate Association (CREA) and identify real estate professionals who are members of CREA. The trademarks MLS®, Multiple Listing Service® and the associated logos are owned by CREA and identify the quality of
 Data is supplied by Pillar 9™ MLS® System. Pillar 9™ is the owner of the copyright in its MLS® System. Data is deemed reliable but is not guaranteed accurate by Pillar 9™. The trademarks MLS®, Multiple Listing Service® and the associated logos are owned by The Canadian Real Estate Association (CREA) and identify the quality of services provided by real estate professionals who are members of CREA. Used under license.