
Address
76 Valley Meadow Close Nw, Calgary, AB
Price
$ 715,000
Property Attributes
- ID#A2340124
- TypeSingle Family
- Listing Status Active
- MunicipalityCalgary
- CityCalgary
- AreaValley Ridge
- NeighbourhoodValley Ridge
- Postal CodeT3B 5M1
- Style
- Year Built1994
- Price$ 715,000
- Bedrooms3
- Bathrooms3
- Half Bathrooms1
- Sqr Footage1766
Data Source:
Canadian Real Estate Association (CREA)
Property Description
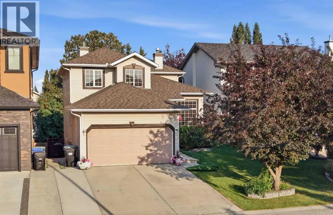
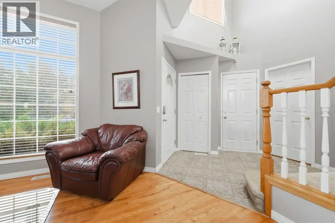
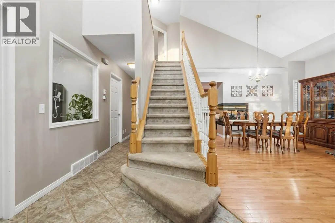
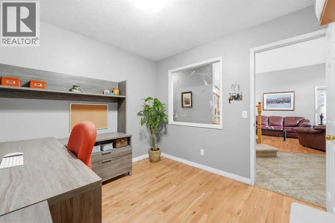
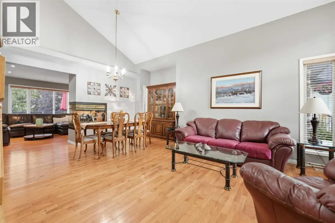
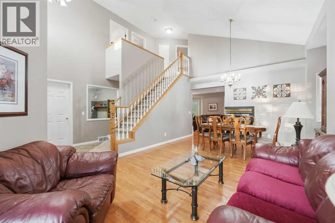
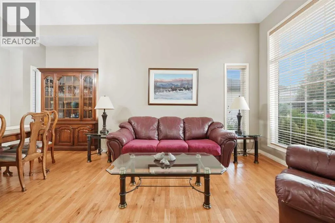
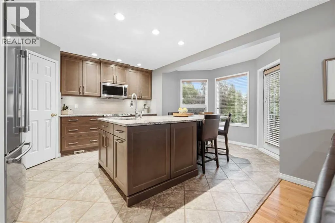
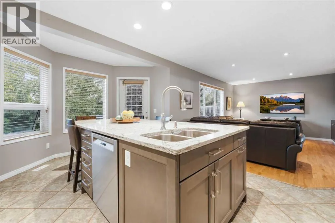
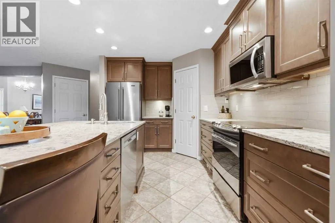
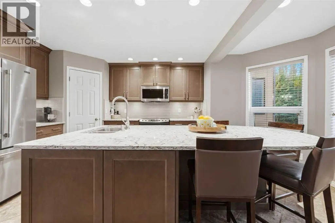
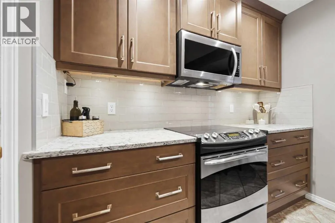
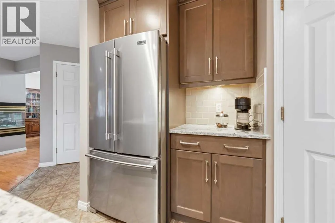
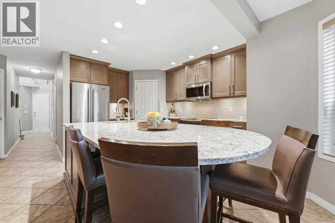
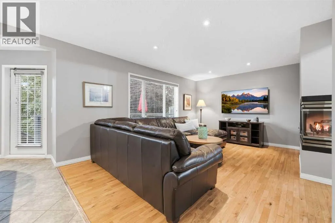
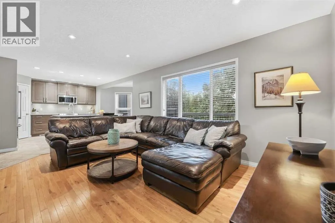
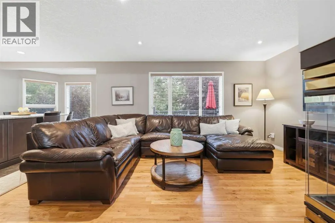
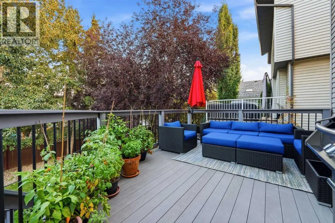
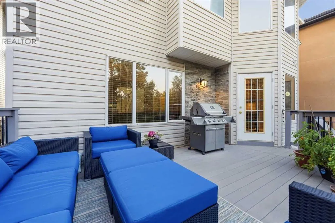
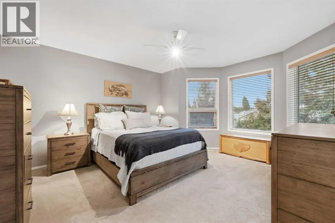
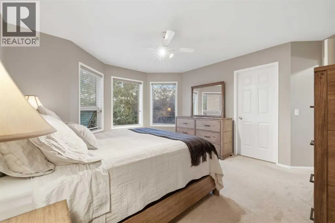
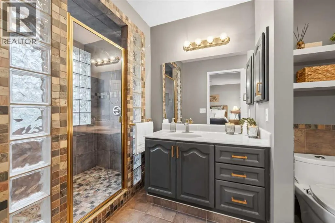
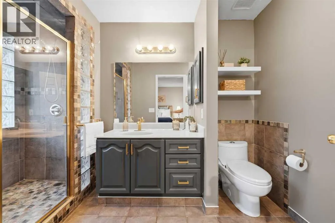
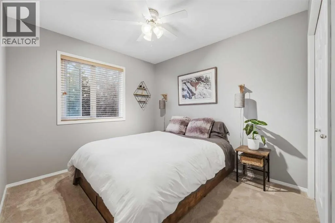
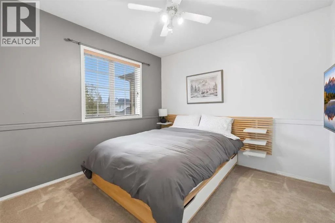
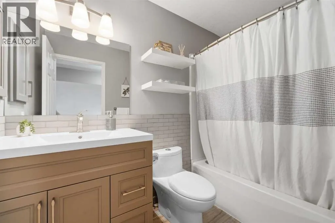
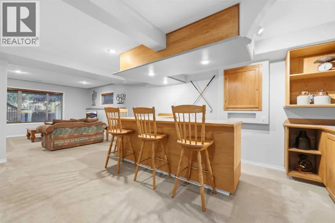
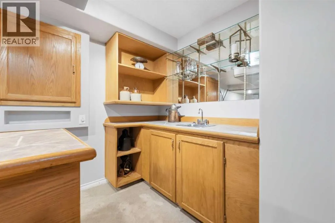
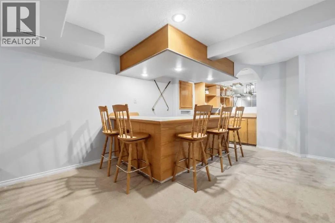
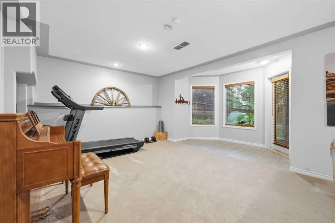
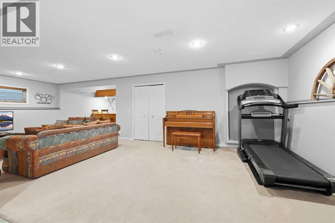
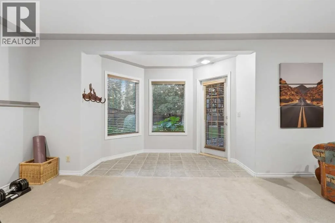
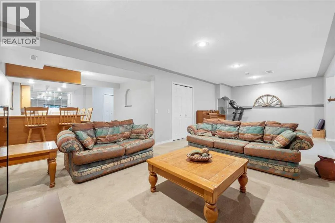
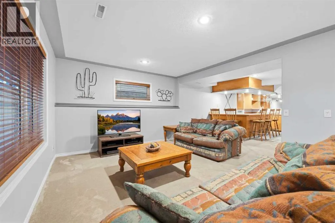
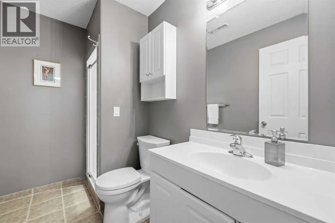
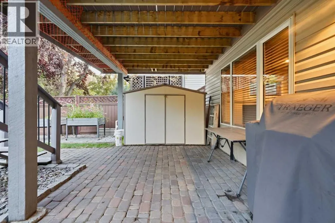
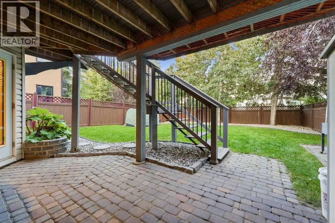
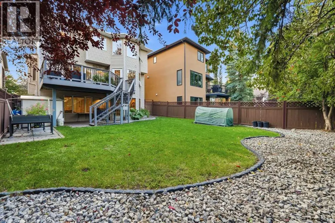
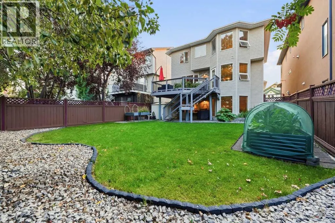
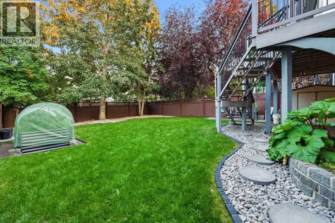
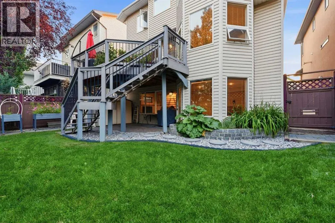
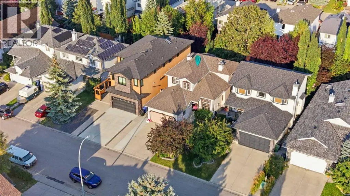
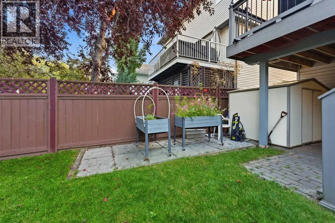
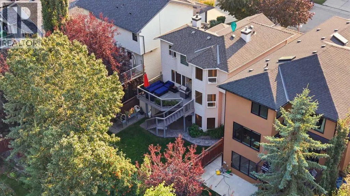
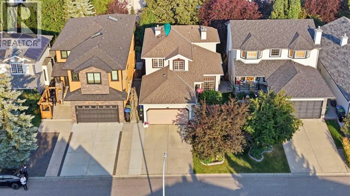
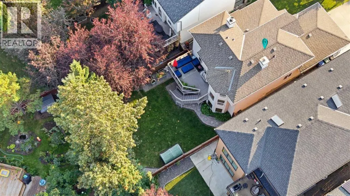
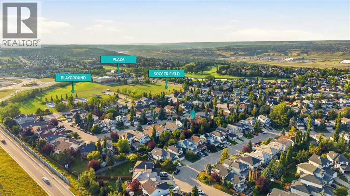
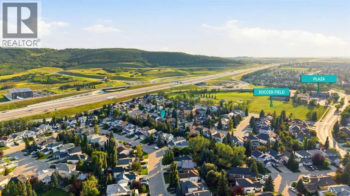
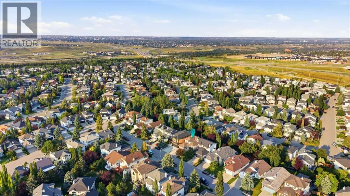
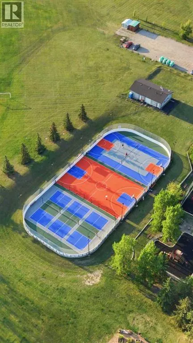
Welcome to 76 Valley Meadow Close NW, a beautifully maintained two-storey home offering over 1,760 sq. ft. above grade, a fully developed walkout basement, and a fantastic location in the established community of Valley Ridge. Thoughtfully designed with multiple living spaces and plenty of room for the whole family, this home combines comfort, functionality, and an inviting atmosphere inside and out.Step inside to a bright and spacious main floor where hardwood and tile flooring, high ceilings, and an abundance of natural light create a warm and welcoming first impression. The kitchen is designed for both everyday living and entertaining, featuring quartz countertops, a centre island with breakfast bar, ample cabinetry, pantry storage, and an easy connection to the surrounding living spaces. A striking three-sided gas fireplace serves as a beautiful focal point, creating warmth and separation while maintaining the home's open feel.The main level offers multiple spaces to gather and unwind, along with a dedicated office that provides an ideal setup for working from home. Main-floor laundry adds everyday convenience, while wood and vinyl blinds and thoughtful built-in features provide additional function throughout.Upstairs, vaulted ceilings enhance the sense of space. The primary bedroom offers a comfortable retreat with a walk-in closet and private ensuite, while two additional bedrooms and another full bathroom provide plenty of space for family or guests.The fully developed walkout basement adds an entirely new level of living and entertaining space. A generous recreation room offers plenty of flexibility for movie nights, games, fitness equipment or a family hangout, while the wet bar makes hosting friends and family easy. A three-piece bathroom completes the lower level, and the walkout provides direct access to the backyard and patio.Outside, enjoy a fenced yard along with a composite deck that's ready for summer dining, relaxing and entertaining. The double attached garage provides additional parking and storage.Set in the desirable northwest community of Valley Ridge, the home is surrounded by opportunities to enjoy the outdoors, with parks, playgrounds, walking and biking paths and the Bow River pathway system nearby. Valley Ridge Golf Club is right within the community, while WinSport, Calgary Farmers' Market West and the shops, restaurants and services around Trinity Hills are just a short drive away. Families have access to nearby school options, and convenient connections to Stoney Trail and the Trans-Canada Highway make commuting around Calgary or escaping west to the mountains a breeze. (id:7434)
General Features
| Features | Wet bar, Closet Organizers |
|---|---|
| Property Type | Single Family |
| Zoning Description | R-CG |
| CommunityName | Valley Ridge |
| Amenities | Park, Playground, Schools, Shopping |
| Building Appliances | Washer, Refrigerator, Dishwasher, Stove, Dryer, Microwave, Hood Fan, Window Coverings, Garage door opener |
| Building Basement Features | Separate entrance, Walk out |
| Building Cooling Type | None |
| Parking Space Total | 4 |
| Foundation Type | Poured Concrete |
| Building Type | House |
| Ownership Type | Freehold |
| Building.StoriesTotal | 2 |
Interior Features
| Building Fireplace Present | True |
|---|---|
| Building Fireplace Total | 1 |
| Building Heating Type | Forced air |
| Building Heating Fuel | Natural gas |
| Basement Development | Finished |
| Basement Type | Full (Finished) |
| Construction Material | Wood frame |
| Construction Style Attachment | Detached |
| Flooring Type | Carpeted, Hardwood, Tile |
| Living Area Range | 1766 |
| Bedrooms | 3 |
Exterior Features
| Structure | Deck |
|---|---|
| Land Amenities | Park, Playground, Schools, Shopping |
| Landscape Features | Landscaped |
| Exterior Finish | Vinyl siding |
| Fence Type | Fence |
Room Details
| Room | Dimensions | Level | Flooring | Details |
|---|---|---|---|---|
| 2pc Bathroom | 6.08 Ft x 5.75 Ft | Main level | ||
| 3pc Bathroom | 8.75 Ft x 7.50 Ft | Basement | ||
| 4pc Bathroom | 8.42 Ft x 5.08 Ft | Second level | ||
| Bedroom | 10.00 Ft x 9.50 Ft | Second level | ||
| Dining room | 14.17 Ft x 7.00 Ft | Main level | ||
| Family room | 16.08 Ft x 12.50 Ft | Main level | ||
| Foyer | 10.08 Ft x 7.50 Ft | Main level | ||
| Furnace | 12.83 Ft x 10.25 Ft | Basement | ||
| Kitchen | 17.42 Ft x 13.00 Ft | Main level | ||
| Living room | 12.58 Ft x 12.00 Ft | Main level | ||
| Office | 10.00 Ft x 9.42 Ft | Main level | ||
| Other | 19.17 Ft x 11.75 Ft | Basement | ||
| Primary Bedroom | 15.50 Ft x 14.50 Ft | Second level | ||
| Recreational, Games room | 27.83 Ft x 17.83 Ft | Basement |
Amenities
- Views
- New Construction
- Adult 55+
- Lease To Own
- No Strata Fees
- Furnished
- Primary On Main
- Air Conditioning
- Seller Finance
- Green
- Fixer Upper
- Horse
- Golf
- Fireplace
- Deck
- Garage
- Basement
- Pool

Property vs Single Family Average in T3B 5M1
Price
Year Built
In The Neighbourhood
Just Listed
Calgary
$ 825,000
40 Valley Creek Crescent Nw
Calgary, AB T3B5V2
- Type
- Single Family
- Size
- 2,371 SqFt
- Rooms
- 4 Beds + 3.5 Baths
Real Broker
Just Listed
Calgary
$ 1,749,000
274 Valley Pointe Way Nw
Calgary, AB T3B6B4
- Type
- Single Family
- Size
- 3,383 SqFt
- Rooms
- 4 Beds + 5.5 Baths
RE/MAX Key
Calgary
$ 899,000
211 Valley Pointe Place Nw
Calgary, AB T3B6B2
- Type
- Single Family
- Size
- 1,311 SqFt
- Rooms
- 4 Beds + 3 Baths
RE/MAX First
Calgary
$ 678,000
83 Valley Stream Circle Nw
Calgary, AB T3B5W2
- Type
- Single Family
- Size
- 1,774 SqFt
- Rooms
- 4 Beds + 3.5 Baths
RE/MAX First
Calgary
$ 678,000
83 Valley Stream Circle Nw
Calgary, AB T3B5W2
- Type
- Single Family
- Size
- 1,774 SqFt
- Rooms
- 4 Beds + 3.5 Baths
RE/MAX First
Calgary
$ 899,000
211 Valley Pointe Place Nw
Calgary, AB T3B6B2
- Type
- Single Family
- Size
- 1,311 SqFt
- Rooms
- 4 Beds + 3 Baths
RE/MAX First
Calgary
$ 1,100,000
126 Valley Pointe Way Nw
Calgary, AB T3B6B2
- Type
- Single Family
- Size
- 2,556 SqFt
- Rooms
- 5 Beds + 3.5 Baths
eXp Realty
Calgary
$ 679,900
279 Valley Brook Circle Nw
Calgary, AB T3B5S4
- Type
- Single Family
- Size
- 1,975 SqFt
- Rooms
- 3 Beds + 3.5 Baths
Real Broker
Calgary
$ 679,900
279 Valley Brook Circle Nw
Calgary, AB T3B5S4
- Type
- Single Family
- Size
- 1,975 SqFt
- Rooms
- 3 Beds + 3.5 Baths
Real Broker
Calgary
$ 1,100,000
126 Valley Pointe Way Nw
Calgary, AB T3B6B2
- Type
- Single Family
- Size
- 2,557 SqFt
- Rooms
- 5 Beds + 3.5 Baths
eXp Realty
Calgary
$ 874,900
111 Valley Ponds Crescent Nw
Calgary, AB T3B5T7
- Type
- Single Family
- Size
- 2,372 SqFt
- Rooms
- 3 Beds + 2.5 Baths
MaxWell Canyon Creek
 Data is supplied by Pillar 9™ MLS® System. Pillar 9™ is the owner of the copyright in its MLS® System. Data is deemed reliable but is not guaranteed accurate by Pillar 9™. The trademarks MLS®, Multiple Listing Service® and the associated logos are owned by The Canadian Real Estate Association (CREA) and identify the quality of services provided by real estate professionals who are members of CREA. Used under license.

 Data is supplied by Pillar 9™ MLS® System. Pillar 9™ is the owner of the copyright in its MLS® System. Data is deemed reliable but is not guaranteed accurate by Pillar 9™. The trademarks MLS®, Multiple Listing Service® and the associated logos are owned by The Canadian Real Estate Association (CREA) and identify the quality of services provided by real estate professionals who are members of CREA. Used under license.
Last Update: September 13, 2026 5:22 PM UT
Data is supplied by Pillar 9™ MLS® System. Pillar 9™ is the owner of the copyright in its MLS® System. Data is deemed reliable but is not guaranteed accurate by Pillar 9™. The trademarks MLS®, Multiple Listing Service® and the associated logos are owned by The Canadian Real Estate Association (CREA) and identify the quality of services provided by real estate professionals who are members of CREA. Used under license.
Last Update: September 13, 2026 5:22 PM UT
 Information should be deemed reliable but not guaranteed, all representations are approximate, and individual verification is recommended. Copyright ©2026 All rights reserved.
The trademarks REALTOR®, REALTORS® and the REALTOR® logo are controlled by The Canadian Real Estate Association (CREA) and identify real estate professionals who are members of CREA. The trademarks MLS®, Multiple Listing Service® and the associated logos are owned by CREA and identify the quality of
Information should be deemed reliable but not guaranteed, all representations are approximate, and individual verification is recommended. Copyright ©2026 All rights reserved.
The trademarks REALTOR®, REALTORS® and the REALTOR® logo are controlled by The Canadian Real Estate Association (CREA) and identify real estate professionals who are members of CREA. The trademarks MLS®, Multiple Listing Service® and the associated logos are owned by CREA and identify the quality of
 Data is supplied by Pillar 9™ MLS® System. Pillar 9™ is the owner of the copyright in its MLS® System. Data is deemed reliable but is not guaranteed accurate by Pillar 9™. The trademarks MLS®, Multiple Listing Service® and the associated logos are owned by The Canadian Real Estate Association (CREA) and identify the quality of services provided by real estate professionals who are members of CREA. Used under license.