
Just Listed

Address
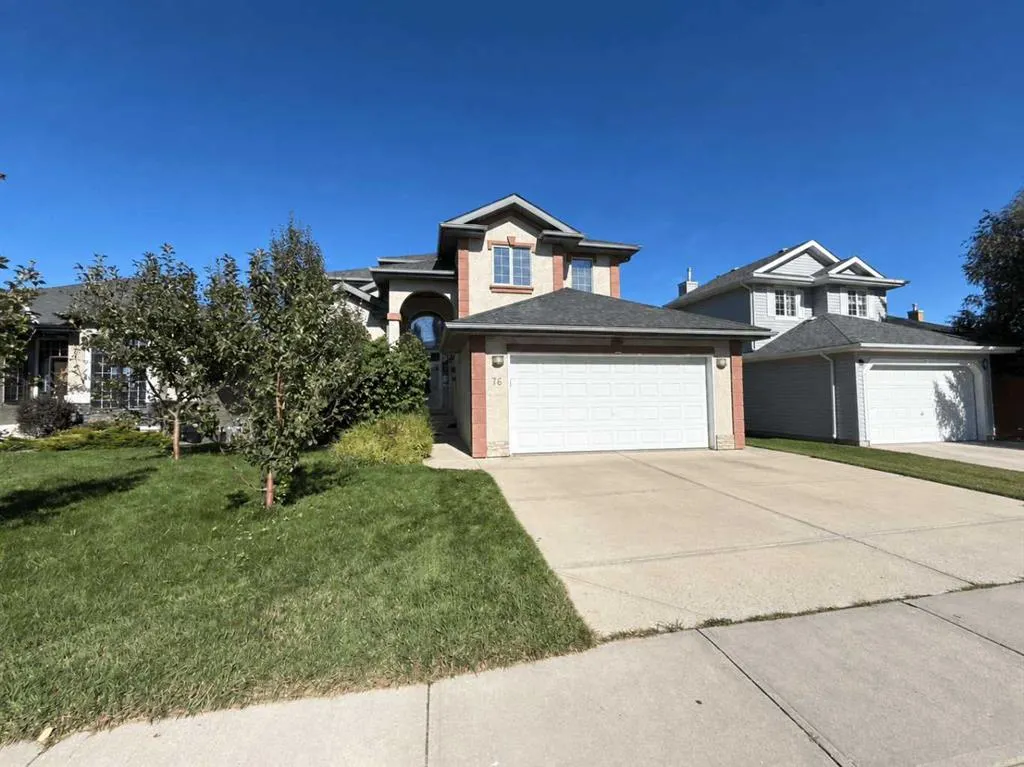
76 Valley Creek Crescent Nw, Calgary, AB
Price
$ 998,000
Property Attributes
- ID#A2346014
- TypeSingle Family
- Listing Status Active
- CityCalgary
- AreaCAL Zone W
- NeighbourhoodValley Ridge
- Postal CodeT3B 5V3
- Style2 Storey,Acreage with Residence
- Year Built1999
- Price$ 998,000
- Bedrooms4
- Full Bathrooms3
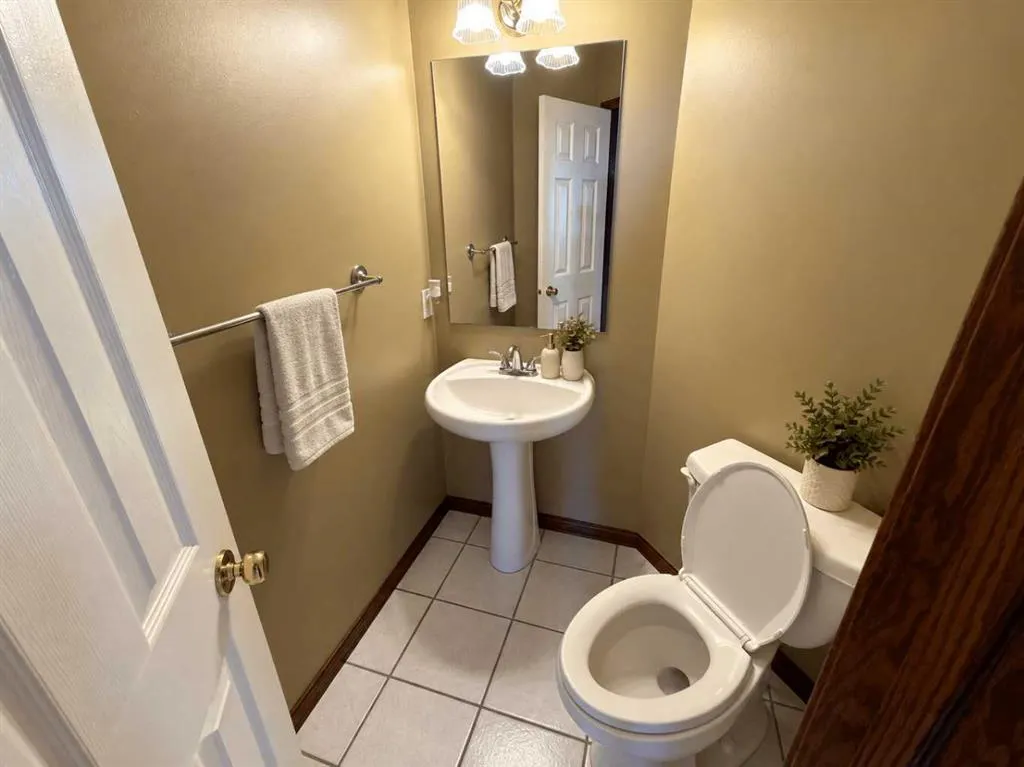
- Half Bathrooms1
- Sqr Footage2389
- Lot Size0.139118 Acres
Data Source:
Pillar 9 Technologies
Property Description
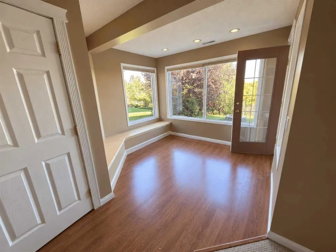
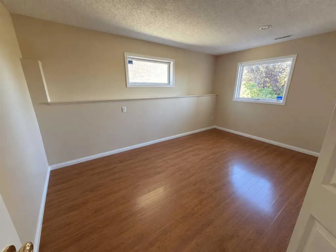
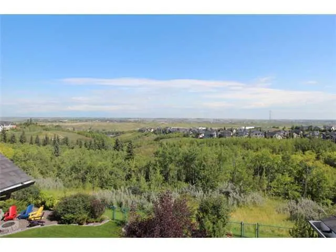
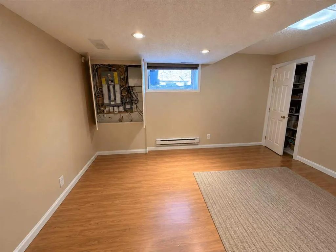
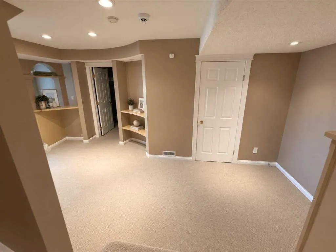
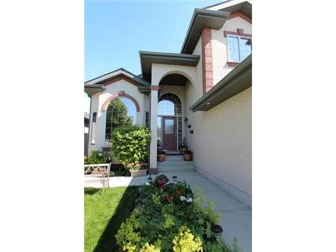
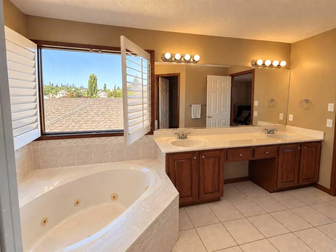
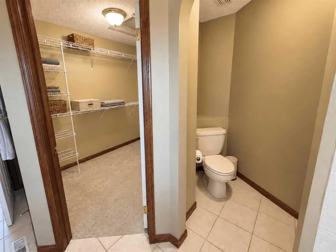
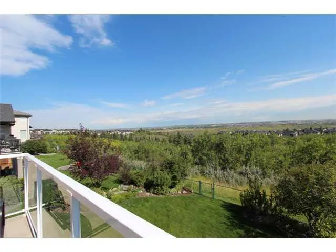
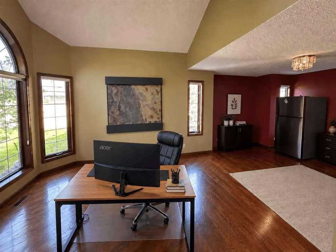
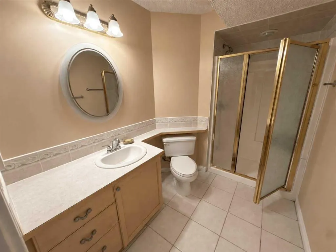
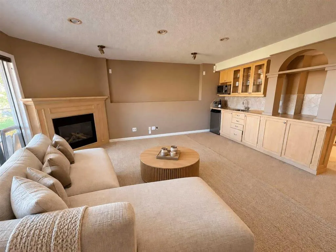
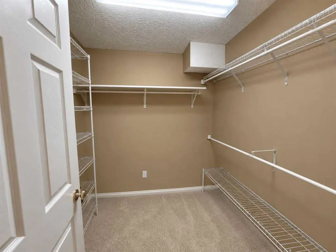
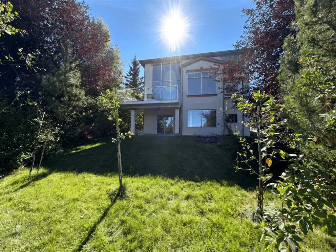
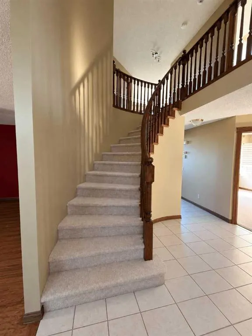
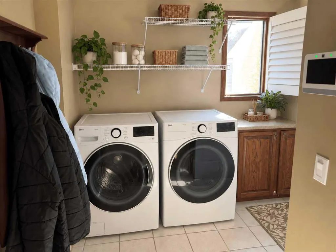
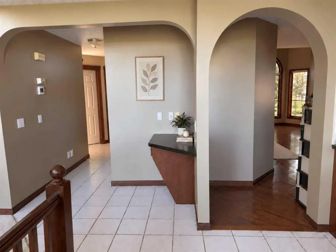
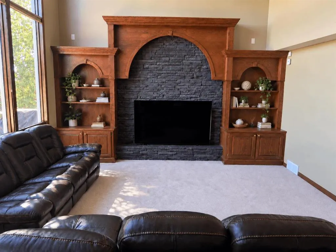
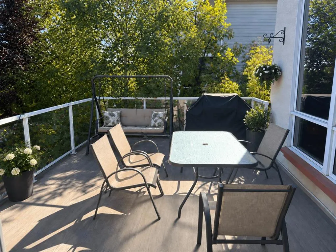
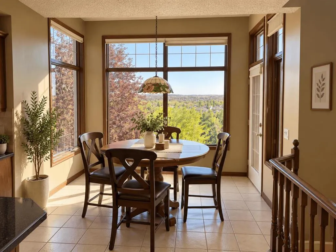
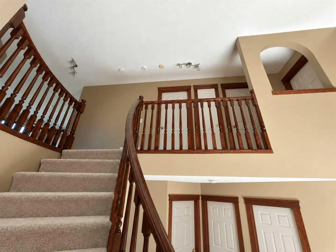
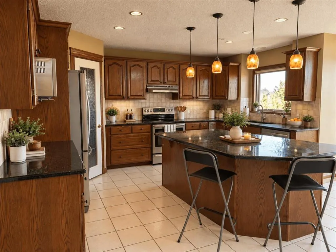
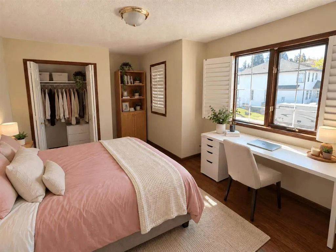
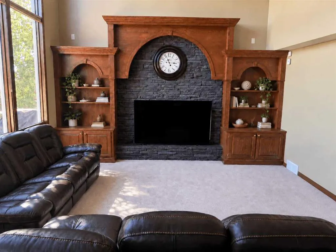
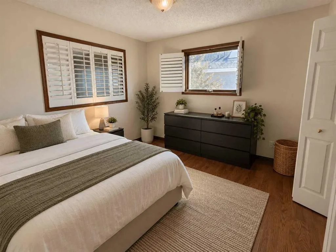
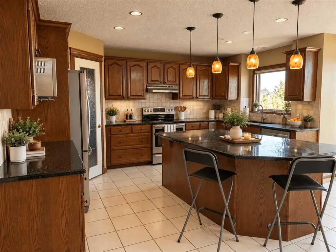
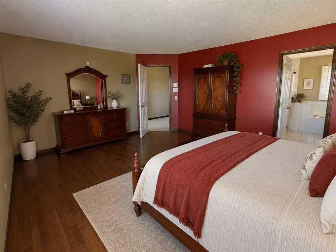
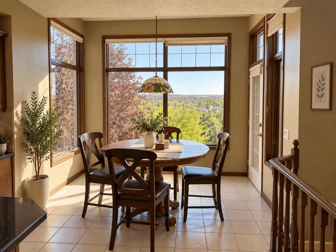
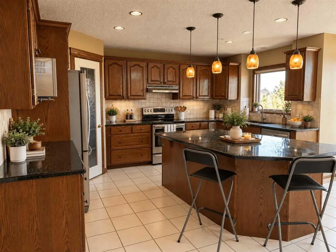
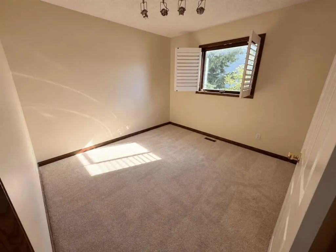
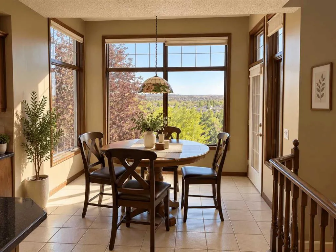
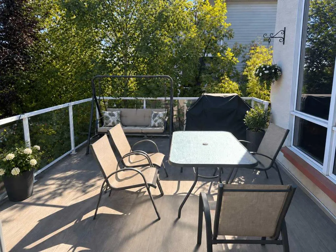
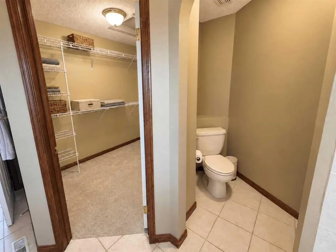
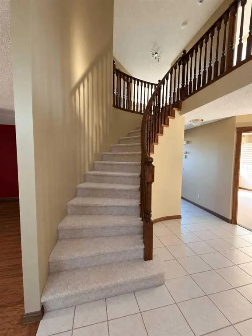
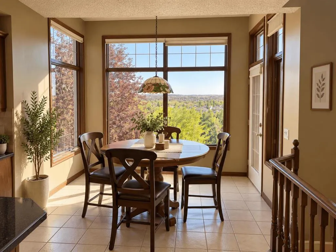
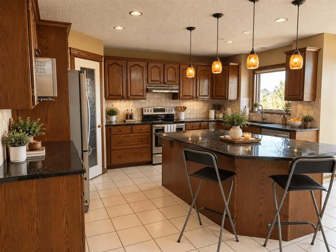
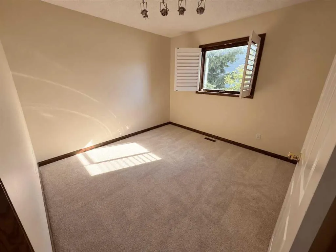
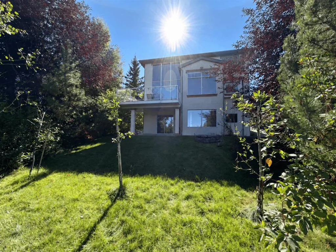
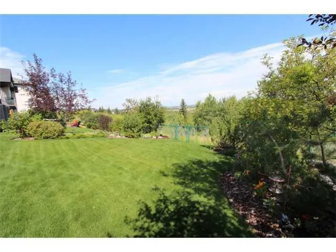
EXECUTIVE RAVINE HOME | 3,500+ SQ. FT. | MILLION-DOLLAR VIEWS | WALKOUT BASEMENT **76 Valley Creek Crescent NW** — A spectacular **custom-built Cardel executive home** offering **3,500+ sq. ft. of beautifully developed living space** on a private ravine lot with breathtaking views! ? **FEATURES YOU'LL LOVE:** * **3,500+ sq. ft. of developed living space** * **Custom-built Cardel home** * **Private ravine lot with incredible views** * **Fully developed walkout basement** * 4–5 bedroom potential * Spacious gourmet kitchen with **granite countertops & oversized island** * Bright breakfast nook overlooking the ravine * Dramatic **vaulted-ceiling family room** * Floor-to-ceiling windows * Beautiful fireplace * Hardwood flooring * Main-floor den/office * Spacious primary retreat with **5-piece ensuite & walk-in closet** * Basement recreation room with **wet bar** * Additional room ideal for office, gym, or bedroom * Central A/C * Upgraded lighting * Oversized rear deck * Beautifully landscaped, low-maintenance yard * Exceptional privacy and outdoor living INCREDIBLE RAVINE SETTING Enjoy your morning coffee or evening gatherings from the **oversized rear deck**, surrounded by peaceful ravine views and natural beauty. The **fully developed walkout basement** provides excellent flexibility for extended family, guests, or additional living space. This is more than just a house — it's an **executive home with space, views, privacy, and a spectacular setting**. ?? **Priced for a quick sale — don't miss this rare ravine opportunity!** ?? **76 Valley Creek Crescent NW** **Book your private viewing today!**
| Price History | |
|---|---|
| 9/16/2026 | Listed $998,000 |
General Features
| Heating | Fireplace(s),Forced Air,Natural Gas |
|---|---|
| Cooling | Other |
| Roof | Asphalt Shingle |
| Appliances | Electric Stove,Microwave,Refrigerator,See Remarks,Washer/Dryer,Window Coverings |
| Zoning | R-CG |
| Number of Garage Spaces | 2 |
| Restrictions | None Known,See Remarks |
| Year Built | 1999 |
| Architectural Style | 2 Storey,Acreage with Residence |
| Community Features | Golf,Park,Schools Nearby,Shopping Nearby,Sidewalks,Walking/Bike Paths |
| Levels | Two |
| Property Subtype | Detached |
| Transaction Type | For Sale |
| County | Calgary |
| Property Type | Residential |
| Subdivision Name | Valley Ridge |
| Parking Total | 2 |
| Construction Materials | See Remarks,Stucco,Wood Frame |
| District | CAL Zone W |
| Full Baths | 3 |
| Status | Active |
| City | Calgary |
| Basement Development | Finished |
| Structure Type | House |
| Standard Status | Active |
| Condo Type | Not a Condo |
| Suite | No |
Interior Features
| Interior Features | Double Vanity,No Animal Home,No Smoking Home,See Remarks,Wet Bar |
|---|---|
| Basement | Full |
| Flooring | Carpet,Ceramic Tile |
| Fireplace Features | Gas |
| Fireplaces Total | 1 |
| Basement Features | Separate/Exterior Entry,Walk Out |
| Half Baths | 1 |
| Bedrooms Above Grade | 3 |
| Rooms Above Grade | 8 |
| Ensuite | Yes |
| Total Bedrooms | 4 |
| Below Grade Finished Area | 1194.80 |
| Below Grade Finished Area Unit Type | SquareFeet |
| Total Baths | 4 |
| Laundry Features | Other |
| Five Piece Ensuite Bath | 1 |
| Main Level Finished Area | 1194.80 |
| Main Level Finished Area Metres | 111.00 |
| Main Level Finished Area SF | 1194.80 |
| Main Level Finished Area Srch Sq | 1194.80 |
| Main Level Areas | SquareFeet |
Exterior Features
| Exterior Features | Balcony,BBQ gas line,Private Yard,Storage |
|---|---|
| Lot Features | See Remarks |
| Fencing | Fenced |
| Parking Features | Double Garage Attached |
| Frontage Length | 15.30M 50`2 |
| Foundation | Poured Concrete |
| Lot Size Acres | 0.14 |
| Garage Y/N | Yes |
| Lot Size Square Feet | 6060 |
| Frontage Ft | 50.20 |
| Patio And Porch Features | Balcony(s),Deck,See Remarks |
Amenities
- Foreclosure
- Views
- Short Sale
- New Construction
- Adult 55+
- Lease To Own
- No Strata Fees
- Furnished
- Primary On Main
- Air Conditioning
- Seller Finance
- Green
- Fixer Upper
- Horse
- Golf
- Fireplace
- Deck
- Garage
- Basement
- Pool
Property vs Single Family Average in T3B 5V3
Price
Year Built
In The Neighbourhood
Calgary
$ 825,000
40 Valley Creek Crescent Nw
Calgary, AB T3B5V2
- Type
- Single Family
- Size
- 2,371 SqFt
- Rooms
- 4 Beds + 3.5 Baths
Real Broker
Calgary
$ 1,749,000
274 Valley Pointe Way Nw
Calgary, AB T3B6B4
- Type
- Single Family
- Size
- 3,383 SqFt
- Rooms
- 4 Beds + 5.5 Baths
RE/MAX Key
Calgary
$ 899,000
211 Valley Pointe Place Nw
Calgary, AB T3B6B2
- Type
- Single Family
- Size
- 1,311 SqFt
- Rooms
- 4 Beds + 3 Baths
RE/MAX First
Calgary
$ 678,000
83 Valley Stream Circle Nw
Calgary, AB T3B5W2
- Type
- Single Family
- Size
- 1,774 SqFt
- Rooms
- 4 Beds + 3.5 Baths
RE/MAX First
Calgary
$ 678,000
83 Valley Stream Circle Nw
Calgary, AB T3B5W2
- Type
- Single Family
- Size
- 1,774 SqFt
- Rooms
- 4 Beds + 3.5 Baths
RE/MAX First
Calgary
$ 899,000
211 Valley Pointe Place Nw
Calgary, AB T3B6B2
- Type
- Single Family
- Size
- 1,311 SqFt
- Rooms
- 4 Beds + 3 Baths
RE/MAX First
Calgary
$ 1,100,000
126 Valley Pointe Way Nw
Calgary, AB T3B6B2
- Type
- Single Family
- Size
- 2,556 SqFt
- Rooms
- 5 Beds + 3.5 Baths
eXp Realty
Calgary
$ 679,900
279 Valley Brook Circle Nw
Calgary, AB T3B5S4
- Type
- Single Family
- Size
- 1,975 SqFt
- Rooms
- 3 Beds + 3.5 Baths
Real Broker
Calgary
$ 1,100,000
126 Valley Pointe Way Nw
Calgary, AB T3B6B2
- Type
- Single Family
- Size
- 2,557 SqFt
- Rooms
- 5 Beds + 3.5 Baths
eXp Realty
Calgary
$ 679,900
279 Valley Brook Circle Nw
Calgary, AB T3B5S4
- Type
- Single Family
- Size
- 1,975 SqFt
- Rooms
- 3 Beds + 3.5 Baths
Real Broker
Calgary
$ 705,000
76 Valley Meadow Close Nw
Calgary, AB T3B5M1
- Type
- Single Family
- Size
- 1,766 SqFt
- Rooms
- 3 Beds + 3.5 Baths
Real Broker
 Data is supplied by Pillar 9™ MLS® System. Pillar 9™ is the owner of the copyright in its MLS® System. Data is deemed reliable but is not guaranteed accurate by Pillar 9™. The trademarks MLS®, Multiple Listing Service® and the associated logos are owned by The Canadian Real Estate Association (CREA) and identify the quality of services provided by real estate professionals who are members of CREA. Used under license.

 Data is supplied by Pillar 9™ MLS® System. Pillar 9™ is the owner of the copyright in its MLS® System. Data is deemed reliable but is not guaranteed accurate by Pillar 9™. The trademarks MLS®, Multiple Listing Service® and the associated logos are owned by The Canadian Real Estate Association (CREA) and identify the quality of services provided by real estate professionals who are members of CREA. Used under license.
Last Update: September 16, 2026 1:27 PM UT
Data is supplied by Pillar 9™ MLS® System. Pillar 9™ is the owner of the copyright in its MLS® System. Data is deemed reliable but is not guaranteed accurate by Pillar 9™. The trademarks MLS®, Multiple Listing Service® and the associated logos are owned by The Canadian Real Estate Association (CREA) and identify the quality of services provided by real estate professionals who are members of CREA. Used under license.
Last Update: September 16, 2026 1:27 PM UT
 Information should be deemed reliable but not guaranteed, all representations are approximate, and individual verification is recommended. Copyright ©2026 All rights reserved.
The trademarks REALTOR®, REALTORS® and the REALTOR® logo are controlled by The Canadian Real Estate Association (CREA) and identify real estate professionals who are members of CREA. The trademarks MLS®, Multiple Listing Service® and the associated logos are owned by CREA and identify the quality of
Information should be deemed reliable but not guaranteed, all representations are approximate, and individual verification is recommended. Copyright ©2026 All rights reserved.
The trademarks REALTOR®, REALTORS® and the REALTOR® logo are controlled by The Canadian Real Estate Association (CREA) and identify real estate professionals who are members of CREA. The trademarks MLS®, Multiple Listing Service® and the associated logos are owned by CREA and identify the quality of
 Data is supplied by Pillar 9™ MLS® System. Pillar 9™ is the owner of the copyright in its MLS® System. Data is deemed reliable but is not guaranteed accurate by Pillar 9™. The trademarks MLS®, Multiple Listing Service® and the associated logos are owned by The Canadian Real Estate Association (CREA) and identify the quality of services provided by real estate professionals who are members of CREA. Used under license.