
Just Listed
Address
3216 27 Street Sw, Calgary, AB
Price
$ 774,900
Property Attributes
- ID#A2344159
- TypeSingle Family
- Listing Status Active
- CityCalgary
- AreaCAL Zone CC
- NeighbourhoodRichmond
- Postal CodeT3E 2G8
- StyleBungalow
- Year Built1953
- Price$ 774,900
- Bedrooms4
- Full Bathrooms2
- Half Bathrooms0
- Sqr Footage1171
- Lot Size0.143549 Acres
Data Source:
Pillar 9 Technologies
Property Description
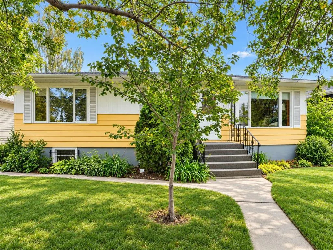
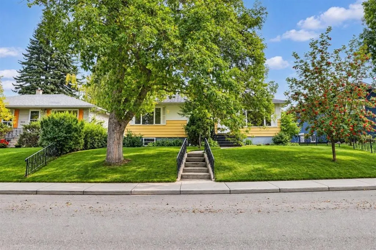
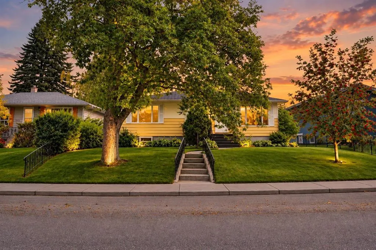
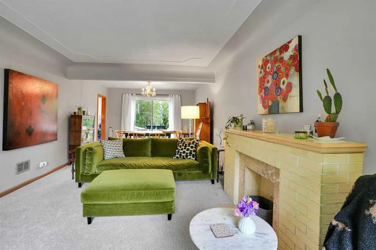
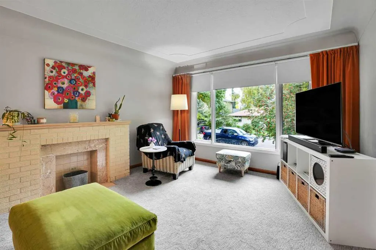
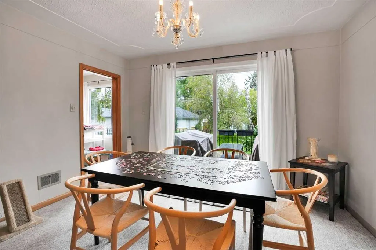
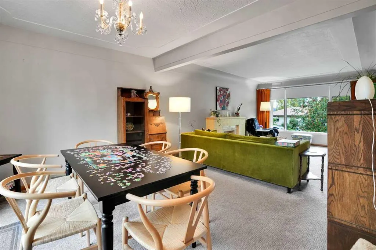
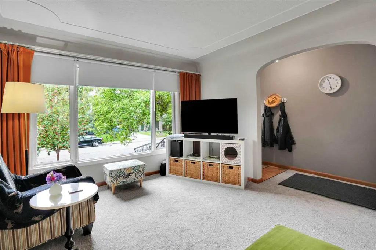
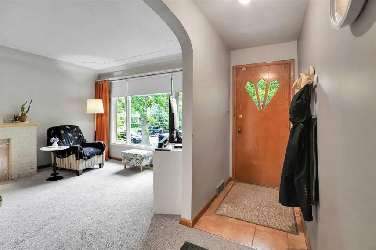
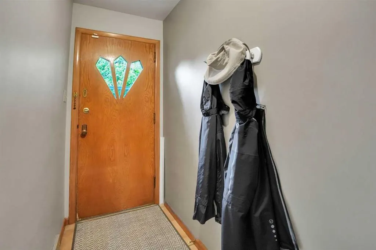
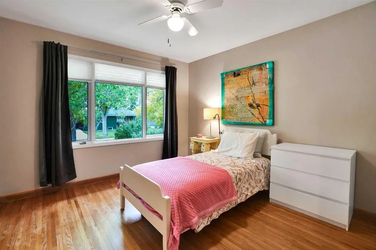
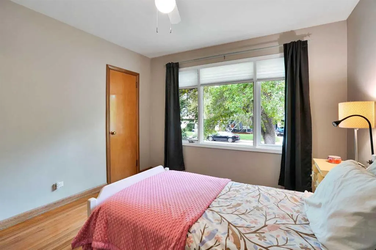
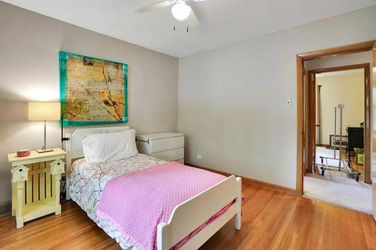
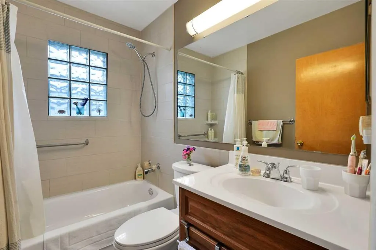
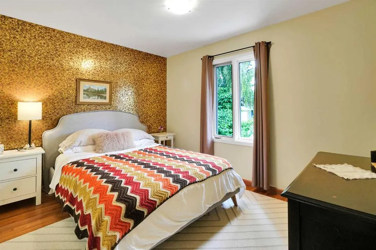
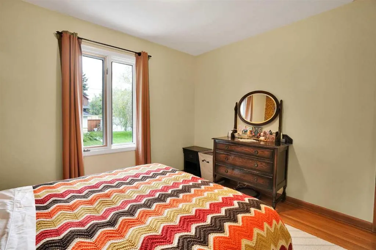
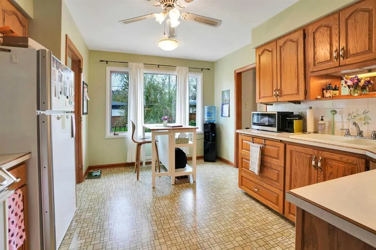
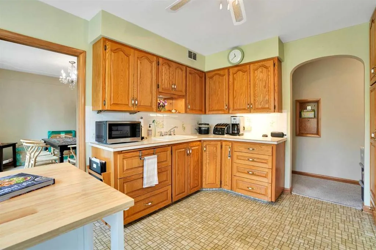
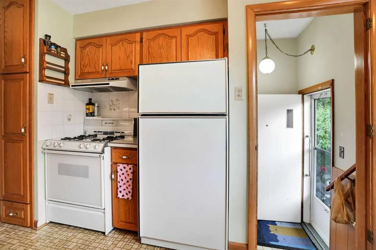
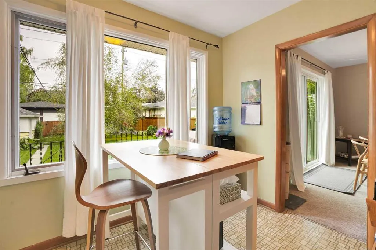
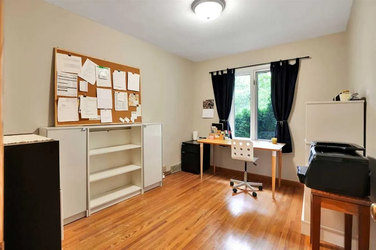
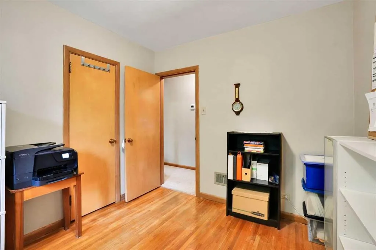
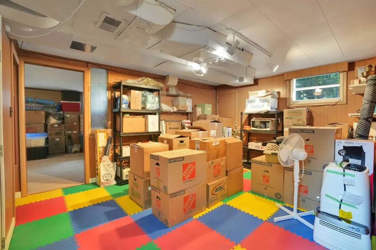
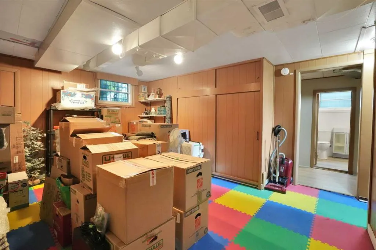
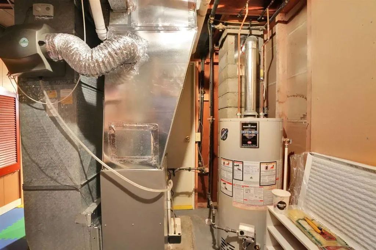
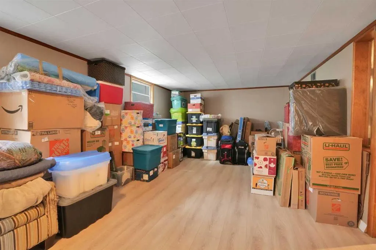
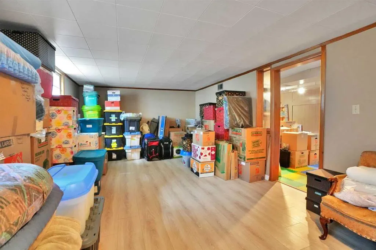
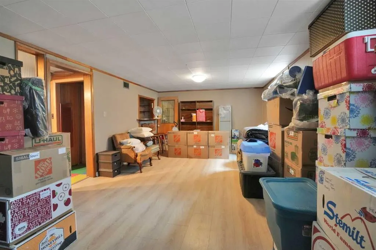
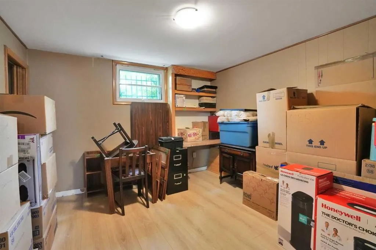
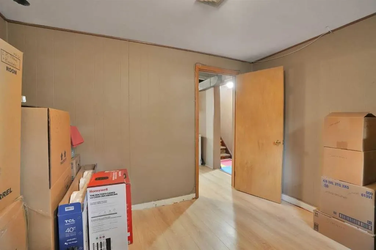
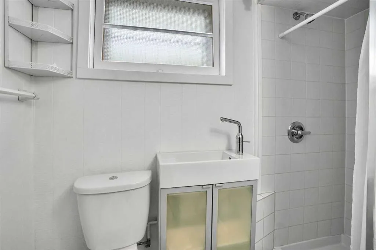
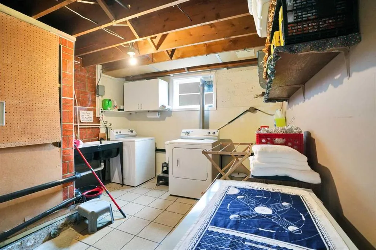
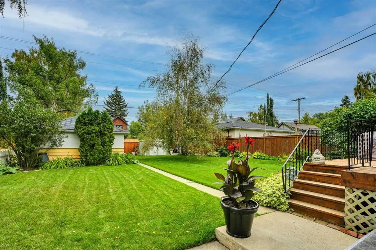
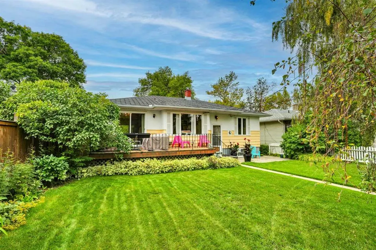
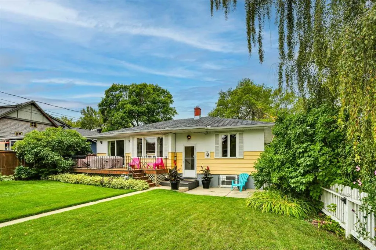
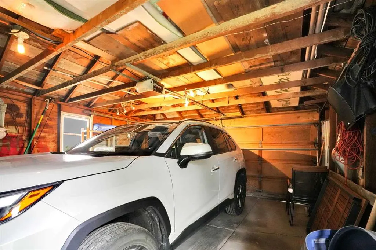
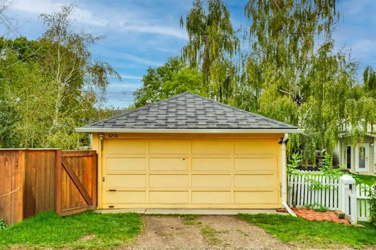
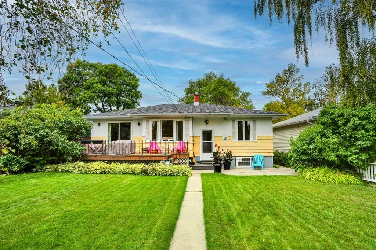
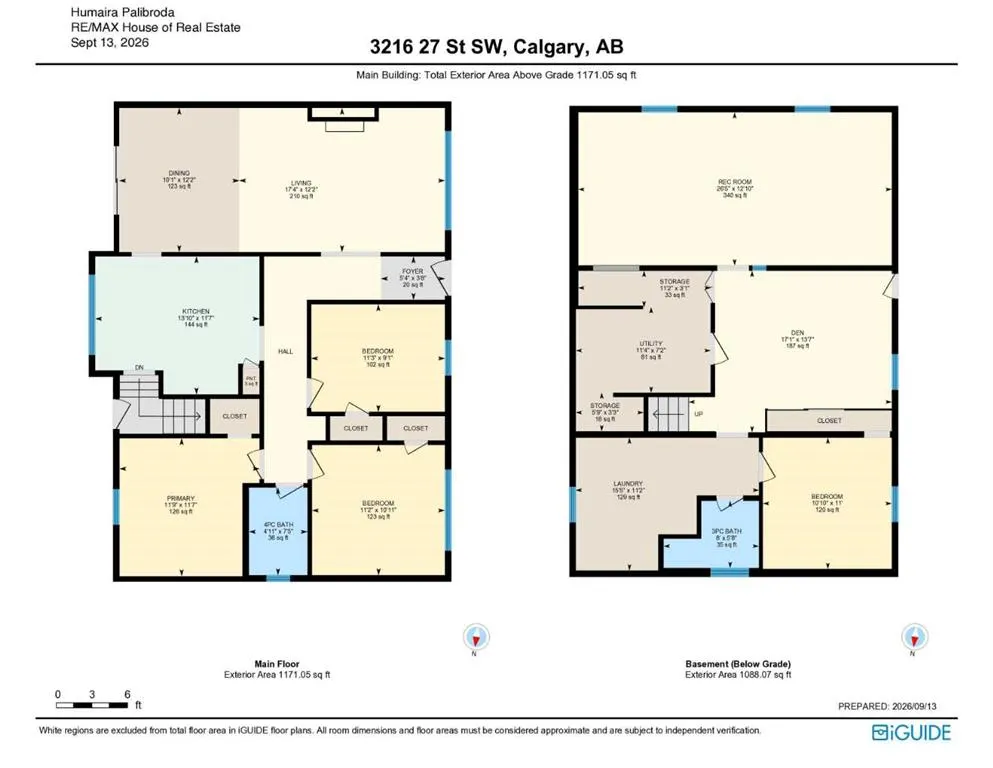
Live in the coveted Richmond Triangle. Get off the grid in this R-C1 zoned, bungalow situated on a 50’ x 125’ lot and a QUIET, street with mature elm trees. Steps to a park/playground and minutes to MARDA LOOP, MRU, all amenities, downtown and easy access to major roads. Bright and welcoming home with over 1100 sq.ft. offers classic character, a functional family-friendly layout, and an oversized backyard. The main floor features hardwood floors, classic archways, coved ceilings and sculpted ceiling details, adding timeless charm throughout. The sunny kitchen includes a cozy eating nook overlooking the backyard, while the bright living and dining areas provide comfortable spaces to gather. Three bedrooms and a full bath complete the main level. Downstairs, you'll find a spacious family room, den, full bathroom, fourth bedroom and plenty of storage - ideal for family living, guests, hobbies or a home office. The oversized backyard is a true highlight, with mature trees, abundant sunshine and plenty of room to garden, play and relax. Oversized single garage plus a convenient garden shed Updates include the furnace and hot water tank (2021). Enjoy an unbeatable location close to Marda Loop, MRU, shopping, restaurants, downtown and major roadways. A wonderful opportunity to own a character-filled bungalow on a generous lot in one of Calgary's most sought-after communities.
| Price History | |
|---|---|
| 9/15/2026 | Listed $774,900 |
General Features
| Heating | Forced Air,Natural Gas |
|---|---|
| Cooling | None |
| Roof | Asphalt Shingle |
| Appliances | Dryer,Garage Control(s),Gas Stove,Range Hood,Refrigerator,Washer,Window Coverings |
| Zoning | R-C1 |
| Number of Garage Spaces | 1 |
| Restrictions | Restrictive Covenant |
| Year Built | 1953 |
| Architectural Style | Bungalow |
| Community Features | Park,Playground,Schools Nearby,Shopping Nearby,Sidewalks |
| Levels | One |
| Property Subtype | Detached |
| Transaction Type | For Sale |
| County | Calgary |
| Property Type | Residential |
| Subdivision Name | Richmond |
| Parking Total | 1 |
| Construction Materials | Wood Frame,Wood Siding |
| District | CAL Zone CC |
| Full Baths | 2 |
| Status | Active |
| City | Calgary |
| Basement Development | Finished |
| Structure Type | House |
| Standard Status | Active |
| Condo Type | Not a Condo |
| Suite | No |
Interior Features
| Interior Features | See Remarks |
|---|---|
| Basement | Full |
| Flooring | Hardwood |
| Basement Features | Other |
| Bedrooms Above Grade | 3 |
| Rooms Above Grade | 7 |
| Total Bedrooms | 4 |
| Below Grade Finished Area | 1088.07 |
| Below Grade Finished Area Unit Type | SquareFeet |
| Total Baths | 2 |
| Laundry Features | In Basement |
| Main Level Finished Area | 1171.05 |
| Main Level Finished Area Metres | 108.79 |
| Main Level Finished Area SF | 1171.05 |
| Main Level Finished Area Srch Sq | 1171.05 |
| Main Level Areas | SquareFeet |
Exterior Features
| Exterior Features | Private Yard |
|---|---|
| Lot Features | Back Lane,Back Yard,Rectangular Lot,Treed |
| Fencing | Fenced |
| Inclusions | N/A |
| Parking Features | Single Garage Detached |
| Frontage Length | 15.28M 50`2 |
| Foundation | Poured Concrete |
| Lot Size Acres | 0.14 |
| Garage Y/N | Yes |
| Lot Size Square Feet | 6253 |
| Frontage Ft | 50.13 |
| Patio And Porch Features | Deck |
Amenities
- Foreclosure
- Views
- Short Sale
- New Construction
- Adult 55+
- Lease To Own
- No Strata Fees
- Furnished
- Primary On Main
- Air Conditioning
- Seller Finance
- Green
- Fixer Upper
- Horse
- Golf
- Fireplace
- Deck
- Garage
- Basement
- Pool
Property vs Single Family Average in T3E 2G8
Price
Year Built
In The Neighbourhood
Open House
Calgary
$ 1,100,000
2216 22 Avenue Sw
Calgary, AB T2T0S7
- Type
- Single Family
- Size
- 2,322 SqFt
- Rooms
- 4 Beds + 4.5 Baths
eXp Realty
Calgary
$ 868,888
2119 22 Avenue Sw
Calgary, AB T2T0S6
- Type
- Single Family
- Size
- 929 SqFt
- Rooms
- 3 Beds + 2 Baths
RE/MAX House of Real Estate
Calgary
$ 949,900
2404/2406 Richmond Road Sw
Calgary, AB T2T5E4
- Type
- Single Family
- Size
- 1,705 SqFt
- Rooms
- 4 Beds + 2 Baths
RE/MAX Complete Realty
Calgary
$ 1,195,000
2320 22 Avenue Sw
Calgary, AB T2T0S8
- Type
- Single Family
- Size
- 1,799 SqFt
- Rooms
- 5 Beds + 3.5 Baths
RE/MAX House of Real Estate
Calgary
$ 1,195,000
2516 21 Avenue Sw
Calgary, AB T2T0P6
- Type
- Single Family
- Size
- 1,879 SqFt
- Rooms
- 3 Beds + 2.5 Baths
Century 21 Bamber Realty LTD.
Calgary
$ 1,188,000
2520 21 Avenue Sw
Calgary, AB T3E0H3
- Type
- Single Family
- Size
- 1,882 SqFt
- Rooms
- 3 Beds + 2.5 Baths
Century 21 Bamber Realty LTD.
Calgary
$ 868,888
2119 22 Avenue Sw
Calgary, AB T2T0S6
- Type
- Single Family
- Size
- 929 SqFt
- Rooms
- 3 Beds + 2 Baths
RE/MAX House of Real Estate
Calgary
$ 2,499,900
2407 31 Avenue Sw
Calgary, AB T2T1T9
- Type
- Single Family
- Size
- 2,501 SqFt
- Rooms
- 5 Beds + 4.5 Baths
RE/MAX First
Calgary
$ 899,900
2505 21 Street Sw
Calgary, AB T2T5A9
- Type
- Single Family
- Size
- 2,270 SqFt
- Rooms
- 4 Beds + 3.5 Baths
RE/MAX Complete Realty
Calgary
$ 749,900
2622 24a Street Sw
Calgary, AB T3E1W3
- Type
- Single Family
- Size
- 1,529 SqFt
- Rooms
- 4 Beds + 3.5 Baths
RE/MAX House of Real Estate
Calgary
$ 1,250,000
2110 26 Avenue Sw
Calgary, AB T2T1E6
- Type
- Single Family
- Size
- 1,403 SqFt
- Rooms
- 5 Beds + 2 Baths
RE/MAX First
 Data is supplied by Pillar 9™ MLS® System. Pillar 9™ is the owner of the copyright in its MLS® System. Data is deemed reliable but is not guaranteed accurate by Pillar 9™. The trademarks MLS®, Multiple Listing Service® and the associated logos are owned by The Canadian Real Estate Association (CREA) and identify the quality of services provided by real estate professionals who are members of CREA. Used under license.

 Data is supplied by Pillar 9™ MLS® System. Pillar 9™ is the owner of the copyright in its MLS® System. Data is deemed reliable but is not guaranteed accurate by Pillar 9™. The trademarks MLS®, Multiple Listing Service® and the associated logos are owned by The Canadian Real Estate Association (CREA) and identify the quality of services provided by real estate professionals who are members of CREA. Used under license.
Last Update: September 15, 2026 5:35 PM UT
Data is supplied by Pillar 9™ MLS® System. Pillar 9™ is the owner of the copyright in its MLS® System. Data is deemed reliable but is not guaranteed accurate by Pillar 9™. The trademarks MLS®, Multiple Listing Service® and the associated logos are owned by The Canadian Real Estate Association (CREA) and identify the quality of services provided by real estate professionals who are members of CREA. Used under license.
Last Update: September 15, 2026 5:35 PM UT
 Information should be deemed reliable but not guaranteed, all representations are approximate, and individual verification is recommended. Copyright ©2026 All rights reserved.
The trademarks REALTOR®, REALTORS® and the REALTOR® logo are controlled by The Canadian Real Estate Association (CREA) and identify real estate professionals who are members of CREA. The trademarks MLS®, Multiple Listing Service® and the associated logos are owned by CREA and identify the quality of
Information should be deemed reliable but not guaranteed, all representations are approximate, and individual verification is recommended. Copyright ©2026 All rights reserved.
The trademarks REALTOR®, REALTORS® and the REALTOR® logo are controlled by The Canadian Real Estate Association (CREA) and identify real estate professionals who are members of CREA. The trademarks MLS®, Multiple Listing Service® and the associated logos are owned by CREA and identify the quality of
 Data is supplied by Pillar 9™ MLS® System. Pillar 9™ is the owner of the copyright in its MLS® System. Data is deemed reliable but is not guaranteed accurate by Pillar 9™. The trademarks MLS®, Multiple Listing Service® and the associated logos are owned by The Canadian Real Estate Association (CREA) and identify the quality of services provided by real estate professionals who are members of CREA. Used under license.