




Address
2218 32 Avenue Sw, Calgary, AB
Price
$ 999,900
Property Attributes
- ID#A2339308
- TypeSingle Family
- Listing Status Active
- CityCalgary
- AreaCAL Zone CC
- NeighbourhoodRichmond
- Postal CodeT2T 1X1
- Style2 Storey,Attached-Side by Side
- Year Built2008
- Price$ 999,900
- Bedrooms4
- Full Bathrooms3
- Half Bathrooms1
- Sqr Footage1896
- Lot Size0.071901 Acres
Data Source:
Pillar 9 Technologies
Property Description
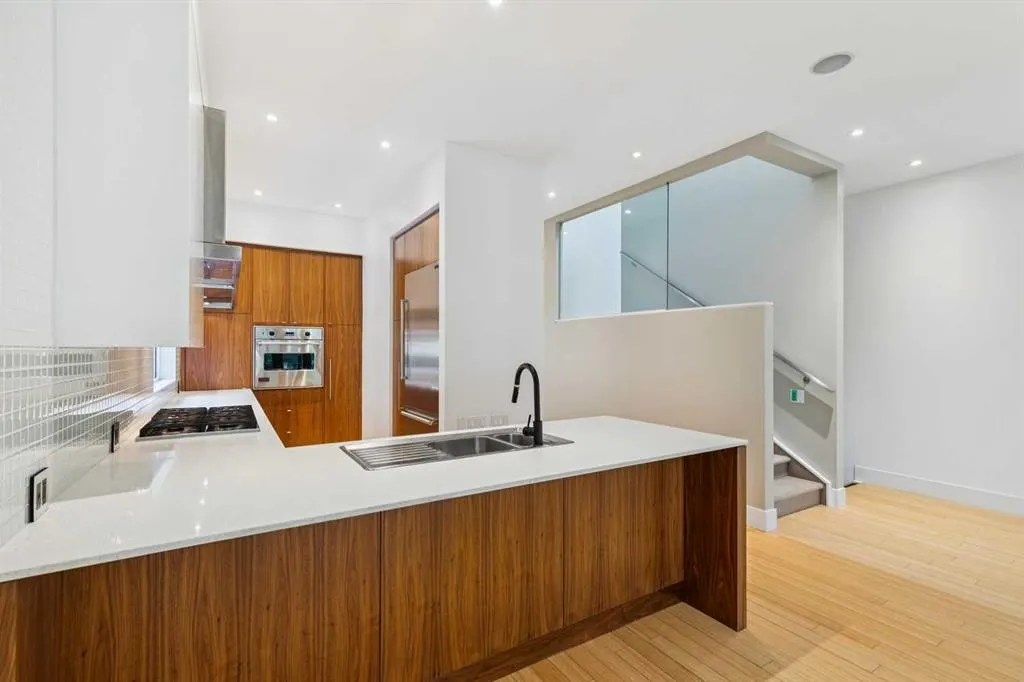
* SEE VIDEO * Welcome to this stylish and contemporary inner-city home, just a short walk to Marda Loop - designed by John Brown & built by Housebrand, offering over 2725 sq ft of beautifully developed living space in the desirable community of Richmond. The bright and inviting main level features bamboo hardwood flooring, high ceilings and a striking glass-walled foyer. The spacious living room, anchored by a gas fireplace, flows seamlessly into the formal dining area and impressive chef-inspired kitchen. Granite countertops, a large breakfast bar and premium stainless steel appliances create a modern and functional space that’s perfect for both everyday living and entertaining. A private den/home office and convenient powder room complete the main floor. Upstairs, you’ll find three bedrooms and a full 4-piece bathroom. The spacious primary retreat offers generous closet space and a spa-inspired ensuite featuring heated floors, a deep soaker tub and separate shower. The fully developed basement adds even more versatility with a large recreation room, a fourth bedroom, a full bathroom and laundry area - ideal for guests, teenagers or flexible living space. Additional features include central air conditioning, a 2-year-old furnace, 3-year-old hot water tank, double detached garage and a private, low-maintenance landscaped backyard that extends the living space outdoors. With a welcoming residential feel and exceptional access to some of Calgary’s most popular destinations, Richmond offers the best of inner-city living. Enjoy easy access to the vibrant shops, cafés and restaurants of Marda Loop, along with nearby parks, schools and pathways. With Mount Royal University, public transit and major commuter routes just minutes away, this is one home you do not want to miss - book your showing today!
| Price History | |
|---|---|
| 8/28/2026 | Listed $999,900 |
General Features
| Heating | In Floor,Forced Air,Natural Gas |
|---|---|
| Cooling | Central Air |
| Roof | Tar/Gravel |
| Appliances | Central Air Conditioner,Dishwasher,Dryer,Gas Cooktop,Microwave,Oven-Built-In,Refrigerator,Washer,Window Coverings |
| Zoning | R-CG |
| Number of Garage Spaces | 2 |
| Restrictions | None Known |
| Year Built | 2008 |
| Architectural Style | 2 Storey,Attached-Side by Side |
| Community Features | Park,Playground,Schools Nearby,Shopping Nearby,Walking/Bike Paths |
| Levels | Two |
| Property Subtype | Semi Detached (Half Duplex) |
| Transaction Type | For Sale |
| County | Calgary |
| Property Type | Residential |
| Subdivision Name | Richmond |
| Parking Total | 2 |
| Construction Materials | Stucco,Wood Frame,Wood Siding |
| District | CAL Zone CC |
| Full Baths | 3 |
| Status | Active |
| City | Calgary |
| Basement Development | Finished |
| Structure Type | Duplex |
| Virtual Tour URL Branded | https://youtu.be/DOQQsFhSTUI |
| Standard Status | Active |
| Condo Type | Not a Condo |
| Suite | No |
Interior Features
| Interior Features | Breakfast Bar,Built-in Features,Closet Organizers,Granite Counters,High Ceilings,Open Floorplan,Soaking Tub,Track Lighting |
|---|---|
| Basement | Full |
| Flooring | Carpet,Hardwood,Tile |
| Entry Level | 1 |
| Fireplace Features | Gas,Glass Doors |
| Fireplaces Total | 1 |
| Basement Features | None |
| Half Baths | 1 |
| Bedrooms Above Grade | 3 |
| Rooms Above Grade | 8 |
| Ensuite | Yes |
| Total Bedrooms | 4 |
| Below Grade Finished Area | 828.94 |
| Below Grade Finished Area Unit Type | SquareFeet |
| Common Walls | 1 Common Wall |
| Total Baths | 4 |
| Laundry Features | Lower Level,Sink |
| Four Piece Ensuite Bath | 1 |
| Main Level Finished Area | 910.84 |
| Main Level Finished Area Metres | 84.62 |
| Main Level Finished Area SF | 910.84 |
| Main Level Finished Area Srch Sq | 910.84 |
| Main Level Areas | SquareFeet |
Exterior Features
| Exterior Features | Private Yard |
|---|---|
| Lot Features | Back Yard,Level,Low Maintenance Landscape,Paved,Rectangular Lot |
| Fencing | Fenced |
| Inclusions | Not applicable |
| Parking Features | Double Garage Detached |
| Frontage Length | 7.62M 25`0 |
| Foundation | Poured Concrete |
| Lot Size Acres | 0.07 |
| Garage Y/N | Yes |
| Lot Size Square Feet | 3132 |
| Frontage Ft | 25.00 |
| Patio And Porch Features | Front Porch,Patio |
Amenities
- Foreclosure
- Views
- Short Sale
- New Construction
- Adult 55+
- Lease To Own
- No Strata Fees
- Furnished
- Primary On Main
- Air Conditioning
- Seller Finance
- Green
- Fixer Upper
- Horse
- Golf
- Fireplace
- Deck
- Garage
- Basement
- Pool
Property vs Single Family Average in T2T 1X1
Price
Year Built
Visits
In The Neighbourhood
Just Listed
Calgary
$ 774,900
3216 27 Street Sw
Calgary, AB T3E2G8
- Type
- Single Family
- Size
- 1,171 SqFt
- Rooms
- 4 Beds + 2 Baths
RE/MAX House of Real Estate
Open House
Calgary
$ 1,100,000
2216 22 Avenue Sw
Calgary, AB T2T0S7
- Type
- Single Family
- Size
- 2,322 SqFt
- Rooms
- 4 Beds + 4.5 Baths
eXp Realty
Just Listed
Calgary
$ 774,900
3216 27 Street Sw
Calgary, AB T3E2G8
- Type
- Single Family
- Size
- 1,171 SqFt
- Rooms
- 4 Beds + 2 Baths
RE/MAX House of Real Estate
Calgary
$ 949,900
2404/2406 Richmond Road Sw
Calgary, AB T2T5E4
- Type
- Single Family
- Size
- 1,705 SqFt
- Rooms
- 4 Beds + 2 Baths
RE/MAX Complete Realty
Calgary
$ 868,888
2119 22 Avenue Sw
Calgary, AB T2T0S6
- Type
- Single Family
- Size
- 929 SqFt
- Rooms
- 3 Beds + 2 Baths
RE/MAX House of Real Estate
Calgary
$ 1,195,000
2320 22 Avenue Sw
Calgary, AB T2T0S8
- Type
- Single Family
- Size
- 1,799 SqFt
- Rooms
- 5 Beds + 3.5 Baths
RE/MAX House of Real Estate
Calgary
$ 1,195,000
2516 21 Avenue Sw
Calgary, AB T2T0P6
- Type
- Single Family
- Size
- 1,879 SqFt
- Rooms
- 3 Beds + 2.5 Baths
Century 21 Bamber Realty LTD.
Calgary
$ 1,188,000
2520 21 Avenue Sw
Calgary, AB T3E0H3
- Type
- Single Family
- Size
- 1,882 SqFt
- Rooms
- 3 Beds + 2.5 Baths
Century 21 Bamber Realty LTD.
Calgary
$ 868,888
2119 22 Avenue Sw
Calgary, AB T2T0S6
- Type
- Single Family
- Size
- 929 SqFt
- Rooms
- 3 Beds + 2 Baths
RE/MAX House of Real Estate
Calgary
$ 2,499,900
2407 31 Avenue Sw
Calgary, AB T2T1T9
- Type
- Single Family
- Size
- 2,501 SqFt
- Rooms
- 5 Beds + 4.5 Baths
RE/MAX First
Calgary
$ 899,900
2505 21 Street Sw
Calgary, AB T2T5A9
- Type
- Single Family
- Size
- 2,270 SqFt
- Rooms
- 4 Beds + 3.5 Baths
RE/MAX Complete Realty
Calgary
$ 1,250,000
2110 26 Avenue Sw
Calgary, AB T2T1E6
- Type
- Single Family
- Size
- 1,403 SqFt
- Rooms
- 5 Beds + 2 Baths
RE/MAX First
 Data is supplied by Pillar 9™ MLS® System. Pillar 9™ is the owner of the copyright in its MLS® System. Data is deemed reliable but is not guaranteed accurate by Pillar 9™. The trademarks MLS®, Multiple Listing Service® and the associated logos are owned by The Canadian Real Estate Association (CREA) and identify the quality of services provided by real estate professionals who are members of CREA. Used under license.

 Data is supplied by Pillar 9™ MLS® System. Pillar 9™ is the owner of the copyright in its MLS® System. Data is deemed reliable but is not guaranteed accurate by Pillar 9™. The trademarks MLS®, Multiple Listing Service® and the associated logos are owned by The Canadian Real Estate Association (CREA) and identify the quality of services provided by real estate professionals who are members of CREA. Used under license.
Last Update: September 16, 2026 1:27 PM UT
Data is supplied by Pillar 9™ MLS® System. Pillar 9™ is the owner of the copyright in its MLS® System. Data is deemed reliable but is not guaranteed accurate by Pillar 9™. The trademarks MLS®, Multiple Listing Service® and the associated logos are owned by The Canadian Real Estate Association (CREA) and identify the quality of services provided by real estate professionals who are members of CREA. Used under license.
Last Update: September 16, 2026 1:27 PM UT
 Information should be deemed reliable but not guaranteed, all representations are approximate, and individual verification is recommended. Copyright ©2026 All rights reserved.
The trademarks REALTOR®, REALTORS® and the REALTOR® logo are controlled by The Canadian Real Estate Association (CREA) and identify real estate professionals who are members of CREA. The trademarks MLS®, Multiple Listing Service® and the associated logos are owned by CREA and identify the quality of
Information should be deemed reliable but not guaranteed, all representations are approximate, and individual verification is recommended. Copyright ©2026 All rights reserved.
The trademarks REALTOR®, REALTORS® and the REALTOR® logo are controlled by The Canadian Real Estate Association (CREA) and identify real estate professionals who are members of CREA. The trademarks MLS®, Multiple Listing Service® and the associated logos are owned by CREA and identify the quality of
 Data is supplied by Pillar 9™ MLS® System. Pillar 9™ is the owner of the copyright in its MLS® System. Data is deemed reliable but is not guaranteed accurate by Pillar 9™. The trademarks MLS®, Multiple Listing Service® and the associated logos are owned by The Canadian Real Estate Association (CREA) and identify the quality of services provided by real estate professionals who are members of CREA. Used under license.