
Open House Sun, Sep 20th 02:00 PM - 04:00 PM
Address
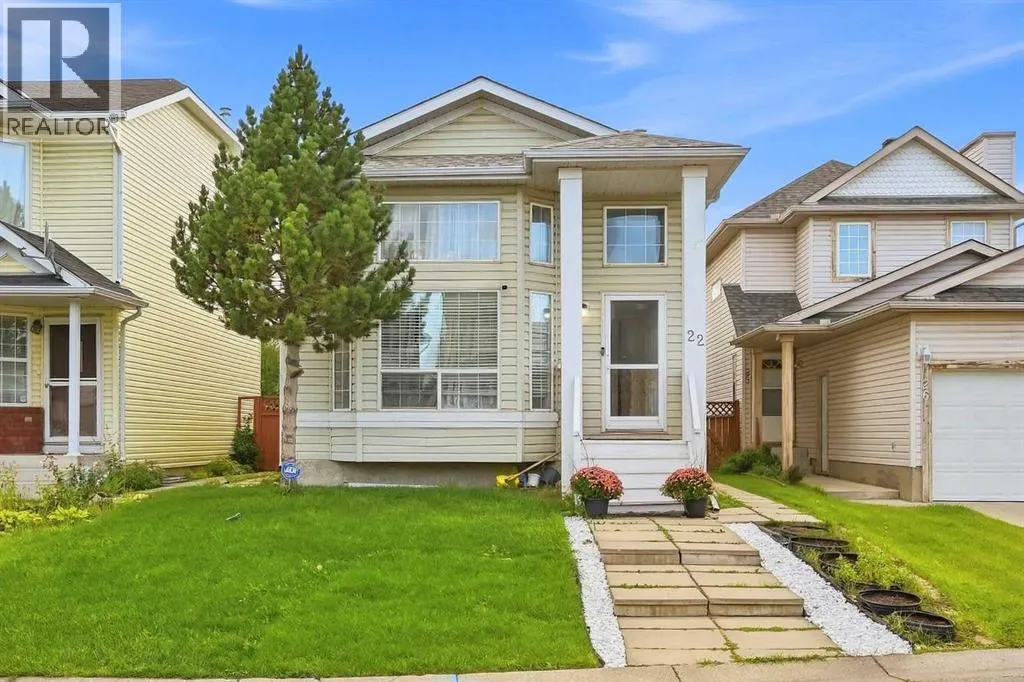
22 Anaheim Bay Ne, Calgary, AB
Price
$ 519,990
Open House Sun, Sep 20th 02:00 PM - 04:00 PM
Property Attributes
- ID#A2346104
- TypeSingle Family
- Listing Status Active
- MunicipalityCalgary
- CityCalgary
- AreaMonterey Park
- NeighbourhoodMonterey Park
- Postal CodeT1Y 7E2
- StyleBi-level
- Year Built1998
- Price$ 519,990
- Bedrooms3+2
- Bathrooms3
- Half Bathrooms0
- Sqr Footage1048
Data Source:
Canadian Real Estate Association (CREA)
Property Description
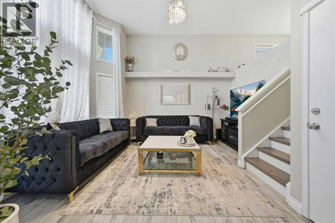
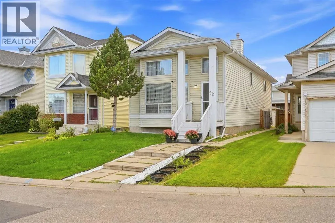
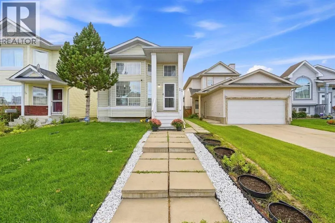
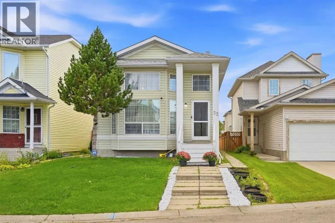
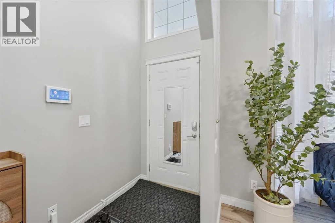
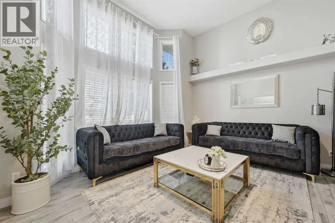
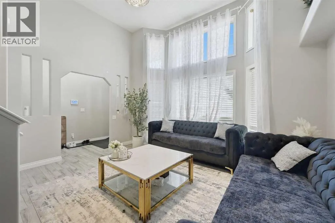
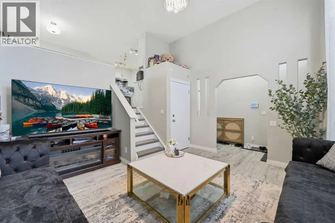
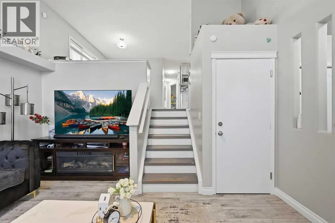
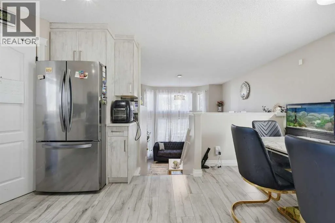
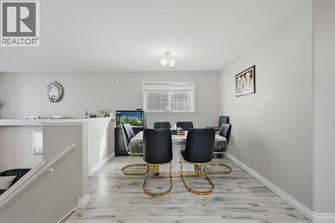
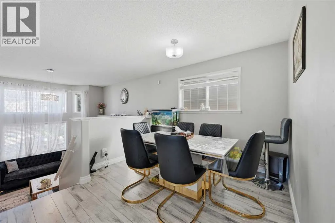
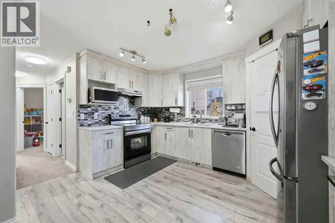
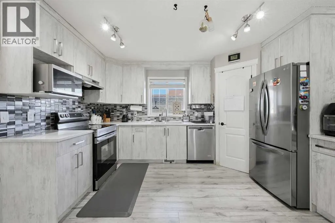
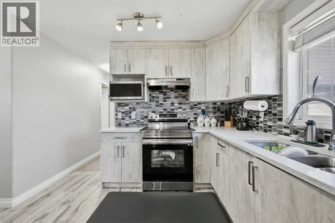
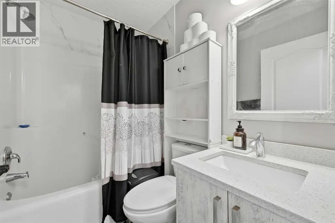
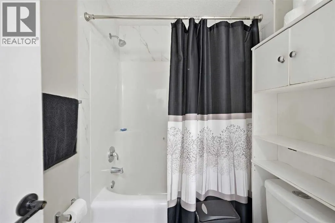
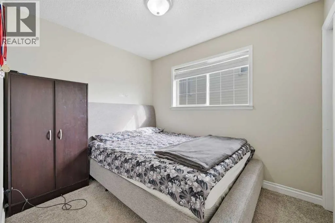
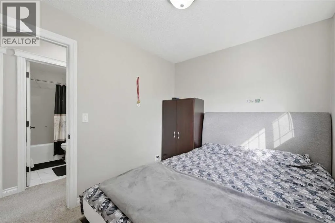
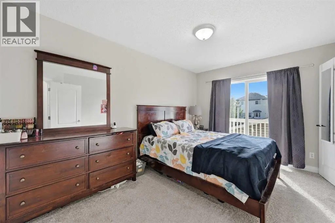
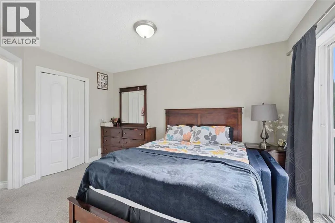
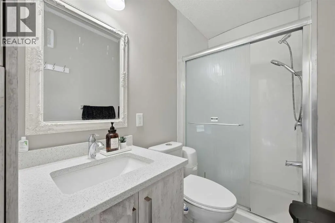
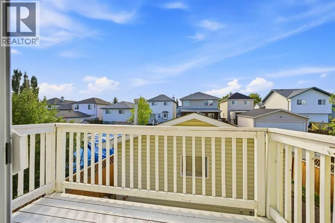
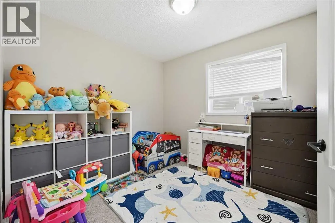
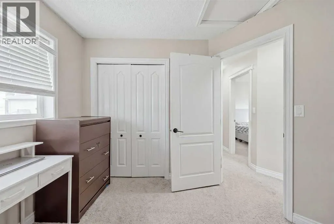
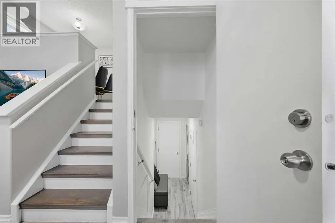
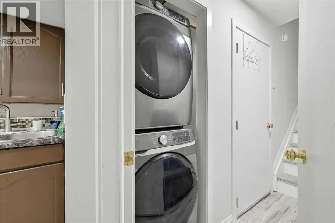
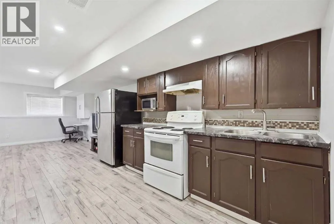
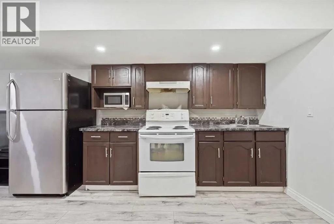
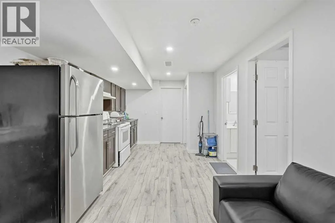
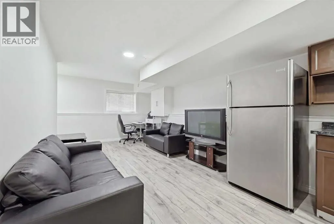
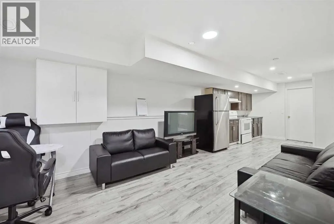
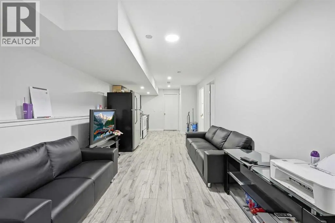
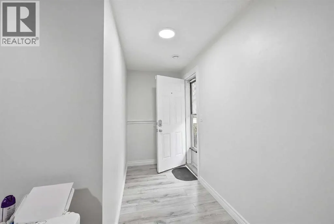
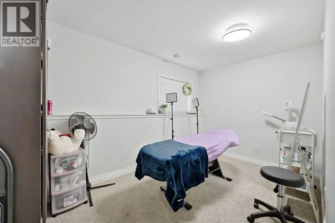
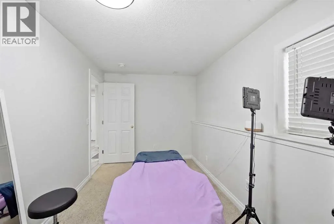
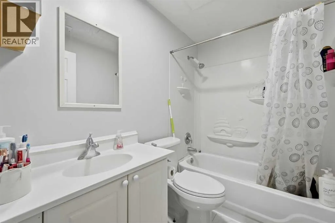
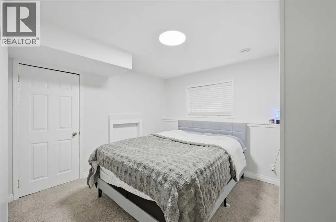
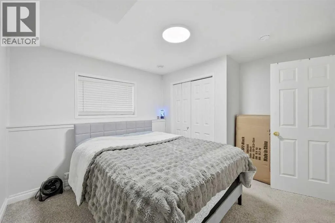
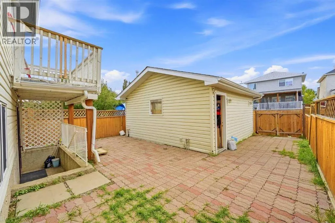
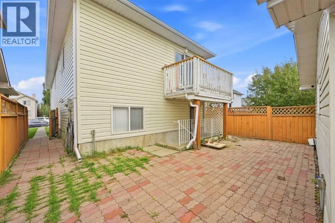
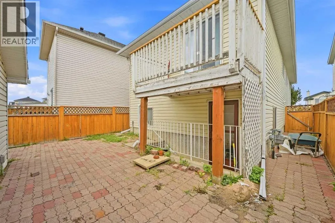
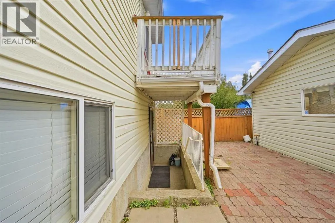
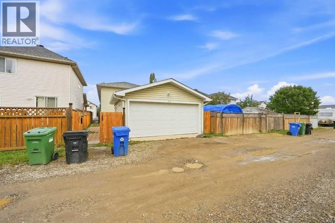
FULLY RENOVATED 1,770 SQFT OF TOTAL LIVING SPACE (including basement) DETACHED BI-LEVEL HOUSE | 2-BED BASEMENT LEGAL SUITE | DOUBLE DETACHED GARAGE | CUL-DE-SAC | 5 BEDS + 3 FULL BATHS | Welcome to 22 Anaheim Bay NE, a fully renovated detached bi-level on a quiet cul-de-sac in Monterey Park, offering 1,048 sqft above grade plus a fully developed basement LEGAL suite for over 1,770 sq ft of living space. Step inside to a bright, open living room with oversized windows and full-height ceilings that flood the main level with natural light. Upstairs, the renovated kitchen features high-end floor-to-ceiling cabinetry, stainless steel newer appliances, a walk-in pantry, and an adjoining dining area, all finished with updated flooring throughout. The upper level offers three bedrooms and a full 4-pc bath, including a spacious primary bedroom with a private balcony and a renovated 3-pc ensuite with a standing shower, new closets, and built-in cabinetry. The 2-bedroom, 1-bath basement LEGAL suite has its own kitchen, rec room, and 4-pc bath, with shared laundry between the units, and is currently rented at $1,050/month plus 30% utilities, an ideal mortgage helper for first-time buyers or a turnkey investment. Outside, enjoy a low-maintenance brick-paved backyard, fully fenced yard, new front landscaping, and a double detached garage with a new roof off the back lane. Monterey Park offers walkable access to Monterey Park School, playgrounds and pathways, Monterey Park Plaza shopping, and quick connections to Stoney Trail, McKnight Blvd, and 16 Ave NE, with Sunridge Mall, Peter Lougheed Hospital, and the airport all just minutes away. A detached home in a mature NE community with rental income already in place. Book your showing today! (id:7434)
General Features
| Features | Cul-de-sac, Back lane |
|---|---|
| Property Type | Single Family |
| Zoning Description | R-CG |
| CommunityName | Monterey Park |
| Amenities | Park, Playground, Schools, Shopping |
| Building Appliances | Refrigerator, Dishwasher, Range, Hood Fan, Washer & Dryer |
| Building Architectural Style | Bi-level |
| Building Basement Features | Separate entrance, Suite |
| Building Cooling Type | None |
| Parking Space Total | 2 |
| Foundation Type | Poured Concrete |
| Building Type | House |
| Ownership Type | Freehold |
Interior Features
| Building Fireplace Present | False |
|---|---|
| Building Heating Type | Forced air |
| Basement Development | Finished |
| Basement Type | Full (Finished) |
| Construction Material | Wood frame |
| Construction Style Attachment | Detached |
| Flooring Type | Carpeted, Laminate, Tile, Vinyl |
| Living Area Range | 1048 |
| Bedrooms | 3+2 |
Exterior Features
| Land Amenities | Park, Playground, Schools, Shopping |
|---|---|
| Exterior Finish | Asphalt |
| Fence Type | Fence |
Room Details
| Room | Dimensions | Level | Flooring | Details |
|---|---|---|---|---|
| 3pc Bathroom | 8.92 Ft x 4.50 Ft | Upper Level | ||
| 4pc Bathroom | 7.17 Ft x 4.83 Ft | Upper Level | ||
| Bedroom | 9.67 Ft x 10.00 Ft | Upper Level | ||
| Dining room | 8.50 Ft x 10.17 Ft | Upper Level | ||
| Furnace | 3.58 Ft x 8.75 Ft | Basement | ||
| Kitchen | 10.50 Ft x 13.25 Ft | Upper Level | ||
| Living room | 14.58 Ft x 14.42 Ft | Main level | ||
| Primary Bedroom | 9.58 Ft x 13.42 Ft | Upper Level | ||
| Recreational, Games room | 10.08 Ft x 16.92 Ft | Basement |
Amenities
- Views
- New Construction
- Adult 55+
- Lease To Own
- No Strata Fees
- Furnished
- Primary On Main
- Air Conditioning
- Seller Finance
- Green
- Fixer Upper
- Horse
- Golf
- Fireplace
- Deck
- Garage
- Basement
- Pool

Property vs Single Family Average in T1Y 7E2
Price
Year Built
In The Neighbourhood
Just Listed
Calgary
$ 649,000
7212 California Boulevard Ne
Calgary, AB T1Y6X5
- Type
- Single Family
- Size
- 1,649 SqFt
- Rooms
- 5 Beds + 3.5 Baths
CIR Realty
Just Listed
Calgary
$ 649,000
7212 California Boulevard Ne
Calgary, AB T1Y6X5
- Type
- Single Family
- Size
- 1,649 SqFt
- Rooms
- 5 Beds + 3.5 Baths
CIR Realty
Just Listed
Calgary
$ 559,900
206 Saratoga Close Ne
Calgary, AB T1Y7A1
- Type
- Single Family
- Size
- 827 SqFt
- Rooms
- 5 Beds + 3 Baths
Maara Realty Inc
Just Listed
Calgary
$ 469,000
7097 Laguna Way Ne
Calgary, AB T1Y7A7
- Type
- Single Family
- Size
- 1,194 SqFt
- Rooms
- 3 Beds + 1.5 Baths
Century 21 Bravo Realty
Just Listed
Calgary
$ 469,000
7097 Laguna Way Ne
Calgary, AB T1Y7A7
- Type
- Single Family
- Size
- 1,194 SqFt
- Rooms
- 3 Beds + 1.5 Baths
Century 21 Bravo Realty
Just Listed
Calgary
$ 559,900
206 Saratoga Close Ne
Calgary, AB T1Y7A1
- Type
- Single Family
- Size
- 827 SqFt
- Rooms
- 5 Beds + 3 Baths
Maara Realty Inc
Just Listed
Calgary
$ 649,900
7165 California Boulevard Ne
Calgary, AB T1Y6W1
- Type
- Single Family
- Size
- 1,311 SqFt
- Rooms
- 4 Beds + 3 Baths
Royal LePage METRO
Just Listed
Calgary
$ 529,900
7 San Diego Manor Ne
Calgary, AB T1Y7A5
- Type
- Single Family
- Size
- 1,192 SqFt
- Rooms
- 4 Beds + 3.5 Baths
Ally Realty
Just Listed
Calgary
$ 534,900
7198 Laguna Way Ne
Calgary, AB T1Y7B4
- Type
- Single Family
- Size
- 1,420 SqFt
- Rooms
- 4 Beds + 3.5 Baths
First Place Realty
Just Listed
Calgary
$ 534,900
7198 Laguna Way Ne
Calgary, AB T1Y7B4
- Type
- Single Family
- Size
- 1,420 SqFt
- Rooms
- 4 Beds + 3.5 Baths
First Place Realty
Just Listed
Calgary
$ 649,900
7165 California Boulevard Ne
Calgary, AB T1Y6W1
- Type
- Single Family
- Size
- 1,311 SqFt
- Rooms
- 4 Beds + 3 Baths
Royal LePage METRO
 Data is supplied by Pillar 9™ MLS® System. Pillar 9™ is the owner of the copyright in its MLS® System. Data is deemed reliable but is not guaranteed accurate by Pillar 9™. The trademarks MLS®, Multiple Listing Service® and the associated logos are owned by The Canadian Real Estate Association (CREA) and identify the quality of services provided by real estate professionals who are members of CREA. Used under license.

 Data is supplied by Pillar 9™ MLS® System. Pillar 9™ is the owner of the copyright in its MLS® System. Data is deemed reliable but is not guaranteed accurate by Pillar 9™. The trademarks MLS®, Multiple Listing Service® and the associated logos are owned by The Canadian Real Estate Association (CREA) and identify the quality of services provided by real estate professionals who are members of CREA. Used under license.
Last Update: September 17, 2026 1:34 PM UT
Data is supplied by Pillar 9™ MLS® System. Pillar 9™ is the owner of the copyright in its MLS® System. Data is deemed reliable but is not guaranteed accurate by Pillar 9™. The trademarks MLS®, Multiple Listing Service® and the associated logos are owned by The Canadian Real Estate Association (CREA) and identify the quality of services provided by real estate professionals who are members of CREA. Used under license.
Last Update: September 17, 2026 1:34 PM UT
 Information should be deemed reliable but not guaranteed, all representations are approximate, and individual verification is recommended. Copyright ©2026 All rights reserved.
The trademarks REALTOR®, REALTORS® and the REALTOR® logo are controlled by The Canadian Real Estate Association (CREA) and identify real estate professionals who are members of CREA. The trademarks MLS®, Multiple Listing Service® and the associated logos are owned by CREA and identify the quality of
Information should be deemed reliable but not guaranteed, all representations are approximate, and individual verification is recommended. Copyright ©2026 All rights reserved.
The trademarks REALTOR®, REALTORS® and the REALTOR® logo are controlled by The Canadian Real Estate Association (CREA) and identify real estate professionals who are members of CREA. The trademarks MLS®, Multiple Listing Service® and the associated logos are owned by CREA and identify the quality of
 Data is supplied by Pillar 9™ MLS® System. Pillar 9™ is the owner of the copyright in its MLS® System. Data is deemed reliable but is not guaranteed accurate by Pillar 9™. The trademarks MLS®, Multiple Listing Service® and the associated logos are owned by The Canadian Real Estate Association (CREA) and identify the quality of services provided by real estate professionals who are members of CREA. Used under license.