
Just Listed

Address
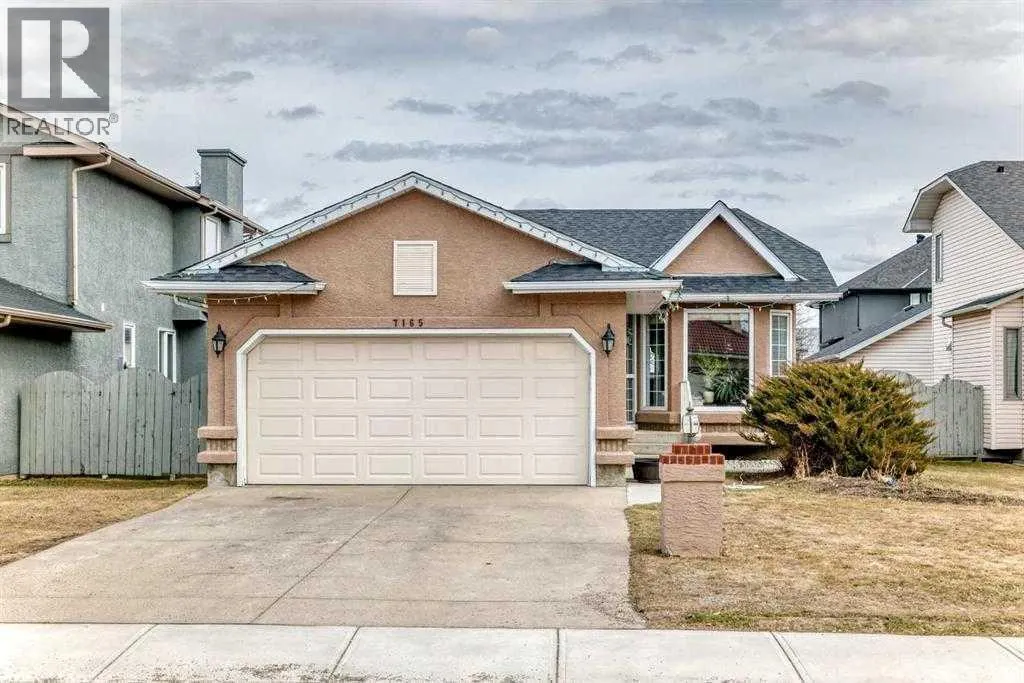
7165 California Boulevard Ne, Calgary, AB
Price
$ 649,900
Property Attributes
- ID#A2345462
- TypeSingle Family
- Listing Status Active
- MunicipalityCalgary
- CityCalgary
- AreaMonterey Park
- NeighbourhoodMonterey Park
- Postal CodeT1Y 6W1
- StyleBungalow
- Year Built1992
- Price$ 649,900
- Bedrooms2+2
- Bathrooms3
- Half Bathrooms0
- Sqr Footage1311
Data Source:
Canadian Real Estate Association (CREA)
Property Description
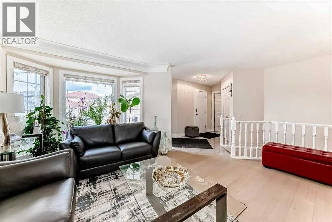
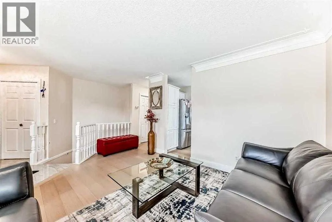
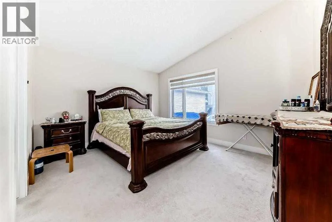
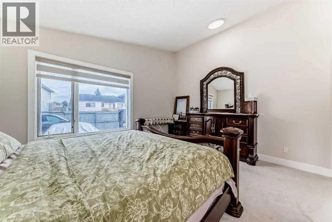
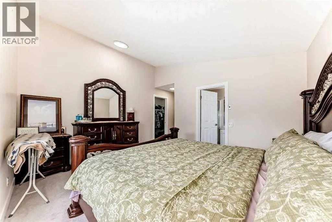
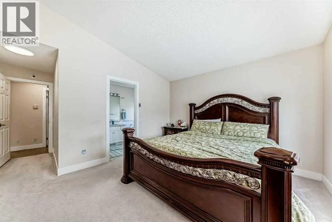
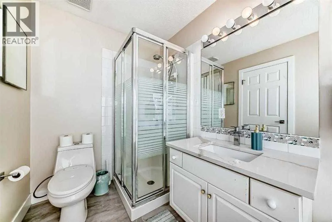
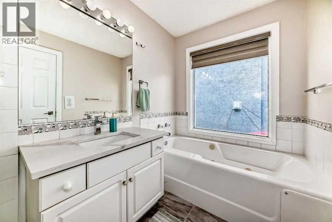
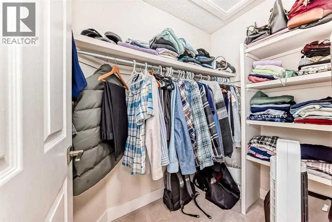
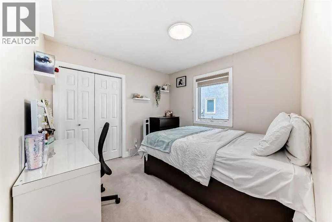
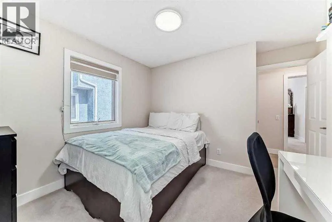
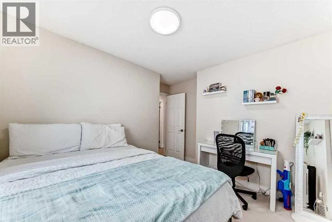
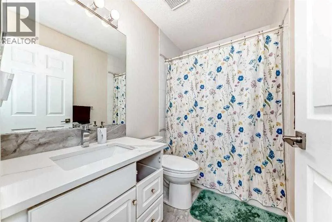
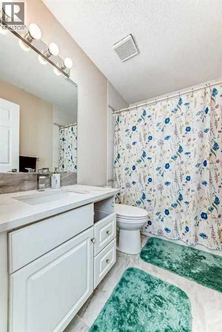
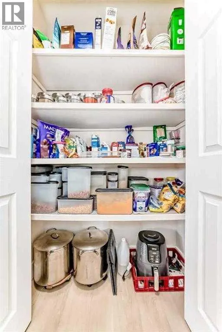
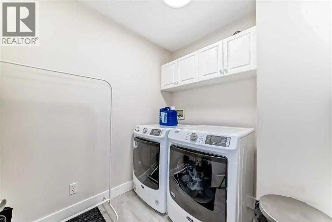
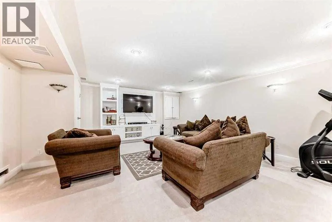
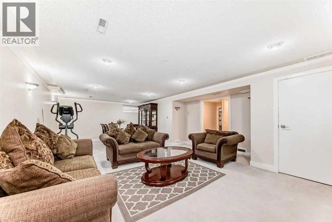
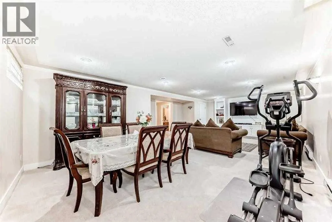
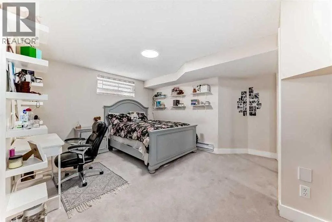
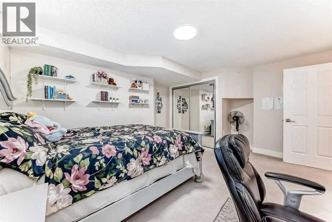
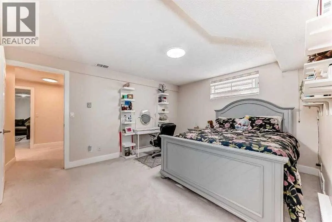
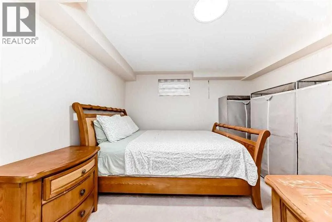
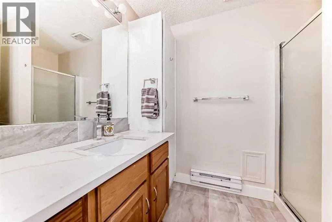
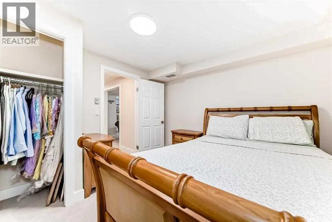
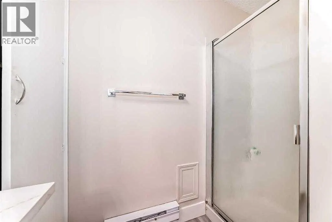
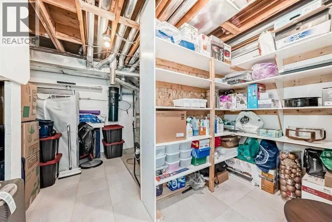
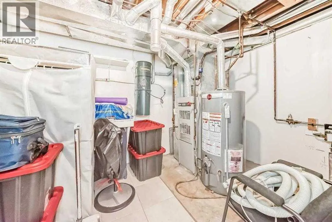
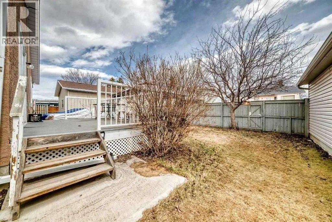
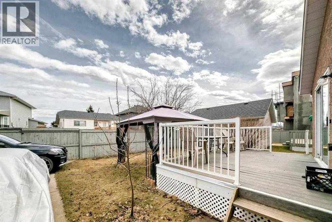
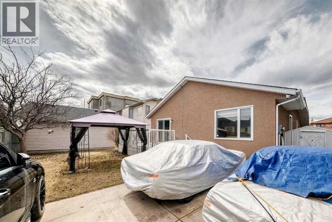
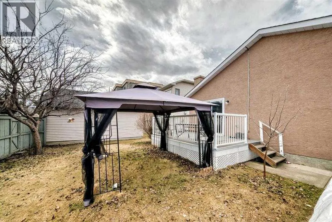
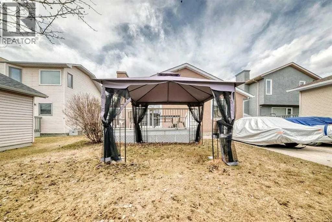
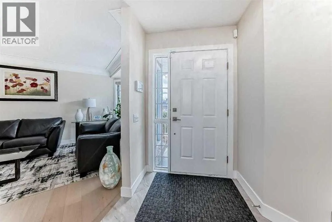
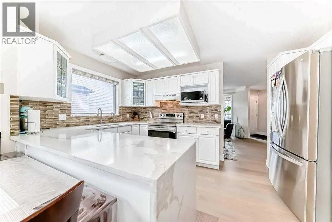
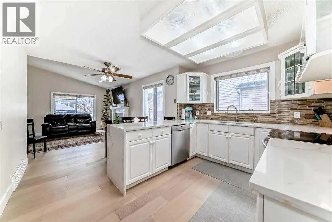
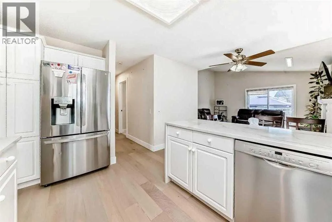
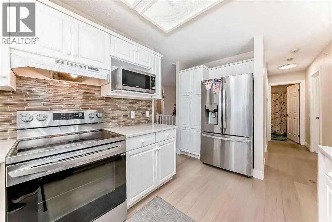
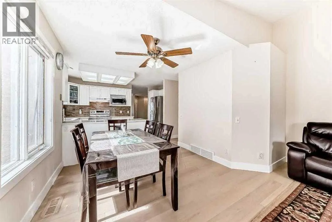
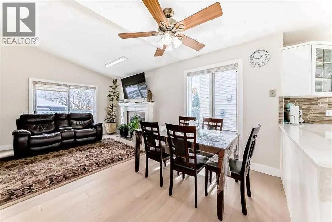
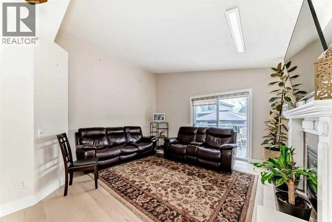
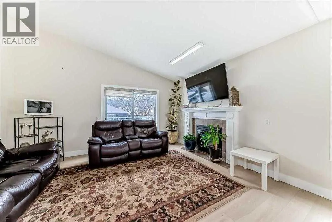
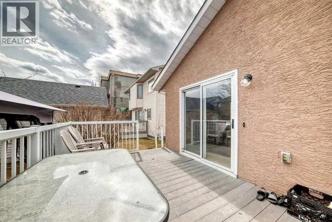
Fully renovated , This former show home is meticulously cared for and shows pride of ownership! Easy to please palette with neutral paint and flooring colors. The front facing formal dining room (or flex area) has decorative ceiling cornice and a sunny bay window. Fresh white cabinetry, peninsula island, glass door inserts, fridge, stove, dishwasher and stainless fridge in the kitchen. The main floor plan is perfect for easy flow between the kitchen, spacious eating nook and living room. Windows and vaulted ceilings add to the openness of the space. There is a cozy gas fireplace to add warmth on the cooler days. Patio access to the west facing back deck (14x9) which is covered in durable and easy care newer trek decking. Upper cabinets provide extra storage in the main floor laundry. The Master bedroom has decorative wood detail and vaulted ceilings as well as a walk in closet and jetted tub and shower en suite. The lower level has two more bedrooms and a very large open rec are as well as a 3 piece bath. There is RV parking in the rear with convenient power and water hook ups . (id:7434)
General Features
| Features | Back lane, Level |
|---|---|
| Property Type | Single Family |
| Zoning Description | R-CG |
| CommunityName | Monterey Park |
| Amenities | Park, Playground, Schools, Shopping |
| Building Appliances | Washer, Refrigerator, Dishwasher, Stove, Dryer |
| Building Architectural Style | Bungalow |
| Building Cooling Type | Central air conditioning |
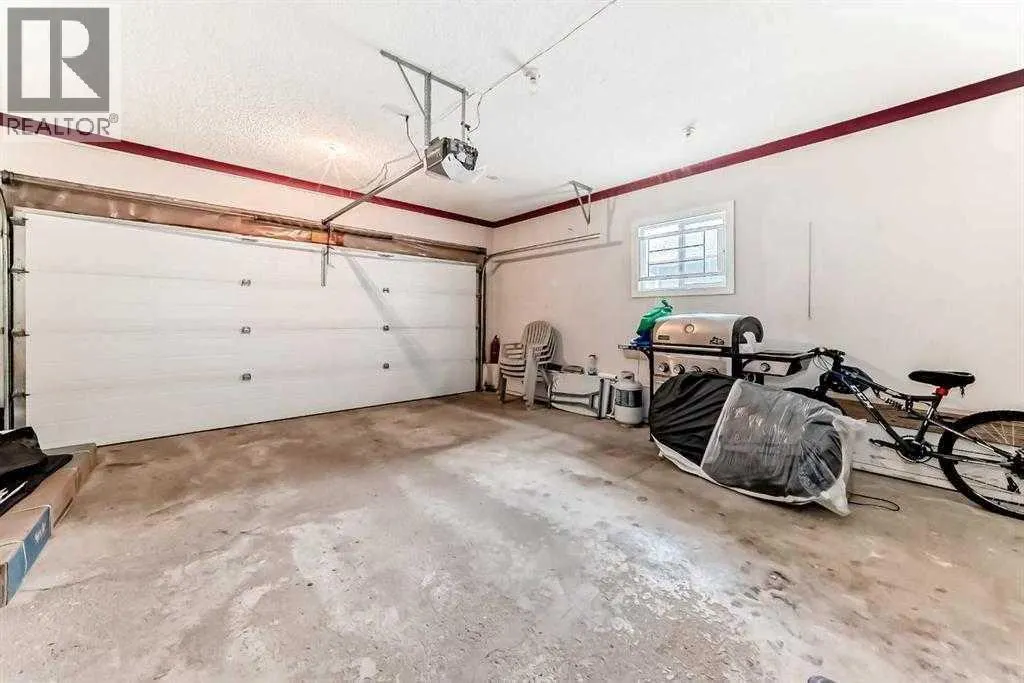
| Parking Space Total | 4 |
| Foundation Type | Poured Concrete |
| Building Type | House |
| Ownership Type | Freehold |
| Building.StoriesTotal | 1 |
Interior Features
| Building Fireplace Present | True |
|---|---|
| Building Fireplace Total | 1 |
| Building Heating Type | Forced air |
| Building Heating Fuel | Natural gas |
| Basement Development | Finished |
| Basement Type | Full (Finished) |
| Construction Style Attachment | Detached |
| Flooring Type | Carpeted, Ceramic Tile, Laminate |
| Living Area Range | 1311 |
| Bedrooms | 2+2 |
Exterior Features
| Structure | Deck |
|---|---|
| Land Amenities | Park, Playground, Schools, Shopping |
| Landscape Features | Landscaped |
| Exterior Finish | Stucco |
| Fence Type | Fence |
Room Details
| Room | Dimensions | Level | Flooring | Details |
|---|---|---|---|---|
| 3pc Bathroom | 5.75 Ft x 7.92 Ft | Basement | ||
| 4pc Bathroom | 10.17 Ft x 5.92 Ft | Main level | ||
| Bedroom | 10.00 Ft x 10.00 Ft | Main level | ||
| Dining room | 10.00 Ft x 8.50 Ft | Main level | ||
| Family room | 14.67 Ft x 11.25 Ft | Main level | ||
| Kitchen | 13.92 Ft x 9.17 Ft | Main level | ||
| Living room | 13.67 Ft x 14.17 Ft | Main level | ||
| Primary Bedroom | 13.92 Ft x 12.00 Ft | Main level | ||
| Recreational, Games room | 27.83 Ft x 17.58 Ft | Basement |
Amenities
- Views
- New Construction
- Adult 55+
- Lease To Own
- No Strata Fees
- Furnished
- Primary On Main
- Air Conditioning
- Seller Finance
- Green
- Fixer Upper
- Horse
- Golf
- Fireplace
- Deck
- Garage
- Basement
- Pool

Property vs Single Family Average in T1Y 6W1
Price
Year Built
In The Neighbourhood
Open House
Calgary
$ 519,990
22 Anaheim Bay Ne
Calgary, AB T1Y7E2
- Type
- Single Family
- Size
- 1,048 SqFt
- Rooms
- 5 Beds + 3 Baths
eXp Realty
Just Listed
Calgary
$ 649,000
7212 California Boulevard Ne
Calgary, AB T1Y6X5
- Type
- Single Family
- Size
- 1,649 SqFt
- Rooms
- 5 Beds + 3.5 Baths
CIR Realty
Just Listed
Calgary
$ 649,000
7212 California Boulevard Ne
Calgary, AB T1Y6X5
- Type
- Single Family
- Size
- 1,649 SqFt
- Rooms
- 5 Beds + 3.5 Baths
CIR Realty
Open House
Calgary
$ 519,990
22 Anaheim Bay Ne
Calgary, AB T1Y7E2
- Type
- Single Family
- Size
- 1,048 SqFt
- Rooms
- 5 Beds + 3 Baths
eXp Realty
Just Listed
Calgary
$ 559,900
206 Saratoga Close Ne
Calgary, AB T1Y7A1
- Type
- Single Family
- Size
- 827 SqFt
- Rooms
- 5 Beds + 3 Baths
Maara Realty Inc
Just Listed
Calgary
$ 469,000
7097 Laguna Way Ne
Calgary, AB T1Y7A7
- Type
- Single Family
- Size
- 1,194 SqFt
- Rooms
- 3 Beds + 1.5 Baths
Century 21 Bravo Realty
Just Listed
Calgary
$ 469,000
7097 Laguna Way Ne
Calgary, AB T1Y7A7
- Type
- Single Family
- Size
- 1,194 SqFt
- Rooms
- 3 Beds + 1.5 Baths
Century 21 Bravo Realty
Just Listed
Calgary
$ 559,900
206 Saratoga Close Ne
Calgary, AB T1Y7A1
- Type
- Single Family
- Size
- 827 SqFt
- Rooms
- 5 Beds + 3 Baths
Maara Realty Inc
Just Listed
Calgary
$ 529,900
7 San Diego Manor Ne
Calgary, AB T1Y7A5
- Type
- Single Family
- Size
- 1,192 SqFt
- Rooms
- 4 Beds + 3.5 Baths
Ally Realty
Just Listed
Calgary
$ 534,900
7198 Laguna Way Ne
Calgary, AB T1Y7B4
- Type
- Single Family
- Size
- 1,420 SqFt
- Rooms
- 4 Beds + 3.5 Baths
First Place Realty
Just Listed
Calgary
$ 534,900
7198 Laguna Way Ne
Calgary, AB T1Y7B4
- Type
- Single Family
- Size
- 1,420 SqFt
- Rooms
- 4 Beds + 3.5 Baths
First Place Realty
 Data is supplied by Pillar 9™ MLS® System. Pillar 9™ is the owner of the copyright in its MLS® System. Data is deemed reliable but is not guaranteed accurate by Pillar 9™. The trademarks MLS®, Multiple Listing Service® and the associated logos are owned by The Canadian Real Estate Association (CREA) and identify the quality of services provided by real estate professionals who are members of CREA. Used under license.

 Data is supplied by Pillar 9™ MLS® System. Pillar 9™ is the owner of the copyright in its MLS® System. Data is deemed reliable but is not guaranteed accurate by Pillar 9™. The trademarks MLS®, Multiple Listing Service® and the associated logos are owned by The Canadian Real Estate Association (CREA) and identify the quality of services provided by real estate professionals who are members of CREA. Used under license.
Last Update: September 17, 2026 1:34 PM UT
Data is supplied by Pillar 9™ MLS® System. Pillar 9™ is the owner of the copyright in its MLS® System. Data is deemed reliable but is not guaranteed accurate by Pillar 9™. The trademarks MLS®, Multiple Listing Service® and the associated logos are owned by The Canadian Real Estate Association (CREA) and identify the quality of services provided by real estate professionals who are members of CREA. Used under license.
Last Update: September 17, 2026 1:34 PM UT
 Information should be deemed reliable but not guaranteed, all representations are approximate, and individual verification is recommended. Copyright ©2026 All rights reserved.
The trademarks REALTOR®, REALTORS® and the REALTOR® logo are controlled by The Canadian Real Estate Association (CREA) and identify real estate professionals who are members of CREA. The trademarks MLS®, Multiple Listing Service® and the associated logos are owned by CREA and identify the quality of
Information should be deemed reliable but not guaranteed, all representations are approximate, and individual verification is recommended. Copyright ©2026 All rights reserved.
The trademarks REALTOR®, REALTORS® and the REALTOR® logo are controlled by The Canadian Real Estate Association (CREA) and identify real estate professionals who are members of CREA. The trademarks MLS®, Multiple Listing Service® and the associated logos are owned by CREA and identify the quality of
 Data is supplied by Pillar 9™ MLS® System. Pillar 9™ is the owner of the copyright in its MLS® System. Data is deemed reliable but is not guaranteed accurate by Pillar 9™. The trademarks MLS®, Multiple Listing Service® and the associated logos are owned by The Canadian Real Estate Association (CREA) and identify the quality of services provided by real estate professionals who are members of CREA. Used under license.