
Open House Sat, Sep 19th 12:00 PM - 02:00 PM
Address
4123 Maryvale Drive Ne, Calgary, AB
Price
$ 629,900
Open House Sat, Sep 19th 12:00 PM - 02:00 PM
Property Attributes
- ID#A2344736
- TypeSingle Family
- Listing Status Active
- MunicipalityCalgary
- CityCalgary
- AreaMarlborough
- NeighbourhoodMarlborough
- Postal CodeT2A 2S9
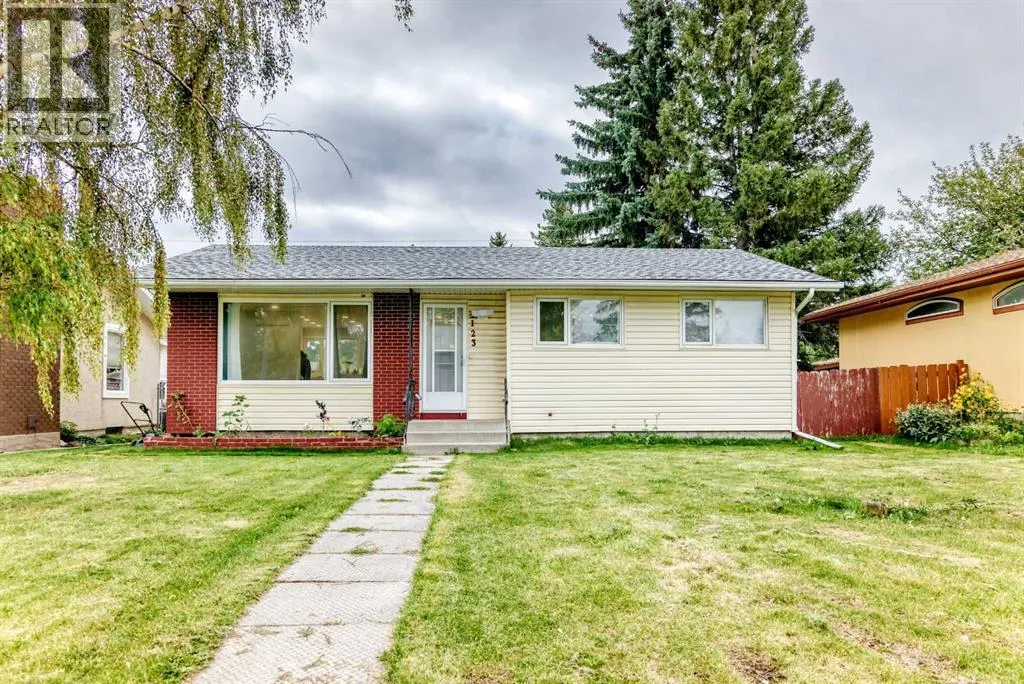
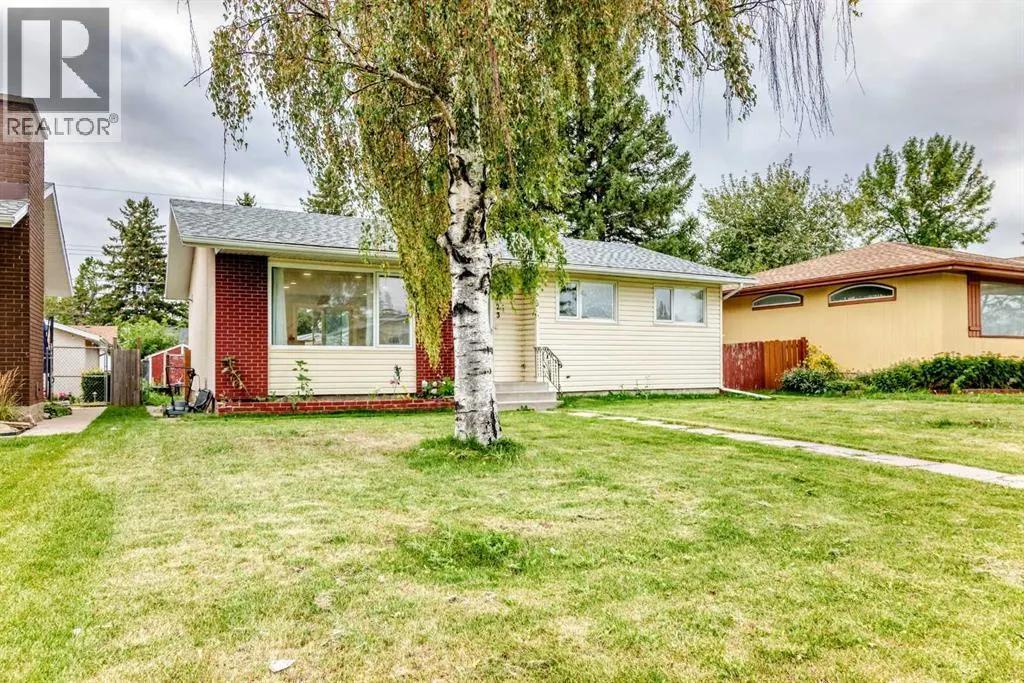
- StyleBungalow
- Year Built1970
- Price$ 629,900
- Bedrooms3+2
- Bathrooms2
- Half Bathrooms0
- Sqr Footage1022
Data Source:
Canadian Real Estate Association (CREA)
Property Description
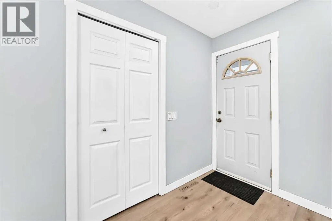
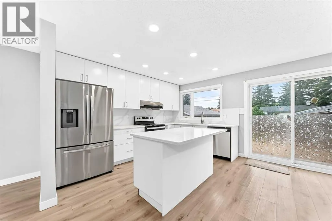
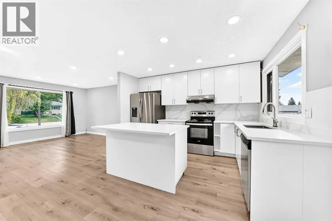
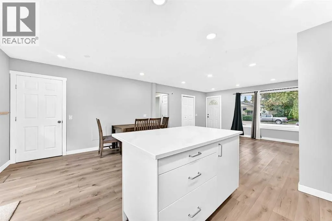
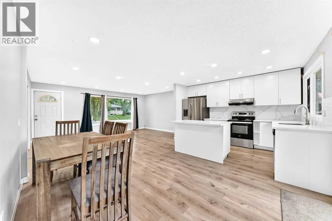
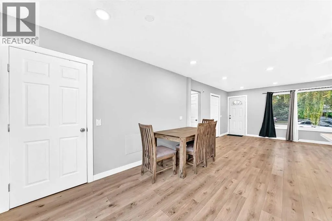
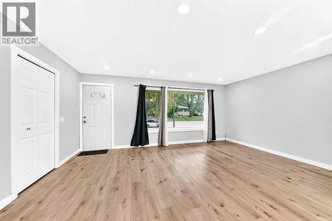
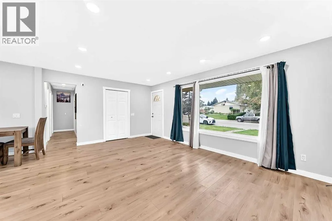
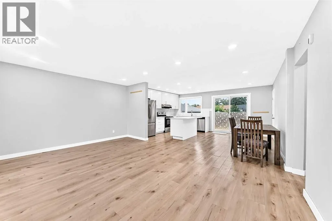
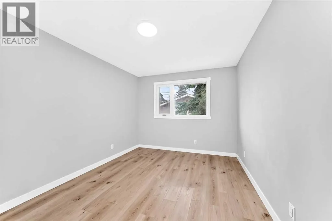
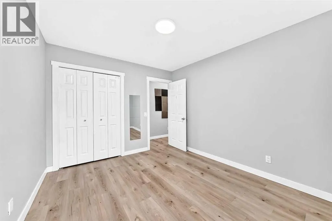
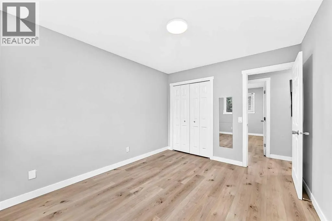
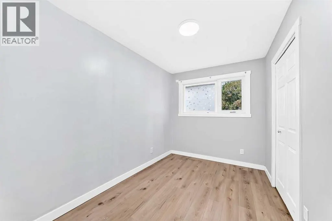
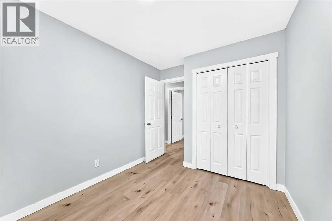
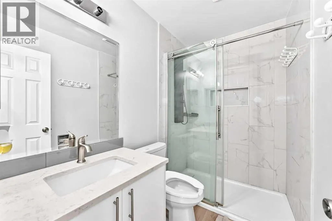
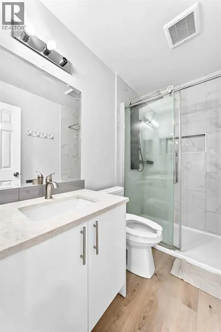
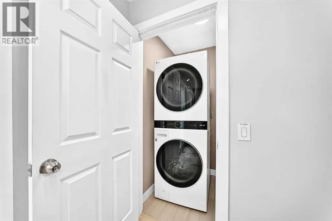
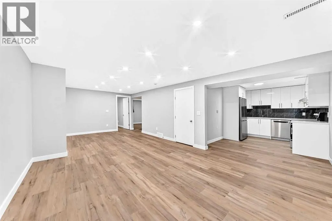
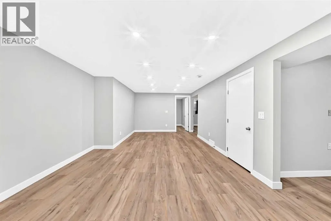
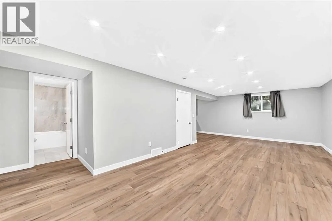
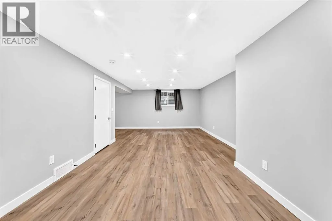
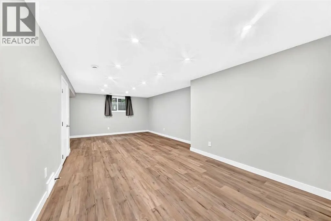
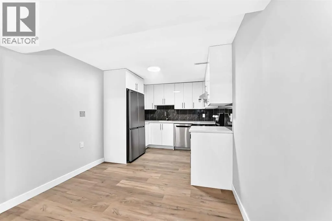
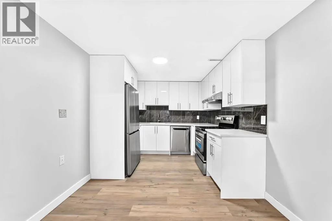
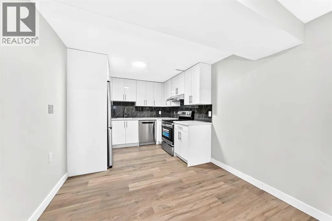
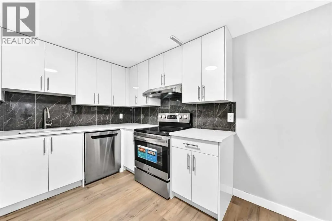
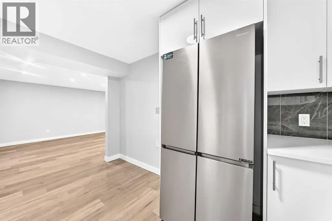
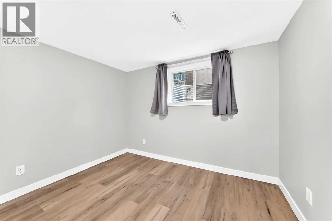
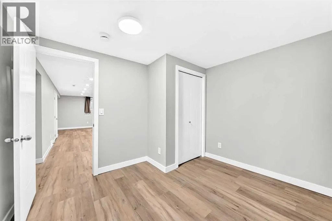
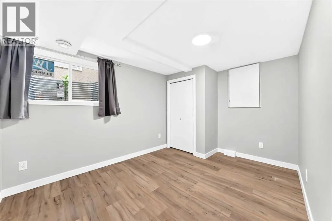
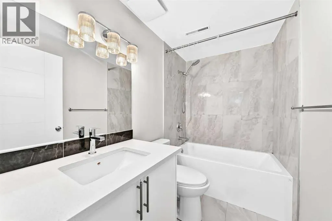
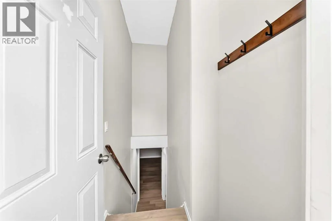
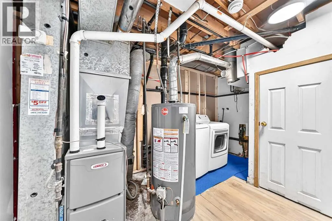
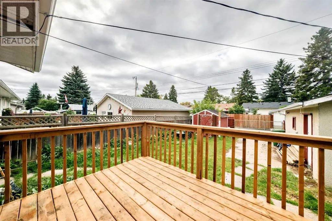
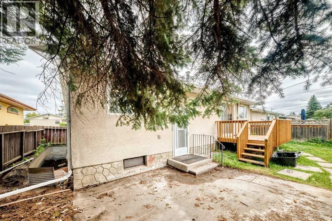
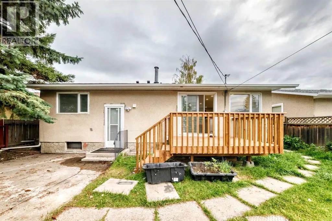
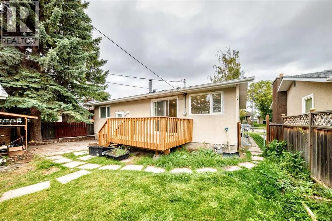
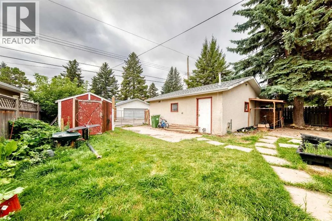
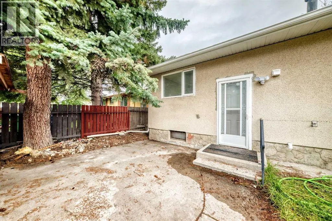
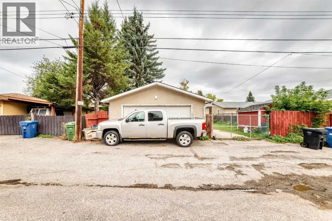
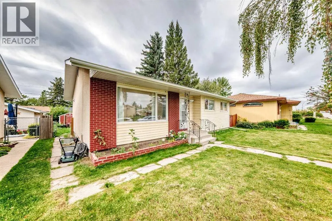
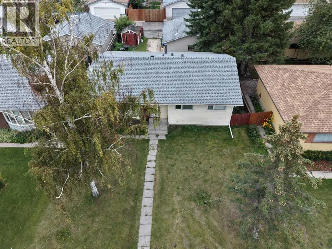
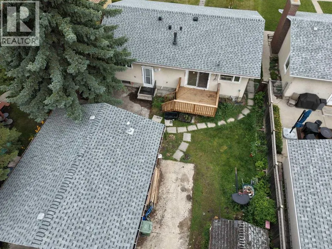
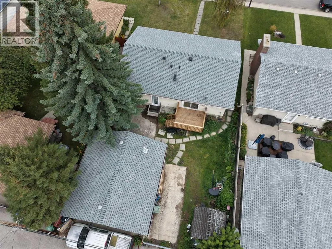
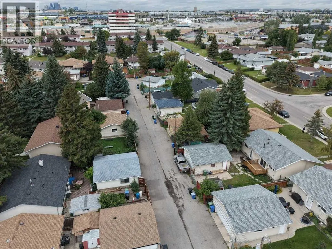
5 BEDS | 2 BATHS | 2 KITCHENS | SEPARATE ENTRANCE | DOUBLE DETACHED GARAGE | Welcome to this bright bungalow located in the community of Marlborough. Natural light fills the spacious living area, which opens into the renovated kitchen featuring stainless steel appliances, quartz countertops, a matching island, and plenty of cabinetry. A convenient dining area is located just off the kitchen. The main level offers 3 good-sized bedrooms, including the primary bedroom, along with a 4-piece bathroom.Downstairs, you'll find additional living space featuring a second kitchen, separate entrance, separate laundry, 2 good-sized bedrooms, and a 4-piece bathroom. Recent upgrades include a new egress window in the basement, new furnace, and a new rear deck. Outside, enjoy the large backyard with a double detached garage providing plenty of parking and additional storage.Conveniently located close to shopping, schools, parks, transit, and amenities.. Book your showing today! (id:7434)
General Features
| Features | No Animal Home |
|---|---|
| Property Type | Single Family |
| Zoning Description | R-CG |
| CommunityName | Marlborough |
| Amenities | Shopping |
| Building Appliances | Refrigerator, Dishwasher, Stove, Microwave, Garage door opener, Washer & Dryer |
| Building Architectural Style | Bungalow |
| Building Basement Features | Separate entrance, Walk-up, Suite |
| Building Cooling Type | None |
| Parking Space Total | 3 |
| Foundation Type | Poured Concrete |
| Building Type | House |
| Ownership Type | Freehold |
| Building.StoriesTotal | 1 |
Interior Features
| Building Fireplace Present | False |
|---|---|
| Building Heating Type | Forced air |
| Building Heating Fuel | Natural gas |
| Basement Development | Finished |
| Basement Type | Full (Finished) |
| Construction Material | Wood frame |
| Construction Style Attachment | Detached |
| Flooring Type | Tile, Vinyl |
| Living Area Range | 1022 |
| Bedrooms | 3+2 |
Exterior Features
| Structure | Deck |
|---|---|
| Land Amenities | Shopping |
| Exterior Finish | Brick, Vinyl siding |
| Fence Type | Not fenced |
Room Details
| Room | Dimensions | Level | Flooring | Details |
|---|---|---|---|---|
| 3pc Bathroom | 7.58 Ft x 4.92 Ft | Main level | ||
| 4pc Bathroom | 8.00 Ft x 4.92 Ft | Basement | ||
| Bedroom | 10.92 Ft x 7.50 Ft | Main level | ||
| Primary Bedroom | 12.42 Ft x 10.00 Ft | Main level |
Amenities
- Views
- New Construction
- Adult 55+
- Lease To Own
- No Strata Fees
- Furnished
- Primary On Main
- Air Conditioning
- Seller Finance
- Green
- Fixer Upper
- Horse
- Golf
- Fireplace
- Deck
- Garage
- Basement
- Pool

Property vs Single Family Average in T2A 2S9
Price
Year Built
In The Neighbourhood
Just Listed
Calgary
$ 615,900
19 Mardale Crescent Ne
Calgary, AB T2A3V4
- Type
- Single Family
- Size
- 1,062 SqFt
- Rooms
- 5 Beds + 2.5 Baths
Real Broker
Just Listed
Calgary
$ 550,000
43 Maranda Close Ne
Calgary, AB T2A3E7
- Type
- Single Family
- Size
- 1,025 SqFt
- Rooms
- 5 Beds + 2 Baths
First Place Realty
Calgary
$ 599,900
4112 13 Avenue Ne
Calgary, AB T2A0K8
- Type
- Single Family
- Size
- 988 SqFt
- Rooms
- 5 Beds + 2 Baths
Real Broker
Calgary
$ 599,900
4908 Marlborough Drive Ne
Calgary, AB T2A2Z6
- Type
- Single Family
- Size
- 963 SqFt
- Rooms
- 5 Beds + 2 Baths
eXp Realty
Calgary
$ 599,900
4112 13 Avenue Ne
Calgary, AB T2A0K8
- Type
- Single Family
- Size
- 988 SqFt
- Rooms
- 5 Beds + 2 Baths
Real Broker
Calgary
$ 548,000
100 Marbrooke Circle Ne
Calgary, AB T2A2W6
- Type
- Single Family
- Size
- 1,056 SqFt
- Rooms
- 4 Beds + 2 Baths
KIC Realty
Calgary
$ 548,000
100 Marbrooke Circle Ne
Calgary, AB T2A2W6
- Type
- Single Family
- Size
- 1,057 SqFt
- Rooms
- 4 Beds + 2 Baths
KIC Realty
Calgary
$ 550,000
19 Maryvale Crescent Ne
Calgary, AB T2A2V5
- Type
- Single Family
- Size
- 1,169 SqFt
- Rooms
- 4 Beds + 2.5 Baths
CIR Realty
Calgary
$ 550,000
19 Maryvale Crescent Ne
Calgary, AB T2A2V5
- Type
- Single Family
- Size
- 1,170 SqFt
- Rooms
- 4 Beds + 2.5 Baths
CIR Realty
Open House
Calgary
$ 539,000
4919 Marlborough Drive Ne
Calgary, AB T2A2Z4
- Type
- Single Family
- Size
- 1,043 SqFt
- Rooms
- 3 Beds + 2 Baths
RE/MAX First
Open House
Calgary
$ 539,000
4919 Marlborough Drive Ne
Calgary, AB T2A2Z4
- Type
- Single Family
- Size
- 1,044 SqFt
- Rooms
- 3 Beds + 2 Baths
RE/MAX First
 Data is supplied by Pillar 9™ MLS® System. Pillar 9™ is the owner of the copyright in its MLS® System. Data is deemed reliable but is not guaranteed accurate by Pillar 9™. The trademarks MLS®, Multiple Listing Service® and the associated logos are owned by The Canadian Real Estate Association (CREA) and identify the quality of services provided by real estate professionals who are members of CREA. Used under license.

 Data is supplied by Pillar 9™ MLS® System. Pillar 9™ is the owner of the copyright in its MLS® System. Data is deemed reliable but is not guaranteed accurate by Pillar 9™. The trademarks MLS®, Multiple Listing Service® and the associated logos are owned by The Canadian Real Estate Association (CREA) and identify the quality of services provided by real estate professionals who are members of CREA. Used under license.
Last Update: September 16, 2026 1:27 PM UT
Data is supplied by Pillar 9™ MLS® System. Pillar 9™ is the owner of the copyright in its MLS® System. Data is deemed reliable but is not guaranteed accurate by Pillar 9™. The trademarks MLS®, Multiple Listing Service® and the associated logos are owned by The Canadian Real Estate Association (CREA) and identify the quality of services provided by real estate professionals who are members of CREA. Used under license.
Last Update: September 16, 2026 1:27 PM UT
 Information should be deemed reliable but not guaranteed, all representations are approximate, and individual verification is recommended. Copyright ©2026 All rights reserved.
The trademarks REALTOR®, REALTORS® and the REALTOR® logo are controlled by The Canadian Real Estate Association (CREA) and identify real estate professionals who are members of CREA. The trademarks MLS®, Multiple Listing Service® and the associated logos are owned by CREA and identify the quality of
Information should be deemed reliable but not guaranteed, all representations are approximate, and individual verification is recommended. Copyright ©2026 All rights reserved.
The trademarks REALTOR®, REALTORS® and the REALTOR® logo are controlled by The Canadian Real Estate Association (CREA) and identify real estate professionals who are members of CREA. The trademarks MLS®, Multiple Listing Service® and the associated logos are owned by CREA and identify the quality of
 Data is supplied by Pillar 9™ MLS® System. Pillar 9™ is the owner of the copyright in its MLS® System. Data is deemed reliable but is not guaranteed accurate by Pillar 9™. The trademarks MLS®, Multiple Listing Service® and the associated logos are owned by The Canadian Real Estate Association (CREA) and identify the quality of services provided by real estate professionals who are members of CREA. Used under license.