
Address
100 Marbrooke Circle Ne, Calgary, AB
Price
$ 548,000
Property Attributes
- ID#A2343957
- TypeSingle Family
- Listing Status Active
- CityCalgary
- AreaCAL Zone NE
- NeighbourhoodMarlborough
- Postal CodeT2A 2W6
- StyleBungalow
- Year Built1968
- Price$ 548,000
- Bedrooms4
- Full Bathrooms2
- Half Bathrooms0
- Sqr Footage1056
- Lot Size0.151217 Acres
Data Source:
Pillar 9 Technologies
Property Description
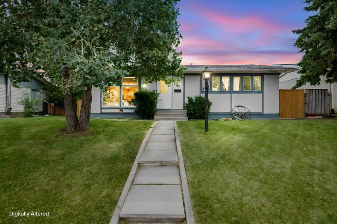
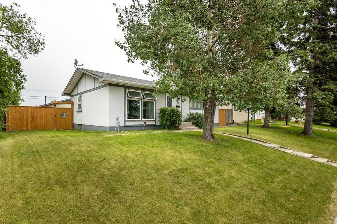
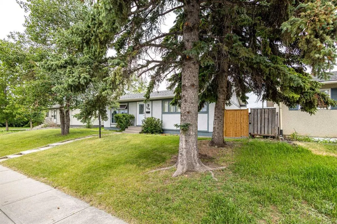
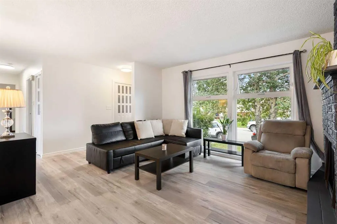
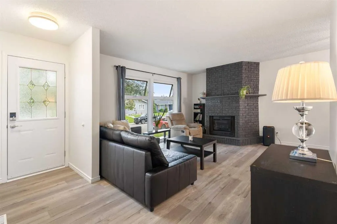
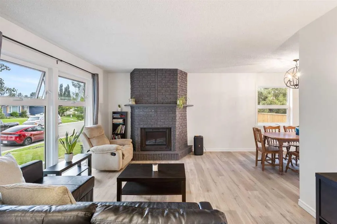
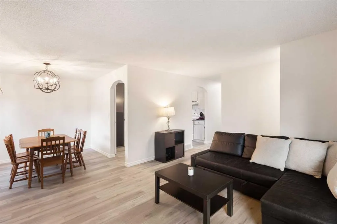
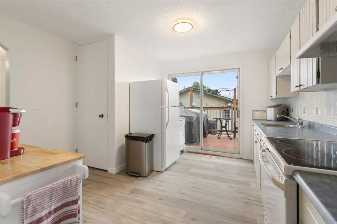
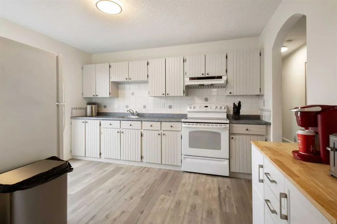
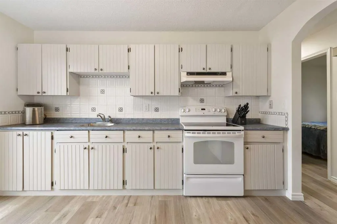
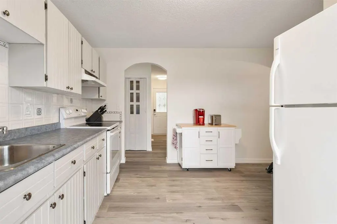
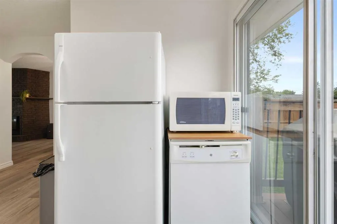
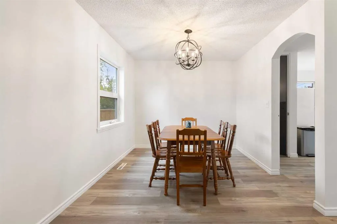
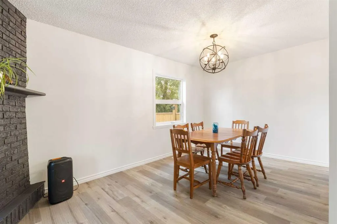
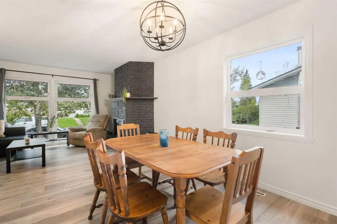
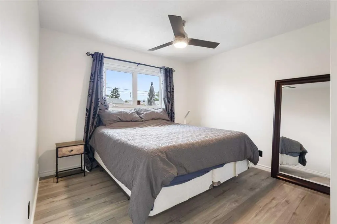
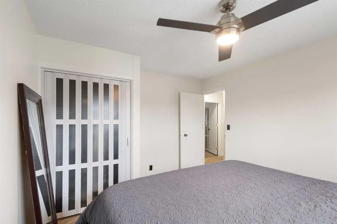
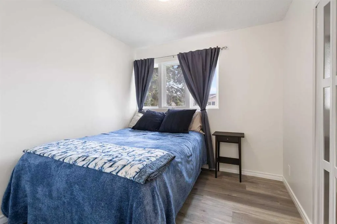
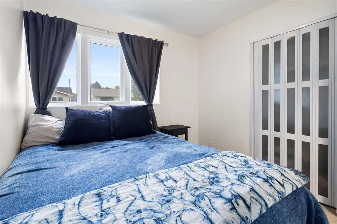
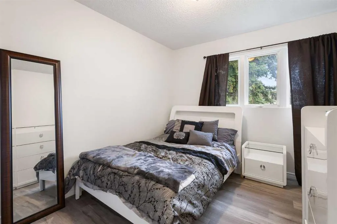
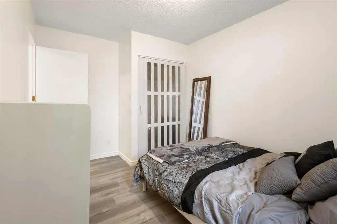
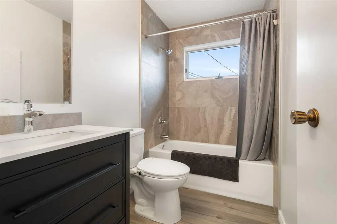
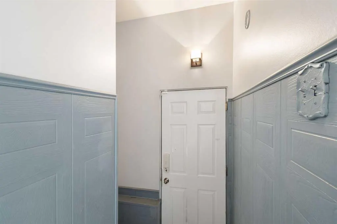
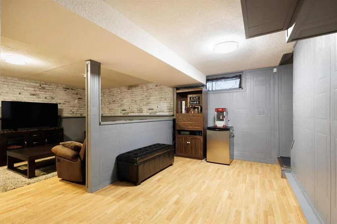
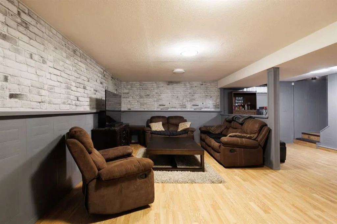
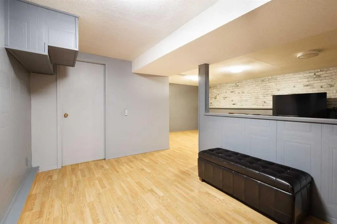
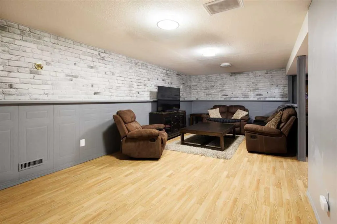
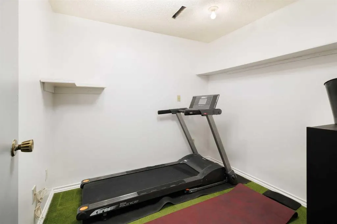
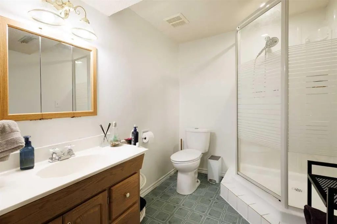
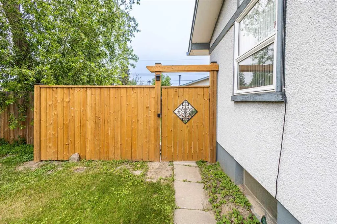
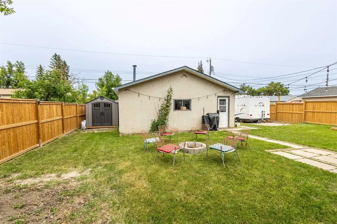
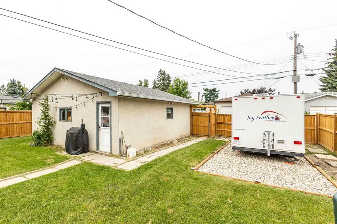
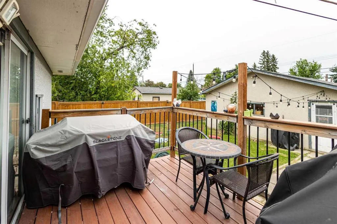
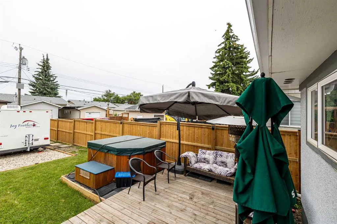
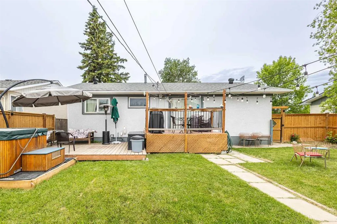
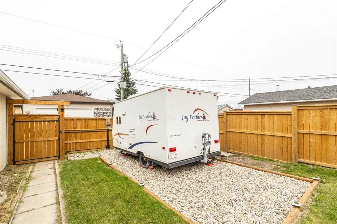
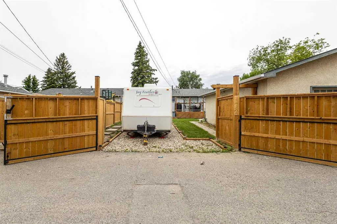
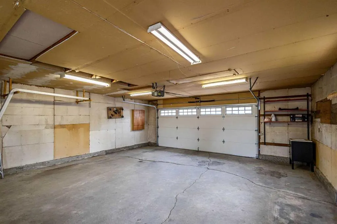
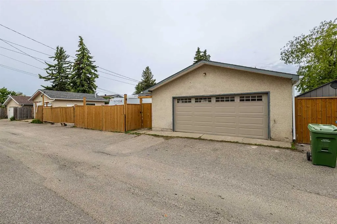
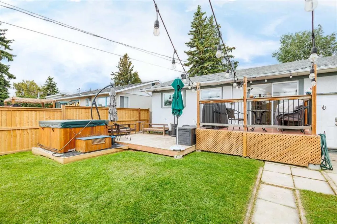
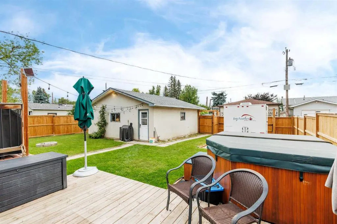
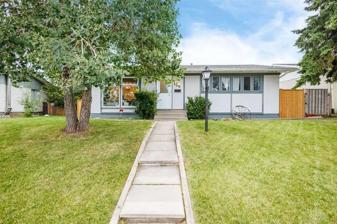
Open House Saturday September 12th from 1-3pm. Welcome home to this beautifully updated/renovated bungalow in the heart of Marlborough! Sitting on a huge lot with an oversized detached garage (25' x 23'), complete with a small electrical panel, gas line, and abundant cabinet storage this property offers space and function for the whole family. This 4-bedroom, 2-bathroom home has been freshly updated throughout in preparation for its new owner. The entire main floor has been professionally painted (walls and ceilings), with new flooring, light fixtures, closet doors, and new baseboards throughout. The main floor bathroom has been completely renovated, featuring a new tub, tile surround, flooring, vanity, lighting, and mirror. Cozy up by the fireplace, now fitted with a new electric range. Downstairs, the fully finished basement adds even more living space with a family room, a 4th bedroom, a den/workout room, ample storage, and a 3-piece bathroom. Outside, enjoy a large patio (12'5" x 18'7") and an upper deck (8' x 11") with a pad ready for a future hot tub. RV parking, a paved alley, and a huge lot round out the exterior features, plus major mechanicals are already taken care of, with new shingles (2024), a new furnace (2025), and a brand-new fence (2025, just one year old). Located in Marlborough, you're surrounded by amenities, schools, shopping, transit, and easy access to Memorial Drive and 52nd Street. This property would be ideal for the growing family, first time home buyer or investor looking for an opportunity. Either way it's a fantastic home in a good part of Marlborough!
| Price History | |
|---|---|
| 9/11/2026 | Listed $548,000 |
General Features
| Heating | Forced Air,Natural Gas |
|---|---|
| Cooling | None |
| Roof | Asphalt Shingle |
| Appliances | Dishwasher,Dryer,Freezer,Garage Control(s),Oven,Refrigerator,Washer |
| Zoning | R-CG |
| Number of Garage Spaces | 2 |
| Restrictions | None Known |
| Year Built | 1968 |
| Architectural Style | Bungalow |
| Community Features | Park,Playground,Schools Nearby,Shopping Nearby,Sidewalks,Street Lights,Walking/Bike Paths |
| Levels | One |
| Property Subtype | Detached |
| Transaction Type | For Sale |
| County | Calgary |
| Property Type | Residential |
| Subdivision Name | Marlborough |
| Parking Total | 3 |
| Construction Materials | Stucco,Wood Frame |
| District | CAL Zone NE |
| Full Baths | 2 |
| Status | Active |
| City | Calgary |
| Basement Development | Finished |
| Structure Type | House |
| Standard Status | Active |
| Condo Type | Not a Condo |
| Suite | No |
Interior Features
| Interior Features | No Smoking Home,Storage |
|---|---|
| Basement | Full |
| Flooring | Vinyl Plank |
| Fireplace Features | Brick Facing,Decorative,Electric,Living Room |
| Fireplaces Total | 1 |
| Basement Features | Separate/Exterior Entry |
| Bedrooms Above Grade | 3 |
| Rooms Above Grade | 7 |
| Total Bedrooms | 4 |
| Below Grade Finished Area | 907.23 |
| Below Grade Finished Area Unit Type | SquareFeet |
| Total Baths | 2 |
| Laundry Features | In Basement |
| Main Level Finished Area | 1056.59 |
| Main Level Finished Area Metres | 98.16 |
| Main Level Finished Area SF | 1056.59 |
| Main Level Finished Area Srch Sq | 1056.59 |
| Main Level Areas | SquareFeet |
Exterior Features
| Exterior Features | Rain Gutters |
|---|---|
| Lot Features | Back Lane,Back Yard,Front Yard,Landscaped,Lawn,Street Lighting |
| Fencing | Fenced |
| Inclusions | shed |
| Parking Features | Alley Access,Double Garage Detached,Garage Door Opener,Garage Faces Rear,Insulated,RV Access/Parking,Workshop in Garage |
| Frontage Length | 18.33M 60`2 |
| Foundation | Poured Concrete |
| Lot Size Acres | 0.15 |
| Garage Y/N | Yes |
| Lot Size Square Feet | 6587 |
| Frontage Ft | 60.14 |
| Patio And Porch Features | Deck,Patio |
Amenities
- Foreclosure
- Views
- Short Sale
- New Construction
- Adult 55+
- Lease To Own
- No Strata Fees
- Furnished
- Primary On Main
- Air Conditioning
- Seller Finance
- Green
- Fixer Upper
- Horse
- Golf
- Fireplace
- Deck
- Garage
- Basement
- Pool
Property vs Single Family Average in T2A 2W6
Price
Year Built
Visits
In The Neighbourhood
Just Listed
Calgary
$ 615,900
19 Mardale Crescent Ne
Calgary, AB T2A3V4
- Type
- Single Family
- Size
- 1,062 SqFt
- Rooms
- 5 Beds + 2.5 Baths
Real Broker
Open House
Calgary
$ 629,900
4123 Maryvale Drive Ne
Calgary, AB T2A2S9
- Type
- Single Family
- Size
- 1,022 SqFt
- Rooms
- 5 Beds + 2 Baths
Grand Realty
Calgary
$ 599,900
4112 13 Avenue Ne
Calgary, AB T2A0K8
- Type
- Single Family
- Size
- 988 SqFt
- Rooms
- 5 Beds + 2 Baths
Real Broker
Calgary
$ 599,900
4908 Marlborough Drive Ne
Calgary, AB T2A2Z6
- Type
- Single Family
- Size
- 963 SqFt
- Rooms
- 5 Beds + 2 Baths
eXp Realty
Open House
Calgary
$ 629,900
4123 Maryvale Drive Ne
Calgary, AB T2A2S9
- Type
- Single Family
- Size
- 1,022 SqFt
- Rooms
- 5 Beds + 2 Baths
Grand Realty
Calgary
$ 599,900
4112 13 Avenue Ne
Calgary, AB T2A0K8
- Type
- Single Family
- Size
- 988 SqFt
- Rooms
- 5 Beds + 2 Baths
Real Broker
Calgary
$ 550,000
19 Maryvale Crescent Ne
Calgary, AB T2A2V5
- Type
- Single Family
- Size
- 1,169 SqFt
- Rooms
- 4 Beds + 2.5 Baths
CIR Realty
Calgary
$ 550,000
19 Maryvale Crescent Ne
Calgary, AB T2A2V5
- Type
- Single Family
- Size
- 1,170 SqFt
- Rooms
- 4 Beds + 2.5 Baths
CIR Realty
Open House
Calgary
$ 539,000
4919 Marlborough Drive Ne
Calgary, AB T2A2Z4
- Type
- Single Family
- Size
- 1,043 SqFt
- Rooms
- 3 Beds + 2 Baths
RE/MAX First
Open House
Calgary
$ 539,000
4919 Marlborough Drive Ne
Calgary, AB T2A2Z4
- Type
- Single Family
- Size
- 1,044 SqFt
- Rooms
- 3 Beds + 2 Baths
RE/MAX First
Calgary
$ 629,000
4666 Marbank Drive
Calgary, AB t2a3j6
- Type
- Single Family
- Size
- 1,020 SqFt
- Rooms
- 6 Beds + 2 Baths
Century 21 Bravo Realty
 Data is supplied by Pillar 9™ MLS® System. Pillar 9™ is the owner of the copyright in its MLS® System. Data is deemed reliable but is not guaranteed accurate by Pillar 9™. The trademarks MLS®, Multiple Listing Service® and the associated logos are owned by The Canadian Real Estate Association (CREA) and identify the quality of services provided by real estate professionals who are members of CREA. Used under license.

 Data is supplied by Pillar 9™ MLS® System. Pillar 9™ is the owner of the copyright in its MLS® System. Data is deemed reliable but is not guaranteed accurate by Pillar 9™. The trademarks MLS®, Multiple Listing Service® and the associated logos are owned by The Canadian Real Estate Association (CREA) and identify the quality of services provided by real estate professionals who are members of CREA. Used under license.
Last Update: September 15, 2026 5:35 PM UT
Data is supplied by Pillar 9™ MLS® System. Pillar 9™ is the owner of the copyright in its MLS® System. Data is deemed reliable but is not guaranteed accurate by Pillar 9™. The trademarks MLS®, Multiple Listing Service® and the associated logos are owned by The Canadian Real Estate Association (CREA) and identify the quality of services provided by real estate professionals who are members of CREA. Used under license.
Last Update: September 15, 2026 5:35 PM UT
 Information should be deemed reliable but not guaranteed, all representations are approximate, and individual verification is recommended. Copyright ©2026 All rights reserved.
The trademarks REALTOR®, REALTORS® and the REALTOR® logo are controlled by The Canadian Real Estate Association (CREA) and identify real estate professionals who are members of CREA. The trademarks MLS®, Multiple Listing Service® and the associated logos are owned by CREA and identify the quality of
Information should be deemed reliable but not guaranteed, all representations are approximate, and individual verification is recommended. Copyright ©2026 All rights reserved.
The trademarks REALTOR®, REALTORS® and the REALTOR® logo are controlled by The Canadian Real Estate Association (CREA) and identify real estate professionals who are members of CREA. The trademarks MLS®, Multiple Listing Service® and the associated logos are owned by CREA and identify the quality of
 Data is supplied by Pillar 9™ MLS® System. Pillar 9™ is the owner of the copyright in its MLS® System. Data is deemed reliable but is not guaranteed accurate by Pillar 9™. The trademarks MLS®, Multiple Listing Service® and the associated logos are owned by The Canadian Real Estate Association (CREA) and identify the quality of services provided by real estate professionals who are members of CREA. Used under license.