
Address
64 Royston Gardens Nw, Calgary, AB
Price
$ 685,800
Property Attributes
- ID#A2344478
- TypeSingle Family
- Listing Status Active
- MunicipalityCalgary
- CityCalgary
- AreaHaskayne
- NeighbourhoodHaskayne
- Postal CodeT3L 0N9
- Style
- Year Built2026
- Price$ 685,800
- Bedrooms3
- Bathrooms2
- Half Bathrooms1
- Sqr Footage1702
Data Source:
Canadian Real Estate Association (CREA)
Property Description
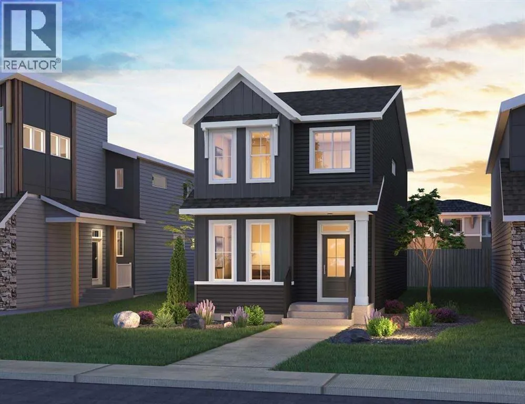
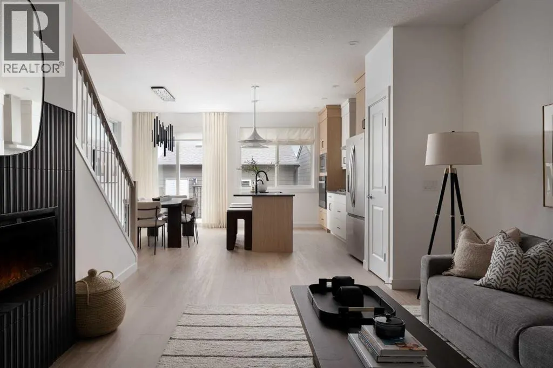
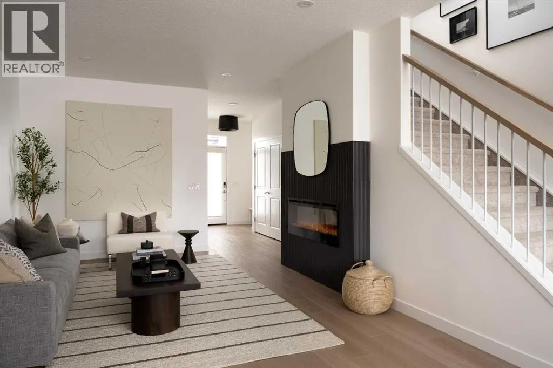
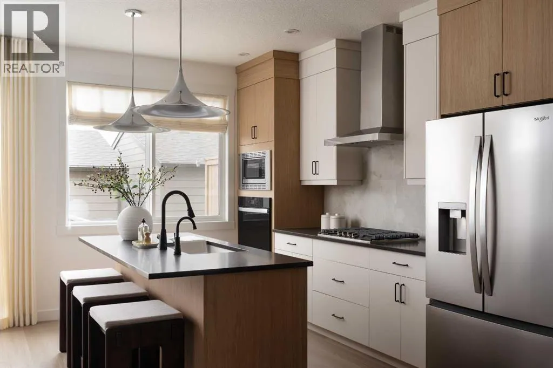
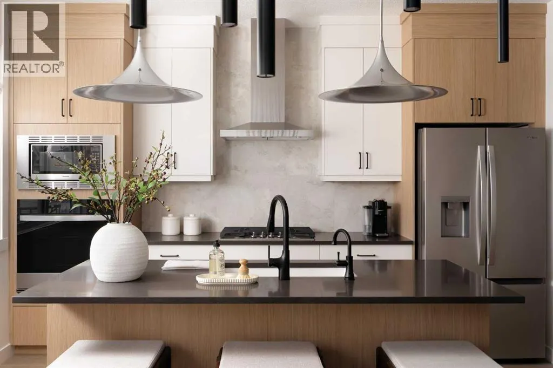
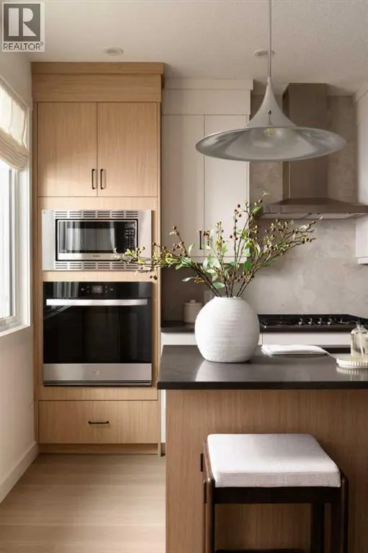
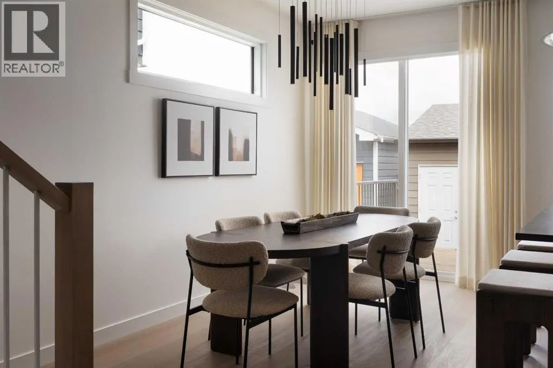
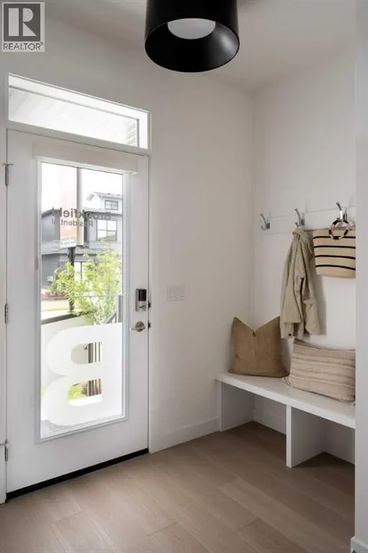
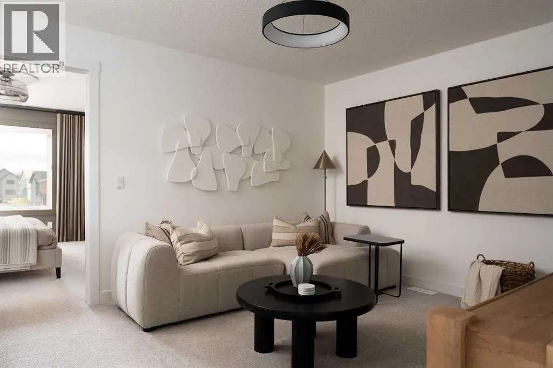
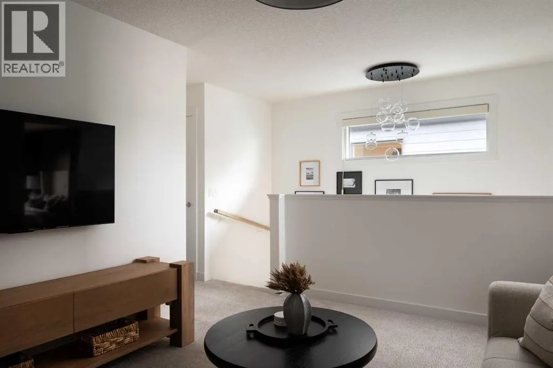
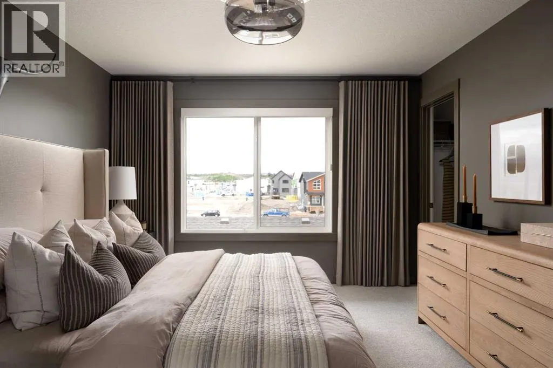
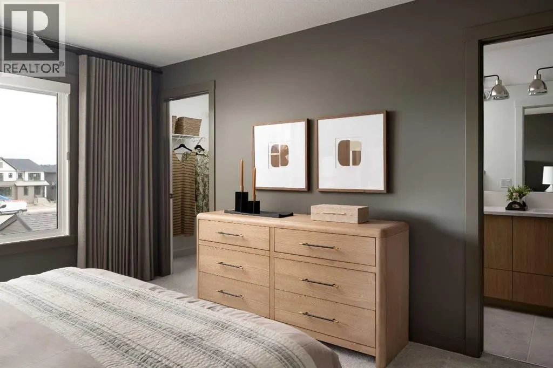
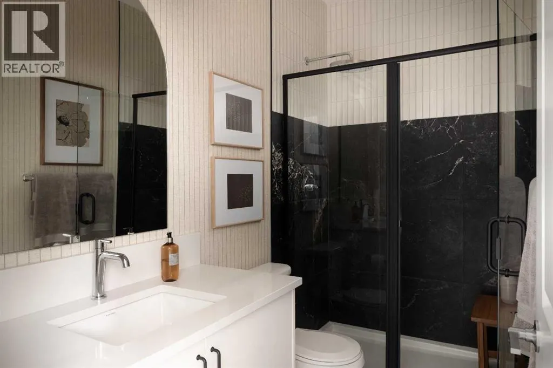
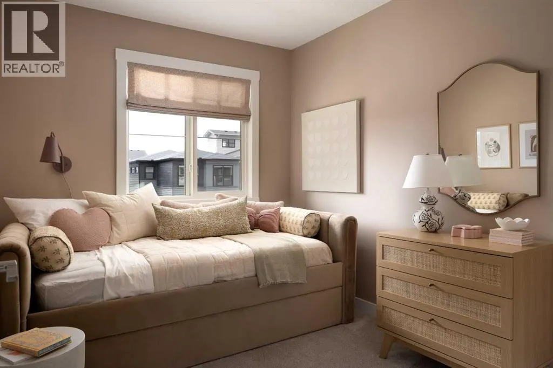
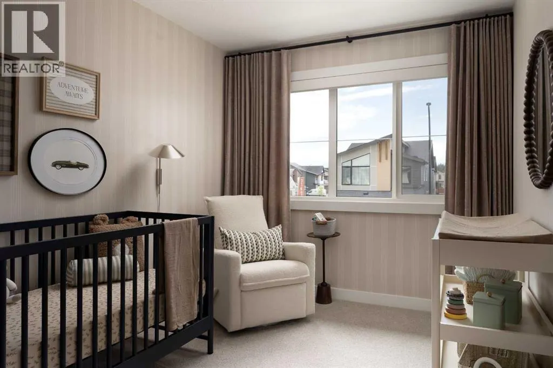
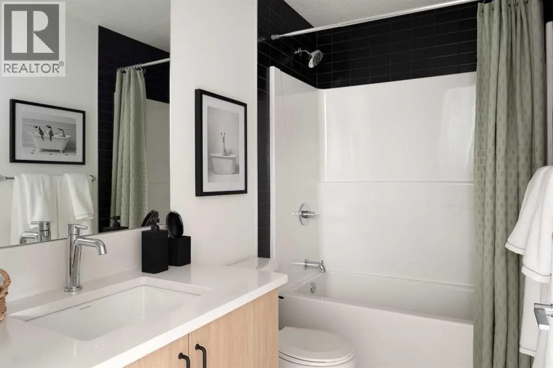
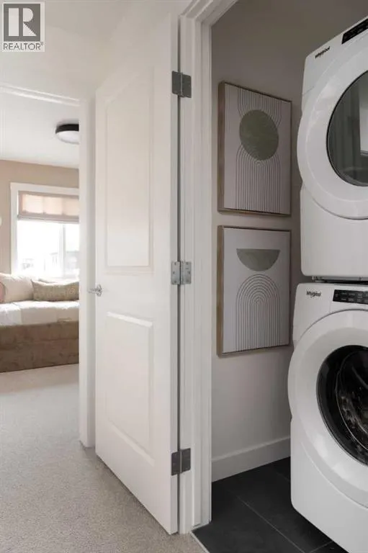
Introducing 64 Royston Gardens NW - the Camden Farmhouse by Brookfield Residential, a thoughtfully designed, brand-new home located in the sought-after community of Rockland Park. Offering over 1,700 sq. ft. of living space above grade, this 3-bedroom, 2.5-bathroom home combines modern finishes, flexible living spaces, and an open-concept design, with an undeveloped basement offering plenty of future potential. The main level welcomes you with a front-facing flex room, creating a versatile space for a home office, playroom, additional sitting area, or whatever best suits your lifestyle. Beyond, the kitchen, dining area, and great room flow seamlessly together to create a bright and inviting central living space. The well-appointed kitchen features a large island, pantry, chimney hood fan, premium Whirlpool appliances, ample cabinetry, and generous prep space. Additional pot lights in the great room enhance the bright and welcoming atmosphere, while the open layout creates an effortless connection between each of the main living areas. A convenient 2-piece powder room completes the main level. On the upper level, a centrally located bonus room provides valuable additional living space and the perfect setting for relaxing or family movie nights. The primary retreat features a spacious walk-in closet and private 4-piece ensuite complete with dual sinks and a tiled walk-in shower with an acrylic base and convenient shower niche. Two additional bedrooms, another full 4-piece bathroom, and a conveniently located laundry room complete the upper level. The undeveloped basement provides an excellent opportunity to customize the home to your needs in the future. With rough-ins already in place and a separate exterior side entrance, the lower level is well-positioned for additional living space, bedrooms, a recreation area, or other future development possibilities (subject to approvals). Outside, the Camden's charming Farmhouse elevation provides welcoming curb appeal with no rthwest-facing front exposure. A parking pad at the rear provides convenient off-street parking, while a gas line for the BBQ makes outdoor cooking and entertaining easy. Located in Rockland Park, residents enjoy access to an impressive homeowners association facility featuring a pool, recreation amenities, gathering spaces, and year-round activities. Surrounded by parks, playgrounds, pathways, future schools, natural green spaces, and the Bow River valley, this vibrant northwest community offers an exceptional lifestyle with convenient connections to Stoney Trail and Crowchild Trail. As an added bonus, the home also includes a $3,500 Studio Allowance, providing an opportunity to add your own finishing touches. Backed by both Brookfield Residential's builder warranty and Alberta New Home Warranty coverage, this beautifully designed Camden offers modern comfort, future flexibility, and peace of mind for years to come. *Please note: Photos are not an exact representation of the property for sale. (id:7434)
General Features
| Features | Back lane, PVC window, No Animal Home, No Smoking Home, Gas BBQ Hookup |
|---|---|
| Property Type | Single Family |
| Zoning Description | R-G |
| CommunityName | Haskayne |
| Amenities | Park, Playground, Recreation Nearby, Schools, Shopping |
| Building Appliances | Washer, Refrigerator, Dishwasher, Range, Dryer, Microwave, Hood Fan |
| Building Basement Features | Separate entrance |
| Building Cooling Type | None |
| Parking Space Total | 2 |
| Foundation Type | Poured Concrete |
| Building Type | House |
| Ownership Type | Freehold |
| Building.StoriesTotal | 2 |
Interior Features
| Building Fireplace Present | False |
|---|---|
| Building Heating Type | Forced air |
| Basement Development | Unfinished |
| Basement Type | Full (Unfinished) |
| Construction Material | Wood frame |
| Construction Style Attachment | Detached |
| Flooring Type | Carpeted, Tile, Vinyl |
| Living Area Range | 1702 |
| Bedrooms | 3 |
Exterior Features
| Structure | None |
|---|---|
| Land Amenities | Park, Playground, Recreation Nearby, Schools, Shopping |
| Fence Type | Not fenced |
Room Details
| Room | Dimensions | Level | Flooring | Details |
|---|---|---|---|---|
| 2pc Bathroom | Measurements not available | Main level | ||
| 4pc Bathroom | Measurements not available | Upper Level | ||
| Bedroom | 10.33 Ft x 8.58 Ft | Upper Level | ||
| Bonus Room | 12.50 Ft x 11.25 Ft | Upper Level | ||
| Dining room | 12.17 Ft x 8.25 Ft | Main level | ||
| Great room | 15.08 Ft x 12.00 Ft | Main level | ||
| Laundry room | Measurements not available | Upper Level | ||
| Other | 10.17 Ft x 8.92 Ft | Main level | ||
| Primary Bedroom | 14.08 Ft x 11.58 Ft | Upper Level |
Amenities
- Views
- New Construction
- Adult 55+
- Lease To Own
- No Strata Fees
- Furnished
- Primary On Main
- Air Conditioning
- Seller Finance
- Green
- Fixer Upper
- Horse
- Golf
- Fireplace
- Deck
- Garage
- Basement
- Pool

Property vs Single Family Average in T3L 0N9
Price
Year Built
In The Neighbourhood
Open House
Calgary
$ 1,100,000
37 Rowmont Common Nw
Calgary, AB T3L0L4
- Type
- Single Family
- Size
- 2,545 SqFt
- Rooms
- 4 Beds + 3 Baths
Homecare Realty Ltd.
Open House
Calgary
$ 1,100,000
37 Rowmont Common Nw
Calgary, AB T3L0L4
- Type
- Single Family
- Size
- 2,545 SqFt
- Rooms
- 4 Beds + 3 Baths
Homecare Realty Ltd.
Just Listed
Calgary
$ 1,390,000
406 Rowley Way Nw
Calgary, AB T3L0G5
- Type
- Single Family
- Size
- 2,655 SqFt
- Rooms
- 4 Beds + 3.5 Baths
Town Residential
Just Listed
Calgary
$ 2,349,900
418 Crimson Ridge Place Nw
Calgary, AB T3L0K8
- Type
- Single Family
- Size
- 2,501 SqFt
- Rooms
- 4 Beds + 3.5 Baths
Real Broker
Open House
Calgary
$ 1,099,900
110 Rowley Way Nw
Calgary, AB T3L0G4
- Type
- Single Family
- Size
- 2,212 SqFt
- Rooms
- 4 Beds + 3.5 Baths
eXp Realty
Open House
Calgary
$ 1,099,900
110 Rowley Way Nw
Calgary, AB T3L0G4
- Type
- Single Family
- Size
- 2,213 SqFt
- Rooms
- 4 Beds + 3.5 Baths
eXp Realty
Open House
Calgary
$ 1,299,000
93 Rochester Way Nw
Calgary, AB T3L0J6
- Type
- Single Family
- Size
- 2,662 SqFt
- Rooms
- 6 Beds + 3.5 Baths
Real Broker
Open House
Calgary
$ 1,299,000
93 Rochester Way Nw
Calgary, AB T3L0J6
- Type
- Single Family
- Size
- 2,662 SqFt
- Rooms
- 6 Beds + 3.5 Baths
Real Broker
Calgary
$ 799,900
24 Rowmont Common Nw
Calgary, AB T3L0L3
- Type
- Single Family
- Size
- 1,769 SqFt
- Rooms
- 4 Beds + 3.5 Baths
RE/MAX First
Calgary
$ 799,900
24 Rowmont Common Nw
Calgary, AB T3L0L3
- Type
- Single Family
- Size
- 1,769 SqFt
- Rooms
- 4 Beds + 3.5 Baths
RE/MAX First
Calgary
$ 1,999,989
28 Royston Way Nw
Calgary, AB T3L0H9
- Type
- Single Family
- Size
- 2,584 SqFt
- Rooms
- 4 Beds + 3.5 Baths
URBAN-REALTY.ca
 Data is supplied by Pillar 9™ MLS® System. Pillar 9™ is the owner of the copyright in its MLS® System. Data is deemed reliable but is not guaranteed accurate by Pillar 9™. The trademarks MLS®, Multiple Listing Service® and the associated logos are owned by The Canadian Real Estate Association (CREA) and identify the quality of services provided by real estate professionals who are members of CREA. Used under license.

 Data is supplied by Pillar 9™ MLS® System. Pillar 9™ is the owner of the copyright in its MLS® System. Data is deemed reliable but is not guaranteed accurate by Pillar 9™. The trademarks MLS®, Multiple Listing Service® and the associated logos are owned by The Canadian Real Estate Association (CREA) and identify the quality of services provided by real estate professionals who are members of CREA. Used under license.
Last Update: September 19, 2026 8:14 PM UT
Data is supplied by Pillar 9™ MLS® System. Pillar 9™ is the owner of the copyright in its MLS® System. Data is deemed reliable but is not guaranteed accurate by Pillar 9™. The trademarks MLS®, Multiple Listing Service® and the associated logos are owned by The Canadian Real Estate Association (CREA) and identify the quality of services provided by real estate professionals who are members of CREA. Used under license.
Last Update: September 19, 2026 8:14 PM UT
 Information should be deemed reliable but not guaranteed, all representations are approximate, and individual verification is recommended. Copyright ©2026 All rights reserved.
The trademarks REALTOR®, REALTORS® and the REALTOR® logo are controlled by The Canadian Real Estate Association (CREA) and identify real estate professionals who are members of CREA. The trademarks MLS®, Multiple Listing Service® and the associated logos are owned by CREA and identify the quality of
Information should be deemed reliable but not guaranteed, all representations are approximate, and individual verification is recommended. Copyright ©2026 All rights reserved.
The trademarks REALTOR®, REALTORS® and the REALTOR® logo are controlled by The Canadian Real Estate Association (CREA) and identify real estate professionals who are members of CREA. The trademarks MLS®, Multiple Listing Service® and the associated logos are owned by CREA and identify the quality of
 Data is supplied by Pillar 9™ MLS® System. Pillar 9™ is the owner of the copyright in its MLS® System. Data is deemed reliable but is not guaranteed accurate by Pillar 9™. The trademarks MLS®, Multiple Listing Service® and the associated logos are owned by The Canadian Real Estate Association (CREA) and identify the quality of services provided by real estate professionals who are members of CREA. Used under license.