
Open House Sat, Sep 19th 01:00 PM - 03:00 PM

Address
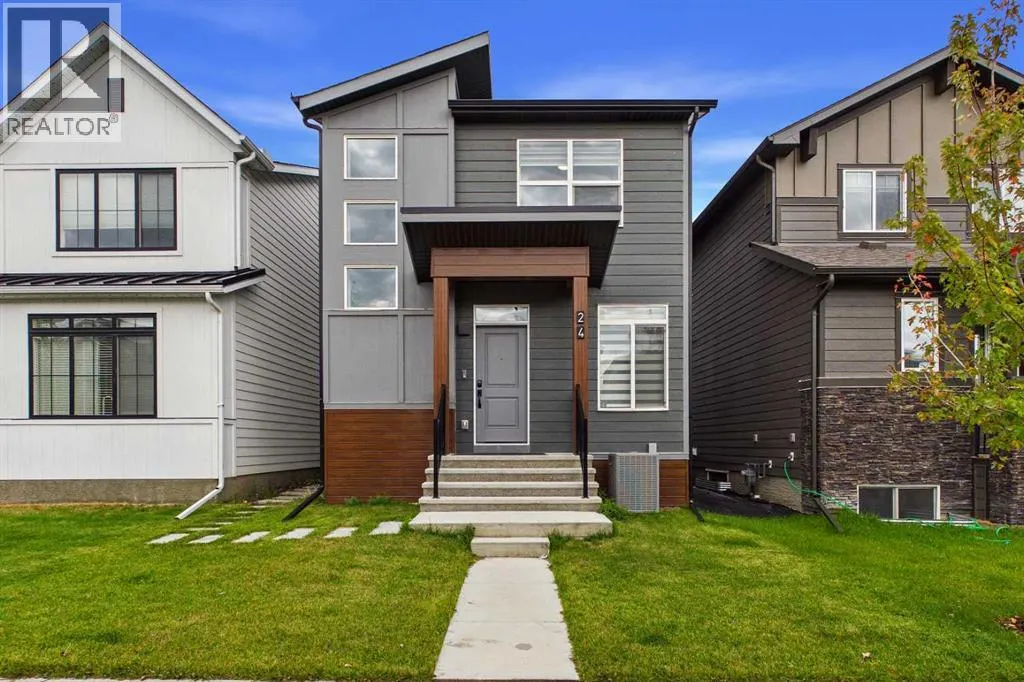
24 Rowmont Common Nw, Calgary, AB
Price
$ 799,900
Open House Sat, Sep 19th 01:00 PM - 03:00 PM
Property Attributes
- ID#A2345530
- TypeSingle Family
- Listing Status Active
- MunicipalityCalgary
- CityCalgary
- AreaHaskayne
- NeighbourhoodHaskayne
- Postal CodeT3L 0L3
- Style
- Year Built2023
- Price$ 799,900
- Bedrooms3+1
- Bathrooms3
- Half Bathrooms1
- Sqr Footage1769
Data Source:
Canadian Real Estate Association (CREA)
Property Description
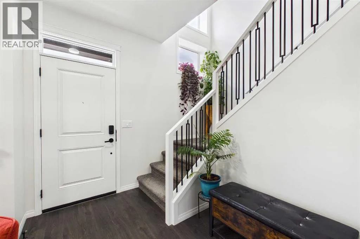
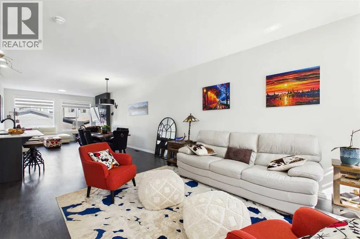
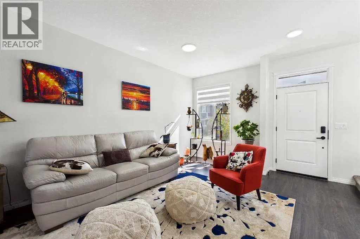
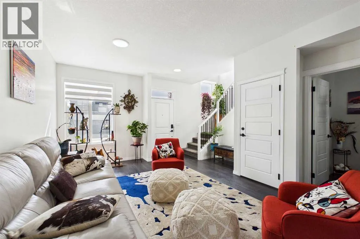
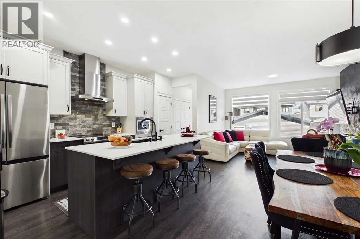
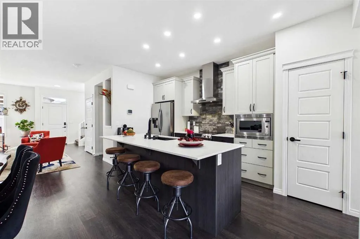
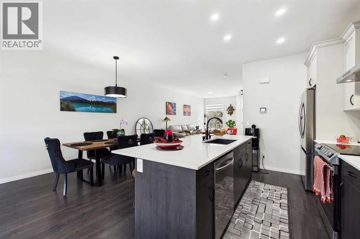
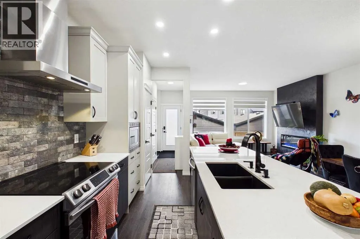
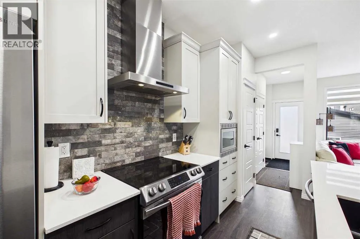
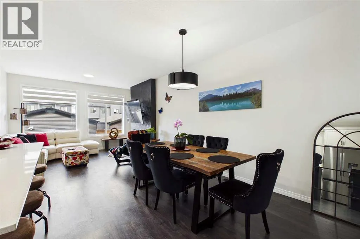
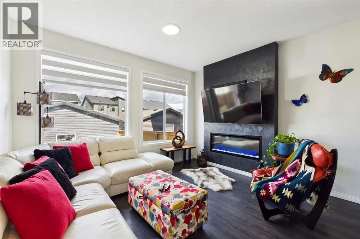
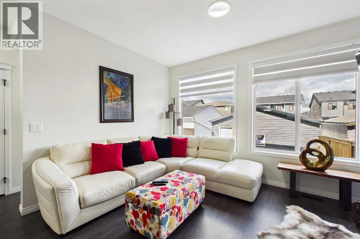
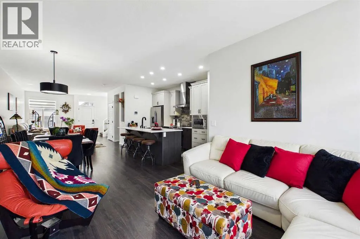
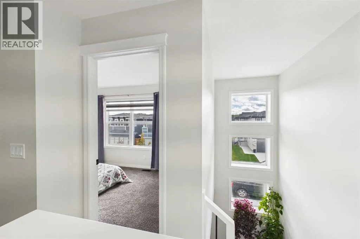
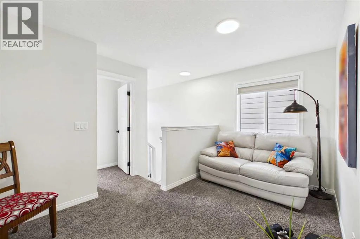
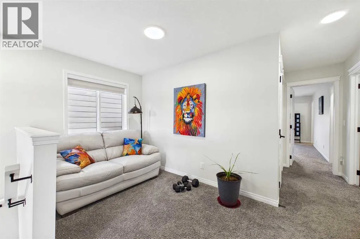
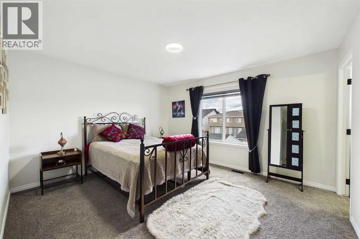
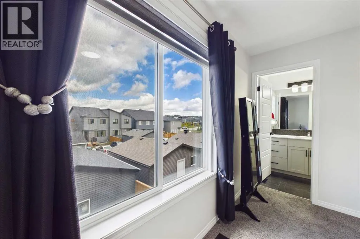
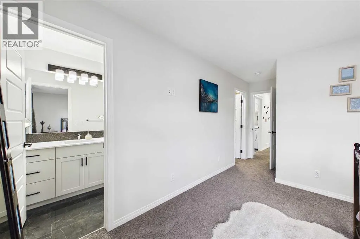
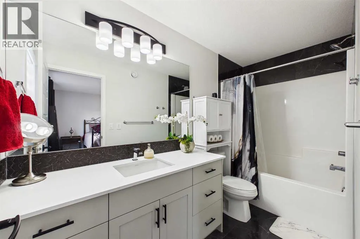
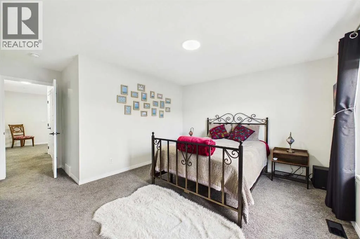
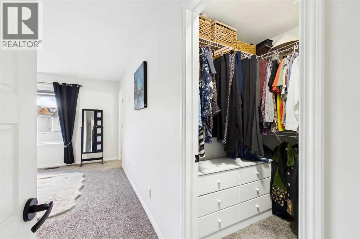
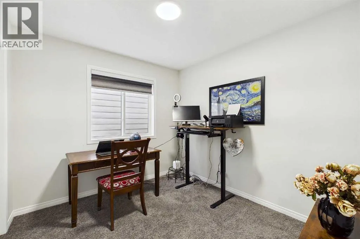
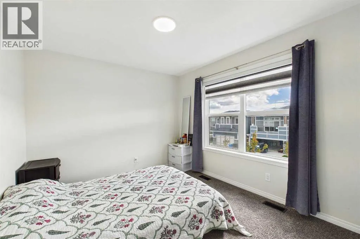
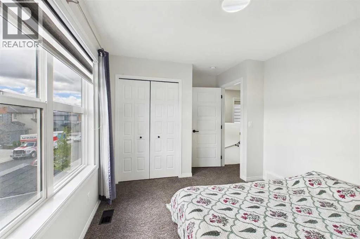
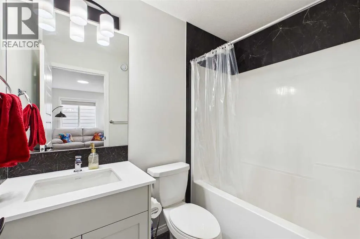
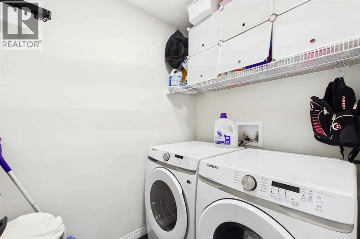
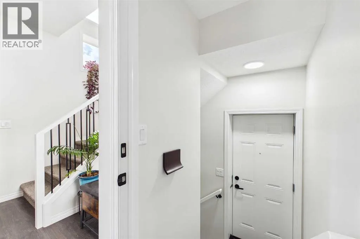
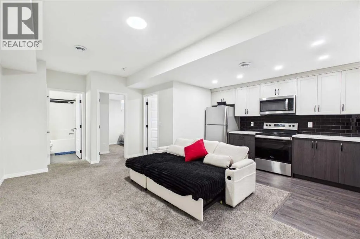
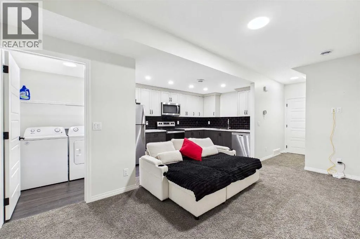
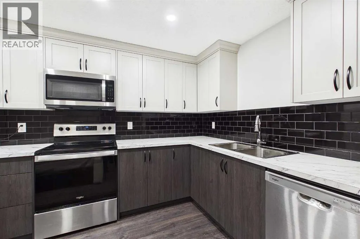
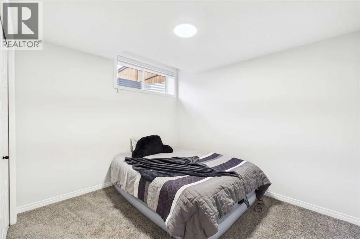
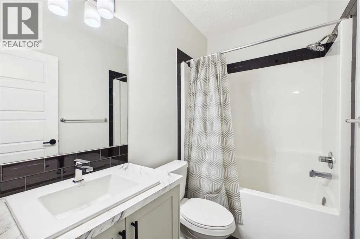
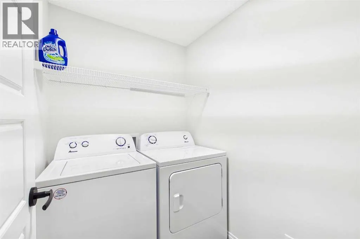
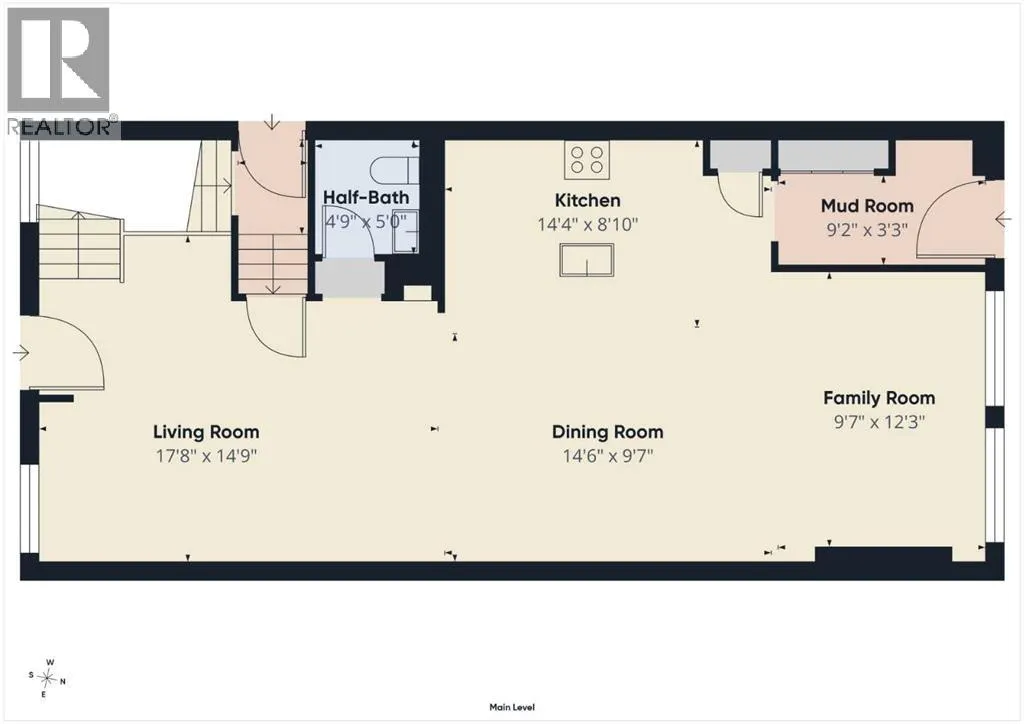
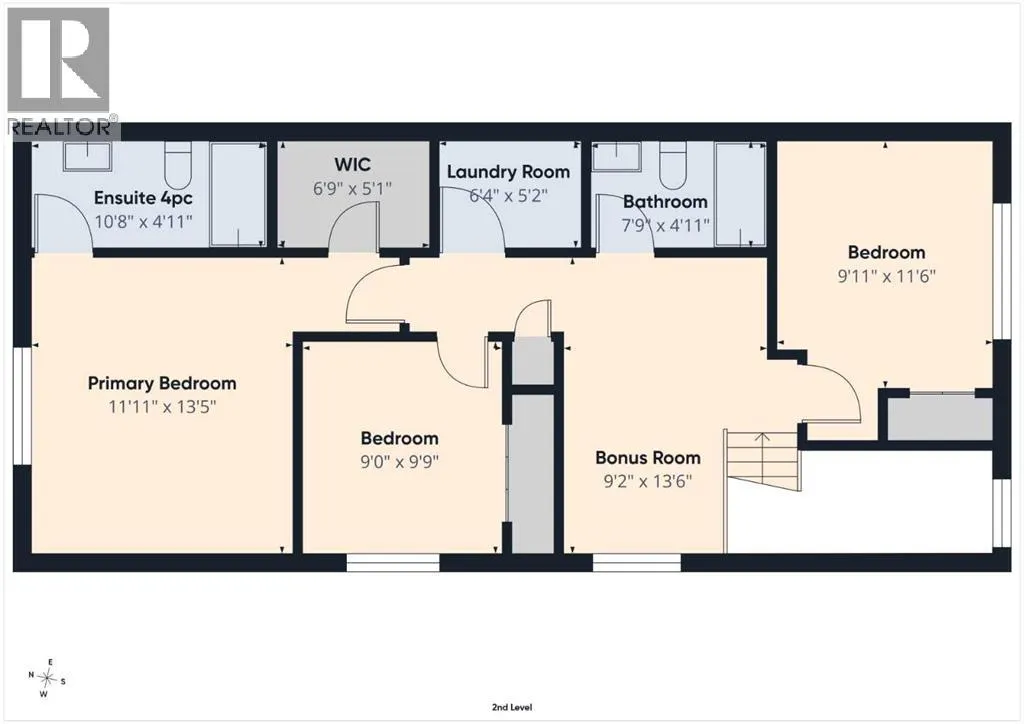
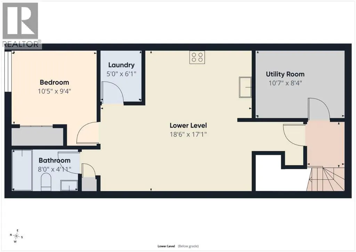
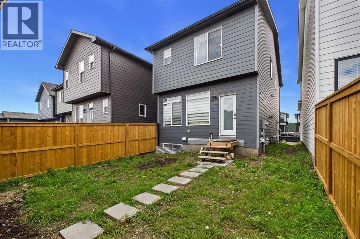
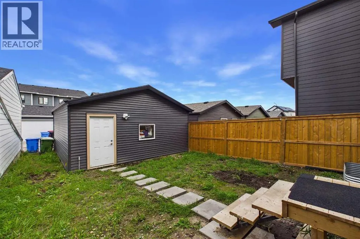
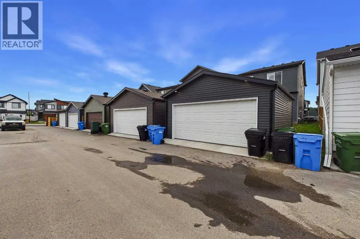
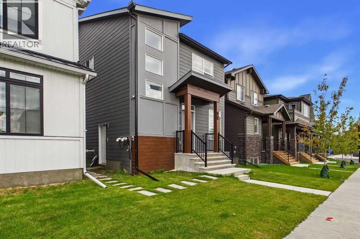
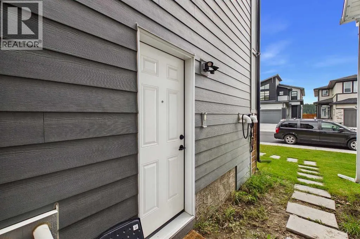
**OPEN HOUSE 1-3PM SATURDAY** A quiet, tree-lined street just one block from the ridge, this exceptional two-story home in Rockland Park offers a refined blend of architectural craftsmanship and an active outdoor lifestyle. The exterior makes a striking first impression with its durable, modern Hardie board siding, and no maintenance trim, setting the tone for the thoughtfully designed interior within. Positioned a single street away from sweeping Bow River Valley vistas, scenic ridge trails, and green space, the residence provides a peaceful sanctuary with immediate access to Northwest Calgary’s premier outdoor network. The main level unfolds in a seamless open-concept design created for both effortless daily living and grand-scale hosting. At the heart of the home lies a stunning, upgraded chef's kitchen featuring high-end cabinetry, sleek quartz countertops, premium stainless steel appliances, and an expansive central island with breakfast bar seating. This central culinary hub flows effortlessly into two distinct entertaining zones: a light-filled living area perfect for formal gatherings and a cozy family room centred around a warm, custom fireplace. Adjacent to the kitchen, a spacious dining area comfortably accommodates large family tables, creating a natural focal point for meals and celebrations. The upper floor is intelligently laid out to maximize comfort and privacy. A central loft serves as a versatile bonus space, ideal for a home office, media lounge, or children's play area. The luxurious primary suite offers a serene retreat complete with a large walk-in closet and a spa-inspired ensuite bathroom. Two additional generously sized bedrooms share a full bath, while the convenience of an upper-floor laundry room eliminates the need to carry baskets up and down stairs. Adding exceptional flexibility to the property is a fully finished basement suite designed with independence and comfort in mind. Complete with its own dedicated laundry room and a full f our-piece bathroom, this lower level functions as a true self-contained living space. It boasts a fully equipped second kitchen with full-sized appliances, a cozy living area, and a spacious fourth bedroom, making it an ideal setup for extended family, long-term guests, or potential rental income. The home is completed by fenced yard and a secure detached garage, rounding out a remarkable property in a master-planned community renowned for its resort-style amenities—including The Lodge, complete with an outdoor pool, hot tub, splash pad, and winter skating rinks. (id:7434)
General Features
| Features | Back lane, Level, Parking |
|---|---|
| Property Type | Single Family |
| Zoning Description | R-G |
| CommunityName | Haskayne |
| Amenities | Park, Playground |
| Building Amenities | Recreation Centre, Whirlpool |
| Building Appliances | Washer, Refrigerator, Water softener, Dishwasher, Stove, Dryer, Microwave, Hood Fan, Window Coverings, Garage door opener |
| Building Basement Features | Separate entrance, Suite |
| Building Cooling Type | Central air conditioning |
| Parking Space Total | 2 |
| Foundation Type | Poured Concrete |
| Building Type | House |
| Ownership Type | Freehold |
| Building.StoriesTotal | 2 |
Interior Features
| Building Fireplace Present | True |
|---|---|
| Building Fireplace Total | 1 |
| Building Heating Type | Forced air |
| Basement Development | Finished |
| Basement Type | Full (Finished) |
| Construction Style Attachment | Detached |
| Flooring Type | Carpeted, Laminate, Tile |
| Living Area Range | 1769 |
| Bedrooms | 3+1 |
Exterior Features
| Land Amenities | Park, Playground |
|---|---|
| Landscape Features | Lawn |
| Exterior Finish | Composite Siding |
| Fence Type | Partially fenced |
Room Details
| Room | Dimensions | Level | Flooring | Details |
|---|---|---|---|---|
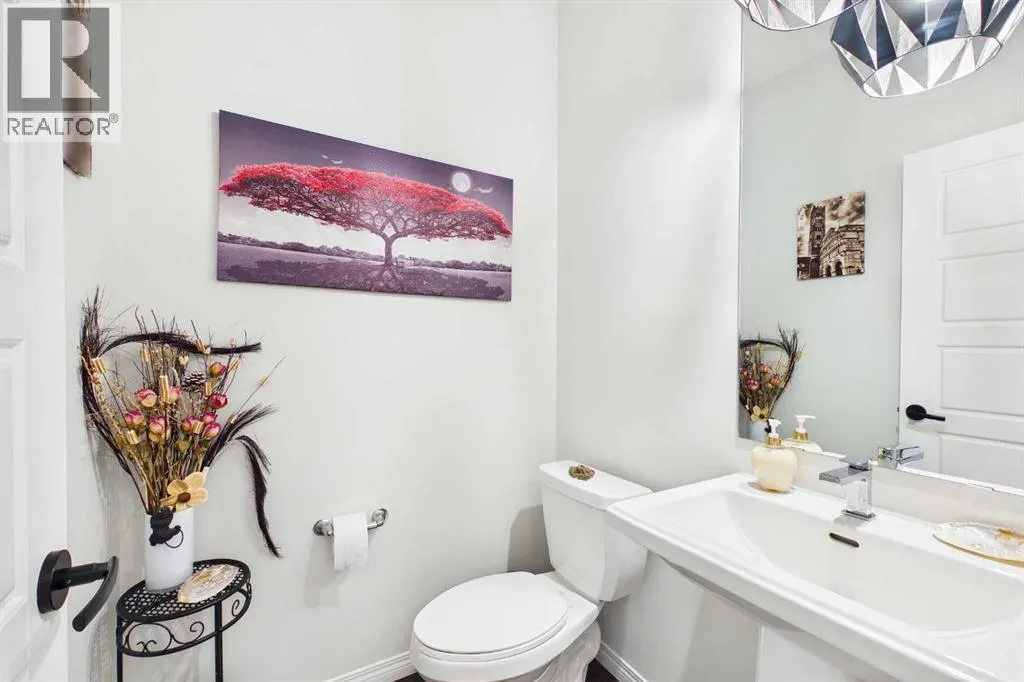
| 2pc Bathroom | Measurements not available | Main level | ||
| 4pc Bathroom | Measurements not available | Upper Level | ||
| Bedroom | 9.75 Ft x 9.00 Ft | Upper Level | ||
| Bonus Room | 13.50 Ft x 9.17 Ft | Upper Level | ||
| Dining room | 11.75 Ft x 9.25 Ft | Main level | ||
| Family room | 13.00 Ft x 12.58 Ft | Main level | ||
| Kitchen | 14.50 Ft x 9.17 Ft | Main level | ||
| Laundry room | Measurements not available | Upper Level | ||
| Living room | 17.58 Ft x 12.83 Ft | Main level | ||
| Primary Bedroom | 13.42 Ft x 11.92 Ft | Upper Level |
Amenities
- Views
- New Construction
- Adult 55+
- Lease To Own
- No Strata Fees
- Furnished
- Primary On Main
- Air Conditioning
- Seller Finance
- Green
- Fixer Upper
- Horse
- Golf
- Fireplace
- Deck
- Garage
- Basement
- Pool

Property vs Single Family Average in T3L 0L3
Price
Year Built
In The Neighbourhood
Open House
Calgary
$ 1,299,000
93 Rochester Way Nw
Calgary, AB T3L0J6
- Type
- Single Family
- Size
- 2,662 SqFt
- Rooms
- 6 Beds + 3.5 Baths
Real Broker
Open House
Calgary
$ 1,299,000
93 Rochester Way Nw
Calgary, AB T3L0J6
- Type
- Single Family
- Size
- 2,662 SqFt
- Rooms
- 6 Beds + 3.5 Baths
Real Broker
Just Listed
Calgary
$ 685,800
64 Royston Gardens Nw
Calgary, AB T3L0N9
- Type
- Single Family
- Size
- 1,702 SqFt
- Rooms
- 3 Beds + 2.5 Baths
Charles
Calgary
$ 1,999,989
28 Royston Way Nw
Calgary, AB T3L0H9
- Type
- Single Family
- Size
- 2,584 SqFt
- Rooms
- 4 Beds + 3.5 Baths
URBAN-REALTY.ca
Calgary
$ 1,999,989
28 Royston Way Nw
Calgary, AB T3L0H9
- Type
- Single Family
- Size
- 2,584 SqFt
- Rooms
- 4 Beds + 3.5 Baths
URBAN-REALTY.ca
Calgary
$ 749,900
51 Haskayne Drive Nw
Calgary, AB T3L0H2
- Type
- Single Family
- Size
- 1,131 SqFt
- Rooms
- 3 Beds + 2.5 Baths
Real Broker
Calgary
$ 749,900
51 Haskayne Drive Nw
Calgary, AB T3L0H2
- Type
- Single Family
- Size
- 1,131 SqFt
- Rooms
- 3 Beds + 2.5 Baths
Real Broker
Calgary
$ 819,800
96 Rowmont Heath Nw
Calgary, AB T3L0H8
- Type
- Single Family
- Size
- 2,066 SqFt
- Rooms
- 3 Beds + 2.5 Baths
2% Realty
Calgary
$ 819,800
96 Rowmont Heath Nw
Calgary, AB T3L0H8
- Type
- Single Family
- Size
- 2,066 SqFt
- Rooms
- 3 Beds + 2.5 Baths
2% Realty
Calgary
$ 850,000
217 Crimson Ridge Place Nw
Calgary, AB T3L0K7
- Type
- Single Family
- Size
- 1,880 SqFt
- Rooms
- 4 Beds + 3.5 Baths
AlphaX Realty
Calgary
$ 695,000
111 Haskayne Drive Nw
Calgary, AB T3L0H1
- Type
- Single Family
- Size
- 982 SqFt
- Rooms
- 3 Beds + 2.5 Baths
REMAX Innovations
 Data is supplied by Pillar 9™ MLS® System. Pillar 9™ is the owner of the copyright in its MLS® System. Data is deemed reliable but is not guaranteed accurate by Pillar 9™. The trademarks MLS®, Multiple Listing Service® and the associated logos are owned by The Canadian Real Estate Association (CREA) and identify the quality of services provided by real estate professionals who are members of CREA. Used under license.

 Data is supplied by Pillar 9™ MLS® System. Pillar 9™ is the owner of the copyright in its MLS® System. Data is deemed reliable but is not guaranteed accurate by Pillar 9™. The trademarks MLS®, Multiple Listing Service® and the associated logos are owned by The Canadian Real Estate Association (CREA) and identify the quality of services provided by real estate professionals who are members of CREA. Used under license.
Last Update: September 16, 2026 1:27 PM UT
Data is supplied by Pillar 9™ MLS® System. Pillar 9™ is the owner of the copyright in its MLS® System. Data is deemed reliable but is not guaranteed accurate by Pillar 9™. The trademarks MLS®, Multiple Listing Service® and the associated logos are owned by The Canadian Real Estate Association (CREA) and identify the quality of services provided by real estate professionals who are members of CREA. Used under license.
Last Update: September 16, 2026 1:27 PM UT
 Information should be deemed reliable but not guaranteed, all representations are approximate, and individual verification is recommended. Copyright ©2026 All rights reserved.
The trademarks REALTOR®, REALTORS® and the REALTOR® logo are controlled by The Canadian Real Estate Association (CREA) and identify real estate professionals who are members of CREA. The trademarks MLS®, Multiple Listing Service® and the associated logos are owned by CREA and identify the quality of
Information should be deemed reliable but not guaranteed, all representations are approximate, and individual verification is recommended. Copyright ©2026 All rights reserved.
The trademarks REALTOR®, REALTORS® and the REALTOR® logo are controlled by The Canadian Real Estate Association (CREA) and identify real estate professionals who are members of CREA. The trademarks MLS®, Multiple Listing Service® and the associated logos are owned by CREA and identify the quality of
 Data is supplied by Pillar 9™ MLS® System. Pillar 9™ is the owner of the copyright in its MLS® System. Data is deemed reliable but is not guaranteed accurate by Pillar 9™. The trademarks MLS®, Multiple Listing Service® and the associated logos are owned by The Canadian Real Estate Association (CREA) and identify the quality of services provided by real estate professionals who are members of CREA. Used under license.