
Just Listed
Address
23 Brown Crescent Nw, Calgary, AB
Price
$ 860,000
Property Attributes
- ID#A2343290
- TypeSingle Family
- Listing Status Active
- MunicipalityCalgary
- CityCalgary
- AreaBrentwood
- NeighbourhoodBrentwood
- Postal CodeT2L 1N4
- StyleBungalow
- Year Built1962
- Price$ 860,000
- Bedrooms3+1
- Bathrooms3
- Half Bathrooms0
- Sqr Footage1389
Data Source:
Canadian Real Estate Association (CREA)
Property Description
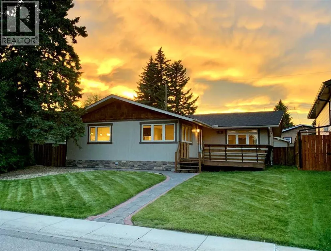
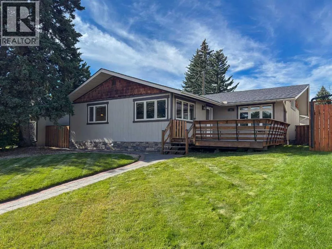
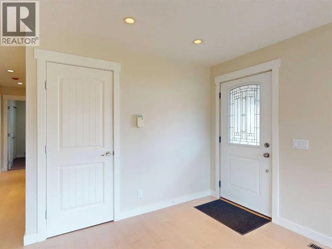
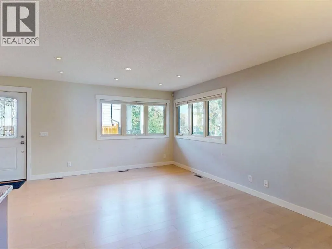
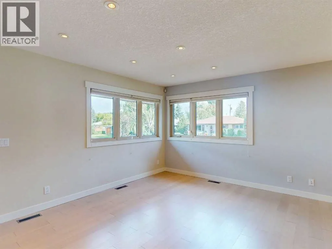
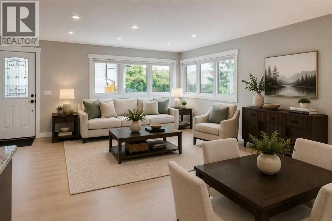
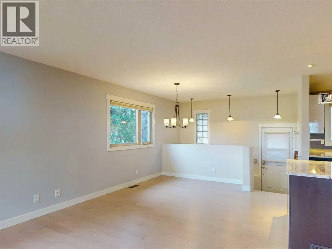
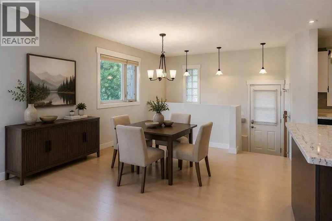
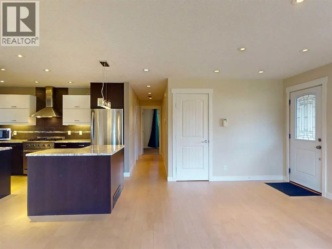
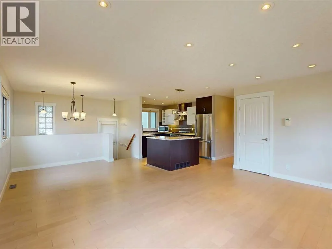
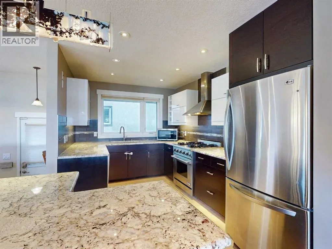
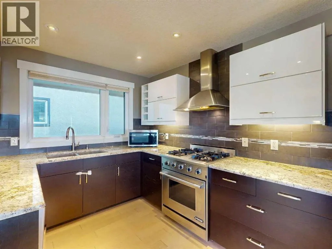
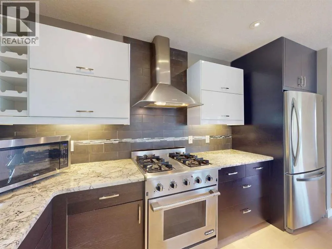
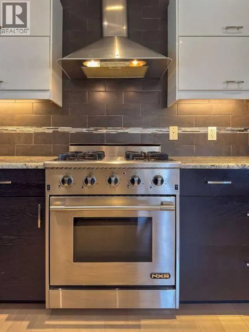
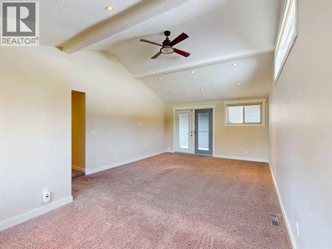
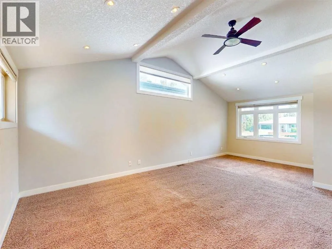
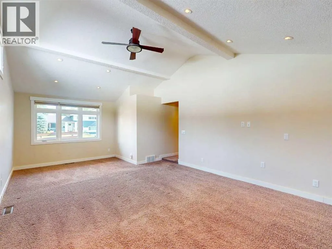
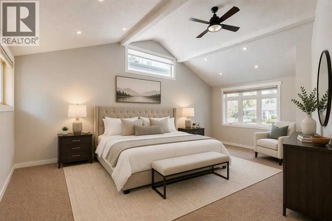
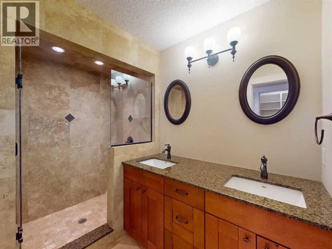
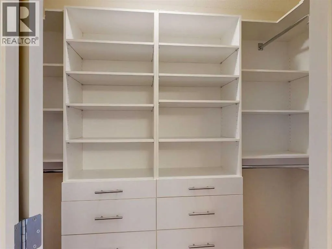
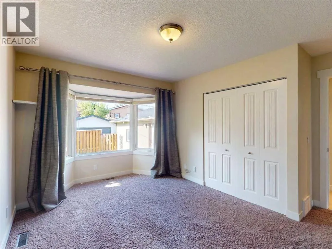
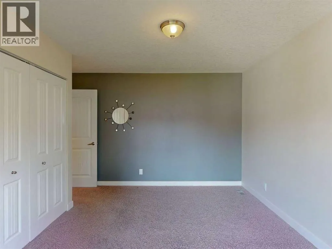
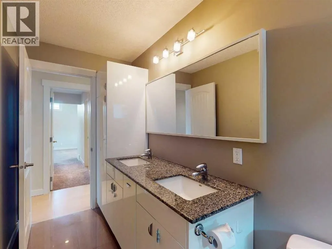
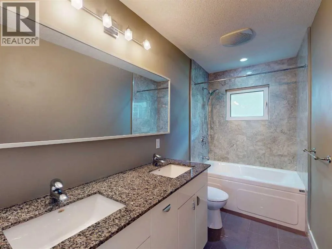
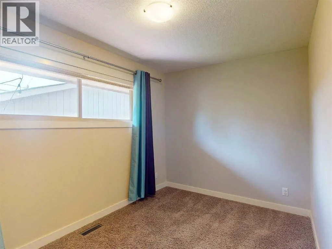
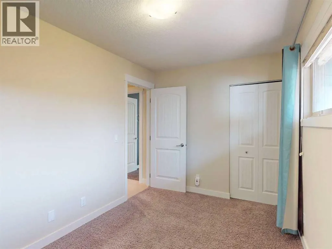
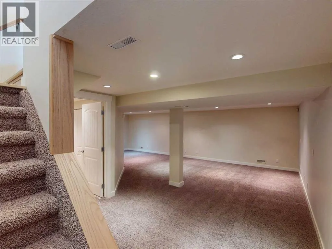
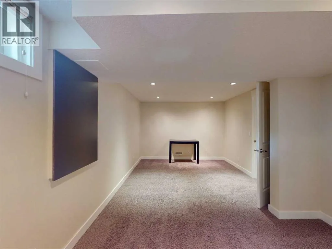
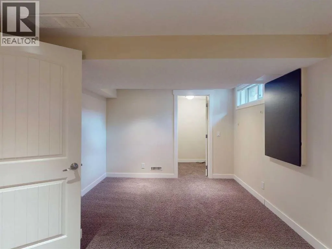
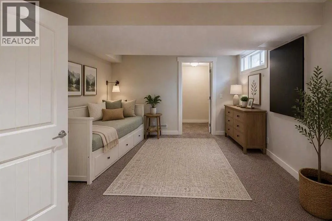
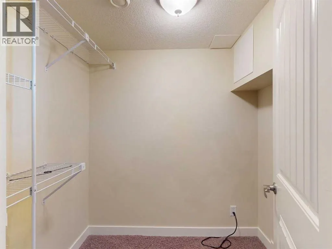
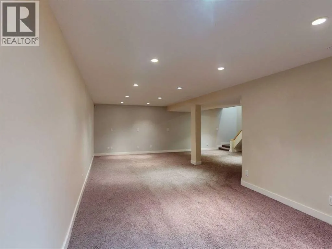
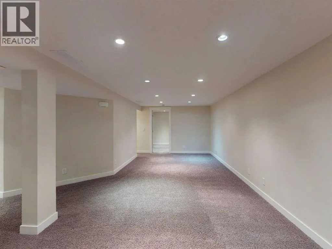
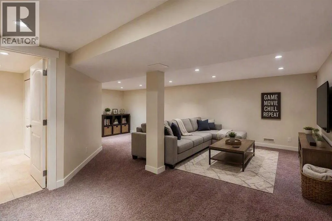
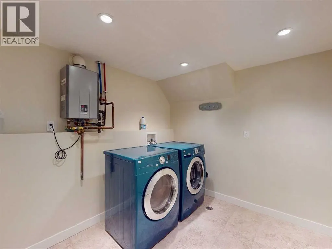
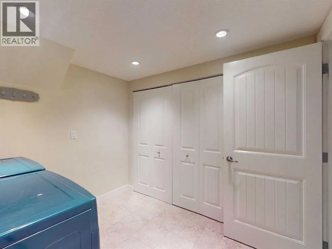
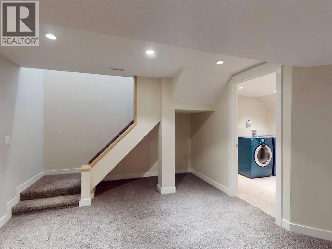
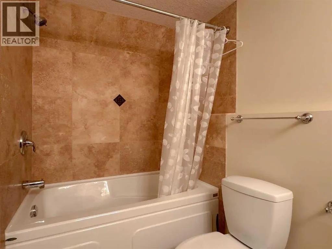
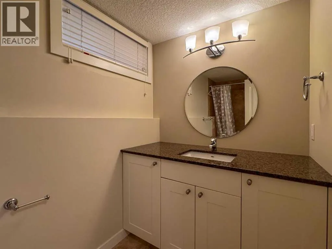
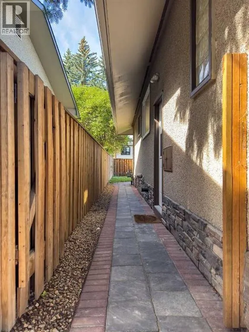
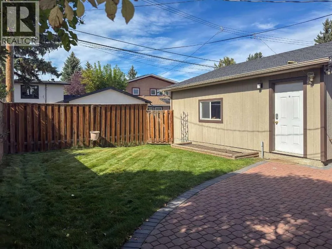
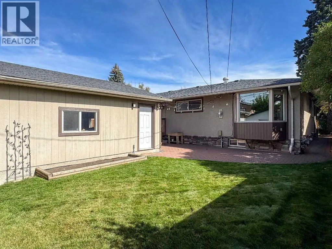
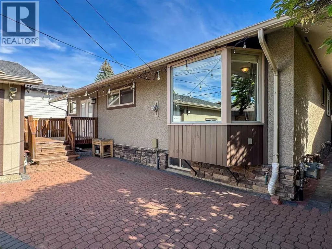
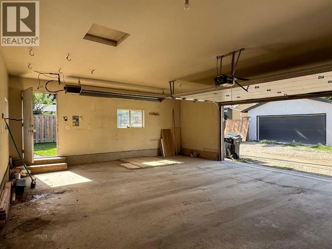
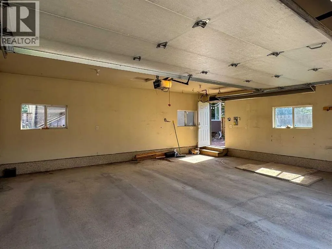
Welcome to the highly desirable NW community of Brentwood and this completely modern, and totally renovated bungalow! The home is located on a quiet street (crescent) with 1389 square feet of living space above grade. Chef's kitchen features granite counters, top of the line stainless steel appliances, gas stove & wine fridge. Living area is an open concept with bright windows and engineered hardwood floors. There are three bedrooms on the main level. The primary bedroom is large, has enough space for your own private lounging area, has a vaulted ceiling, a walk-in closet and a spa like ensuite. The rear deck can also be accessed through the French doors off the primary bedroom. There is a main floor 5 piece bathroom which too is quite spacious. Lower level is completely renovated with a 4th bedroom (not a proper egress window) or could be used as a den/office, a 3rd full bath, laundry room and large recreation area. On the exterior, the home has great curb appeal with a front deck. At the rear there is also a deck off the primary with a patio and yard space. The garage is an oversized, 25’x21’ heated and insulated double garage. The community has beautiful tree lined streets, with a pool, library, ice arena, shopping, schools and transit all within pleasant walking distance of the home. All this is accessible from this home and situated on a quiet, private street. (id:7434)
General Features
| Features | Back lane, PVC window, Closet Organizers, No Animal Home, No Smoking Home, Level, Gas BBQ Hookup |
|---|---|
| Property Type | Single Family |
| Zoning Description | R-CG |
| CommunityName | Brentwood |
| Amenities | Park, Playground, Recreation Nearby, Schools, Shopping |
| Building Appliances | Washer, Refrigerator, Oven - Electric, Range - Gas, Dishwasher, Dryer, Humidifier, Window Coverings, Garage door opener, Water Heater - Tankless |
| Building Architectural Style | Bungalow |
| Building Cooling Type | None |
| Parking Space Total | 2 |
| Foundation Type | Poured Concrete |
| Building Type | House |
| Ownership Type | Freehold |
| Building.StoriesTotal | 1 |
Interior Features
| Building Fireplace Present | False |
|---|---|
| Building Heating Type | Central heating |
| Building Heating Fuel | Natural gas |
| Basement Development | Finished |
| Basement Type | Full (Finished) |
| Construction Material | Wood frame |
| Construction Style Attachment | Detached |
| Flooring Type | Carpeted, Ceramic Tile, Hardwood |
| Living Area Range | 1389 |
| Bedrooms | 3+1 |
Exterior Features
| Structure | Deck |
|---|---|
| Land Amenities | Park, Playground, Recreation Nearby, Schools, Shopping |
| Landscape Features | Garden Area, Landscaped |
| Exterior Finish | Composite Siding, Stone, Stucco |
| Fence Type | Fence |
Room Details
| Room | Dimensions | Level | Flooring | Details |
|---|---|---|---|---|
| 4pc Bathroom | 12.25 Ft x 5.50 Ft | Main level | ||
| 5pc Bathroom | 12.58 Ft x 4.92 Ft | Main level | ||
| Bedroom | 12.58 Ft x 14.67 Ft | Main level | ||
| Dining room | 9.00 Ft x 12.00 Ft | Main level | ||
| Furnace | 4.08 Ft x 6.42 Ft | Lower level | ||
| Kitchen | 13.00 Ft x 8.83 Ft | Main level | ||
| Laundry room | 8.08 Ft x 8.83 Ft | Lower level | ||
| Living room | 12.33 Ft x 11.75 Ft | Main level | ||
| Other | 9.17 Ft x 5.00 Ft | Main level | ||
| Primary Bedroom | 12.92 Ft x 22.17 Ft | Main level | ||
| Recreational, Games room | 20.75 Ft x 27.17 Ft | Lower level |
Amenities
- Views
- New Construction
- Adult 55+
- Lease To Own
- No Strata Fees
- Furnished
- Primary On Main
- Air Conditioning
- Seller Finance
- Green
- Fixer Upper
- Horse
- Golf
- Fireplace
- Deck
- Garage
- Basement
- Pool

Property vs Single Family Average in T2L 1N4
Price
Year Built
In The Neighbourhood
Just Listed
Calgary
$ 898,000
3824 Brooklyn Crescent Nw
Calgary, AB T2l1H2
- Type
- Single Family
- Size
- 1,990 SqFt
- Rooms
- 4 Beds + 3 Baths
Real Estate Professionals Inc.
Just Listed
Calgary
$ 898,000
3824 Brooklyn Crescent Nw
Calgary, AB T2l1H2
- Type
- Single Family
- Size
- 1,990 SqFt
- Rooms
- 4 Beds + 3 Baths
Real Estate Professionals Inc.
Just Listed
Calgary
$ 689,900
3323 Boulton Road Nw
Calgary, AB T2L1M2
- Type
- Single Family
- Size
- 1,068 SqFt
- Rooms
- 4 Beds + 2 Baths
RE/MAX House of Real Estate
Just Listed
Calgary
$ 689,900
3323 Boulton Road Nw
Calgary, AB T2L1M2
- Type
- Single Family
- Size
- 1,068 SqFt
- Rooms
- 4 Beds + 2 Baths
RE/MAX House of Real Estate
Calgary
$ 800,000
48 Butler Crescent Nw
Calgary, AB T2L1K3
- Type
- Single Family
- Size
- 1,117 SqFt
- Rooms
- 4 Beds + 2 Baths
Royal LePage Solutions
Calgary
$ 739,900
3516 Boulton Road Nw
Calgary, AB T2L1M6
- Type
- Single Family
- Size
- 1,289 SqFt
- Rooms
- 3 Beds + 1.5 Baths
Royal LePage Benchmark
Calgary
$ 739,900
3516 Boulton Road Nw
Calgary, AB T2L1M6
- Type
- Single Family
- Size
- 1,290 SqFt
- Rooms
- 3 Beds + 1.5 Baths
Royal LePage Benchmark
Calgary
$ 800,000
48 Butler Crescent Nw
Calgary, AB T2L1K3
- Type
- Single Family
- Size
- 1,117 SqFt
- Rooms
- 4 Beds + 2 Baths
Royal LePage Solutions
Calgary
$ 908,900
361 Capri Avenue Nw
Calgary, AB T2L0J5
- Type
- Single Family
- Size
- 1,252 SqFt
- Rooms
- 3 Beds + 2.5 Baths
CIR Realty
Calgary
$ 759,957
3540 Bulyea Crescent Nw
Calgary, AB T2C1N7
- Type
- Single Family
- Size
- 1,197 SqFt
- Rooms
- 3 Beds + 2 Baths
Real Broker
Calgary
$ 759,957
3540 Bulyea Crescent Nw
Calgary, AB T2C1N7
- Type
- Single Family
- Size
- 1,197 SqFt
- Rooms
- 3 Beds + 2 Baths
Real Broker
 Data is supplied by Pillar 9™ MLS® System. Pillar 9™ is the owner of the copyright in its MLS® System. Data is deemed reliable but is not guaranteed accurate by Pillar 9™. The trademarks MLS®, Multiple Listing Service® and the associated logos are owned by The Canadian Real Estate Association (CREA) and identify the quality of services provided by real estate professionals who are members of CREA. Used under license.

 Data is supplied by Pillar 9™ MLS® System. Pillar 9™ is the owner of the copyright in its MLS® System. Data is deemed reliable but is not guaranteed accurate by Pillar 9™. The trademarks MLS®, Multiple Listing Service® and the associated logos are owned by The Canadian Real Estate Association (CREA) and identify the quality of services provided by real estate professionals who are members of CREA. Used under license.
Last Update: September 16, 2026 1:27 PM UT
Data is supplied by Pillar 9™ MLS® System. Pillar 9™ is the owner of the copyright in its MLS® System. Data is deemed reliable but is not guaranteed accurate by Pillar 9™. The trademarks MLS®, Multiple Listing Service® and the associated logos are owned by The Canadian Real Estate Association (CREA) and identify the quality of services provided by real estate professionals who are members of CREA. Used under license.
Last Update: September 16, 2026 1:27 PM UT
 Information should be deemed reliable but not guaranteed, all representations are approximate, and individual verification is recommended. Copyright ©2026 All rights reserved.
The trademarks REALTOR®, REALTORS® and the REALTOR® logo are controlled by The Canadian Real Estate Association (CREA) and identify real estate professionals who are members of CREA. The trademarks MLS®, Multiple Listing Service® and the associated logos are owned by CREA and identify the quality of
Information should be deemed reliable but not guaranteed, all representations are approximate, and individual verification is recommended. Copyright ©2026 All rights reserved.
The trademarks REALTOR®, REALTORS® and the REALTOR® logo are controlled by The Canadian Real Estate Association (CREA) and identify real estate professionals who are members of CREA. The trademarks MLS®, Multiple Listing Service® and the associated logos are owned by CREA and identify the quality of
 Data is supplied by Pillar 9™ MLS® System. Pillar 9™ is the owner of the copyright in its MLS® System. Data is deemed reliable but is not guaranteed accurate by Pillar 9™. The trademarks MLS®, Multiple Listing Service® and the associated logos are owned by The Canadian Real Estate Association (CREA) and identify the quality of services provided by real estate professionals who are members of CREA. Used under license.