
Just Listed
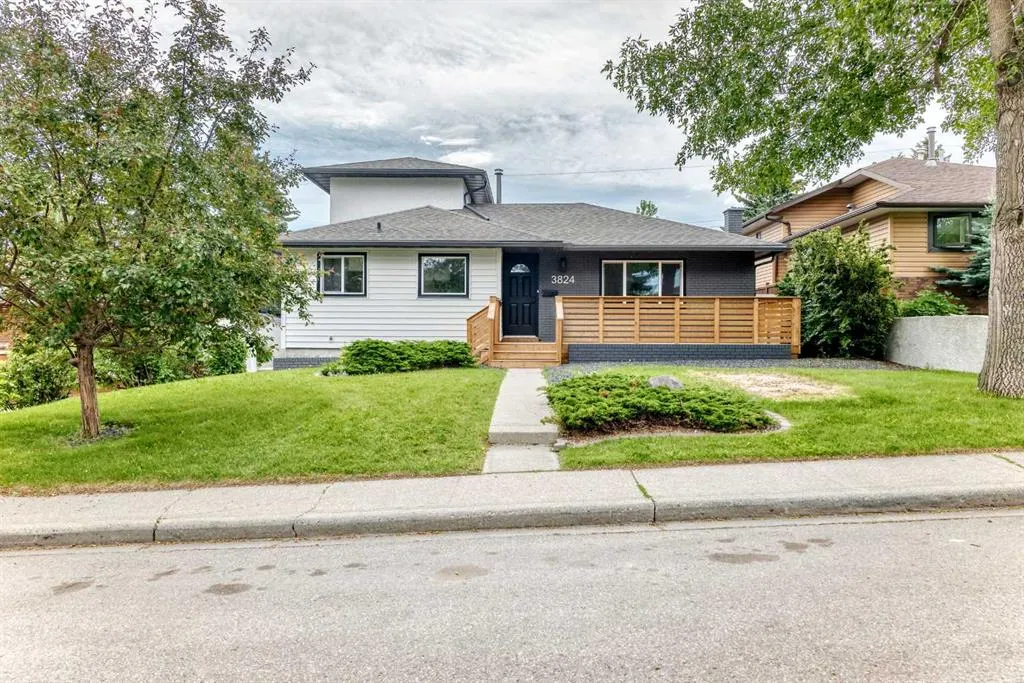
Address
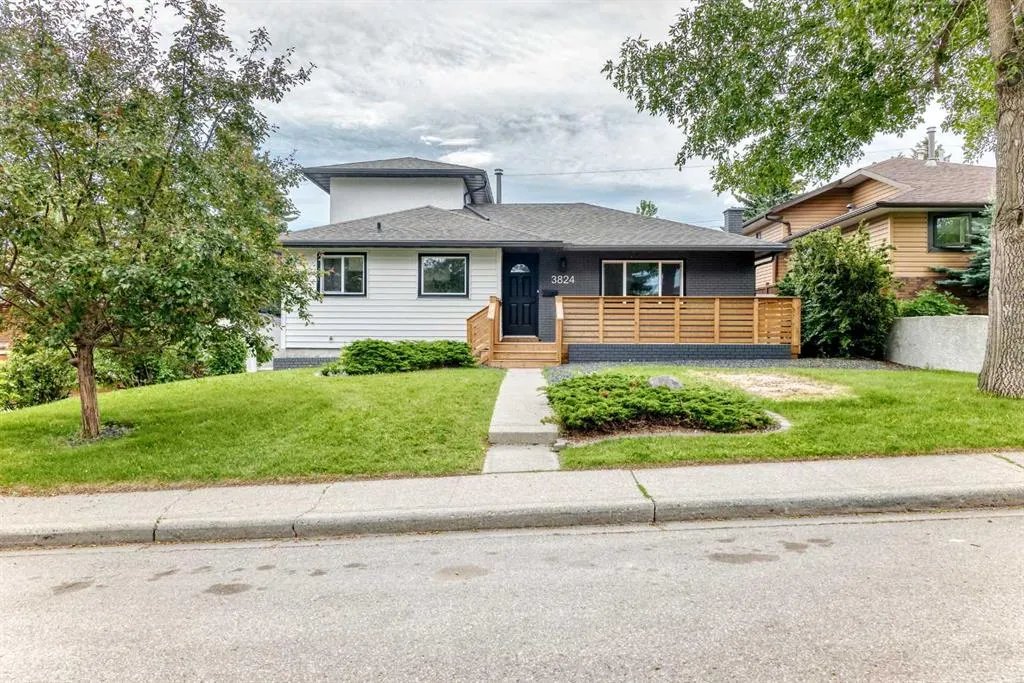
3824 Brooklyn Crescent Nw, Calgary, AB
Price
$ 898,000
Property Attributes
- ID#A2345969
- TypeSingle Family
- Listing Status Active
- CityCalgary
- AreaCAL Zone NW
- NeighbourhoodBrentwood
- Postal CodeT2l 1H2
- Style1 and Half Storey
- Year Built1960
- Price$ 898,000
- Bedrooms4
- Full Bathrooms3
- Half Bathrooms0
- Sqr Footage1990
- Lot Size0.123783 Acres
Data Source:
Pillar 9 Technologies
Property Description
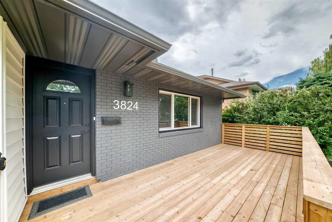
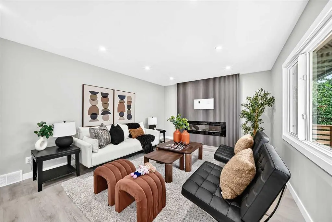
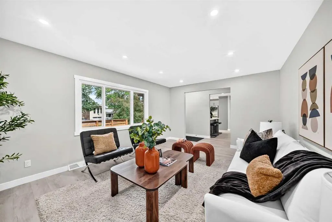
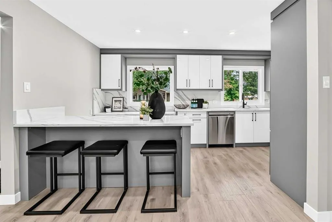
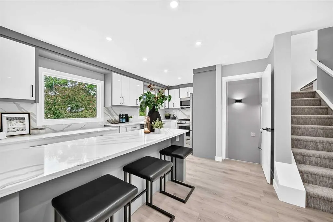
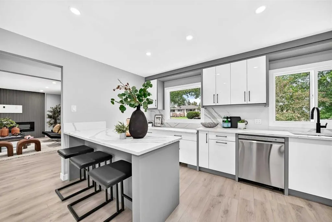
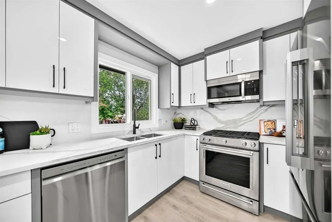
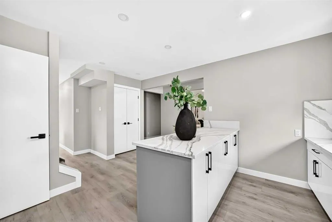
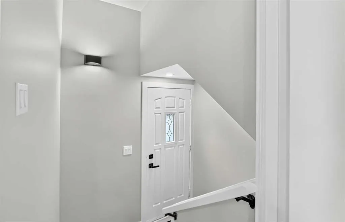
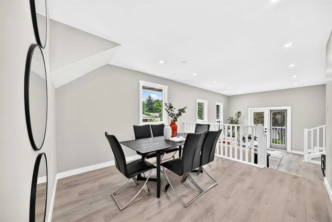
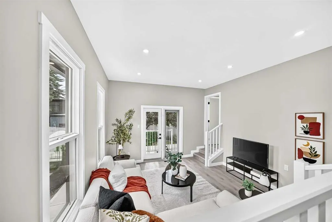
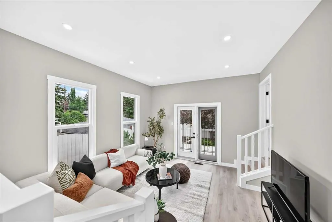
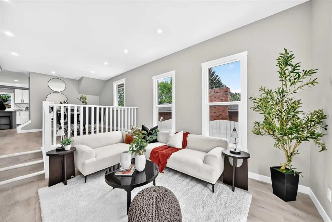
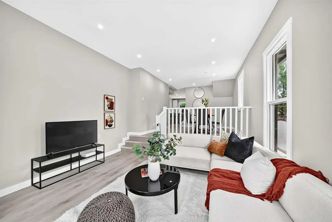
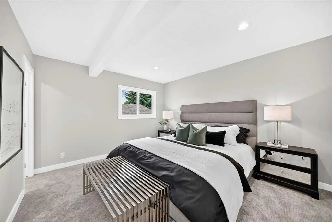
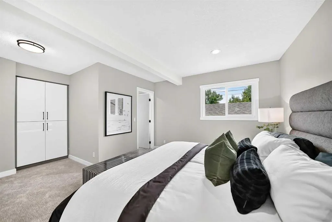
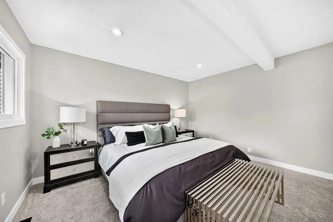
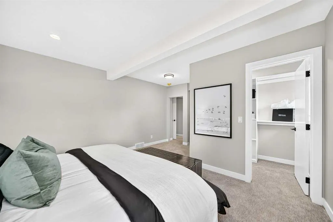
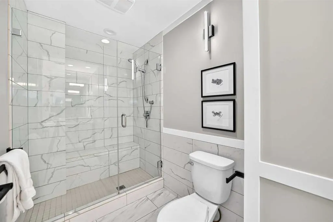
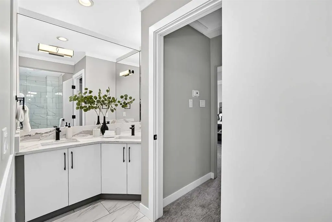
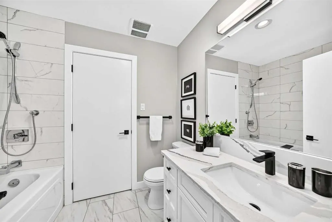
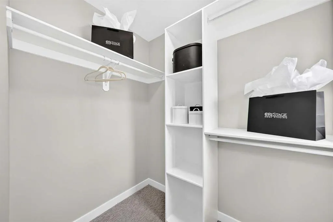
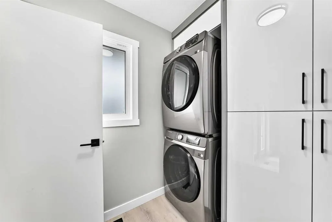
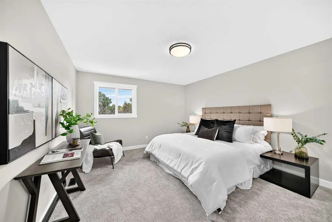
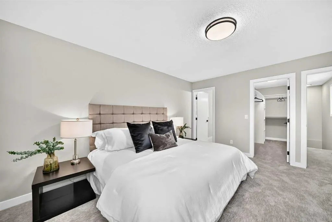
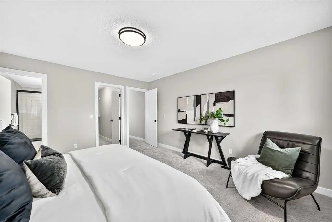
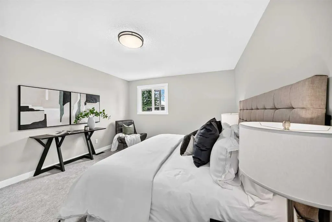
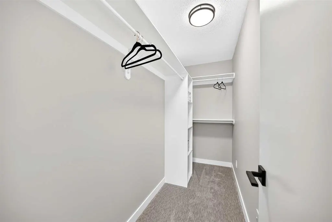
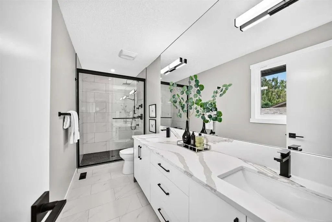
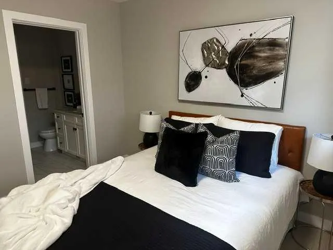
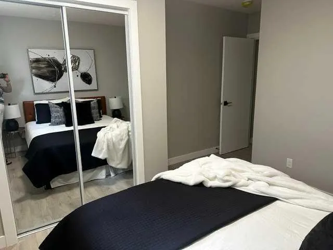
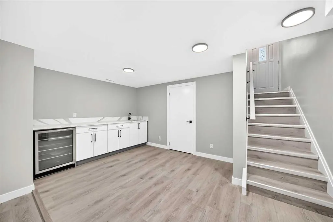
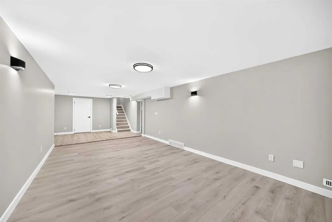
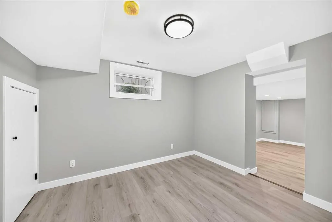
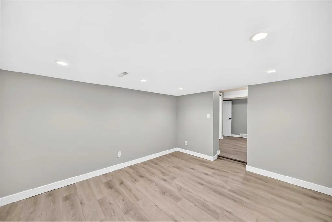
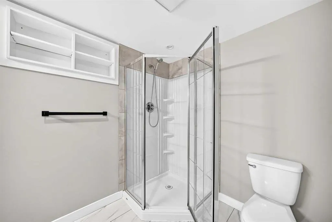
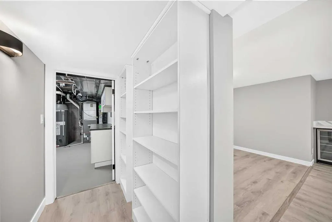
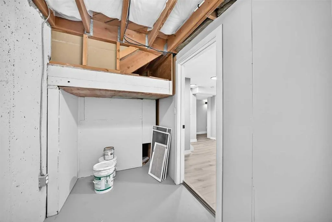
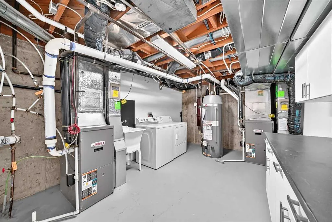
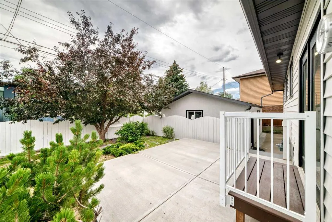
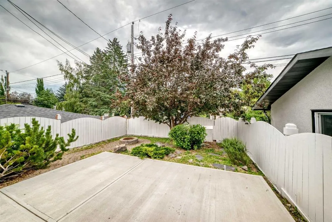
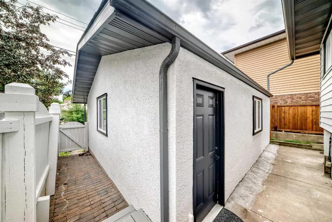
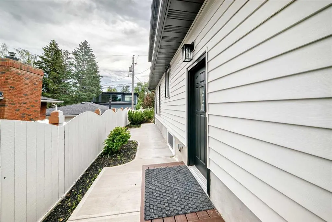
Super quiet location on a great crescent in Brentwood, walking distance to the University, shops and transporttion. This home has been totally redone to include all new lush upper primary bedrom with walk in closet and 4 pc ensuite, 2 bedrooms on the main, one with its own ensuite and one with a cheater door to the main bathroom. All new cabinetry throughout with quartz countertops, new lighting, new plumbing fixtures, all new vinyl flooring,tiles in bathrooms, and new carpet in uooer level. New appliances, NEWLY created main floor mudroom with laundry as well laundry in lower level. New Sewer line to city completely replaced Sept 2025. New furnace, hot water tank, updated electrical with New sub panel, New insulation in attic, New Stucco exterior , New vinyl windows, New front veranda to enjoy the west sunny evenings too.. This unique home offers a lot of space throughout plus separate side entrance with access to the lower level. Basement consists of a large rec room, bedroom and 3pc bathroom plus an oversized storage room.. All city inspections are complete. Come check out this lovely house
| Price History | |
|---|---|
| 9/16/2026 | Listed $898,000 |
General Features
| Heating | Central,Natural Gas |
|---|---|
| Cooling | None |
| Roof | Asphalt Shingle |
| Appliances | Bar Fridge,Dishwasher,Electric Oven,Electric Stove,Garage Control(s),Microwave Hood Fan,Refrigerator,Washer/Dryer,Washer/Dryer Stacked |
| Zoning | R-CG |
| Number of Garage Spaces | 2 |
| Restrictions | None Known |
| Year Built | 1960 |
| Architectural Style | 1 and Half Storey |
| Community Features | Schools Nearby,Shopping Nearby |
| Levels | One and One Half |
| Property Subtype | Detached |
| Transaction Type | For Sale |
| County | Calgary |
| Property Type | Residential |
| Subdivision Name | Brentwood |
| Parking Total | 2 |
| Construction Materials | Stucco |
| District | CAL Zone NW |
| Full Baths | 3 |
| Status | Active |
| City | Calgary |
| Basement Development | Finished |
| Structure Type | House |
| Standard Status | Active |
| Condo Type | Not a Condo |
| Suite | No |
Interior Features
| Interior Features | Breakfast Bar,Closet Organizers,Double Vanity,Kitchen Island,No Animal Home,No Smoking Home,Quartz Counters,Separate Entrance,Vinyl Windows |
|---|---|
| Basement | Full |
| Flooring | Vinyl |
| Fireplace Features | Electric |
| Fireplaces Total | 1 |
| Basement Features | Separate/Exterior Entry |
| Bedrooms Above Grade | 3 |
| Rooms Above Grade | 7 |
| Ensuite | Yes |
| Total Bedrooms | 4 |
| Below Grade Finished Area Unit Type | SquareFeet |
| Total Baths | 3 |
| Laundry Features | Lower Level,Main Level |
| Four Piece Ensuite Bath | 1 |
| Main Level Areas | SquareFeet |
Exterior Features
| Exterior Features | None |
|---|---|
| Lot Features | Back Lane,Front Yard |
| Fencing | Fenced |
| Inclusions | N/A |
| Parking Features | Double Garage Detached |
| Frontage Length | 16.30M 53`6 |
| Foundation | Poured Concrete |
| Lot Size Acres | 0.12 |
| Garage Y/N | Yes |
| Lot Size Square Feet | 5392 |
| Frontage Ft | 53.48 |
| Patio And Porch Features | Front Porch |
Amenities
- Foreclosure
- Views
- Short Sale
- New Construction
- Adult 55+
- Lease To Own
- No Strata Fees
- Furnished
- Primary On Main
- Air Conditioning
- Seller Finance
- Green
- Fixer Upper
- Horse
- Golf
- Fireplace
- Deck
- Garage
- Basement
- Pool
Property vs Single Family Average in T2l 1H2
Price
Year Built
In The Neighbourhood
Just Listed
Calgary
$ 860,000
23 Brown Crescent Nw
Calgary, AB T2L1N4
- Type
- Single Family
- Size
- 1,389 SqFt
- Rooms
- 4 Beds + 3 Baths
CIR Realty
Just Listed
Calgary
$ 860,000
23 Brown Crescent Nw
Calgary, AB T2L1N4
- Type
- Single Family
- Size
- 1,389 SqFt
- Rooms
- 4 Beds + 3 Baths
CIR Realty
Just Listed
Calgary
$ 689,900
3323 Boulton Road Nw
Calgary, AB T2L1M2
- Type
- Single Family
- Size
- 1,068 SqFt
- Rooms
- 4 Beds + 2 Baths
RE/MAX House of Real Estate
Just Listed
Calgary
$ 689,900
3323 Boulton Road Nw
Calgary, AB T2L1M2
- Type
- Single Family
- Size
- 1,068 SqFt
- Rooms
- 4 Beds + 2 Baths
RE/MAX House of Real Estate
Calgary
$ 800,000
48 Butler Crescent Nw
Calgary, AB T2L1K3
- Type
- Single Family
- Size
- 1,117 SqFt
- Rooms
- 4 Beds + 2 Baths
Royal LePage Solutions
Calgary
$ 739,900
3516 Boulton Road Nw
Calgary, AB T2L1M6
- Type
- Single Family
- Size
- 1,289 SqFt
- Rooms
- 3 Beds + 1.5 Baths
Royal LePage Benchmark
Calgary
$ 739,900
3516 Boulton Road Nw
Calgary, AB T2L1M6
- Type
- Single Family
- Size
- 1,290 SqFt
- Rooms
- 3 Beds + 1.5 Baths
Royal LePage Benchmark
Calgary
$ 800,000
48 Butler Crescent Nw
Calgary, AB T2L1K3
- Type
- Single Family
- Size
- 1,117 SqFt
- Rooms
- 4 Beds + 2 Baths
Royal LePage Solutions
Calgary
$ 908,900
361 Capri Avenue Nw
Calgary, AB T2L0J5
- Type
- Single Family
- Size
- 1,252 SqFt
- Rooms
- 3 Beds + 2.5 Baths
CIR Realty
Calgary
$ 759,957
3540 Bulyea Crescent Nw
Calgary, AB T2C1N7
- Type
- Single Family
- Size
- 1,197 SqFt
- Rooms
- 3 Beds + 2 Baths
Real Broker
Calgary
$ 759,957
3540 Bulyea Crescent Nw
Calgary, AB T2C1N7
- Type
- Single Family
- Size
- 1,197 SqFt
- Rooms
- 3 Beds + 2 Baths
Real Broker
 Data is supplied by Pillar 9™ MLS® System. Pillar 9™ is the owner of the copyright in its MLS® System. Data is deemed reliable but is not guaranteed accurate by Pillar 9™. The trademarks MLS®, Multiple Listing Service® and the associated logos are owned by The Canadian Real Estate Association (CREA) and identify the quality of services provided by real estate professionals who are members of CREA. Used under license.

 Data is supplied by Pillar 9™ MLS® System. Pillar 9™ is the owner of the copyright in its MLS® System. Data is deemed reliable but is not guaranteed accurate by Pillar 9™. The trademarks MLS®, Multiple Listing Service® and the associated logos are owned by The Canadian Real Estate Association (CREA) and identify the quality of services provided by real estate professionals who are members of CREA. Used under license.
Last Update: September 16, 2026 1:27 PM UT
Data is supplied by Pillar 9™ MLS® System. Pillar 9™ is the owner of the copyright in its MLS® System. Data is deemed reliable but is not guaranteed accurate by Pillar 9™. The trademarks MLS®, Multiple Listing Service® and the associated logos are owned by The Canadian Real Estate Association (CREA) and identify the quality of services provided by real estate professionals who are members of CREA. Used under license.
Last Update: September 16, 2026 1:27 PM UT
 Information should be deemed reliable but not guaranteed, all representations are approximate, and individual verification is recommended. Copyright ©2026 All rights reserved.
The trademarks REALTOR®, REALTORS® and the REALTOR® logo are controlled by The Canadian Real Estate Association (CREA) and identify real estate professionals who are members of CREA. The trademarks MLS®, Multiple Listing Service® and the associated logos are owned by CREA and identify the quality of
Information should be deemed reliable but not guaranteed, all representations are approximate, and individual verification is recommended. Copyright ©2026 All rights reserved.
The trademarks REALTOR®, REALTORS® and the REALTOR® logo are controlled by The Canadian Real Estate Association (CREA) and identify real estate professionals who are members of CREA. The trademarks MLS®, Multiple Listing Service® and the associated logos are owned by CREA and identify the quality of
 Data is supplied by Pillar 9™ MLS® System. Pillar 9™ is the owner of the copyright in its MLS® System. Data is deemed reliable but is not guaranteed accurate by Pillar 9™. The trademarks MLS®, Multiple Listing Service® and the associated logos are owned by The Canadian Real Estate Association (CREA) and identify the quality of services provided by real estate professionals who are members of CREA. Used under license.