
Address
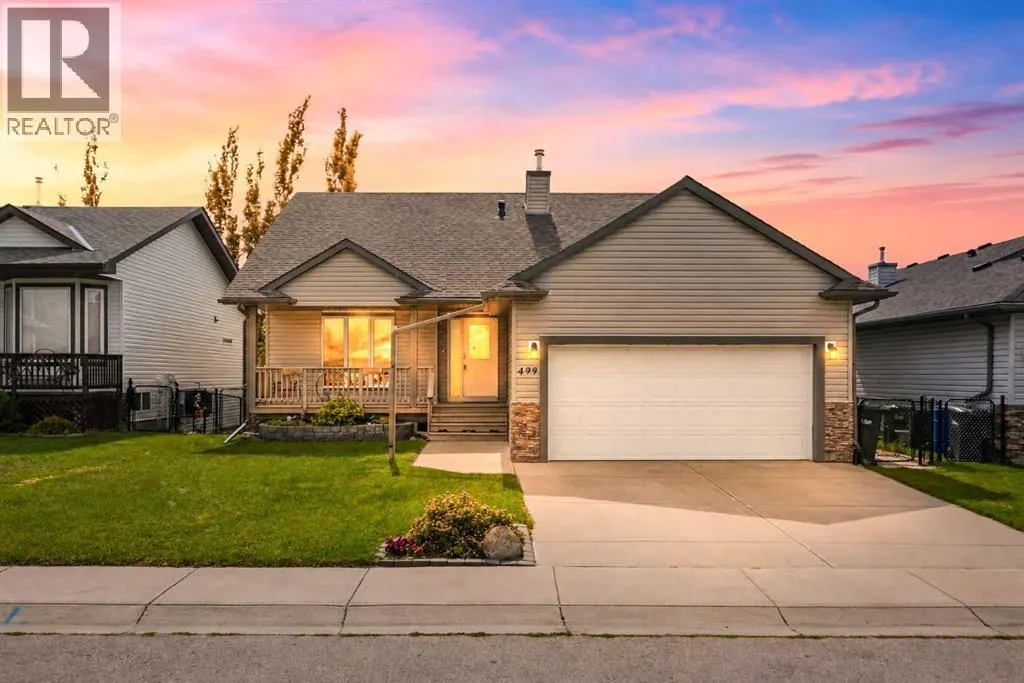
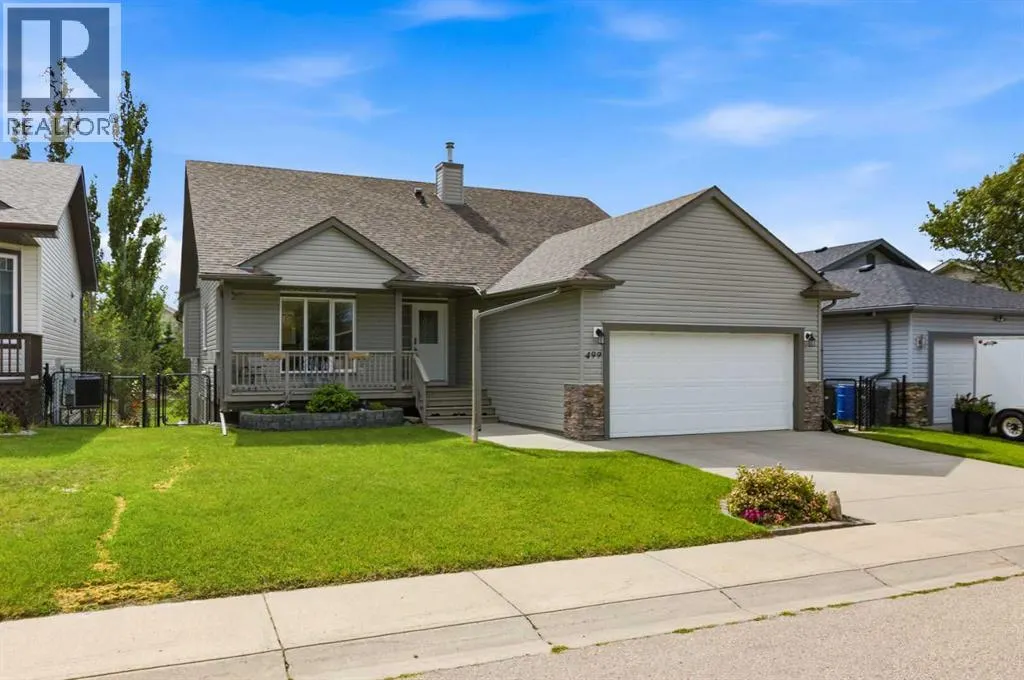
499 Highland Close, Strathmore, AB
Price
$ 575,000
Property Attributes
- ID#A2340232
- TypeSingle Family
- Listing Status Active
- MunicipalityStrathmore
- CityStrathmore
- AreaHillview Estates
- NeighbourhoodHillview Estates
- Postal CodeT1P 1Z5
- StyleBungalow
- Year Built2005
- Price$ 575,000
- Bedrooms3+2
- Bathrooms3
- Half Bathrooms0
- Sqr Footage1486
Data Source:
Canadian Real Estate Association (CREA)
Property Description
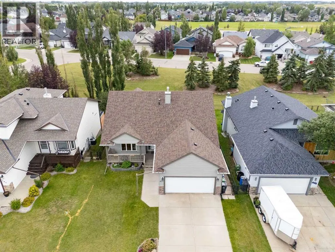
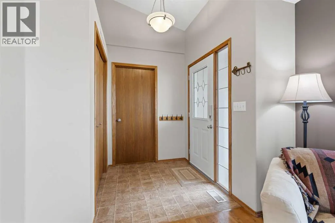
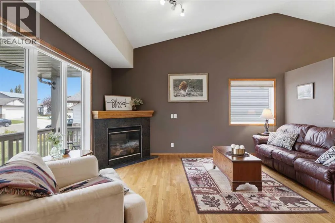
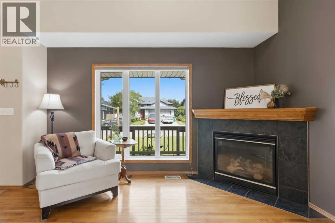
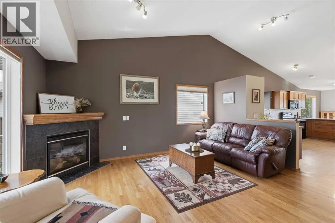
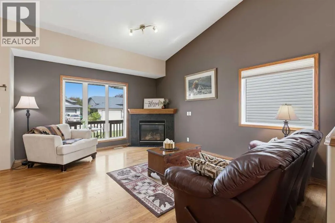
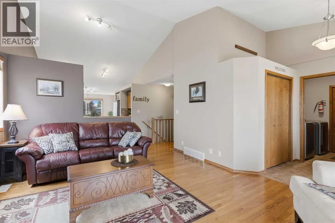
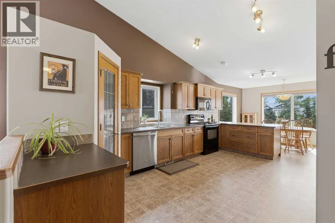
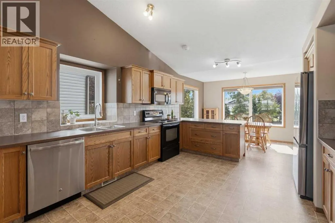
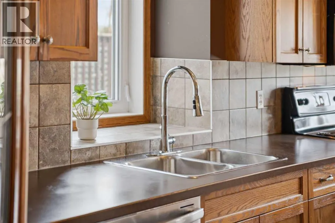
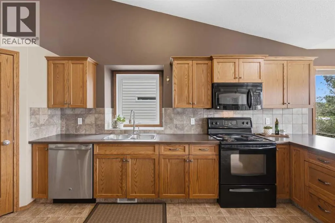
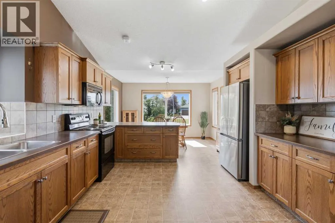
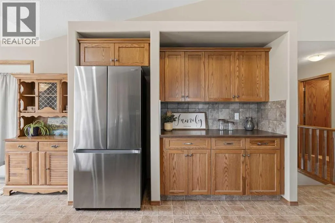
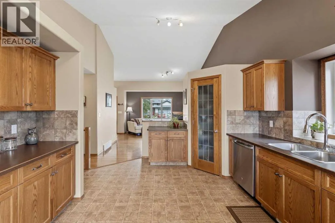
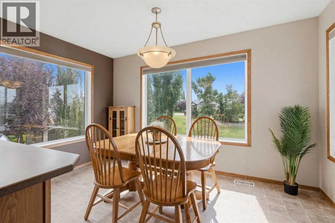
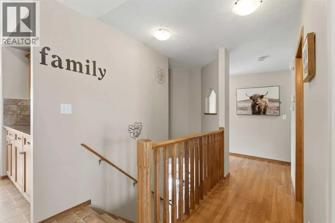
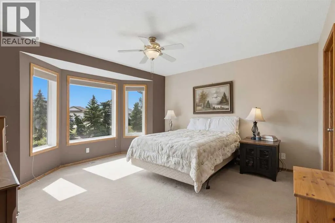
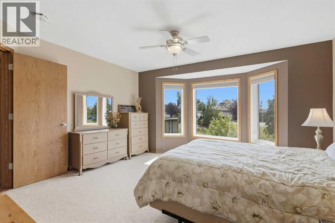
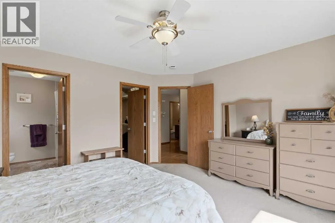
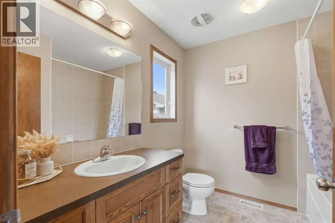
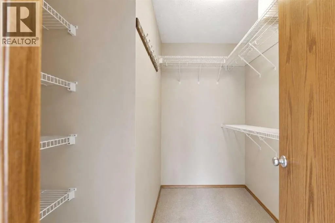
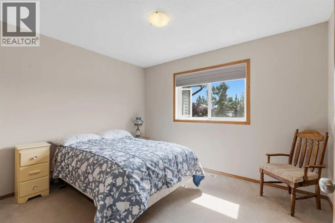
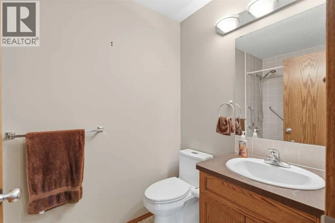
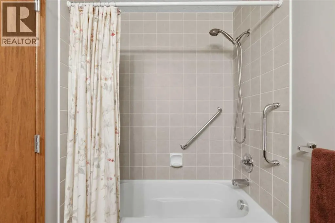
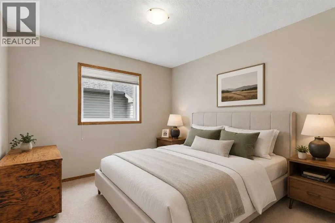
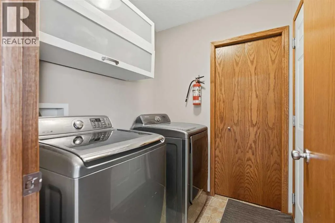
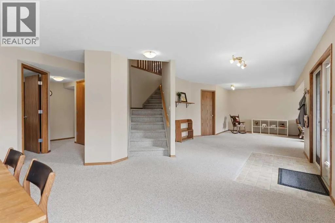
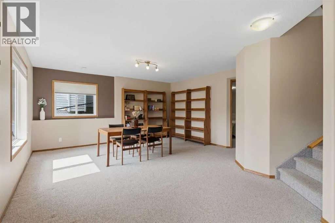
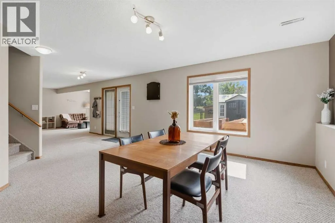
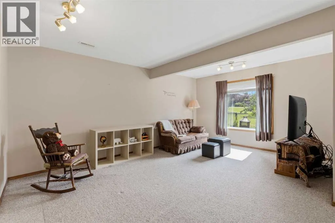
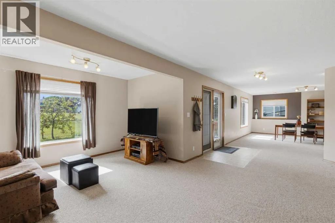
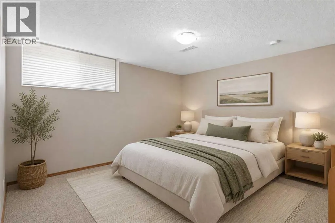
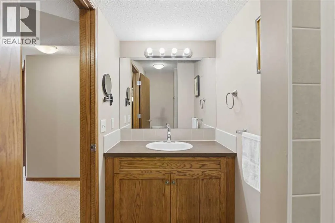
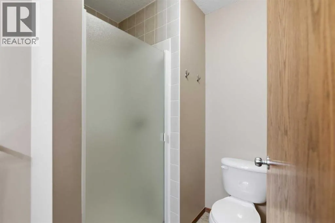
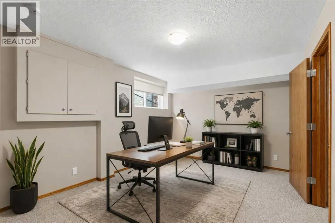
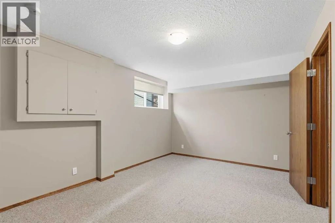
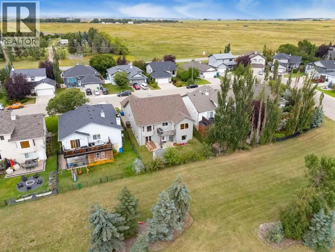
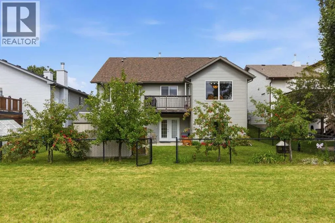
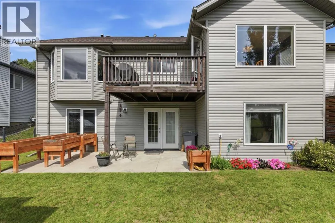
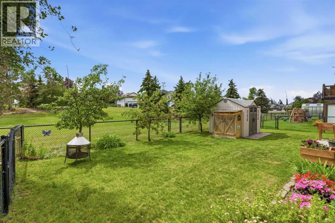
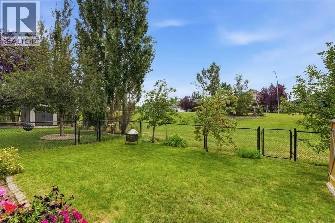
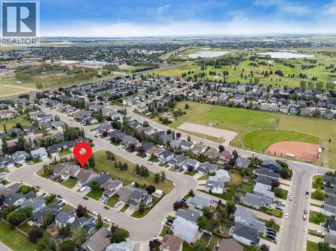
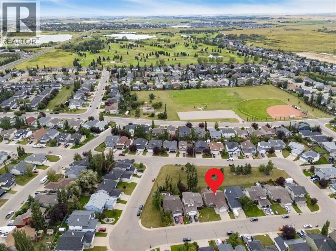
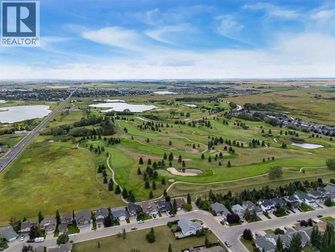
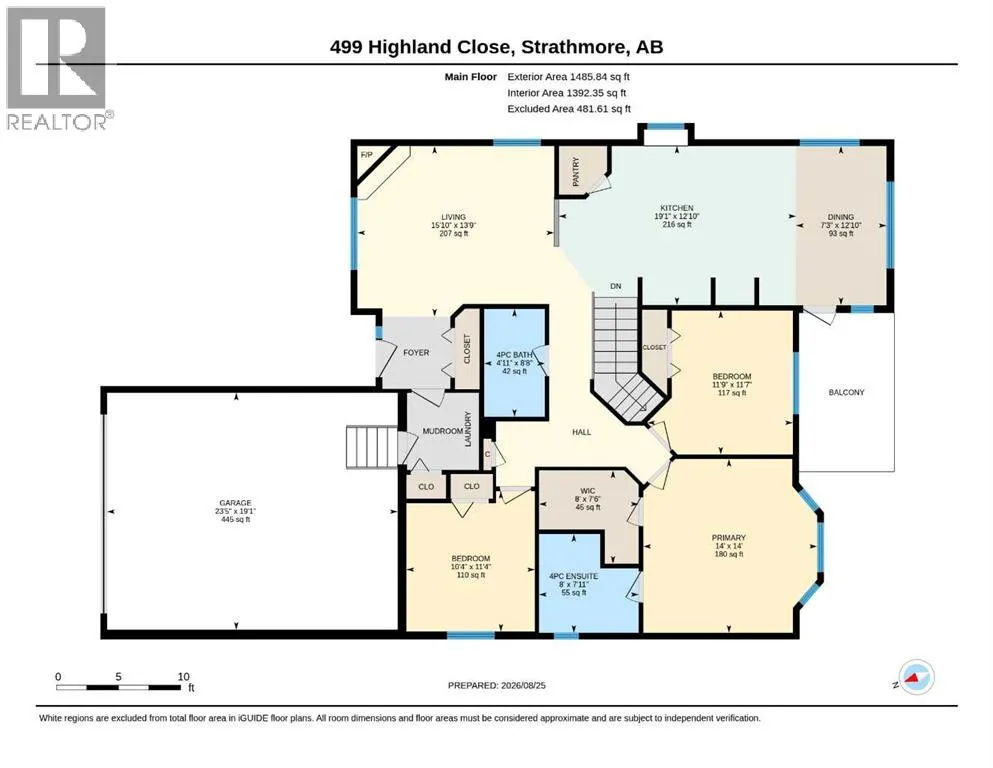
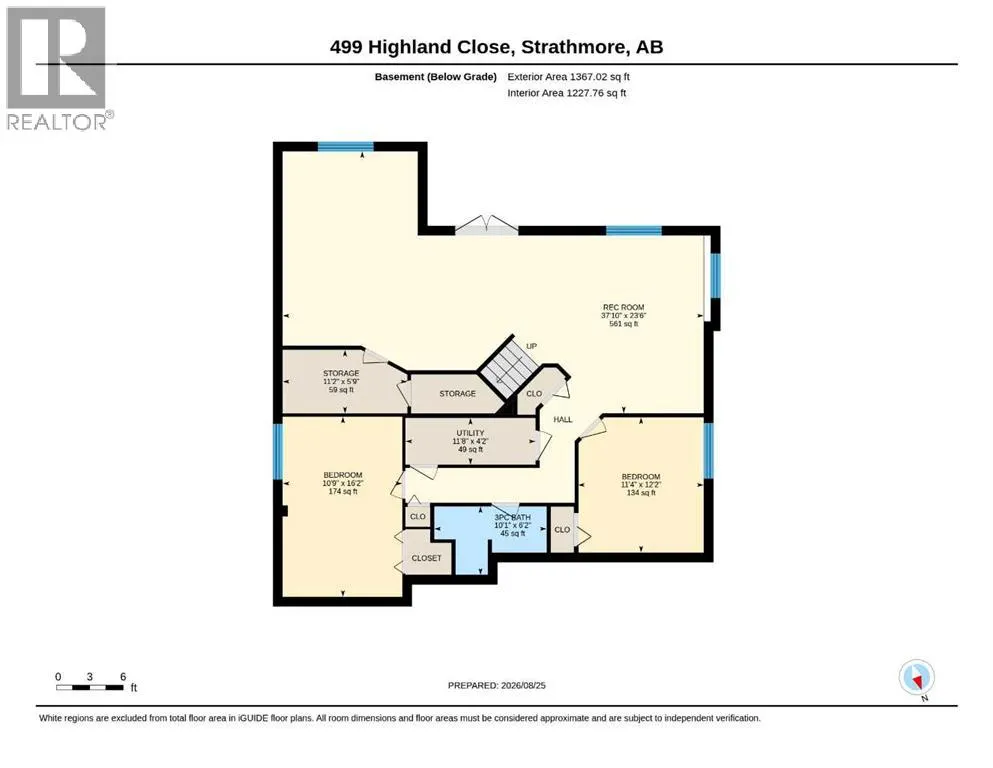
2,852 TOTAL SQ.FT. • 5 BEDS • 3 FULL BATHS • WALKOUT BUNGALOW • SOUTH FACING BACKYARD • BACKING GREENSPACE • Welcome to 499 Highland Close, a spacious 5-bedroom walkout bungalow on a sunny south-facing lot backing directly onto greenspace. The main floor feels bright and open, with vaulted ceilings, hardwood floors and a comfortable living room with gas fireplace. The kitchen offers plenty of cabinet and counter space, a pantry and a large dining area with windows overlooking the backyard and views of the green space. There are three bedrooms on the main level, including a generous primary suite with a walk-in closet and ensuite, plus a second full bathroom and main-floor laundry. Downstairs, the fully developed walkout basement adds even more livable space, with radiant in-floor heat, a large recreation room, two additional bedrooms, a full bathroom, storage and direct access to the yard. The backyard is fenced, mature and private, with fruit trees, a storage shed and plenty of room to enjoy the sunshine. Central A/C, two hot water tanks, new siding, a new roof and a double attached garage round out the home. If you’re looking for bungalow living without sacrificing space, this one delivers. Book your showing before it's gone. (id:7434)
General Features
| Features | Closet Organizers |
|---|---|
| Property Type | Single Family |
| Zoning Description | R1 |
| CommunityName | Hillview Estates |
| Amenities | Park, Playground, Schools, Shopping |
| Building Appliances | Washer, Refrigerator, Dishwasher, Range, Dryer, Microwave Range Hood Combo |
| Building Architectural Style | Bungalow |
| Building Basement Features | Walk out |
| Building Cooling Type | Central air conditioning |
| Parking Space Total | 4 |
| Foundation Type | Poured Concrete |
| Building Type | House |
| Ownership Type | Freehold |
| Building.StoriesTotal | 1 |
Interior Features
| Building Fireplace Present | True |
|---|---|
| Building Fireplace Total | 1 |
| Building Heating Type | Forced air |
| Basement Development | Finished |
| Basement Type | Full (Finished) |
| Construction Material | Wood frame |
| Construction Style Attachment | Detached |
| Flooring Type | Carpeted, Hardwood, Linoleum |
| Living Area Range | 1486 |
| Bedrooms | 3+2 |
Exterior Features
| Structure | Deck |
|---|---|
| Land Amenities | Park, Playground, Schools, Shopping |
| Landscape Features | Landscaped |
| Exterior Finish | Brick, Vinyl siding |
| Fence Type | Fence |
Room Details
| Room | Dimensions | Level | Flooring | Details |
|---|---|---|---|---|
| 3pc Bathroom | 10.08 Ft x 6.17 Ft | Basement | ||
| 4pc Bathroom | 7.92 Ft x 8.00 Ft | Main level | ||
| Bedroom | 11.58 Ft x 11.75 Ft | Main level | ||
| Dining room | 12.83 Ft x 7.25 Ft | Main level | ||
| Kitchen | 12.83 Ft x 19.08 Ft | Main level | ||
| Living room | 13.75 Ft x 15.83 Ft | Main level | ||
| Primary Bedroom | 14.00 Ft x 14.00 Ft | Main level | ||
| Recreational, Games room | 37.83 Ft x 23.50 Ft | Basement | ||
| Storage | 11.17 Ft x 5.75 Ft | Basement |
Amenities
- Views
- New Construction
- Adult 55+
- Lease To Own
- No Strata Fees
- Furnished
- Primary On Main
- Air Conditioning
- Seller Finance
- Green
- Fixer Upper
- Horse
- Golf
- Fireplace
- Deck
- Garage
- Basement
- Pool

Property vs Single Family Average in T1P 1Z5
Price
Year Built
In The Neighbourhood
Strathmore
$ 600,000
144 Hillcrest Cape
Strathmore, AB T1P0A4
- Type
- Single Family
- Size
- 1,439 SqFt
- Rooms
- 4 Beds + 3 Baths
CIR Realty
Strathmore
$ 774,900
123 Hillview Road
Strathmore, AB T1P1W2
- Type
- Single Family
- Size
- 1,590 SqFt
- Rooms
- 3 Beds + 2.5 Baths
CIR Realty
Strathmore
$ 590,000
59 Hillview Road
Strathmore, AB T0L0X0
- Type
- Single Family
- Size
- 1,791 SqFt
- Rooms
- 3 Beds + 2.5 Baths
Real Broker
Open House
Strathmore
$ 609,900
35 Hillcrest Boulevard
Strathmore, AB T1P1W9
- Type
- Single Family
- Size
- 2,573 SqFt
- Rooms
- 3 Beds + 2.5 Baths
CIR Realty
Strathmore
$ 940,000
1205 Hillcrest Manor Estates
Strathmore, AB T1P0B9
- Type
- Single Family
- Size
- 1,709 SqFt
- Rooms
- 4 Beds + 3 Baths
eXp Realty
Strathmore
$ 579,900
148 Hillcrest Boulevard
Strathmore, AB T1P0A3
- Type
- Single Family
- Size
- 1,506 SqFt
- Rooms
- 3 Beds + 3.5 Baths
CIR Realty
Strathmore
$ 699,999
161 Hillcrest Boulevard
Strathmore, AB T1P0A3
- Type
- Single Family
- Size
- 2,306 SqFt
- Rooms
- 5 Beds + 3.5 Baths
CIR Realty
Strathmore
$ 879,000
1213 Hillcrest Manor Estates
Strathmore, AB T1P0B9
- Type
- Single Family
- Size
- 2,316 SqFt
- Rooms
- 5 Beds + 3.5 Baths
Coldwell Banker Mountain Central
Strathmore
$ 599,900
128 Hillcrest Cape
Strathmore, AB T1P0A4
- Type
- Single Family
- Size
- 1,535 SqFt
- Rooms
- 4 Beds + 3 Baths
Century 21 Bravo Realty
 Data is supplied by Pillar 9™ MLS® System. Pillar 9™ is the owner of the copyright in its MLS® System. Data is deemed reliable but is not guaranteed accurate by Pillar 9™. The trademarks MLS®, Multiple Listing Service® and the associated logos are owned by The Canadian Real Estate Association (CREA) and identify the quality of services provided by real estate professionals who are members of CREA. Used under license.

 Data is supplied by Pillar 9™ MLS® System. Pillar 9™ is the owner of the copyright in its MLS® System. Data is deemed reliable but is not guaranteed accurate by Pillar 9™. The trademarks MLS®, Multiple Listing Service® and the associated logos are owned by The Canadian Real Estate Association (CREA) and identify the quality of services provided by real estate professionals who are members of CREA. Used under license.
Last Update: September 12, 2026 12:13 PM U
Data is supplied by Pillar 9™ MLS® System. Pillar 9™ is the owner of the copyright in its MLS® System. Data is deemed reliable but is not guaranteed accurate by Pillar 9™. The trademarks MLS®, Multiple Listing Service® and the associated logos are owned by The Canadian Real Estate Association (CREA) and identify the quality of services provided by real estate professionals who are members of CREA. Used under license.
Last Update: September 12, 2026 12:13 PM U
 Information should be deemed reliable but not guaranteed, all representations are approximate, and individual verification is recommended. Copyright ©2026 All rights reserved.
The trademarks REALTOR®, REALTORS® and the REALTOR® logo are controlled by The Canadian Real Estate Association (CREA) and identify real estate professionals who are members of CREA. The trademarks MLS®, Multiple Listing Service® and the associated logos are owned by CREA and identify the quality of
Information should be deemed reliable but not guaranteed, all representations are approximate, and individual verification is recommended. Copyright ©2026 All rights reserved.
The trademarks REALTOR®, REALTORS® and the REALTOR® logo are controlled by The Canadian Real Estate Association (CREA) and identify real estate professionals who are members of CREA. The trademarks MLS®, Multiple Listing Service® and the associated logos are owned by CREA and identify the quality of
 Data is supplied by Pillar 9™ MLS® System. Pillar 9™ is the owner of the copyright in its MLS® System. Data is deemed reliable but is not guaranteed accurate by Pillar 9™. The trademarks MLS®, Multiple Listing Service® and the associated logos are owned by The Canadian Real Estate Association (CREA) and identify the quality of services provided by real estate professionals who are members of CREA. Used under license.