
Address
1233 Hillcrest Manor Estates, Strathmore, AB
Price
$ 882,000
Property Attributes
- ID#A2310512
- TypeSingle Family
- Listing Status Active
- MunicipalityStrathmore
- CityStrathmore
- AreaHillview Estates
- NeighbourhoodHillview Estates
- Postal CodeT1p 1x1
- Style
- Year Built2012
- Price$ 882,000
- Bedrooms3+2
- Bathrooms3
- Half Bathrooms1
- Sqr Footage2391
Data Source:
Canadian Real Estate Association (CREA)
Property Description
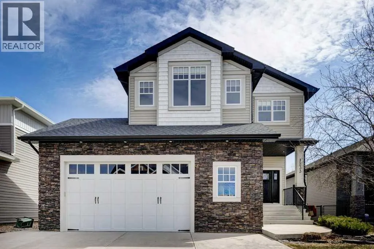
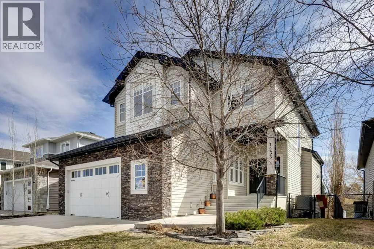
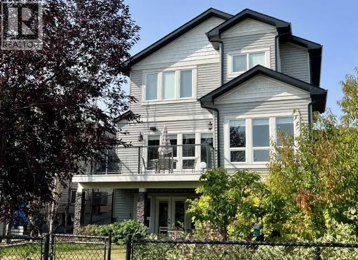
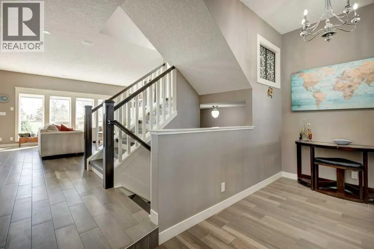
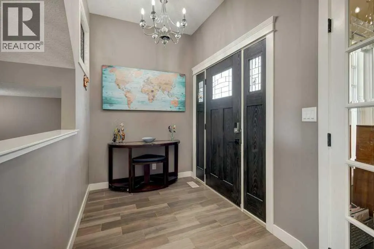
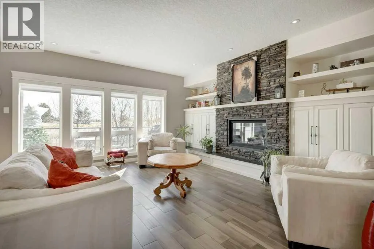
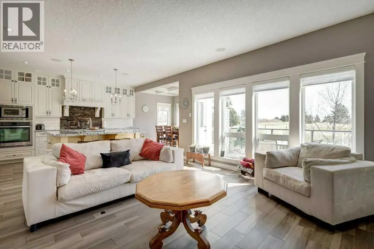
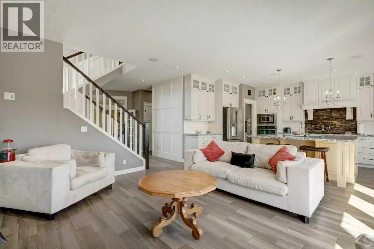
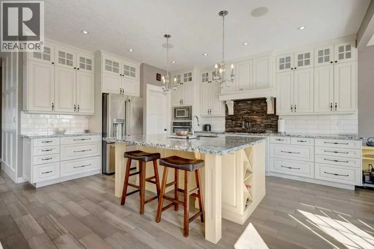
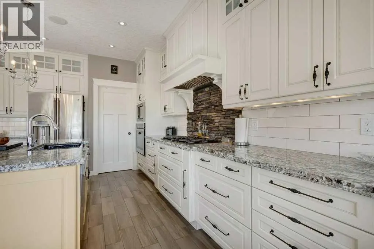
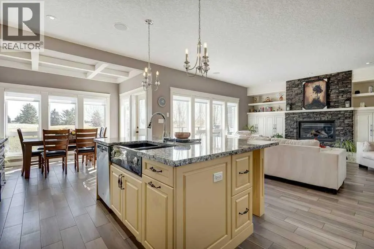
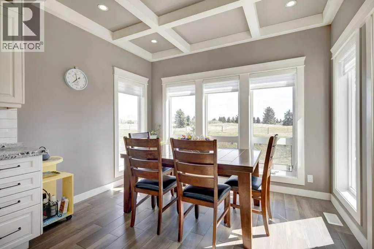
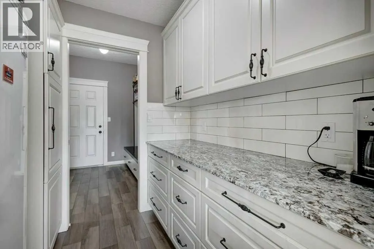
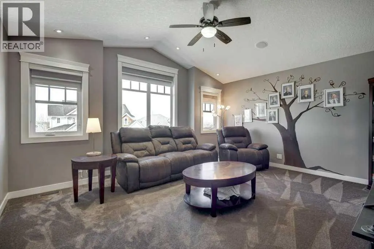
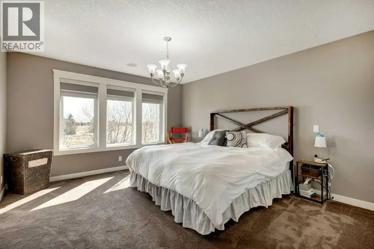
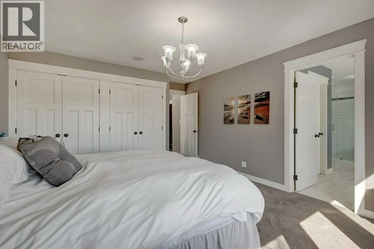
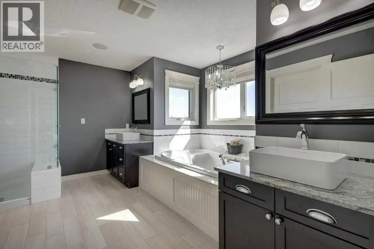
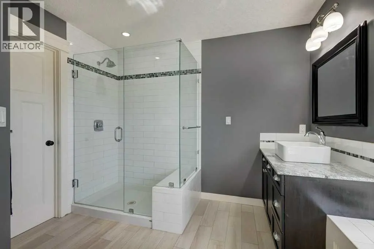
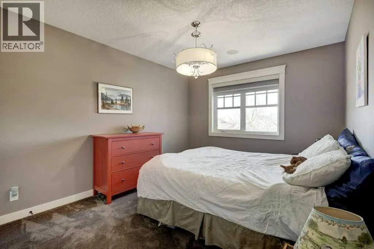
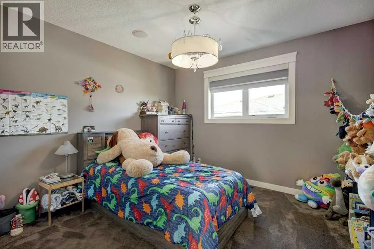
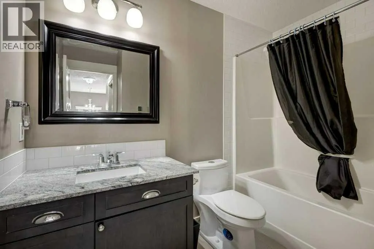
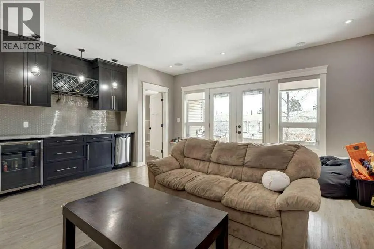
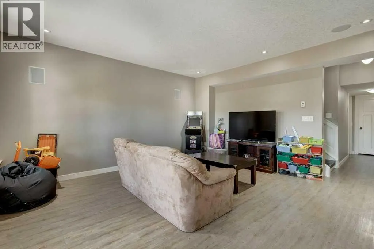
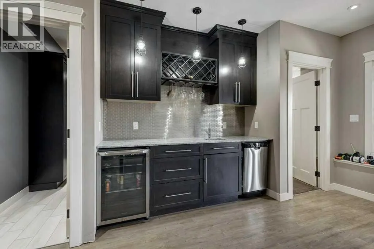
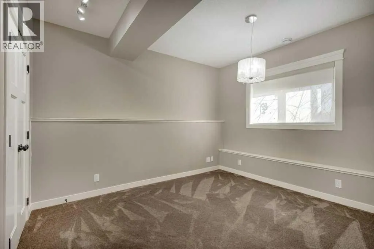
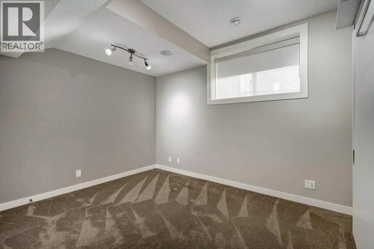
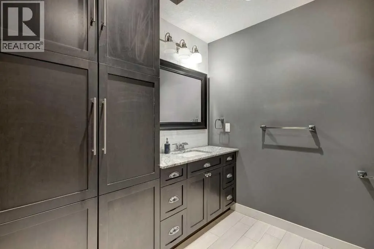
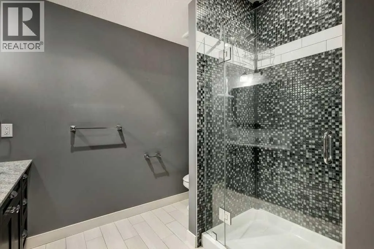
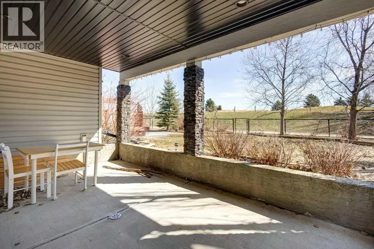
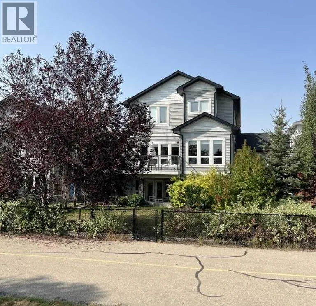
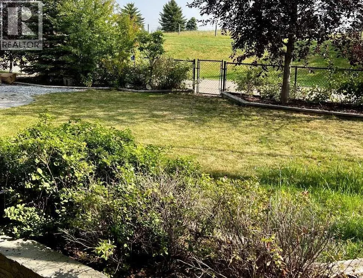
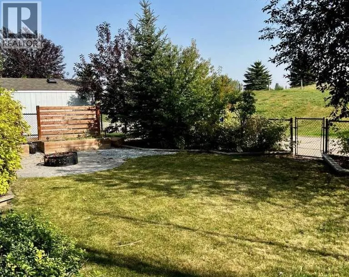
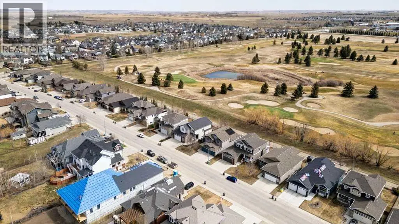
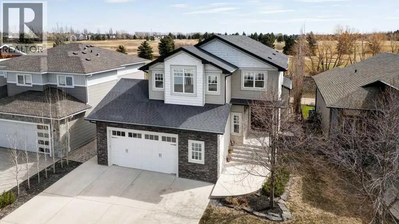
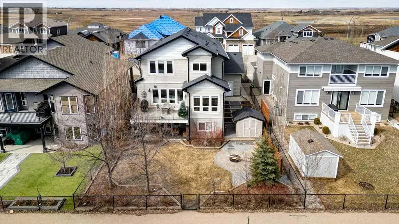
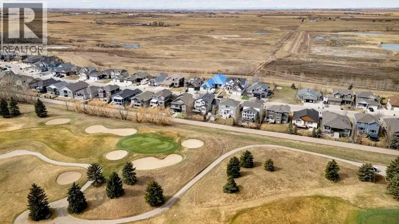
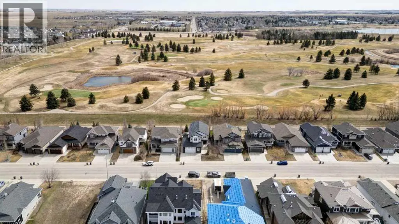
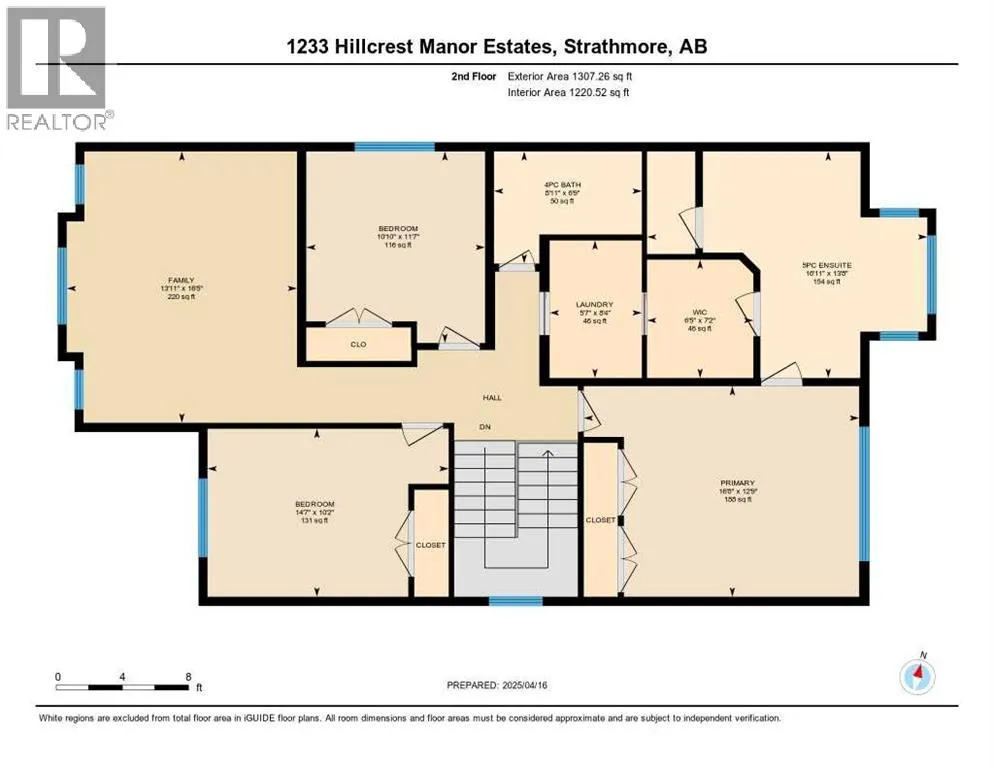
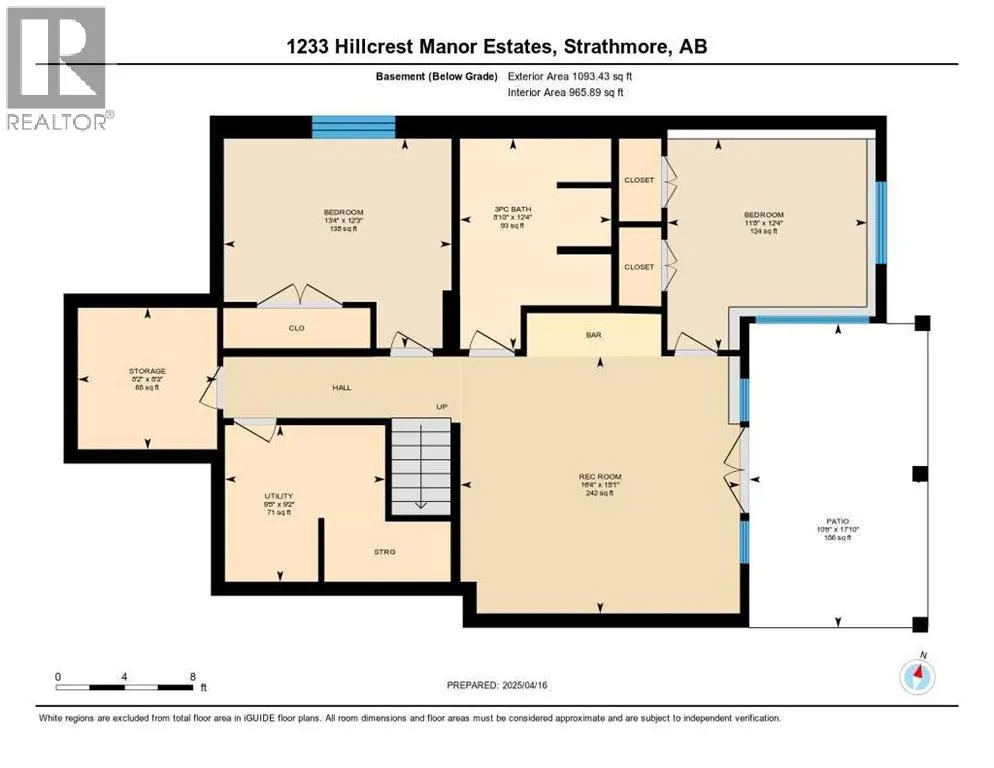
Welcome to luxury living in the prestigious Hillview Manor Estates, where elegance, comfort and breathtaking golf course views come together in this exceptional 5 bedroom estate home. Perfectly positioned backing directly onto the golf course, this stunning residence offers and unparalleled lifestyle. Step inside to discover a sophisticated open concept design enhanced by timeless neutral tones, expansive living space's and an abundance of natural light. The gourmet inspired kitchen, with walk through pantry, flows seamlessly into the spacious living and dining areas, creating the perfect setting for entertaining and everyday living. The lavish primary retreat features a spa inspired ensuite designed for relaxation and comfort, while 3 other appointed bathrooms serve the home with functionality and style. The upstairs bonus room showcases expansive west facing windows, creating a warm and inviting space, perfect for movie nights or relaxing evening enjoying beautiful sunset views. The fully developed walkout basement offers additional living space ideal for family gatherings, recreation or guest accommodations. Designed with both elegance and practicality in mind, this home also feature air conditioning, in floor heating in the lower level and in the attached oversized double garage. Enjoy the surrounding walking/bike paths and the convenience of nearby schools, area, curing rink, swimming pool and hospital, all just a moment away. This property offers refine d living in one of the area's most desirable communities. A rare opportunity to own a "Gigantelli" built premier estate home. (id:7434)
General Features
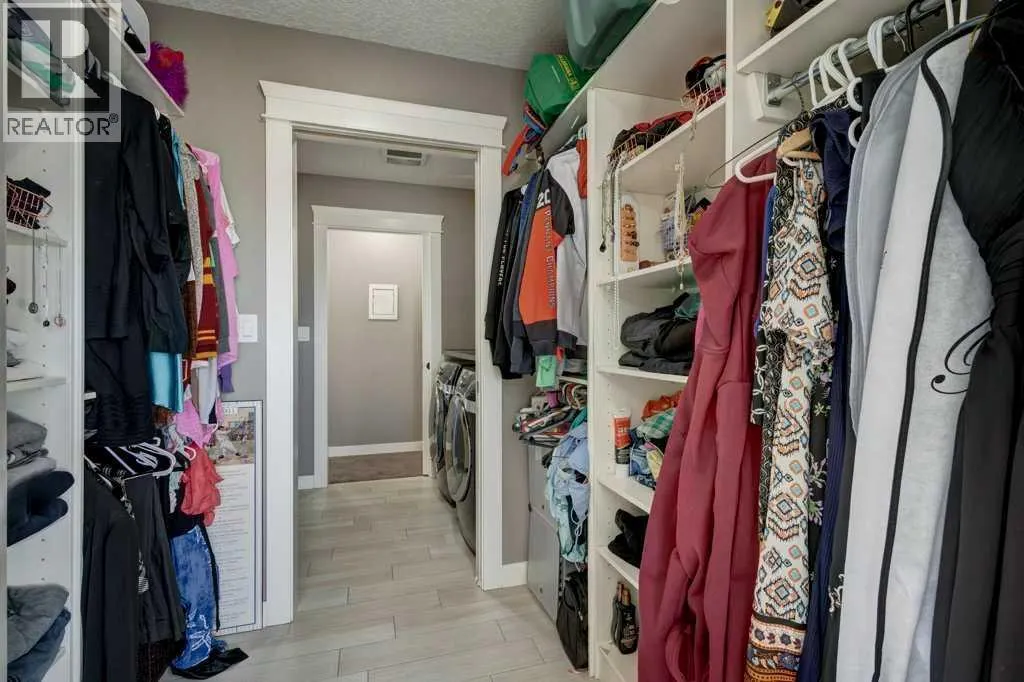
| Features | No neighbours behind, Closet Organizers, No Smoking Home, Gas BBQ Hookup |
|---|---|
| Community Features | Golf Course Development |
| Property Type | Single Family |
| Zoning Description | R1 |
| CommunityName | Hillview Estates |
| Amenities | Golf Course, Playground, Schools, Shopping |
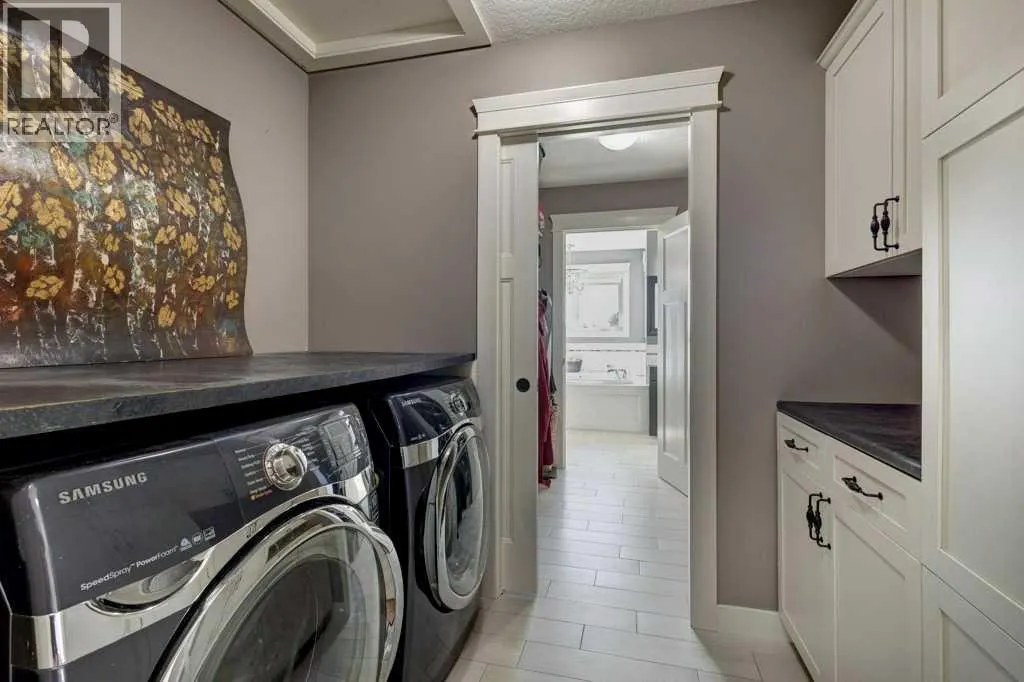
| Building Appliances | Refrigerator, Cooktop - Gas, Dishwasher, Microwave, Oven - Built-In, Hood Fan, Window Coverings, Garage door opener, Washer & Dryer |
| Building Basement Features | Walk out |
| Building Cooling Type | Central air conditioning |
| Parking Space Total | 4 |
| Foundation Type | Poured Concrete |
| Building Type | House |
| Ownership Type | Freehold |
| Building.StoriesTotal | 2 |
Interior Features
| Building Fireplace Present | True |
|---|---|
| Building Fireplace Total | 1 |
| Building Heating Type | Forced air, In Floor Heating |
| Basement Development | Finished |
| Basement Type | Full (Finished) |
| Construction Material | Wood frame |
| Construction Style Attachment | Detached |
| Flooring Type | Carpeted, Ceramic Tile, Hardwood |
| Living Area Range | 2391 |
| Bedrooms | 3+2 |
Exterior Features
| Structure | Shed, Deck |
|---|---|
| Land Amenities | Golf Course, Playground, Schools, Shopping |
| Landscape Features | Landscaped, Lawn |
| Exterior Finish | Stone, Vinyl siding |
| Fence Type | Fence |
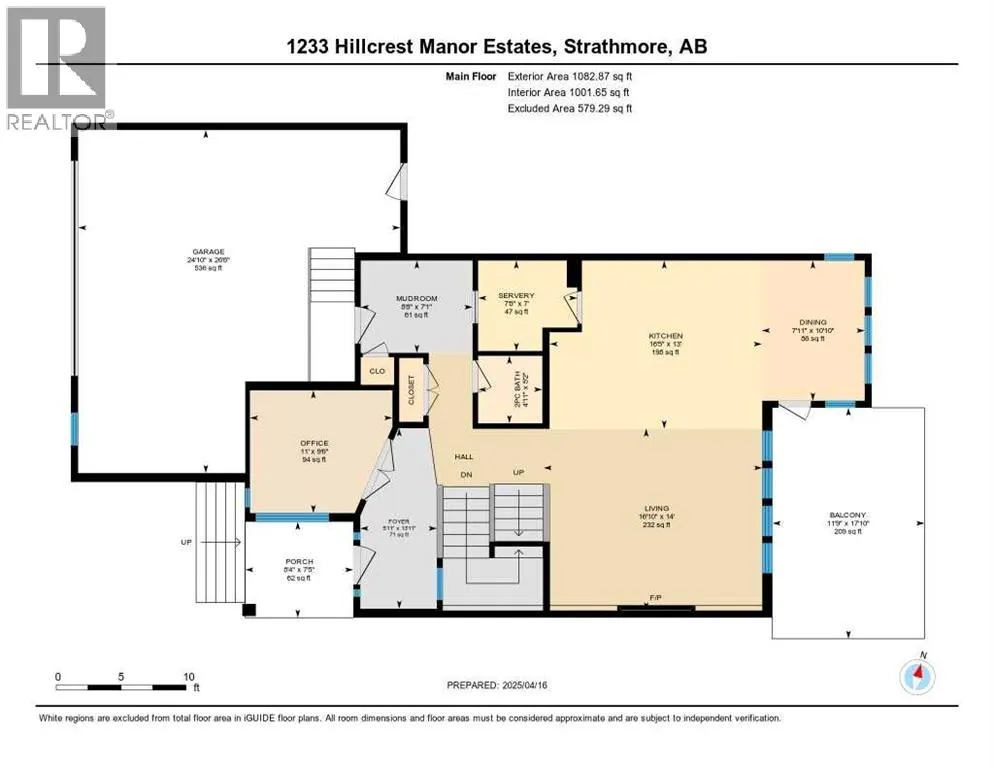
Room Details
| Room | Dimensions | Level | Flooring | Details |
|---|---|---|---|---|
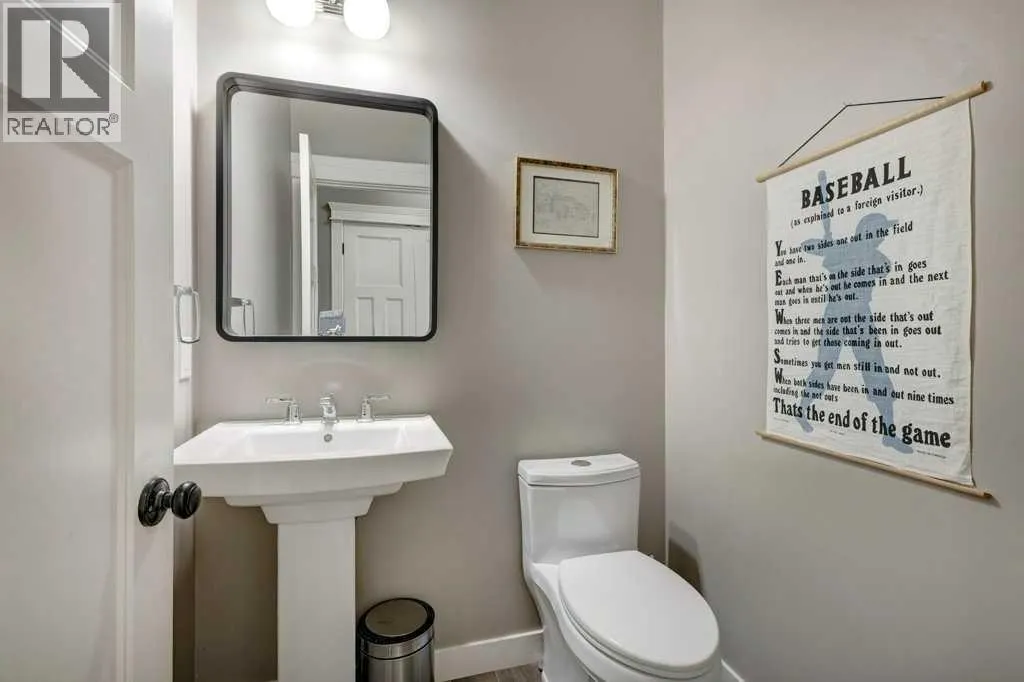
| 2pc Bathroom | 5.17 Ft x 4.92 Ft | Main level | ||
| 3pc Bathroom | 12.33 Ft x 8.83 Ft | Lower level | ||
| 4pc Bathroom | 6.75 Ft x 8.92 Ft | Second level | ||
| 5pc Bathroom | 13.67 Ft x 16.92 Ft | Second level | ||
| Bedroom | 12.25 Ft x 13.33 Ft | Lower level | ||
| Bonus Room | 16.42 Ft x 13.92 Ft | Second level | ||
| Dining room | 10.83 Ft x 7.92 Ft | Main level | ||
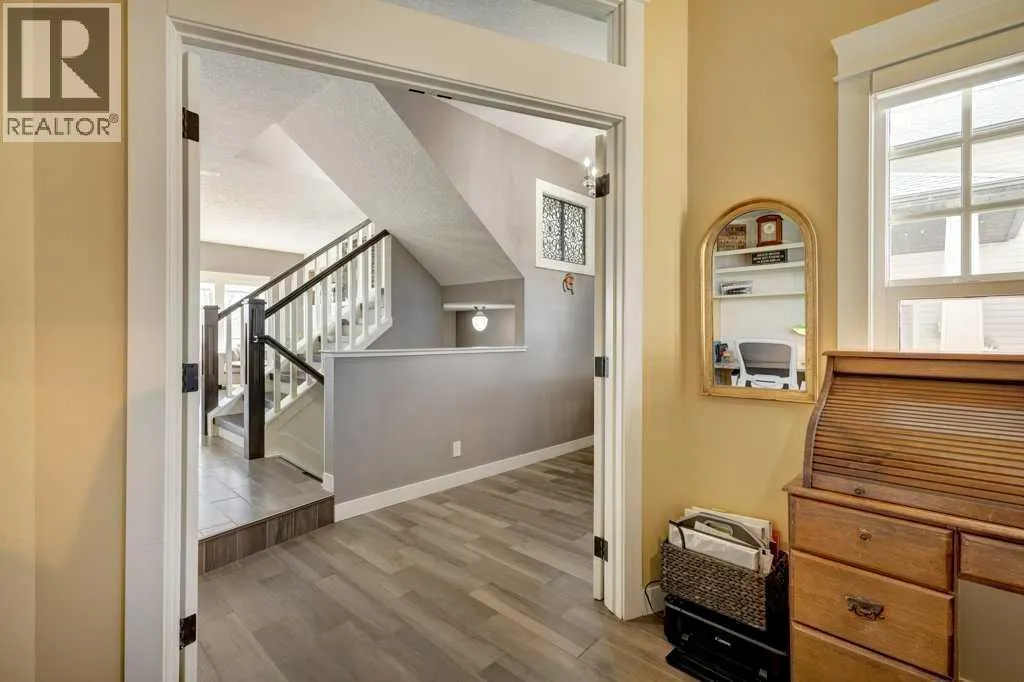
| Foyer | 13.92 Ft x 5.92 Ft | Main level | ||
| Furnace | 9.17 Ft x 9.42 Ft | Lower level | ||
| Kitchen | 13.00 Ft x 16.42 Ft | Main level | ||
| Laundry room | 8.33 Ft x 5.58 Ft | Second level | ||
| Living room | 14.00 Ft x 16.83 Ft | Main level | ||
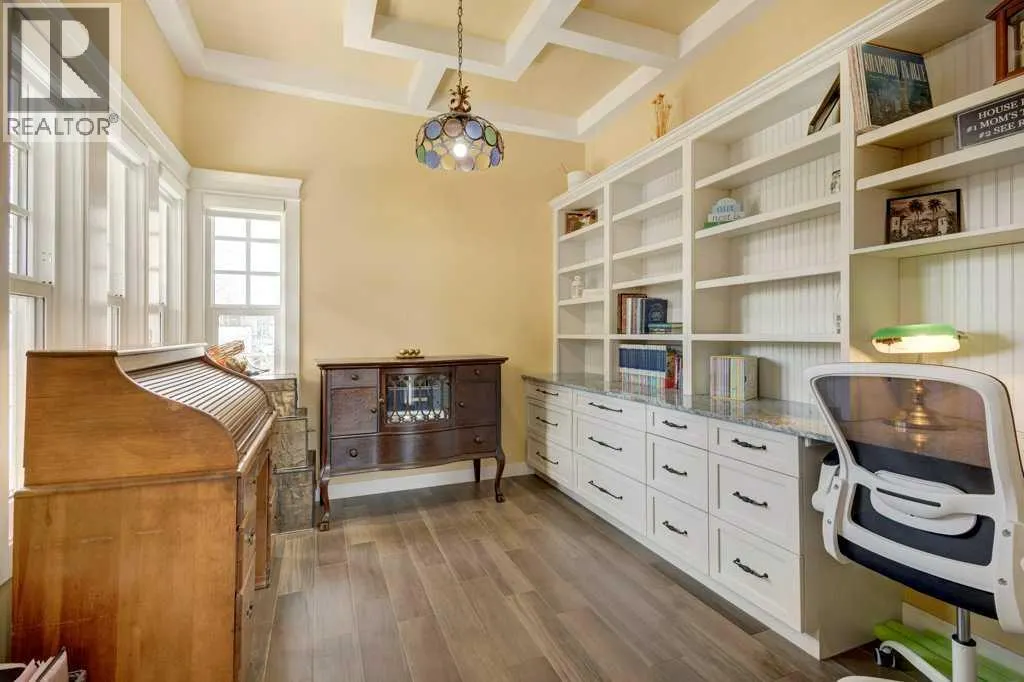
| Office | 9.50 Ft x 11.00 Ft | Main level | ||
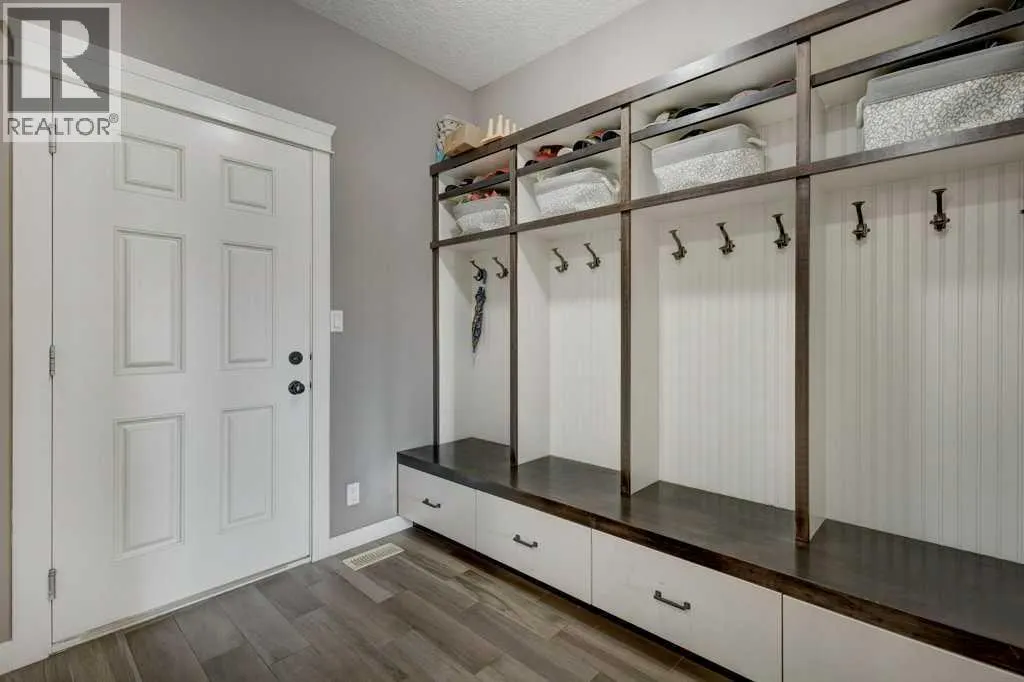
| Other | 7.42 Ft x 8.33 Ft | Main level | ||
| Pantry | 7.00 Ft x 7.67 Ft | Main level | ||
| Primary Bedroom | 12.75 Ft x 16.67 Ft | Second level | ||
| Recreational, Games room | 15.92 Ft x 16.33 Ft | Lower level | ||
| Storage | 8.25 Ft x 8.17 Ft | Lower level |
Amenities
- Views
- New Construction
- Adult 55+
- Lease To Own
- No Strata Fees
- Furnished
- Primary On Main
- Air Conditioning
- Seller Finance
- Green
- Fixer Upper
- Horse
- Golf
- Fireplace
- Deck
- Garage
- Basement
- Pool

Property vs Single Family Average in T1p 1x1
Price
Year Built
In The Neighbourhood
Strathmore
$ 575,000
499 Highland Close
Strathmore, AB T1P1Z5
- Type
- Single Family
- Size
- 1,486 SqFt
- Rooms
- 5 Beds + 3 Baths
Town Residential
Strathmore
$ 600,000
144 Hillcrest Cape
Strathmore, AB T1P0A4
- Type
- Single Family
- Size
- 1,439 SqFt
- Rooms
- 4 Beds + 3 Baths
CIR Realty
Strathmore
$ 774,900
123 Hillview Road
Strathmore, AB T1P1W2
- Type
- Single Family
- Size
- 1,590 SqFt
- Rooms
- 3 Beds + 2.5 Baths
CIR Realty
Strathmore
$ 590,000
59 Hillview Road
Strathmore, AB T0L0X0
- Type
- Single Family
- Size
- 1,791 SqFt
- Rooms
- 3 Beds + 2.5 Baths
Real Broker
Strathmore
$ 609,900
35 Hillcrest Boulevard
Strathmore, AB T1P1W9
- Type
- Single Family
- Size
- 2,573 SqFt
- Rooms
- 3 Beds + 2.5 Baths
CIR Realty
Strathmore
$ 940,000
1205 Hillcrest Manor Estates
Strathmore, AB T1P0B9
- Type
- Single Family
- Size
- 1,709 SqFt
- Rooms
- 4 Beds + 3 Baths
eXp Realty
Strathmore
$ 579,900
148 Hillcrest Boulevard
Strathmore, AB T1P0A3
- Type
- Single Family
- Size
- 1,506 SqFt
- Rooms
- 3 Beds + 3.5 Baths
CIR Realty
Strathmore
$ 680,000
161 Hillcrest Boulevard
Strathmore, AB T1P0A3
- Type
- Single Family
- Size
- 2,306 SqFt
- Rooms
- 5 Beds + 3.5 Baths
CIR Realty
Strathmore
$ 879,000
1213 Hillcrest Manor Estates
Strathmore, AB T1P0B9
- Type
- Single Family
- Size
- 2,316 SqFt
- Rooms
- 5 Beds + 3.5 Baths
Coldwell Banker Mountain Central
 Data is supplied by Pillar 9™ MLS® System. Pillar 9™ is the owner of the copyright in its MLS® System. Data is deemed reliable but is not guaranteed accurate by Pillar 9™. The trademarks MLS®, Multiple Listing Service® and the associated logos are owned by The Canadian Real Estate Association (CREA) and identify the quality of services provided by real estate professionals who are members of CREA. Used under license.

 Data is supplied by Pillar 9™ MLS® System. Pillar 9™ is the owner of the copyright in its MLS® System. Data is deemed reliable but is not guaranteed accurate by Pillar 9™. The trademarks MLS®, Multiple Listing Service® and the associated logos are owned by The Canadian Real Estate Association (CREA) and identify the quality of services provided by real estate professionals who are members of CREA. Used under license.
Last Update: September 13, 2026 5:22 PM UT
Data is supplied by Pillar 9™ MLS® System. Pillar 9™ is the owner of the copyright in its MLS® System. Data is deemed reliable but is not guaranteed accurate by Pillar 9™. The trademarks MLS®, Multiple Listing Service® and the associated logos are owned by The Canadian Real Estate Association (CREA) and identify the quality of services provided by real estate professionals who are members of CREA. Used under license.
Last Update: September 13, 2026 5:22 PM UT
 Information should be deemed reliable but not guaranteed, all representations are approximate, and individual verification is recommended. Copyright ©2026 All rights reserved.
The trademarks REALTOR®, REALTORS® and the REALTOR® logo are controlled by The Canadian Real Estate Association (CREA) and identify real estate professionals who are members of CREA. The trademarks MLS®, Multiple Listing Service® and the associated logos are owned by CREA and identify the quality of
Information should be deemed reliable but not guaranteed, all representations are approximate, and individual verification is recommended. Copyright ©2026 All rights reserved.
The trademarks REALTOR®, REALTORS® and the REALTOR® logo are controlled by The Canadian Real Estate Association (CREA) and identify real estate professionals who are members of CREA. The trademarks MLS®, Multiple Listing Service® and the associated logos are owned by CREA and identify the quality of
 Data is supplied by Pillar 9™ MLS® System. Pillar 9™ is the owner of the copyright in its MLS® System. Data is deemed reliable but is not guaranteed accurate by Pillar 9™. The trademarks MLS®, Multiple Listing Service® and the associated logos are owned by The Canadian Real Estate Association (CREA) and identify the quality of services provided by real estate professionals who are members of CREA. Used under license.