

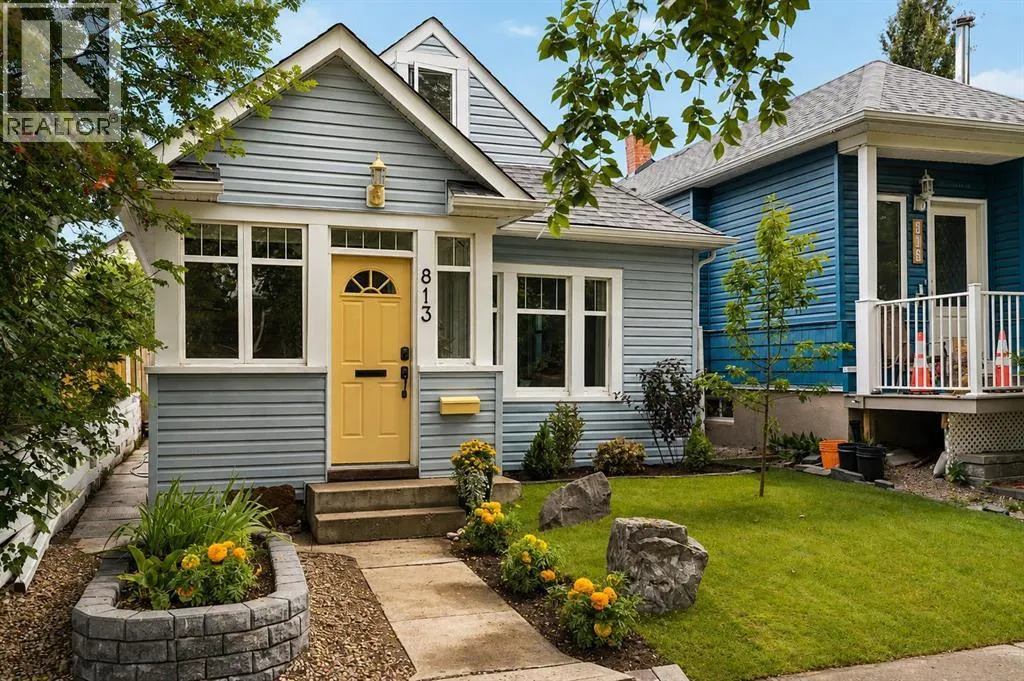
Address
813 3 Avenue Nw, Calgary, AB
Price
$ 729,000
Property Attributes
- ID#A2337057
- TypeSingle Family
- Listing Status Active
- MunicipalityCalgary
- CityCalgary
- AreaSunnyside
- NeighbourhoodSunnyside
- Postal CodeT2N 0J5
- Style
- Year Built1911
- Price$ 729,000
- Bedrooms3
- Bathrooms1
- Half Bathrooms0
- Sqr Footage951
Data Source:
Canadian Real Estate Association (CREA)
Property Description
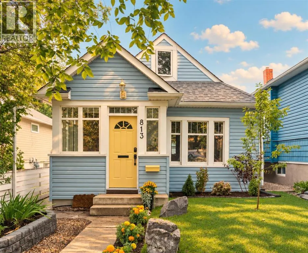
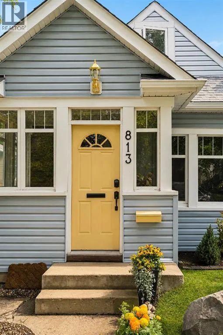
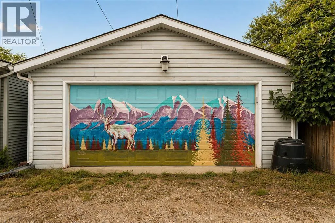
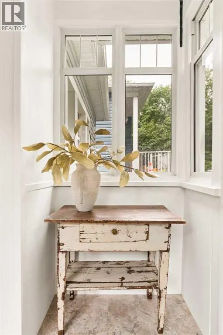
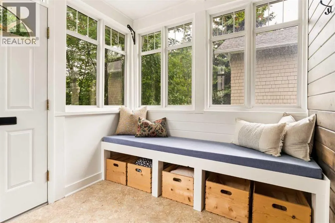
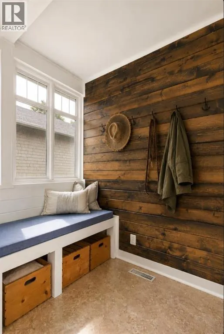
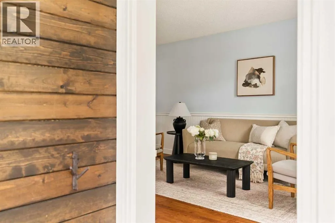
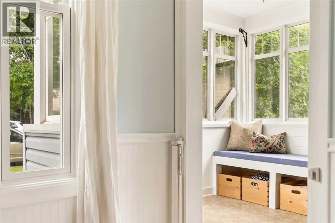
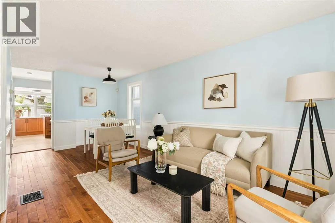
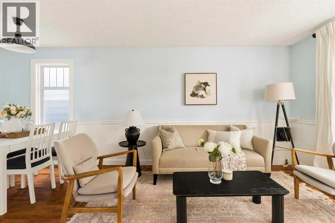
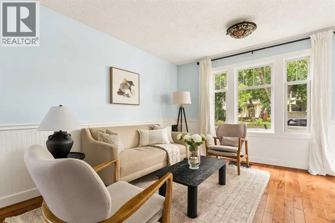
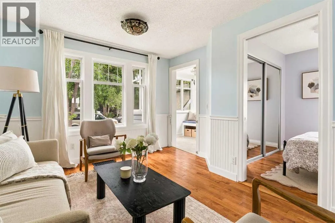
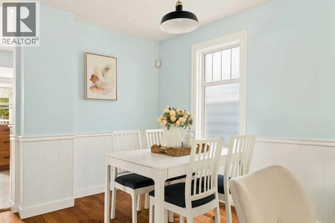
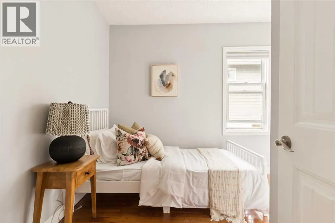
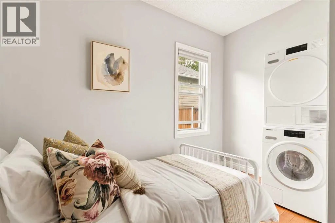
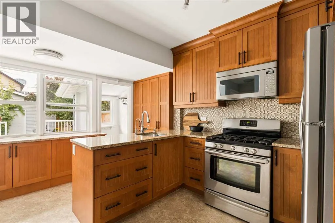
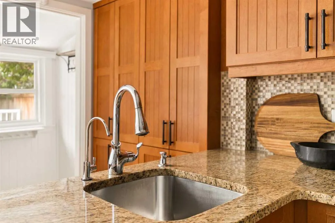
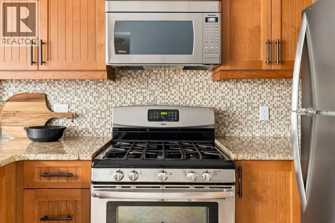
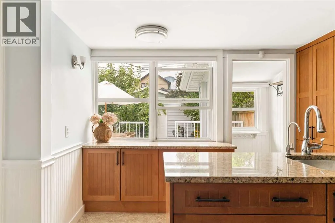
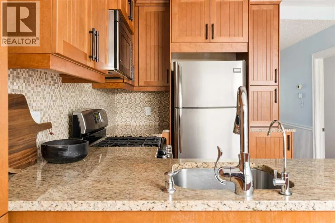
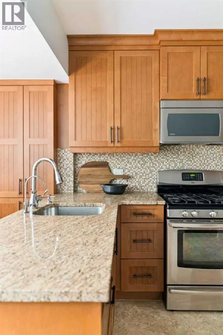
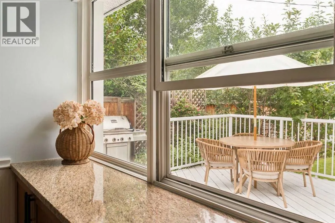
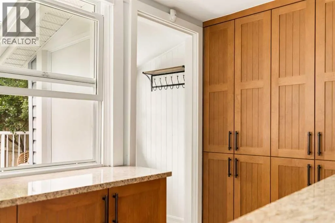
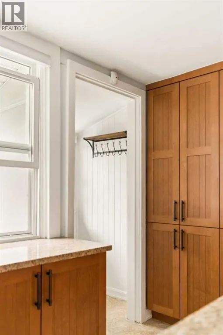
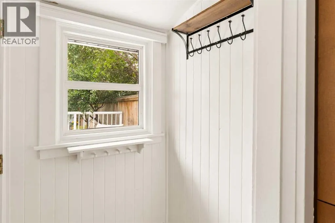
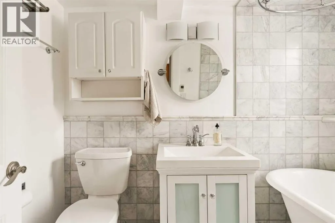
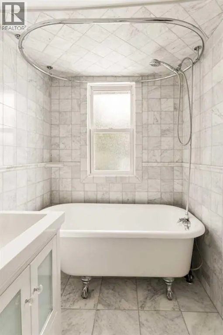
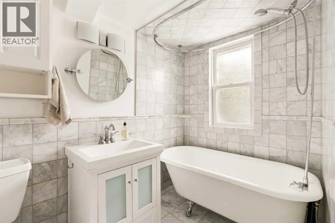
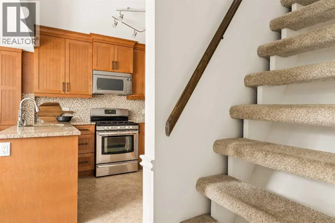
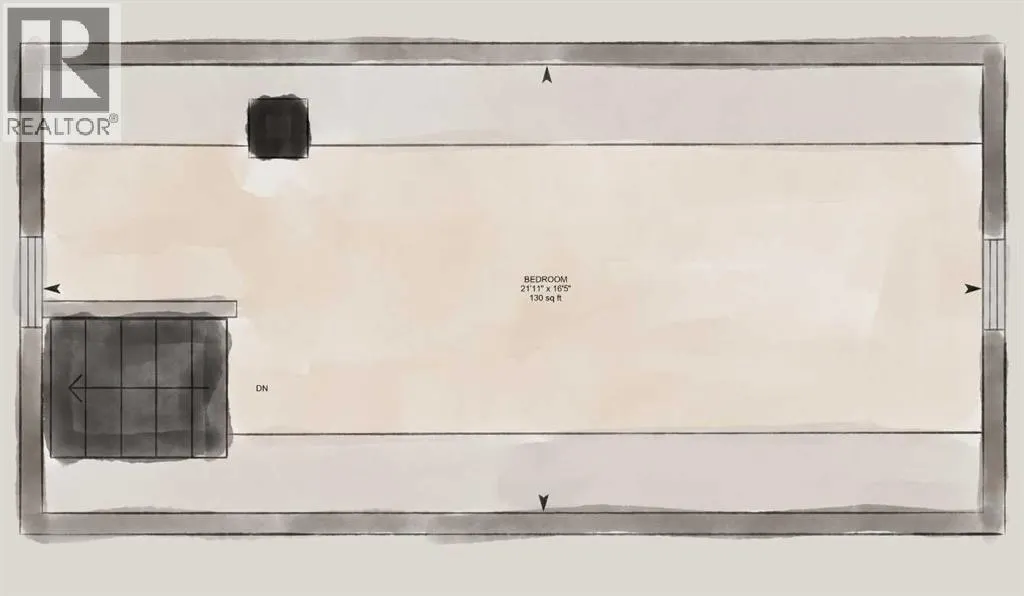
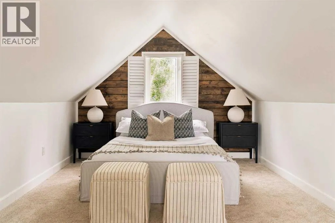
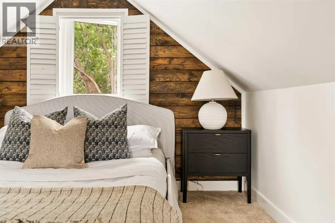
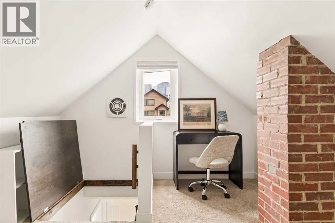
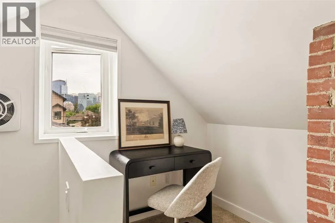
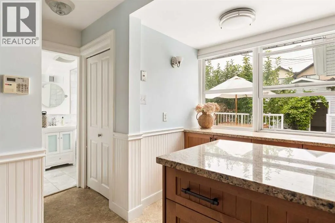
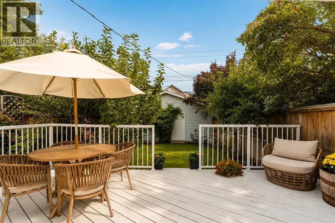
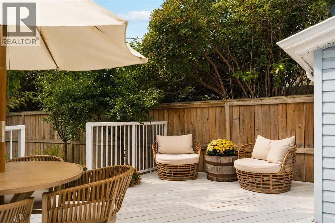
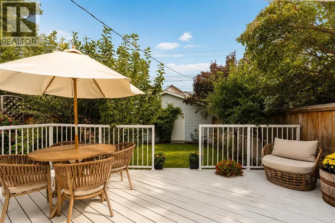
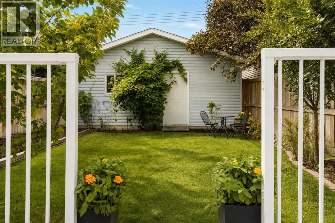
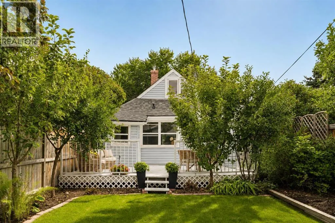
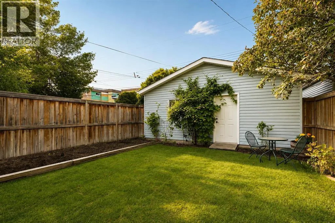
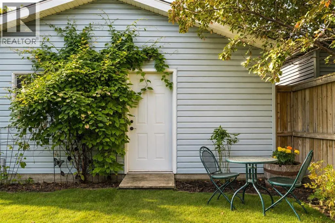
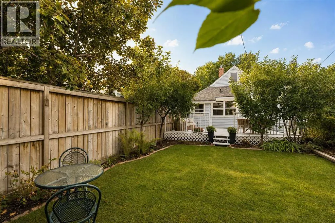
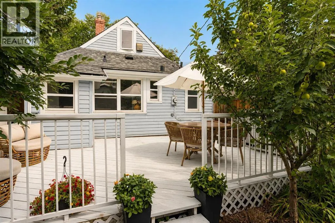
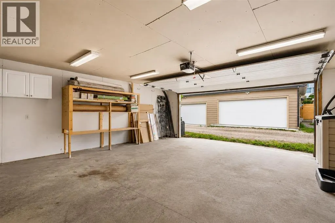
A full-length 25' x120' lot, an oversized insulated double garage, and a quiet dead-end street in the heart of Sunnyside. Built in 1911, this is a well-kept house in one of Calgary’s most walkable inner-city neighbourhoods. Groceries, coffee, restaurants, the C-Train, river pathways and downtown are all within an easy walk, while the house itself sits away from the bustle of Kensington. The property is outside the 2013 floodplain. Set mid-block, the house has a large south-facing deck and private backyard with mature fruit trees, shrubs and an established garden. Inside, the kitchen has maple cabinetry, granite counters, hardwood floors, stainless appliances and plenty of storage. The bathroom pairs marble tile with the original clawfoot tub, and a proper entrance mudroom adds useful everyday storage. Upstairs, the second floor is tucked beneath the gable, with space for a bedroom and sitting area, plus a small home office with views toward downtown. The house has been thoughtfully maintained and updated over time, including newer shingles and windows, added exterior insulation, upgraded plumbing, 100-amp electrical, Miele washer and dryer, a new hot water tank, and new sewer and water lines to the City connection. The foundation has also been assessed by an engineer. What makes this part of Sunnyside special is how residential it still feels. Mostly single-family homes, a quiet street and a real sense of neighbourhood, while almost everything you need is within walking distance. Move in, settle in, and enjoy Sunnyside. (id:7434)
General Features
| Features | Back lane, PVC window, Closet Organizers |
|---|---|
| Property Type | Single Family |
| Zoning Description | M-CGd72 |
| CommunityName | Sunnyside |
| Amenities | Park, Playground, Schools |
| Building Appliances | Dishwasher, Range, Dryer, Microwave Range Hood Combo, Window Coverings, Washer/Dryer Stack-Up |
| Building Cooling Type | See Remarks |
| Parking Space Total | 2 |
| Foundation Type | Poured Concrete |
| Building Type | House |
| Ownership Type | Freehold |
| Building.StoriesTotal | 1.5 |
Interior Features
| Building Fireplace Present | False |
|---|---|
| Building Heating Type | Forced air |
| Building Heating Fuel | Natural gas |
| Basement Development | Unfinished |
| Basement Type | Partial (Unfinished) |
| Construction Material | Wood frame |
| Construction Style Attachment | Detached |
| Flooring Type | Hardwood, Vinyl |
| Living Area Range | 951 |
| Bedrooms | 3 |
Exterior Features
| Land Amenities | Park, Playground, Schools |
|---|---|
| Exterior Finish | Vinyl siding |
| Fence Type | Fence |
Room Details
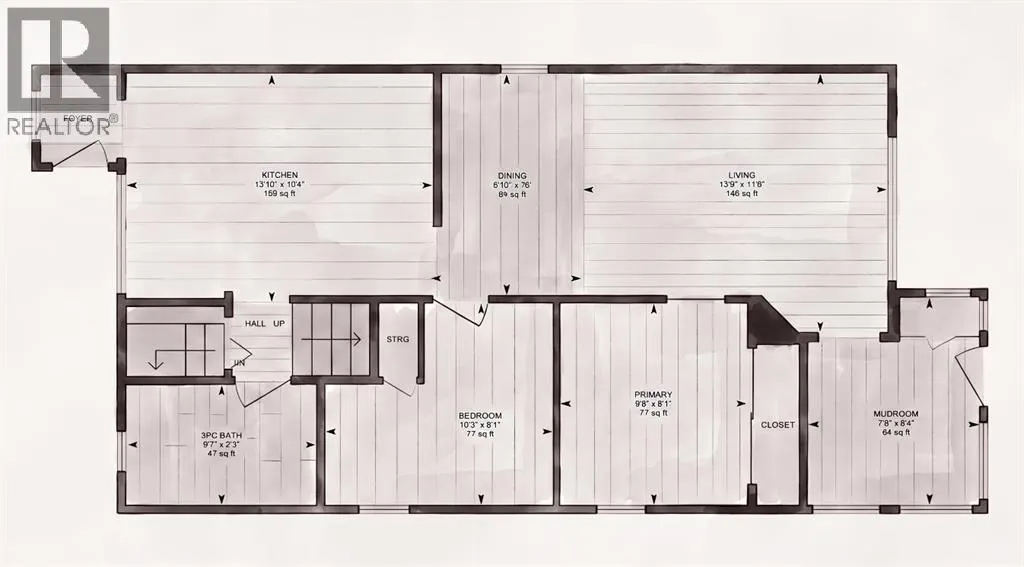
| Room | Dimensions | Level | Flooring | Details |
|---|---|---|---|---|
| 3pc Bathroom | 5.42 Ft x 8.58 Ft | Main level | ||
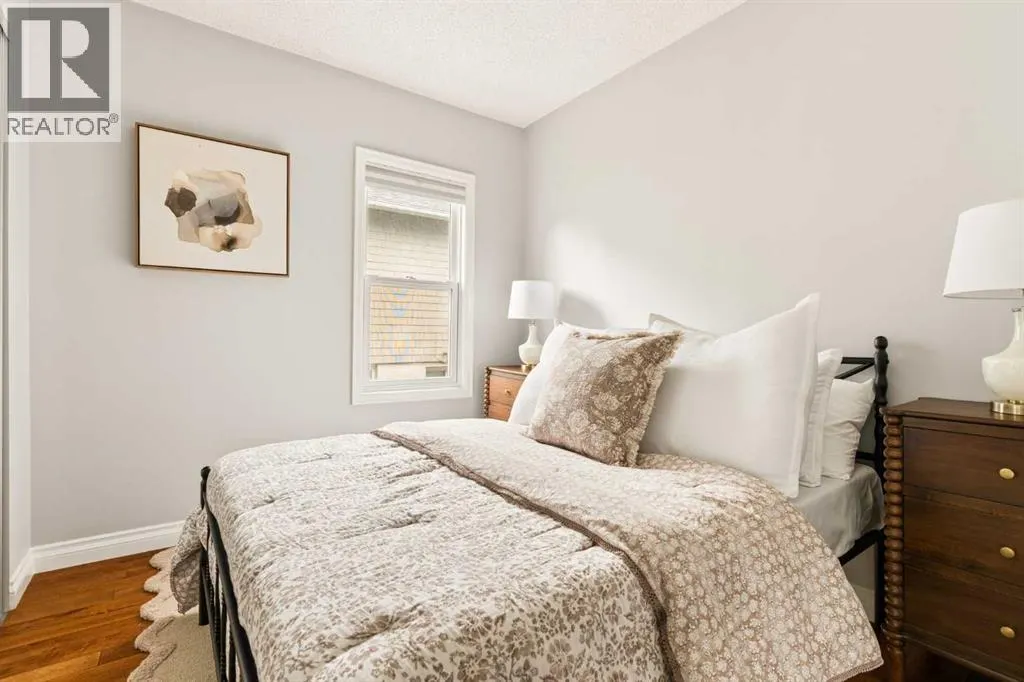
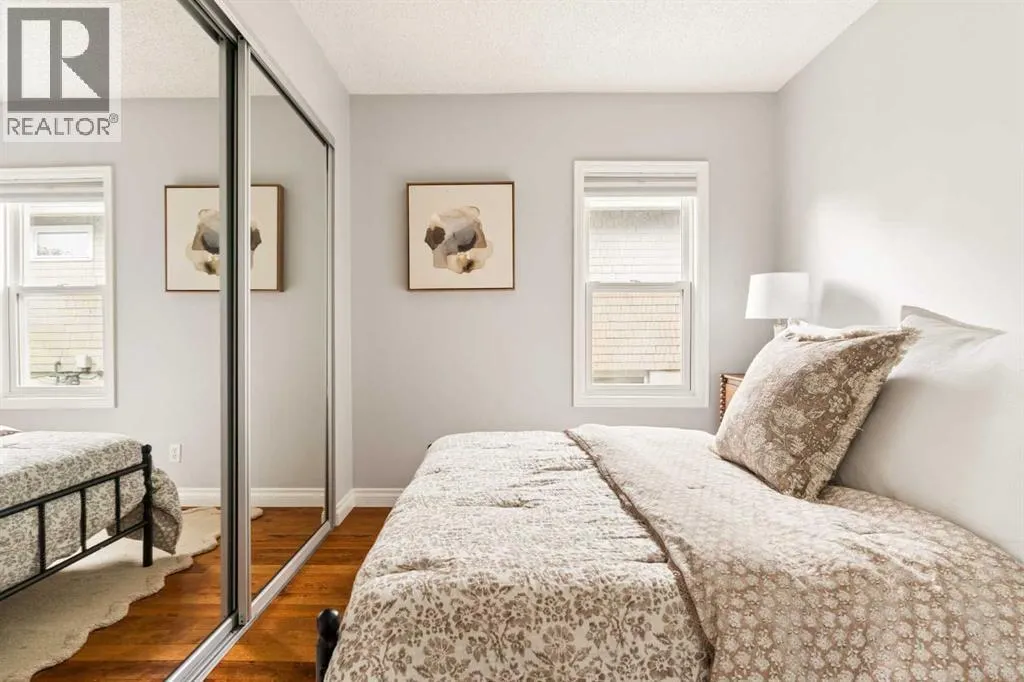
| Bedroom | 8.42 Ft x 9.08 Ft | Main level | ||
| Dining room | 10.00 Ft x 6.83 Ft | Main level | ||
| Kitchen | 10.33 Ft x 13.83 Ft | Main level | ||
| Living room | 11.67 Ft x 13.75 Ft | Main level | ||
| Other | 9.33 Ft x 7.75 Ft | Main level | ||
| Primary Bedroom | 21.92 Ft x 10.42 Ft | Second level |
Amenities
- Views
- New Construction
- Adult 55+
- Lease To Own
- No Strata Fees
- Furnished
- Primary On Main
- Air Conditioning
- Seller Finance
- Green
- Fixer Upper
- Horse
- Golf
- Fireplace
- Deck
- Garage
- Basement
- Pool

Property vs Single Family Average in T2N 0J5
Price
Year Built
In The Neighbourhood
Calgary
$ 724,800
1012 1 Avenue Nw
Calgary, AB T2N0A7
- Type
- Single Family
- Size
- 803 SqFt
- Rooms
- 3 Beds + 2.5 Baths
CIR Realty
Calgary
$ 724,800
1012 1 Avenue Nw
Calgary, AB T2N0A7
- Type
- Single Family
- Size
- 803 SqFt
- Rooms
- 3 Beds + 2.5 Baths
CIR Realty
Calgary
$ 1,295,000
723 4 Street Nw
Calgary, AB T2N1P3
- Type
- Single Family
- Size
- 2,790 SqFt
- Rooms
- 4 Beds + 4.5 Baths
RE/MAX House of Real Estate
Calgary
$ 1,950
329 9a Street Nw
Calgary, AB T2N1T7
- Type
- Single Family
- Size
- 615 SqFt
- Rooms
- 2 Beds + 1 Baths
RE/MAX House of Real Estate
Calgary
$ 799,999
434 Memorial Drive Nw
Calgary, AB T2N3C3
- Type
- Single Family
- Size
- 1,220 SqFt
- Rooms
- 2 Beds + 2 Baths
RE/MAX Complete Realty
Calgary
$ 799,999
434 Memorial Drive Nw
Calgary, AB T2N3C3
- Type
- Single Family
- Size
- 1,221 SqFt
- Rooms
- 2 Beds + 2 Baths
RE/MAX Complete Realty
Calgary
$ 1,385,000
726 Memorial Drive Nw
Calgary, AB T2N3C7
- Type
- Single Family
- Size
- 1,451 SqFt
- Rooms
- 3 Beds + 2.5 Baths
Ko Realty Ltd.
Calgary
$ 1,385,000
726 Memorial Drive Nw
Calgary, AB T2N3C7
- Type
- Single Family
- Size
- 1,451 SqFt
- Rooms
- 3 Beds + 2.5 Baths
Ko Realty Ltd.
Calgary
$ 1,795,000
512 Memorial Drive Nw
Calgary, AB T2N3C4
- Type
- Single Family
- Size
- 2,377 SqFt
- Rooms
- 4 Beds + 3.5 Baths
eXp Realty
Calgary
$ 1,795,000
512 Memorial Drive Nw
Calgary, AB T2N3C4
- Type
- Single Family
- Size
- 2,377 SqFt
- Rooms
- 4 Beds + 3.5 Baths
eXp Realty
Calgary
$ 1,450,000
922 2 Avenue Nw
Calgary, AB T2N0E6
- Type
- Single Family
- Size
- 987 SqFt
- Rooms
- 4 Beds + 2 Baths
RE/MAX First
 Data is supplied by Pillar 9™ MLS® System. Pillar 9™ is the owner of the copyright in its MLS® System. Data is deemed reliable but is not guaranteed accurate by Pillar 9™. The trademarks MLS®, Multiple Listing Service® and the associated logos are owned by The Canadian Real Estate Association (CREA) and identify the quality of services provided by real estate professionals who are members of CREA. Used under license.

 Data is supplied by Pillar 9™ MLS® System. Pillar 9™ is the owner of the copyright in its MLS® System. Data is deemed reliable but is not guaranteed accurate by Pillar 9™. The trademarks MLS®, Multiple Listing Service® and the associated logos are owned by The Canadian Real Estate Association (CREA) and identify the quality of services provided by real estate professionals who are members of CREA. Used under license.
Last Update: September 15, 2026 5:35 PM UT
Data is supplied by Pillar 9™ MLS® System. Pillar 9™ is the owner of the copyright in its MLS® System. Data is deemed reliable but is not guaranteed accurate by Pillar 9™. The trademarks MLS®, Multiple Listing Service® and the associated logos are owned by The Canadian Real Estate Association (CREA) and identify the quality of services provided by real estate professionals who are members of CREA. Used under license.
Last Update: September 15, 2026 5:35 PM UT
 Information should be deemed reliable but not guaranteed, all representations are approximate, and individual verification is recommended. Copyright ©2026 All rights reserved.
The trademarks REALTOR®, REALTORS® and the REALTOR® logo are controlled by The Canadian Real Estate Association (CREA) and identify real estate professionals who are members of CREA. The trademarks MLS®, Multiple Listing Service® and the associated logos are owned by CREA and identify the quality of
Information should be deemed reliable but not guaranteed, all representations are approximate, and individual verification is recommended. Copyright ©2026 All rights reserved.
The trademarks REALTOR®, REALTORS® and the REALTOR® logo are controlled by The Canadian Real Estate Association (CREA) and identify real estate professionals who are members of CREA. The trademarks MLS®, Multiple Listing Service® and the associated logos are owned by CREA and identify the quality of
 Data is supplied by Pillar 9™ MLS® System. Pillar 9™ is the owner of the copyright in its MLS® System. Data is deemed reliable but is not guaranteed accurate by Pillar 9™. The trademarks MLS®, Multiple Listing Service® and the associated logos are owned by The Canadian Real Estate Association (CREA) and identify the quality of services provided by real estate professionals who are members of CREA. Used under license.