
Address
15 Woodacres Way Sw, Calgary, AB
Price
$ 1,449,900
Property Attributes
- ID#A2336605
- TypeSingle Family
- Listing Status Active
- MunicipalityCalgary
- CityCalgary
- AreaWoodbine
- NeighbourhoodWoodbine
- Postal CodeT2W 4W2
- Style
- Year Built1981
- Price$ 1,449,900
- Bedrooms4+1
- Bathrooms3
- Half Bathrooms1
- Sqr Footage3570
Data Source:
Canadian Real Estate Association (CREA)
Property Description
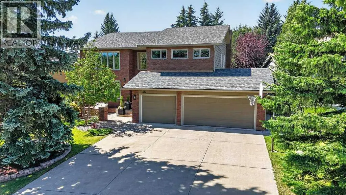
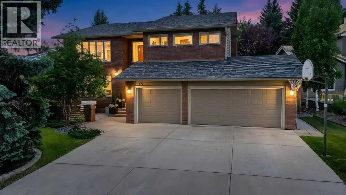
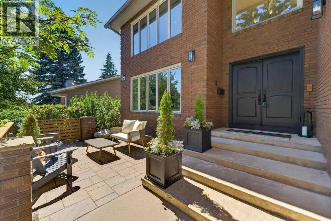
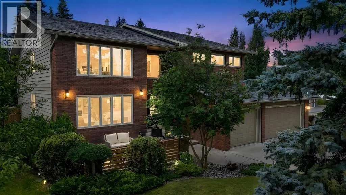
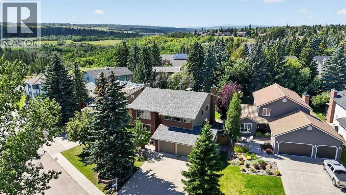
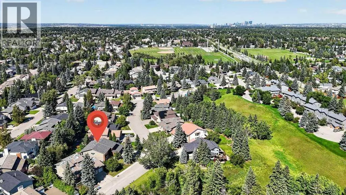
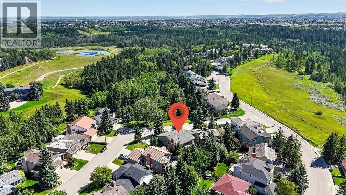
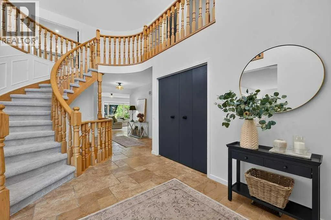
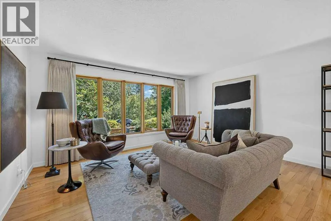
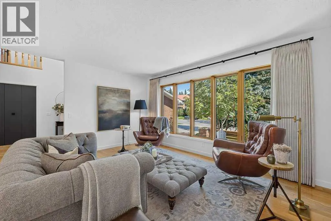
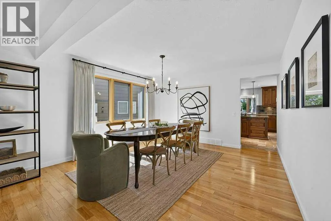
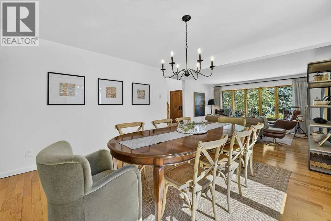
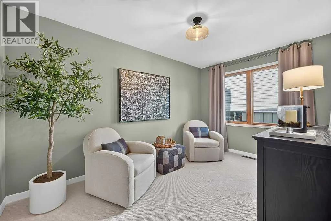
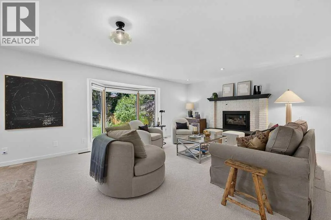
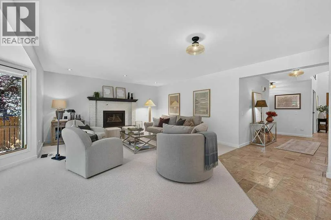
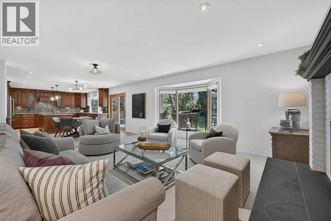
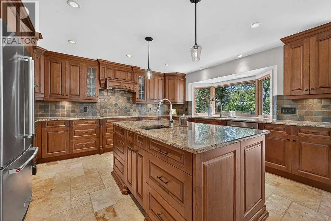
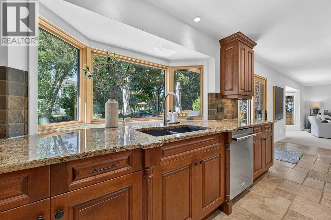
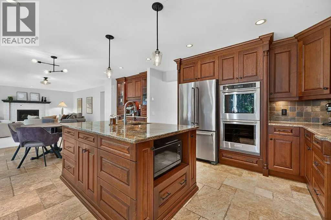
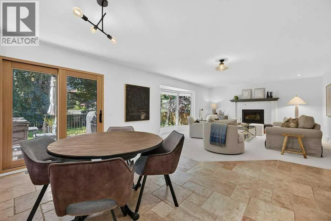
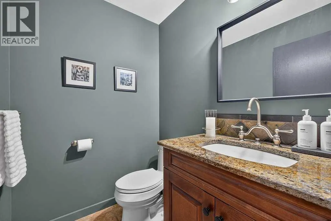
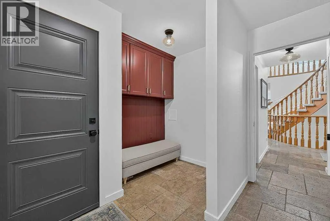
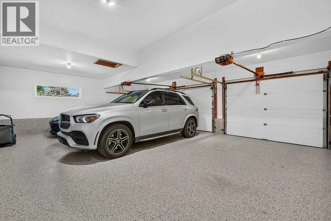
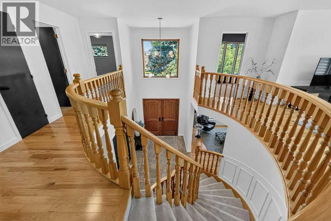
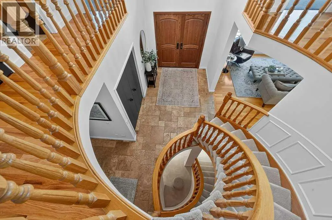
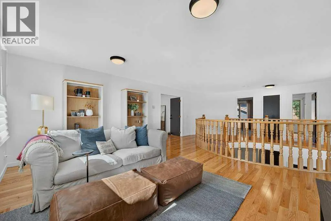
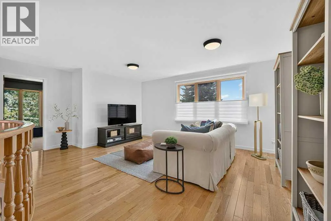
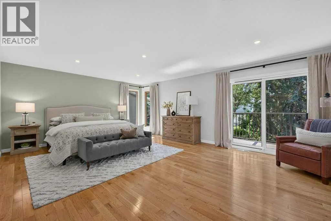
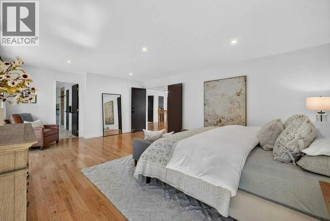
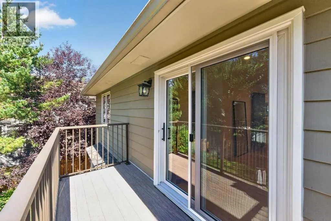
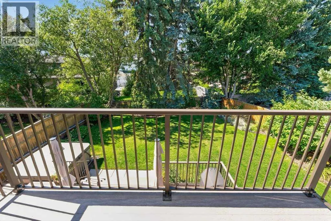
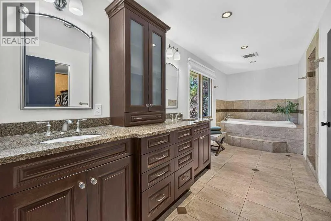
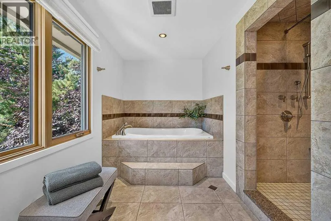
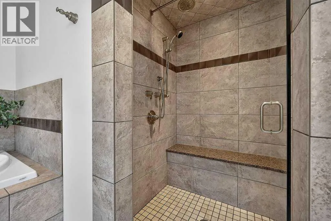
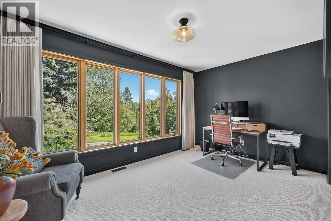
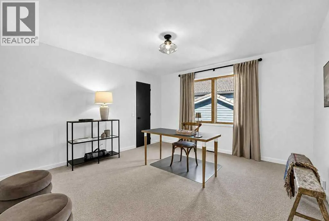
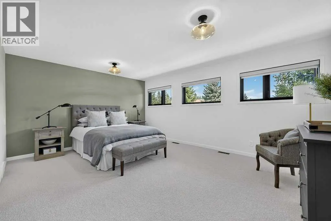
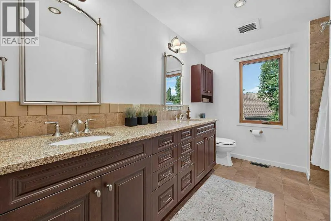
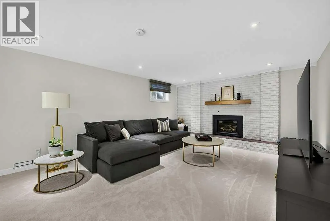
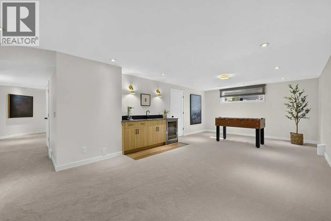
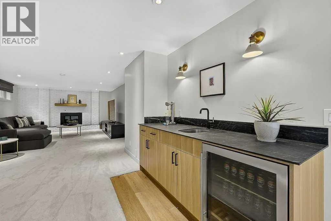
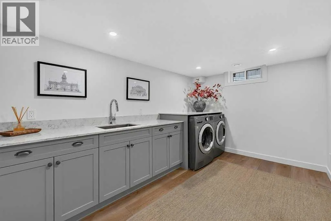
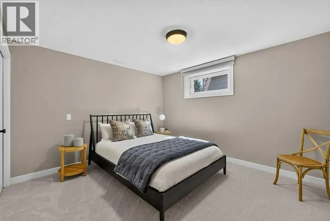
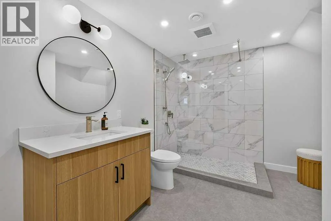
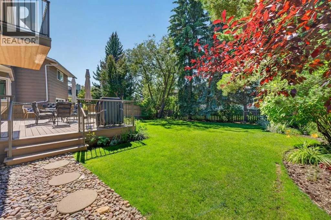
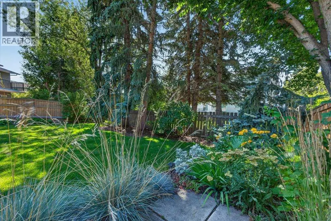
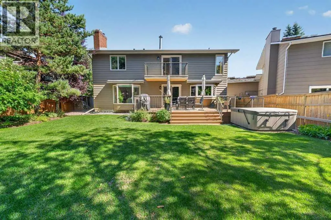
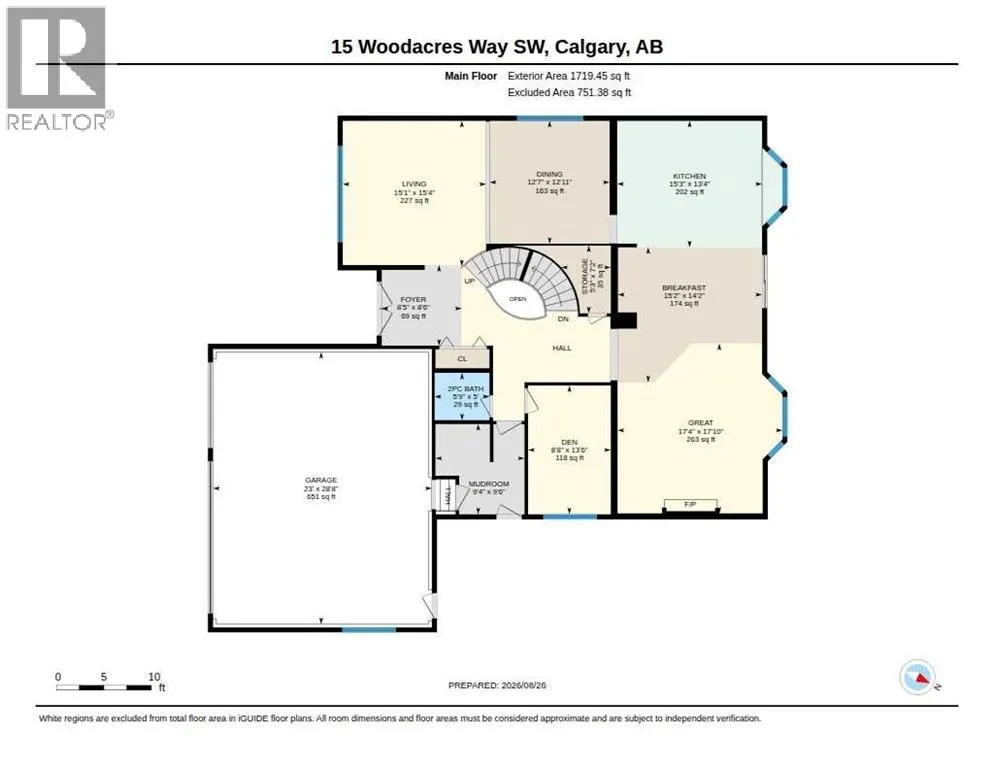
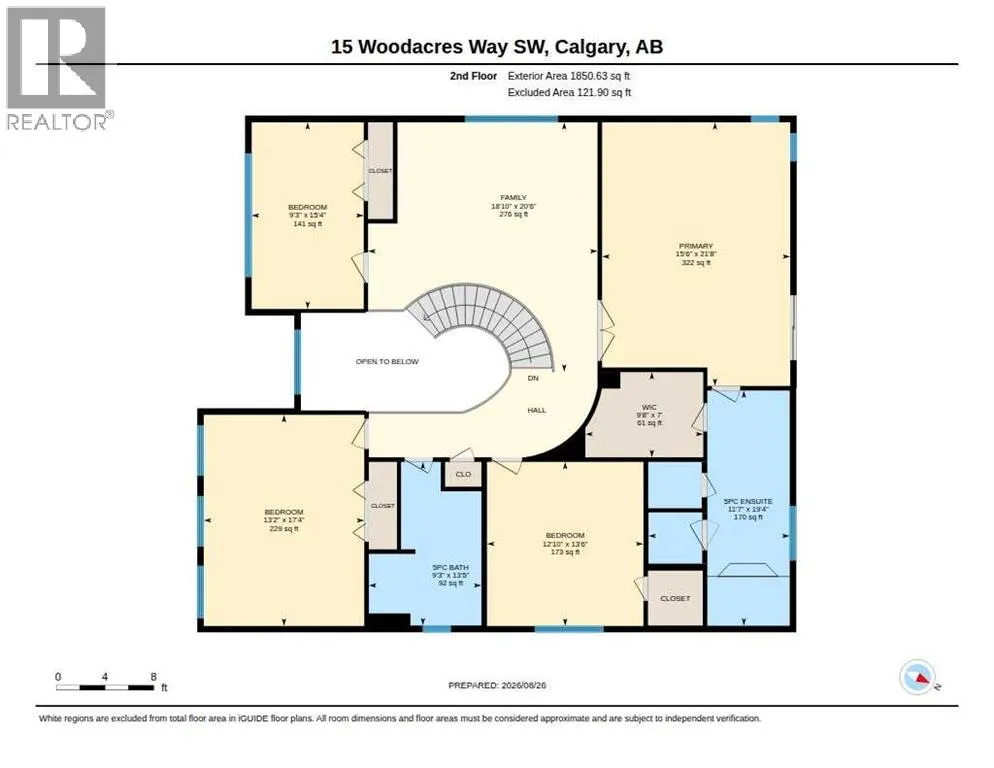
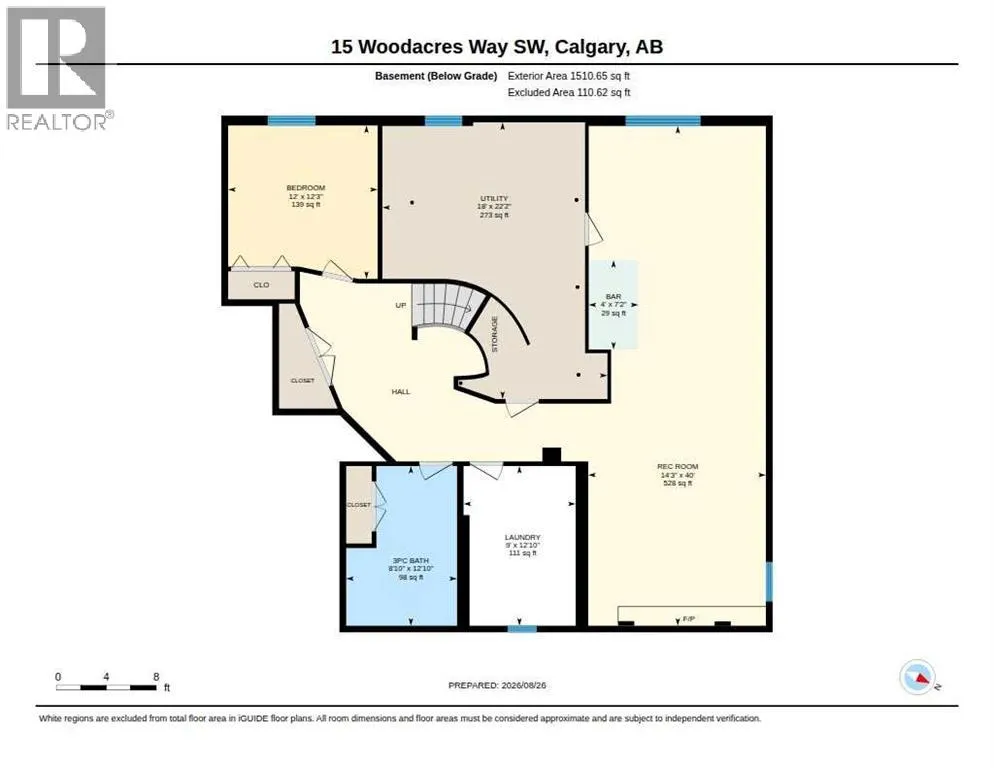
LUXURY LIVING IN A SERENE SETTING - this exquisite custom-built family home is nestled on a quiet street in one of Calgary’s most desirable SW communities. This property is in a PRIME LOCATION, situated on a massive lot overlooking the city’s most coveted backdrop, Fish Creek Park, and offers a total of 4,755 SF of thoughtfully designed living space. The ‘WOW’ factor greets you throughout this home, pride of ownership, attention to detail with flow & functionality that you will truly appreciate. Finished on all 3 levels, this home is complete with a total of 5 bedrooms, 4.5 baths, Bonus room and an oversized triple-car garage. The home has been impeccably maintained and boasts several upgrades in recent years, commencing in 2022; new roofing, triple-pane windows & exterior doors, new carpeting & water softener, in 2024; new high-efficiency furnace & hot water tank, gas fireplace inserts & balcony off the primary bedroom, and in 2025 the garage was completed with polyaspartic flooring. Over the past few years all kitchen appliances have been upgraded, and a beautiful basement renovation has also been completed. The main floor layout includes a spacious foyer with an impressive curved staircase, large living/dining room area, private den, separate family room w/cozy gas fireplace and a chef-inspired kitchen w/large island, granite countertops, and an abundance of full height cabinetry, designated coffee station and walk-in pantry. The second floor offers a huge primary bedroom w/spa-inspired ensuite featuring dual sinks w/granite countertops, walk-in shower & jetted tub. 3 additional bedrooms, spacious Bonus room and large 5-pc main bath complete the upper level. The renovated lower level features a spacious home theatre/games area w/built-in wet bar & gas fireplace, spacious guest bedroom, stunning 3-pc bathroom w/large walk-in shower and a huge laundry room area. The private/heavily treed rear yard offers a beautiful garden, large deck and hot tub. Minutes from sev eral area schools, playgrounds and shopping/grocery stores, as well as the vast hiking & bike trails throughout Fish Creek Park. Convenient access to Stoney Trail, downtown Calgary, and easy access for a weekend escape to the mountains. An absolute must see! (id:7434)
General Features
| Features | Cul-de-sac, Wet bar, French door, Closet Organizers, No Animal Home, No Smoking Home, Gas BBQ Hookup |
|---|---|
| Property Type | Single Family |
| Zoning Description | R-CG |
| CommunityName | Woodbine |
| Amenities | Park, Playground, Schools, Shopping |
| Building Appliances | Washer, Refrigerator, Water softener, Cooktop - Electric, Dishwasher, Oven, Dryer, Microwave, Garburator, Hood Fan, Window Coverings |
| Building Cooling Type | None |
| Parking Space Total | 6 |
| Foundation Type | Poured Concrete |
| Building Type | House |
| Ownership Type | Freehold |
| Building.StoriesTotal | 2 |
Interior Features
| Building Fireplace Present | True |
|---|---|
| Building Fireplace Total | 2 |
| Building Heating Type | Other, Forced air |
| Building Heating Fuel | Natural gas |
| Basement Development | Finished |
| Basement Type | Full (Finished) |
| Construction Material | Wood frame |
| Construction Style Attachment | Detached |
| Flooring Type | Carpeted, Hardwood, Tile |
| Living Area Range | 3570 |
| Bedrooms | 4+1 |
Exterior Features
| Structure | Deck |
|---|---|
| Land Amenities | Park, Playground, Schools, Shopping |
| Landscape Features | Fruit trees, Landscaped |
| Exterior Finish | Brick, Wood siding |
| Fence Type | Fence |
Room Details
| Room | Dimensions | Level | Flooring | Details |
|---|---|---|---|---|
| 2pc Bathroom | 5.00 Ft x 5.75 Ft | Main level | ||
| 3pc Bathroom | 12.83 Ft x 8.83 Ft | Basement | ||
| 5pc Bathroom | 19.33 Ft x 11.58 Ft | Second level | ||
| Bedroom | 12.25 Ft x 12.00 Ft | Basement | ||
| Breakfast | 14.17 Ft x 15.17 Ft | Main level | ||
| Den | 13.50 Ft x 8.67 Ft | Main level | ||
| Dining room | 12.92 Ft x 12.58 Ft | Main level | ||
| Family room | 17.83 Ft x 17.33 Ft | Main level | ||
| Foyer | 8.50 Ft x 8.42 Ft | Main level | ||
| Furnace | 22.17 Ft x 18.00 Ft | Basement | ||
| Great room | 20.50 Ft x 18.83 Ft | Second level | ||
| Kitchen | 13.33 Ft x 15.25 Ft | Main level | ||
| Laundry room | 12.83 Ft x 9.00 Ft | Basement | ||
| Living room | 15.33 Ft x 15.08 Ft | Main level | ||
| Other | 9.50 Ft x 9.33 Ft | Main level | ||
| Pantry | 7.17 Ft x 5.25 Ft | Main level | ||
| Primary Bedroom | 21.67 Ft x 15.50 Ft | Second level | ||
| Recreational, Games room | 40.00 Ft x 14.25 Ft | Basement |
Amenities
- Views
- New Construction
- Adult 55+
- Lease To Own
- No Strata Fees
- Furnished
- Primary On Main
- Air Conditioning
- Seller Finance
- Green
- Fixer Upper
- Horse
- Golf
- Fireplace
- Deck
- Garage
- Basement
- Pool

Property vs Single Family Average in T2W 4W2
Price
Year Built
In The Neighbourhood
Calgary
$ 1,275,000
72 Woodacres Crescent Sw
Calgary, AB T2W4V6
- Type
- Single Family
- Size
- 2,230 SqFt
- Rooms
- 5 Beds + 3.5 Baths
RE/MAX First
Calgary
$ 625,000
88 Woodfern Rise Sw
Calgary, AB T2W4S2
- Type
- Single Family
- Size
- 1,286 SqFt
- Rooms
- 5 Beds + 3 Baths
Coldwell Banker Mountain Central
Calgary
$ 675,000
141 Woodbrook Road Sw
Calgary, AB T2W6C6
- Type
- Single Family
- Size
- 1,888 SqFt
- Rooms
- 4 Beds + 3 Baths
Real Broker
Calgary
$ 675,000
141 Woodbrook Road Sw
Calgary, AB T2W6C6
- Type
- Single Family
- Size
- 1,889 SqFt
- Rooms
- 4 Beds + 3 Baths
Real Broker
Calgary
$ 729,900
115 Wood Valley Court Sw
Calgary, AB T2W5S4
- Type
- Single Family
- Size
- 1,375 SqFt
- Rooms
- 3 Beds + 3 Baths
CIR Realty
Calgary
$ 785,000
39 Woodfield Crescent Sw
Calgary, AB T2W3W2
- Type
- Single Family
- Size
- 1,844 SqFt
- Rooms
- 4 Beds + 3.5 Baths
Grand Realty
Calgary
$ 785,000
39 Woodfield Crescent Sw
Calgary, AB T2W3W2
- Type
- Single Family
- Size
- 1,844 SqFt
- Rooms
- 4 Beds + 3.5 Baths
Grand Realty
Calgary
$ 729,900
115 Wood Valley Court Sw
Calgary, AB T2W5S4
- Type
- Single Family
- Size
- 1,376 SqFt
- Rooms
- 3 Beds + 3 Baths
CIR Realty
Calgary
$ 685,000
51 Woodmont Road Sw
Calgary, AB T2W4L6
- Type
- Single Family
- Size
- 1,548 SqFt
- Rooms
- 4 Beds + 3 Baths
MaxWell Canyon Creek
Calgary
$ 685,000
51 Woodmont Road Sw
Calgary, AB T2W4L6
- Type
- Single Family
- Size
- 1,548 SqFt
- Rooms
- 4 Beds + 3 Baths
MaxWell Canyon Creek
 Data is supplied by Pillar 9™ MLS® System. Pillar 9™ is the owner of the copyright in its MLS® System. Data is deemed reliable but is not guaranteed accurate by Pillar 9™. The trademarks MLS®, Multiple Listing Service® and the associated logos are owned by The Canadian Real Estate Association (CREA) and identify the quality of services provided by real estate professionals who are members of CREA. Used under license.

 Data is supplied by Pillar 9™ MLS® System. Pillar 9™ is the owner of the copyright in its MLS® System. Data is deemed reliable but is not guaranteed accurate by Pillar 9™. The trademarks MLS®, Multiple Listing Service® and the associated logos are owned by The Canadian Real Estate Association (CREA) and identify the quality of services provided by real estate professionals who are members of CREA. Used under license.
Last Update: September 14, 2026 5:30 PM UT
Data is supplied by Pillar 9™ MLS® System. Pillar 9™ is the owner of the copyright in its MLS® System. Data is deemed reliable but is not guaranteed accurate by Pillar 9™. The trademarks MLS®, Multiple Listing Service® and the associated logos are owned by The Canadian Real Estate Association (CREA) and identify the quality of services provided by real estate professionals who are members of CREA. Used under license.
Last Update: September 14, 2026 5:30 PM UT
 Information should be deemed reliable but not guaranteed, all representations are approximate, and individual verification is recommended. Copyright ©2026 All rights reserved.
The trademarks REALTOR®, REALTORS® and the REALTOR® logo are controlled by The Canadian Real Estate Association (CREA) and identify real estate professionals who are members of CREA. The trademarks MLS®, Multiple Listing Service® and the associated logos are owned by CREA and identify the quality of
Information should be deemed reliable but not guaranteed, all representations are approximate, and individual verification is recommended. Copyright ©2026 All rights reserved.
The trademarks REALTOR®, REALTORS® and the REALTOR® logo are controlled by The Canadian Real Estate Association (CREA) and identify real estate professionals who are members of CREA. The trademarks MLS®, Multiple Listing Service® and the associated logos are owned by CREA and identify the quality of
 Data is supplied by Pillar 9™ MLS® System. Pillar 9™ is the owner of the copyright in its MLS® System. Data is deemed reliable but is not guaranteed accurate by Pillar 9™. The trademarks MLS®, Multiple Listing Service® and the associated logos are owned by The Canadian Real Estate Association (CREA) and identify the quality of services provided by real estate professionals who are members of CREA. Used under license.