
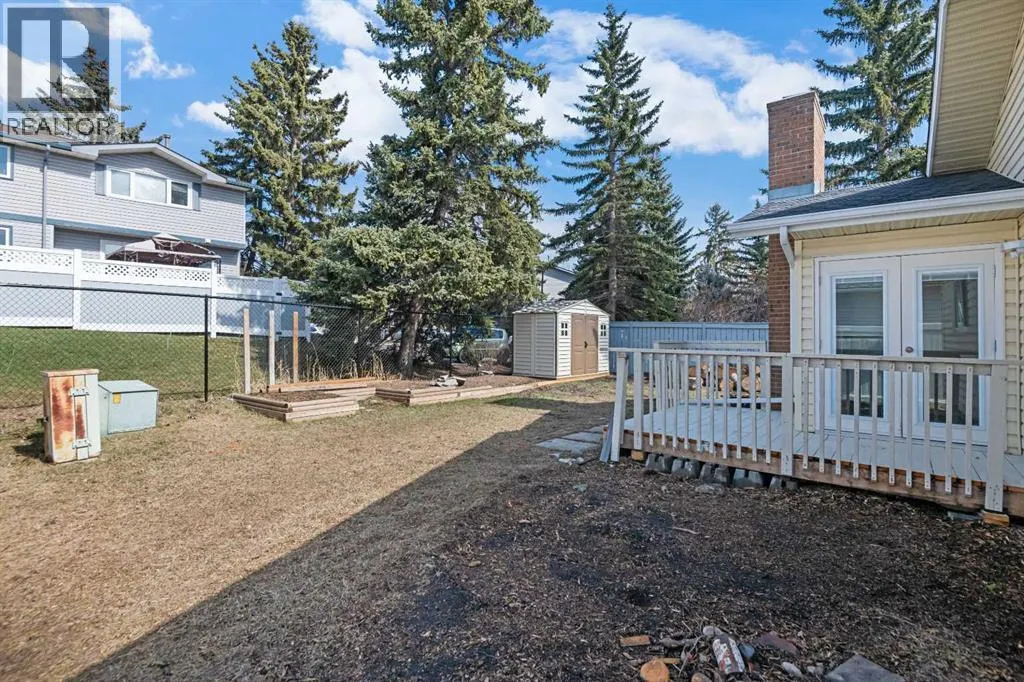
Address
51 Woodmont Road Sw, Calgary, AB
Price
$ 685,000
Property Attributes
- ID#A2324229
- TypeSingle Family
- Listing Status Active
- MunicipalityCalgary
- CityCalgary
- AreaWoodbine
- NeighbourhoodWoodbine
- Postal CodeT2W 4L6
- StyleBungalow
- Year Built1981
- Price$ 685,000
- Bedrooms3+1
- Bathrooms3
- Half Bathrooms0
- Sqr Footage1548
Data Source:
Canadian Real Estate Association (CREA)
Property Description
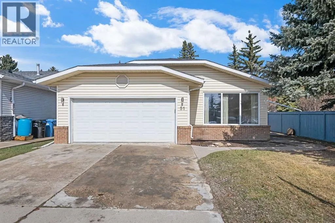
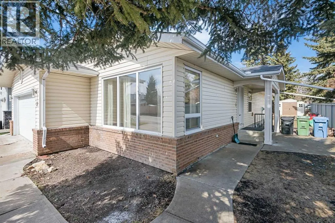
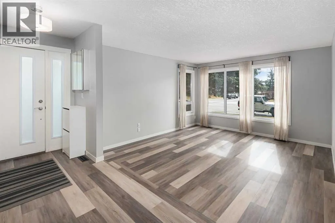
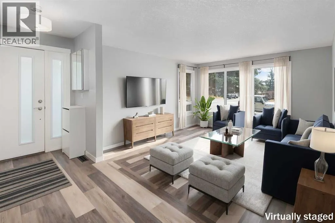
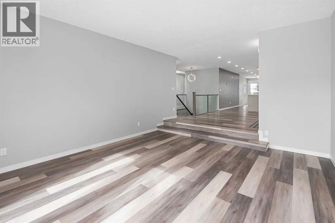
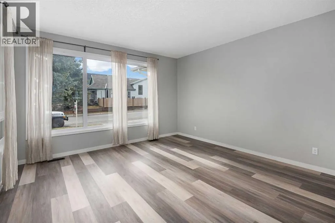
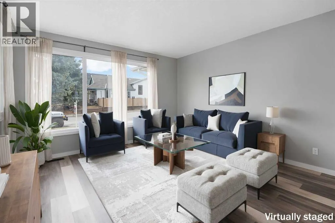
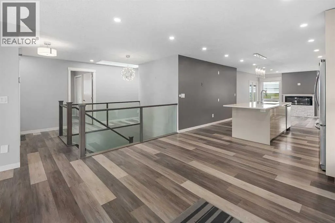
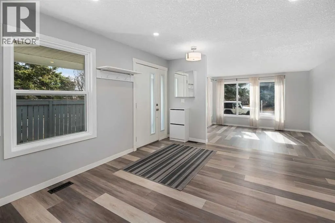
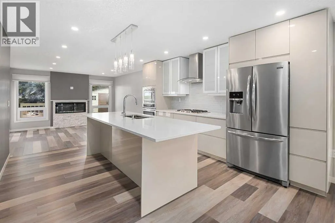
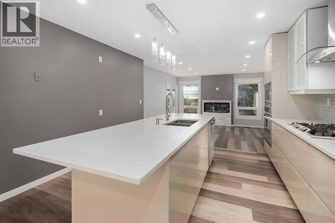
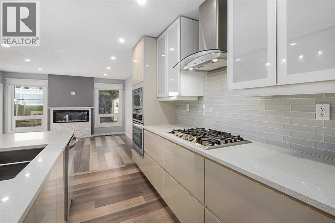
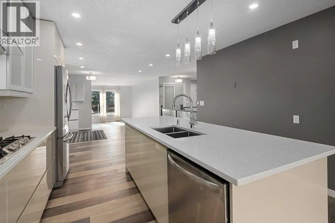
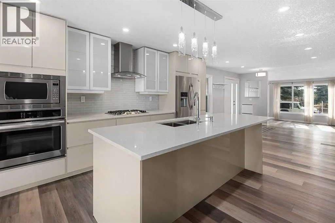
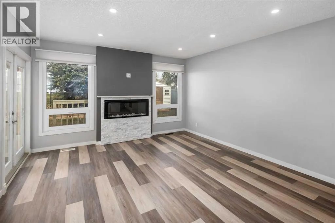
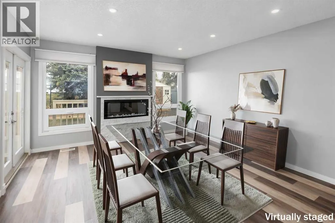
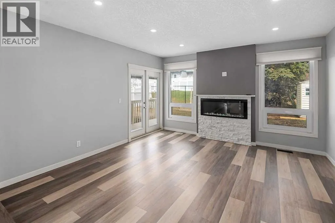
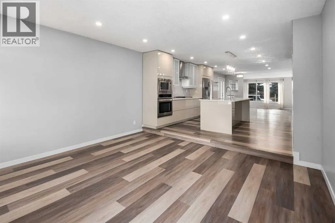
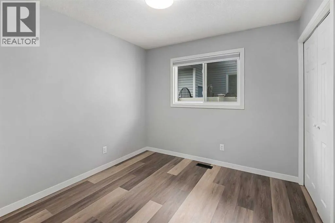
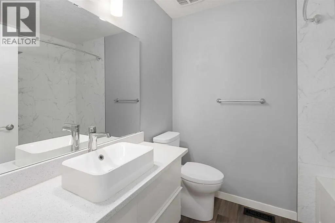
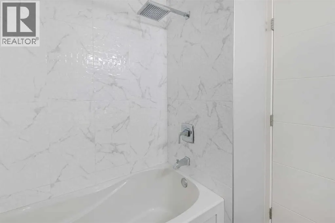
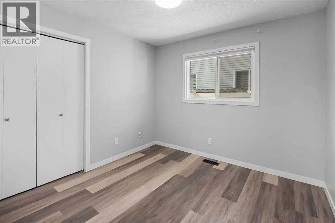
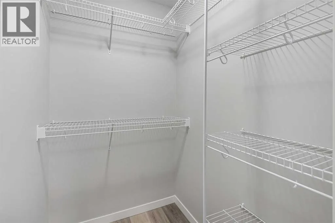
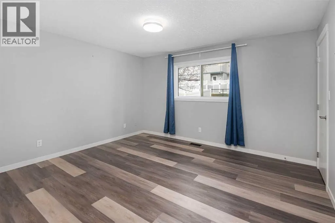
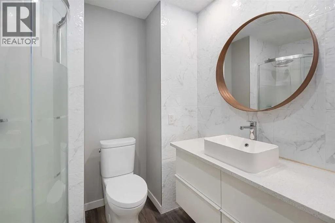
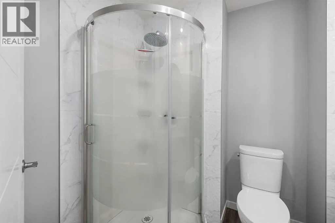
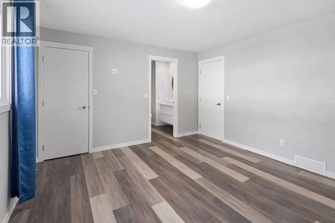
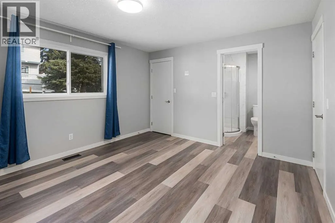
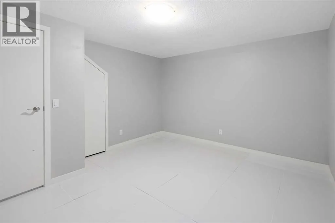
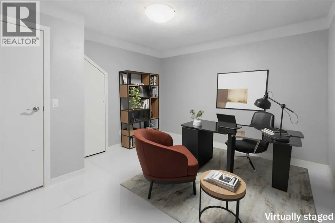
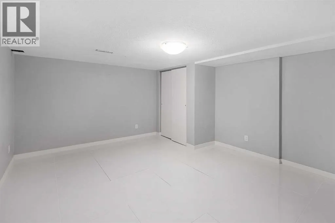
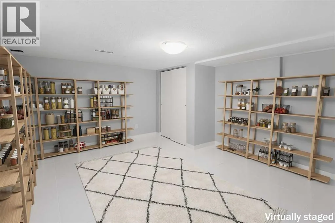
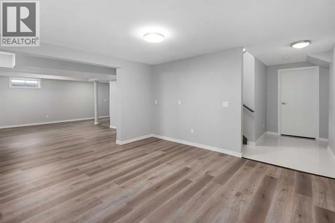
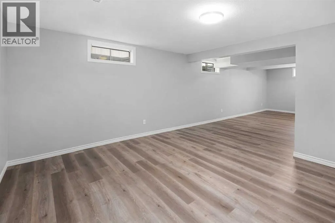
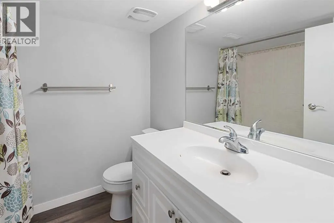
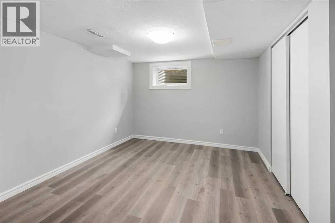
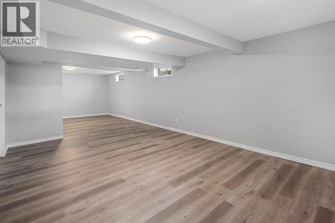
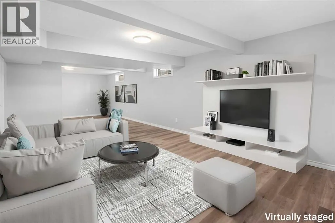
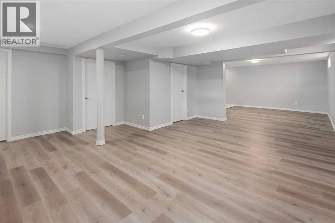
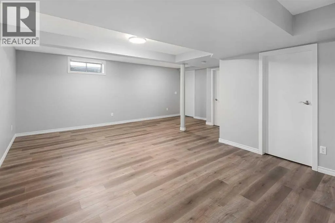
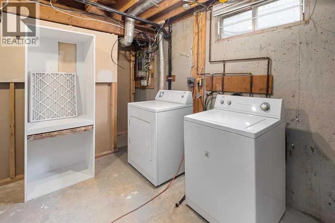
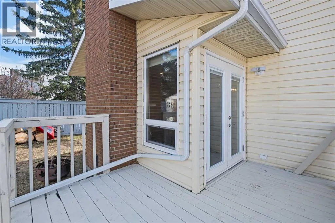
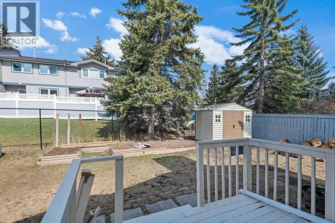
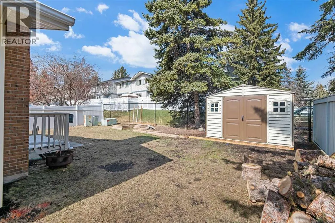
Renovated bungalow in Woodbine with 3,000 sq feet total living space up and down! This home was extensively renovated in 2018 with open concept design. Stainless steel appliance package includes gas cook top, wall oven & microwave, refrigerator and dishwasher. The big kitchen island is great for entertaining and anchors the main living area between the living room with new triple pane windows facing the street and a family room at the other end featuring a central electric fireplace. The family room windows were also recently upgraded to triple pane. The doors off the family room lead to the deck and backyard. There are 3 bedrooms on the main floor with an en-suite in the primary bedroom & a main bathroom. The fully developed basement features a large rec room, laundry room, bedroom & a 4-piece bathroom. Vinyl plank flooring was just installed in the basement with a moisture resistant underlay. The whole home was recently painted and the attic insulation upgraded. Furnace checkd and serviced August 2026. Located close to school, parks, amenities & transportation. Shows 10/10. Come view this home today!! (id:7434)
General Features
| Features | PVC window, Level |
|---|---|
| Property Type | Single Family |
| Zoning Description | R-CG |
| CommunityName | Woodbine |
| Amenities | Playground, Schools, Shopping |
| Building Appliances | Refrigerator, Cooktop - Gas, Dishwasher, Microwave, Oven - Built-In, Hood Fan, Window Coverings, Washer & Dryer |
| Building Architectural Style | Bungalow |
| Building Cooling Type | None |
| Parking Space Total | 4 |
| Foundation Type | Poured Concrete |
| Building Type | House |
| Ownership Type | Freehold |
| Building.StoriesTotal | 1 |
Interior Features
| Building Fireplace Present | True |
|---|---|
| Building Fireplace Total | 1 |
| Building Heating Type | Central heating |
| Building Heating Fuel | Natural gas |
| Basement Development | Finished |
| Basement Type | Full (Finished) |
| Construction Material | Wood frame |
| Construction Style Attachment | Detached |
| Flooring Type | Ceramic Tile, Vinyl Plank |
| Living Area Range | 1548 |
| Bedrooms | 3+1 |
Exterior Features
| Structure | Deck |
|---|---|
| Land Amenities | Playground, Schools, Shopping |
| Exterior Finish | Vinyl siding |
| Fence Type | Fence |
Room Details
| Room | Dimensions | Level | Flooring | Details |
|---|---|---|---|---|
| 3pc Bathroom | 7.67 Ft x 6.58 Ft | Main level | ||
| 4pc Bathroom | 7.58 Ft x 6.58 Ft | Main level | ||
| Bedroom | 9.75 Ft x 9.42 Ft | Main level | ||
| Den | 13.75 Ft x 11.92 Ft | Lower level | ||
| Dining room | 13.50 Ft x 12.42 Ft | Main level | ||
| Family room | 13.83 Ft x 13.75 Ft | Main level | ||
| Furnace | 15.00 Ft x 14.92 Ft | Lower level | ||
| Kitchen | 14.58 Ft x 12.58 Ft | Main level | ||
| Living room | 15.92 Ft x 13.83 Ft | Main level | ||
| Office | 15.08 Ft x 12.75 Ft | Lower level | ||
| Primary Bedroom | 13.67 Ft x 12.33 Ft | Main level |
Amenities
- Views
- New Construction
- Adult 55+
- Lease To Own
- No Strata Fees
- Furnished
- Primary On Main
- Air Conditioning
- Seller Finance
- Green
- Fixer Upper
- Horse
- Golf
- Fireplace
- Deck
- Garage
- Basement
- Pool

Property vs Single Family Average in T2W 4L6
Price
Year Built
In The Neighbourhood
Calgary
$ 1,275,000
72 Woodacres Crescent Sw
Calgary, AB T2W4V6
- Type
- Single Family
- Size
- 2,230 SqFt
- Rooms
- 5 Beds + 3.5 Baths
RE/MAX First
Calgary
$ 625,000
88 Woodfern Rise Sw
Calgary, AB T2W4S2
- Type
- Single Family
- Size
- 1,286 SqFt
- Rooms
- 5 Beds + 3 Baths
Coldwell Banker Mountain Central
Calgary
$ 675,000
141 Woodbrook Road Sw
Calgary, AB T2W6C6
- Type
- Single Family
- Size
- 1,888 SqFt
- Rooms
- 4 Beds + 3 Baths
Real Broker
Calgary
$ 1,449,900
15 Woodacres Way Sw
Calgary, AB T2W4W2
- Type
- Single Family
- Size
- 3,570 SqFt
- Rooms
- 5 Beds + 3.5 Baths
eXp Realty
Calgary
$ 729,900
115 Wood Valley Court Sw
Calgary, AB T2W5S4
- Type
- Single Family
- Size
- 1,375 SqFt
- Rooms
- 3 Beds + 3 Baths
CIR Realty
Calgary
$ 785,000
39 Woodfield Crescent Sw
Calgary, AB T2W3W2
- Type
- Single Family
- Size
- 1,844 SqFt
- Rooms
- 4 Beds + 3.5 Baths
Grand Realty
Calgary
$ 785,000
39 Woodfield Crescent Sw
Calgary, AB T2W3W2
- Type
- Single Family
- Size
- 1,844 SqFt
- Rooms
- 4 Beds + 3.5 Baths
Grand Realty
Calgary
$ 729,900
115 Wood Valley Court Sw
Calgary, AB T2W5S4
- Type
- Single Family
- Size
- 1,376 SqFt
- Rooms
- 3 Beds + 3 Baths
CIR Realty
 Data is supplied by Pillar 9™ MLS® System. Pillar 9™ is the owner of the copyright in its MLS® System. Data is deemed reliable but is not guaranteed accurate by Pillar 9™. The trademarks MLS®, Multiple Listing Service® and the associated logos are owned by The Canadian Real Estate Association (CREA) and identify the quality of services provided by real estate professionals who are members of CREA. Used under license.

 Data is supplied by Pillar 9™ MLS® System. Pillar 9™ is the owner of the copyright in its MLS® System. Data is deemed reliable but is not guaranteed accurate by Pillar 9™. The trademarks MLS®, Multiple Listing Service® and the associated logos are owned by The Canadian Real Estate Association (CREA) and identify the quality of services provided by real estate professionals who are members of CREA. Used under license.
Last Update: September 15, 2026 5:35 PM UT
Data is supplied by Pillar 9™ MLS® System. Pillar 9™ is the owner of the copyright in its MLS® System. Data is deemed reliable but is not guaranteed accurate by Pillar 9™. The trademarks MLS®, Multiple Listing Service® and the associated logos are owned by The Canadian Real Estate Association (CREA) and identify the quality of services provided by real estate professionals who are members of CREA. Used under license.
Last Update: September 15, 2026 5:35 PM UT
 Information should be deemed reliable but not guaranteed, all representations are approximate, and individual verification is recommended. Copyright ©2026 All rights reserved.
The trademarks REALTOR®, REALTORS® and the REALTOR® logo are controlled by The Canadian Real Estate Association (CREA) and identify real estate professionals who are members of CREA. The trademarks MLS®, Multiple Listing Service® and the associated logos are owned by CREA and identify the quality of
Information should be deemed reliable but not guaranteed, all representations are approximate, and individual verification is recommended. Copyright ©2026 All rights reserved.
The trademarks REALTOR®, REALTORS® and the REALTOR® logo are controlled by The Canadian Real Estate Association (CREA) and identify real estate professionals who are members of CREA. The trademarks MLS®, Multiple Listing Service® and the associated logos are owned by CREA and identify the quality of
 Data is supplied by Pillar 9™ MLS® System. Pillar 9™ is the owner of the copyright in its MLS® System. Data is deemed reliable but is not guaranteed accurate by Pillar 9™. The trademarks MLS®, Multiple Listing Service® and the associated logos are owned by The Canadian Real Estate Association (CREA) and identify the quality of services provided by real estate professionals who are members of CREA. Used under license.