
Open House Sat, Sep 19th 12:00 PM - 02:00 PM
Address
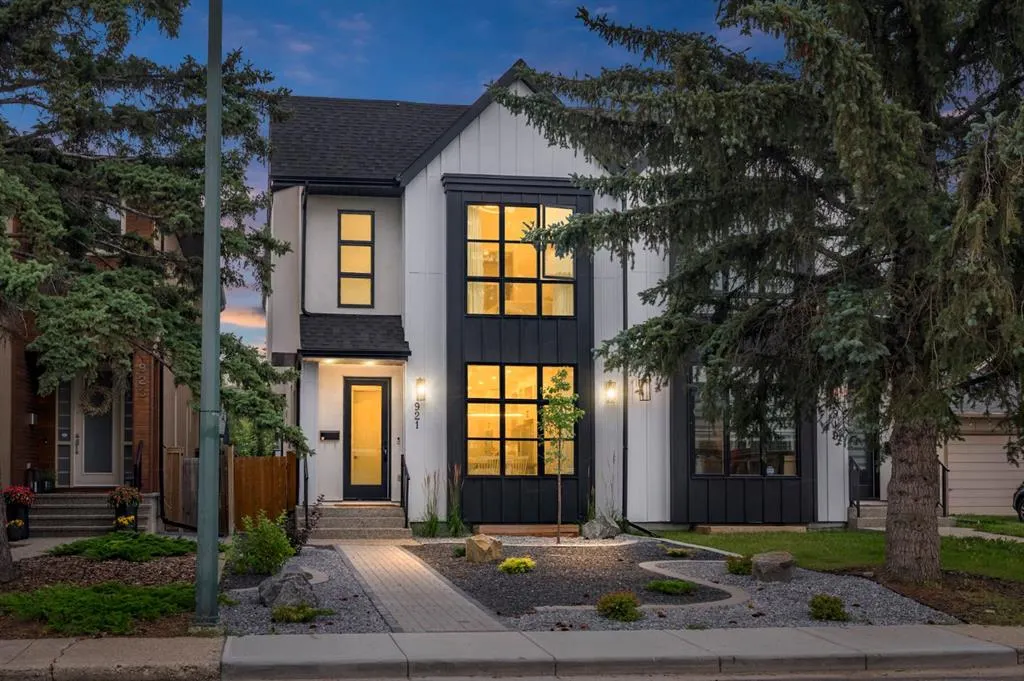
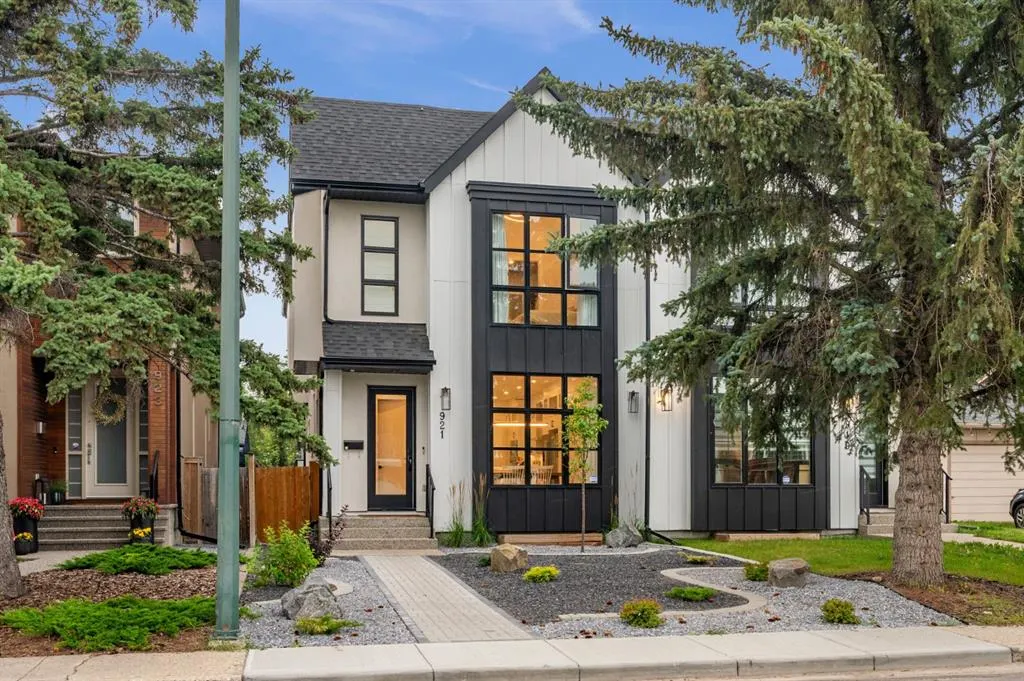
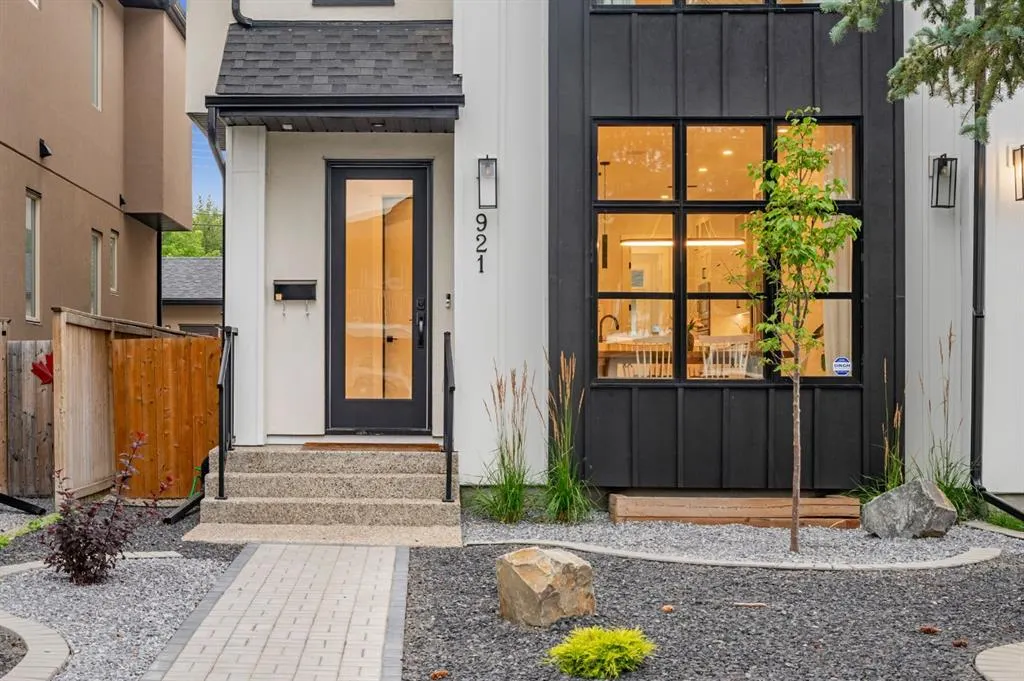
921 41 Street Sw, Calgary, AB
Price
$ 975,000
Property Attributes
- ID#A2344118
- TypeSingle Family
- Listing Status Active
- CityCalgary
- AreaCAL Zone W
- NeighbourhoodRosscarrock
- Postal CodeT3C 1X3
- Style2 Storey,Attached-Side by Side
- Year Built2022
- Price$ 975,000
- Bedrooms4
- Full Bathrooms3
- Half Bathrooms1
- Sqr Footage2043
- Lot Size0.071648 Acres
Data Source:
Pillar 9 Technologies
Property Description
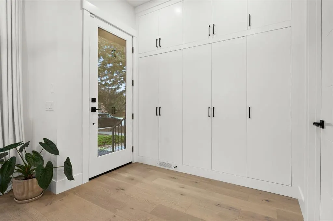
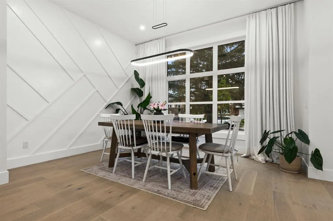
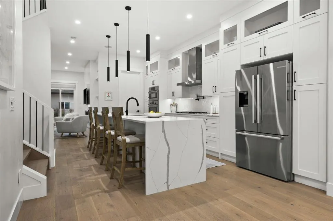
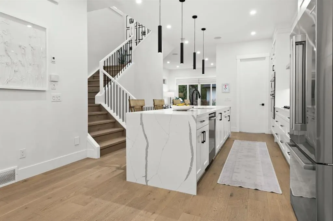
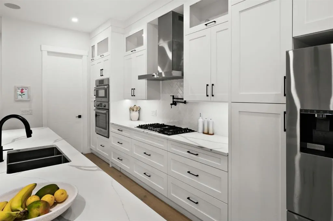
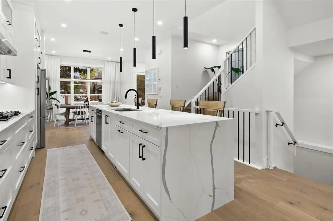
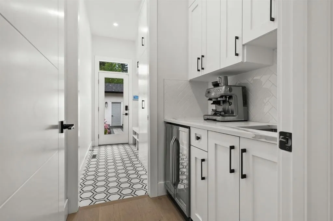
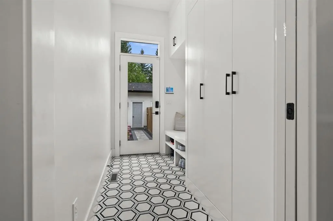
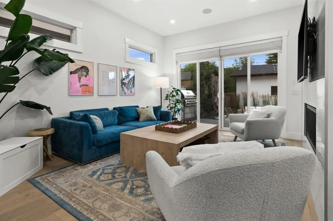
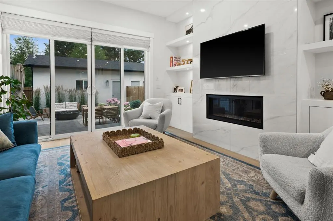
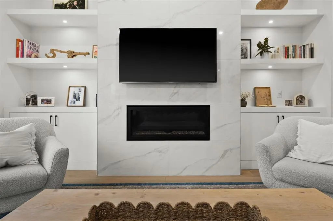
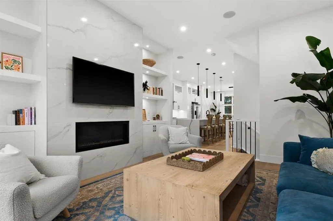
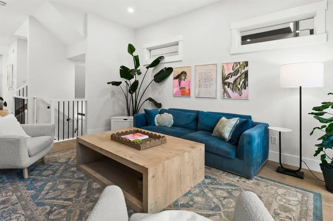
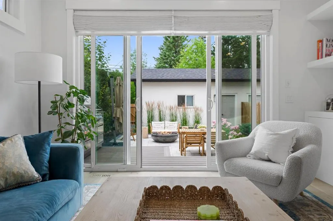
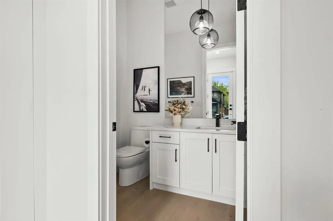
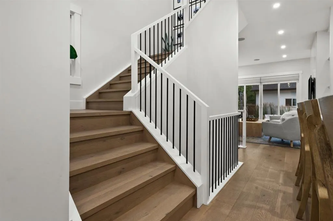
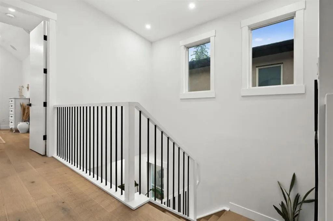
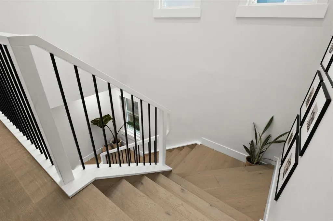
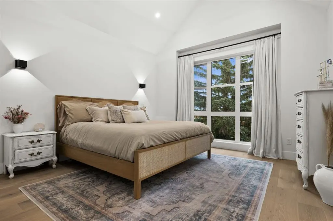
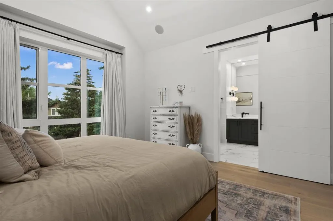
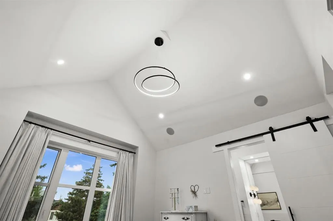
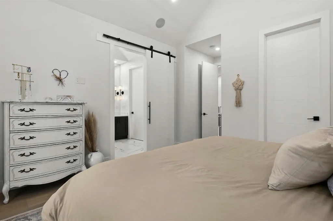
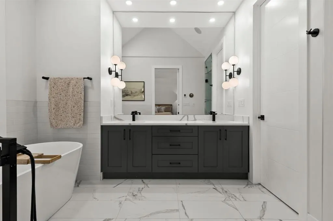
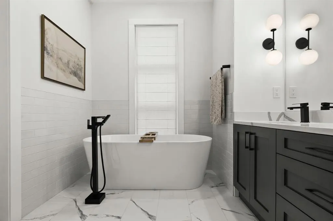
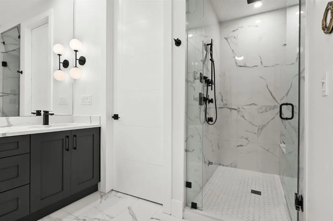
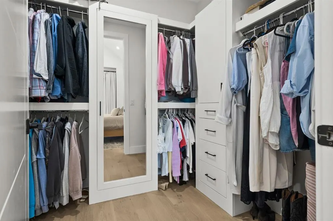
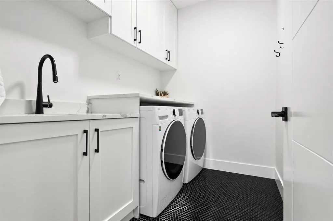
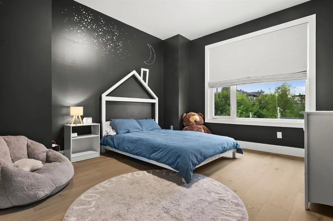
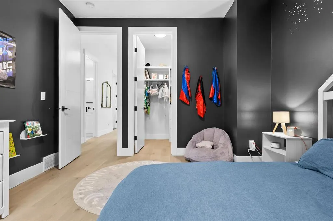
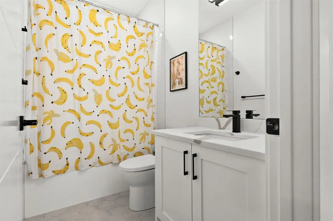
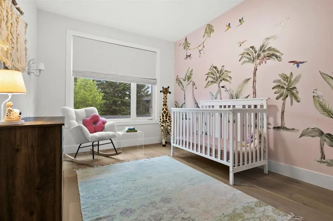
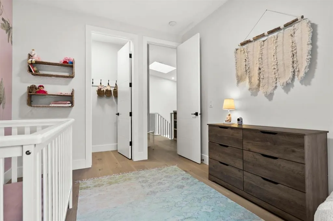
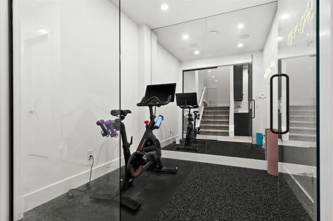
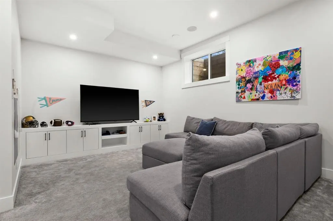
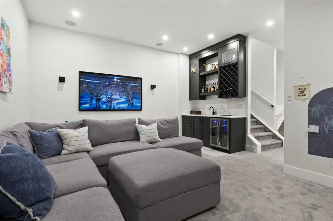
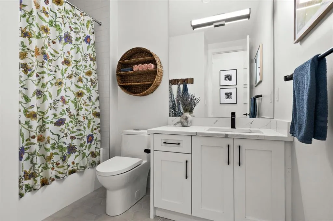
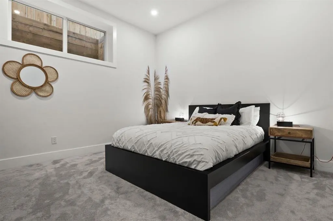
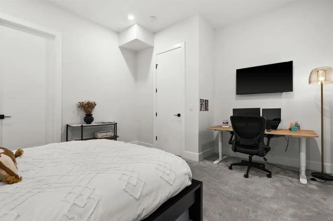
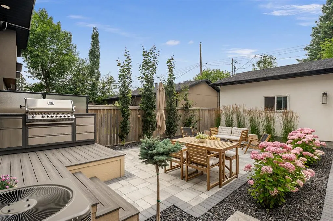
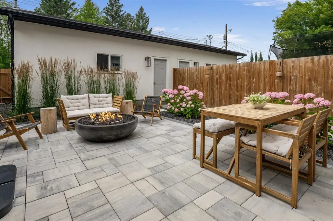
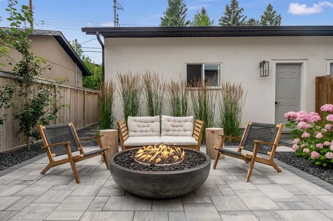
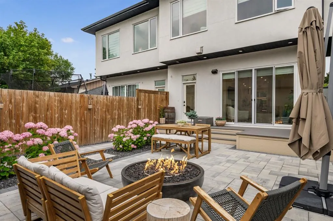
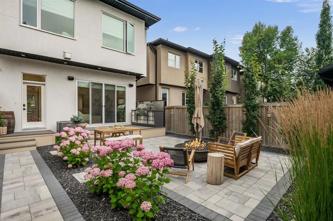
* OPEN HOUSE SEPT 19 12-2 PM * Beautifully maintained and effortlessly inviting, this two-storey attached home offers a refined take on comfortable city living. Thoughtfully designed with bright, open spaces and an easy indoor-outdoor flow, it’s a home that feels equally suited to quiet mornings and evenings spent entertaining. The main floor is bright and sophisticated, with a crisp white kitchen, generous island and a beautifully considered butler’s pantry that flows seamlessly into the mudroom. It’s a practical layout that keeps everyday living organized without compromising on style. At the back of the home, the low maintenance yard extends the living space outdoors, complete with a built-in BBQ, room to gather and convenient back lane access, perfect for summer dinners, relaxed entertaining and enjoying long evenings at home. Upstairs, the spacious primary suite offers a quiet retreat with vaulted ceilings and a generous ensuite. Two additional bedrooms, a full bathroom and dedicated laundry room complete the upper level, creating a comfortable and functional space for family and guests. The fully finished lower level adds another dimension to the home, with a dedicated gym and guest bedroom, along with plenty of flexibility for movie nights, visitors or simply creating a little more space to spread out. Location is just as effortless, with quick access to Bow Trail, downtown, shopping and everyday amenities. Connected to the best of the city, yet tucked into a home that feels relaxed and private, this is a beautiful balance of style, comfort and convenience, designed for the way you actually live.
| Price History | |
|---|---|
| 9/17/2026 | Listed $975,000 |
General Features
| Heating | Forced Air |
|---|---|
| Cooling | Central Air |
| Roof | Asphalt Shingle |
| Appliances | Bar Fridge,Built-In Oven,Central Air Conditioner,Dishwasher,Dryer,Garage Control(s),Gas Cooktop,Microwave,Range Hood,Refrigerator,Washer,Window Coverings |
| Zoning | R-CG |
| Number of Garage Spaces | 2 |
| Restrictions | None Known |
| Year Built | 2022 |
| Architectural Style | 2 Storey,Attached-Side by Side |
| Community Features | Schools Nearby,Shopping Nearby,Sidewalks,Street Lights |
| Levels | Two |
| Property Subtype | Semi Detached (Half Duplex) |
| Transaction Type | For Sale |
| County | Calgary |
| Property Type | Residential |
| Subdivision Name | Rosscarrock |
| Parking Total | 2 |
| Construction Materials | Brick,Composite Siding,Stone,Wood Frame |
| District | CAL Zone W |
| Full Baths | 3 |
| Status | Active |
| City | Calgary |
| Basement Development | Finished |
| Structure Type | Duplex |
| Standard Status | Active |
| Condo Type | Not a Condo |
| Suite | No |
Interior Features
| Interior Features | Built-in Features,Central Vacuum,Closet Organizers,Double Vanity,Kitchen Island,No Smoking Home,Pantry,Quartz Counters,Sump Pump(s),Vaulted Ceiling(s),Wet Bar |
|---|---|
| Basement | Full |
| Flooring | Carpet,Hardwood,Tile |
| Entry Level | 1 |
| Fireplace Features | Gas |
| Fireplaces Total | 1 |
| Basement Features | None |
| Half Baths | 1 |
| Bedrooms Above Grade | 3 |
| Rooms Above Grade | 6 |
| Ensuite | Yes |
| Total Bedrooms | 4 |
| Below Grade Finished Area | 851.83 |
| Below Grade Finished Area Unit Type | SquareFeet |
| Common Walls | 1 Common Wall |
| Total Baths | 4 |
| Laundry Features | Upper Level |
| Main Level Finished Area | 973.37 |
| Main Level Finished Area Metres | 90.43 |
| Main Level Finished Area SF | 973.37 |
| Main Level Finished Area Srch Sq | 973.37 |
| Main Level Areas | SquareFeet |
Exterior Features
| Exterior Features | BBQ gas line,Built-in Barbecue,Fire Pit |
|---|---|
| Lot Features | Back Lane,Back Yard,Low Maintenance Landscape |
| Fencing | Fenced |
| Inclusions | fire table,bbq |
| Parking Features | Double Garage Detached |
| Frontage Length | 7.62M 25`0 |
| Foundation | Poured Concrete |
| Lot Size Acres | 0.07 |
| Garage Y/N | Yes |
| Lot Size Square Feet | 3121 |
| Frontage Ft | 25.00 |
| Patio And Porch Features | Patio,Rear Porch |
Amenities
- Foreclosure
- Views
- Short Sale
- New Construction
- Adult 55+
- Lease To Own
- No Strata Fees
- Furnished
- Primary On Main
- Air Conditioning
- Seller Finance
- Green
- Fixer Upper
- Horse
- Golf
- Fireplace
- Deck
- Garage
- Basement
- Pool
Property vs Single Family Average in T3C 1X3
Price
Year Built
In The Neighbourhood
Open House
Calgary
$ 949,900
1410 38 Street Sw
Calgary, AB T3C1T5
- Type
- Single Family
- Size
- 2,030 SqFt
- Rooms
- 3 Beds + 3.5 Baths
RE/MAX First
Calgary
$ 568,000
3910 12 Avenue Sw
Calgary, AB T3C0S8
- Type
- Single Family
- Size
- 960 SqFt
- Rooms
- 4 Beds + 2 Baths
Engel & Völkers Calgary
Calgary
$ 789,000
33 Rossdale Road Sw
Calgary, AB T3C2P1
- Type
- Single Family
- Size
- 958 SqFt
- Rooms
- 3 Beds + 1 Baths
Honestdoor Inc.
Calgary
$ 789,000
33 Rossdale Road Sw
Calgary, AB T3C2P1
- Type
- Single Family
- Size
- 959 SqFt
- Rooms
- 3 Beds + 1 Baths
Honestdoor Inc.
Calgary
$ 849,900
1443 40 Street Sw
Calgary, AB T3C1W8
- Type
- Single Family
- Size
- 1,829 SqFt
- Rooms
- 4 Beds + 3.5 Baths
Real Estate Professionals Inc.
Open House
Calgary
$ 719,900
20 Rossburn Crescent Sw
Calgary, AB T3C2N5
- Type
- Single Family
- Size
- 965 SqFt
- Rooms
- 4 Beds + 2 Baths
RE/MAX House of Real Estate
Open House
Calgary
$ 719,900
20 Rossburn Crescent Sw
Calgary, AB T3C2N5
- Type
- Single Family
- Size
- 965 SqFt
- Rooms
- 4 Beds + 2 Baths
RE/MAX House of Real Estate
Calgary
$ 925,000
1412 41 Street Sw
Calgary, AB T3C1X6
- Type
- Single Family
- Size
- 2,015 SqFt
- Rooms
- 4 Beds + 3.5 Baths
REMAX Innovations
Calgary
$ 669,900
1610 40 Street Sw
Calgary, AB T3C1W9
- Type
- Single Family
- Size
- 738 SqFt
- Rooms
- 3 Beds + 2 Baths
eXp Realty
Calgary
$ 669,900
1610 40 Street Sw
Calgary, AB T3C1W9
- Type
- Single Family
- Size
- 738 SqFt
- Rooms
- 3 Beds + 2 Baths
eXp Realty
Calgary
$ 945,000
1444 43 Street Sw
Calgary, AB T3C2A2
- Type
- Single Family
- Size
- 1,869 SqFt
- Rooms
- 5 Beds + 3.5 Baths
REMAX Innovations
Calgary
$ 925,000
4004 7 Avenue Sw
Calgary, AB t3c0e1
- Type
- Single Family
- Size
- 871 SqFt
- Rooms
- 3 Beds + 2 Baths
eXp Realty
 Data is supplied by Pillar 9™ MLS® System. Pillar 9™ is the owner of the copyright in its MLS® System. Data is deemed reliable but is not guaranteed accurate by Pillar 9™. The trademarks MLS®, Multiple Listing Service® and the associated logos are owned by The Canadian Real Estate Association (CREA) and identify the quality of services provided by real estate professionals who are members of CREA. Used under license.

 Data is supplied by Pillar 9™ MLS® System. Pillar 9™ is the owner of the copyright in its MLS® System. Data is deemed reliable but is not guaranteed accurate by Pillar 9™. The trademarks MLS®, Multiple Listing Service® and the associated logos are owned by The Canadian Real Estate Association (CREA) and identify the quality of services provided by real estate professionals who are members of CREA. Used under license.
Last Update: September 17, 2026 1:34 PM UT
Data is supplied by Pillar 9™ MLS® System. Pillar 9™ is the owner of the copyright in its MLS® System. Data is deemed reliable but is not guaranteed accurate by Pillar 9™. The trademarks MLS®, Multiple Listing Service® and the associated logos are owned by The Canadian Real Estate Association (CREA) and identify the quality of services provided by real estate professionals who are members of CREA. Used under license.
Last Update: September 17, 2026 1:34 PM UT
 Information should be deemed reliable but not guaranteed, all representations are approximate, and individual verification is recommended. Copyright ©2026 All rights reserved.
The trademarks REALTOR®, REALTORS® and the REALTOR® logo are controlled by The Canadian Real Estate Association (CREA) and identify real estate professionals who are members of CREA. The trademarks MLS®, Multiple Listing Service® and the associated logos are owned by CREA and identify the quality of
Information should be deemed reliable but not guaranteed, all representations are approximate, and individual verification is recommended. Copyright ©2026 All rights reserved.
The trademarks REALTOR®, REALTORS® and the REALTOR® logo are controlled by The Canadian Real Estate Association (CREA) and identify real estate professionals who are members of CREA. The trademarks MLS®, Multiple Listing Service® and the associated logos are owned by CREA and identify the quality of
 Data is supplied by Pillar 9™ MLS® System. Pillar 9™ is the owner of the copyright in its MLS® System. Data is deemed reliable but is not guaranteed accurate by Pillar 9™. The trademarks MLS®, Multiple Listing Service® and the associated logos are owned by The Canadian Real Estate Association (CREA) and identify the quality of services provided by real estate professionals who are members of CREA. Used under license.