
Open House Sun, Sep 20th 02:00 PM - 04:00 PM
Address
235 20 Avenue Ne, Calgary, AB
Price
$ 509,000
Property Attributes
- ID#A2336322
- TypeSingle Family
- Listing Status Active
- CityCalgary
- AreaCAL Zone CC
- NeighbourhoodTuxedo Park
- Postal CodeT2E 1R1
- Style2 Storey
- Year Built1910
- Price$ 509,000
- Bedrooms3
- Full Bathrooms2
- Half Bathrooms0
- Sqr Footage1255
- Lot Size0.071648 Acres
Data Source:
Pillar 9 Technologies
Property Description
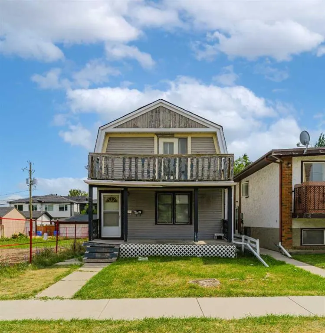
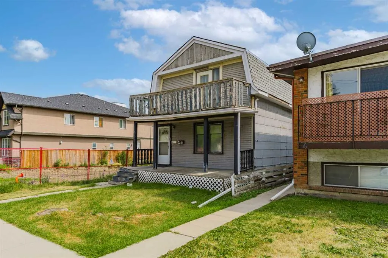
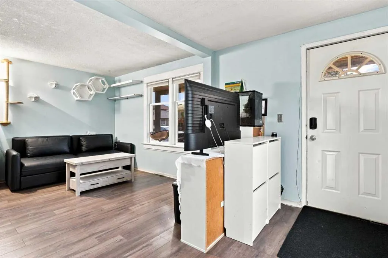
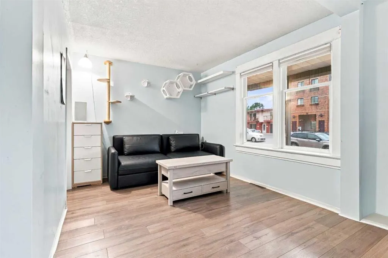
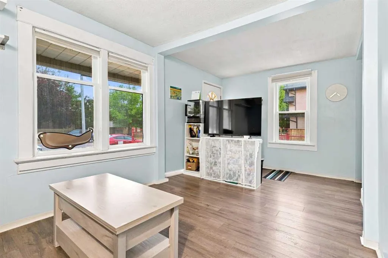
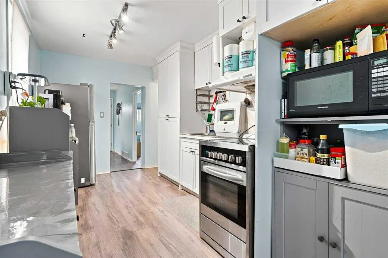
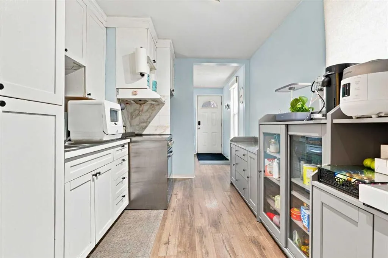
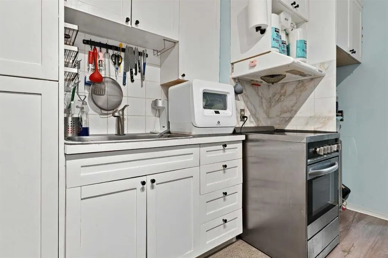
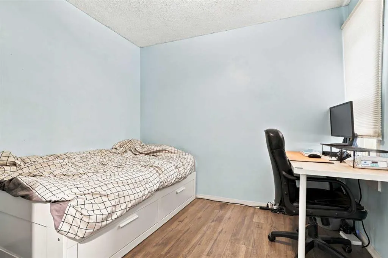
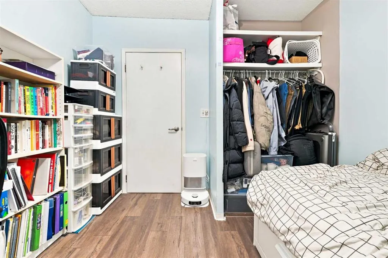
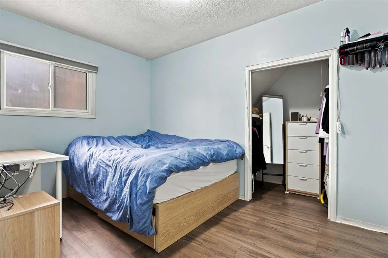
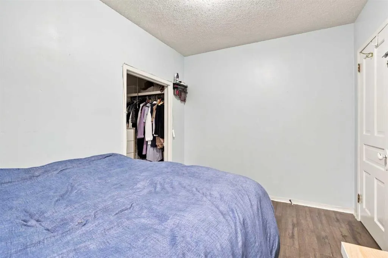
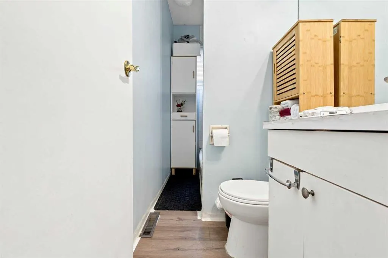
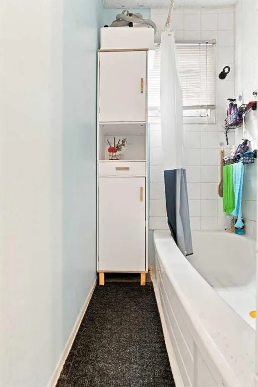
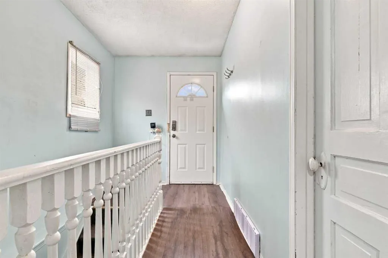
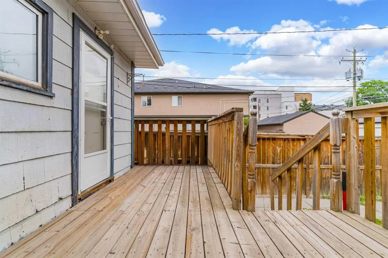
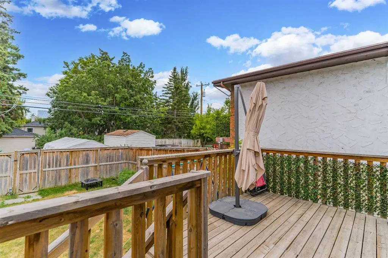
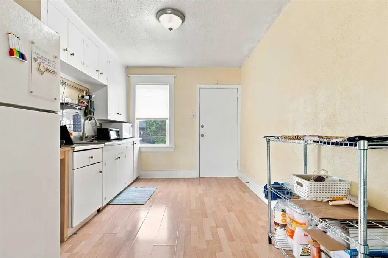
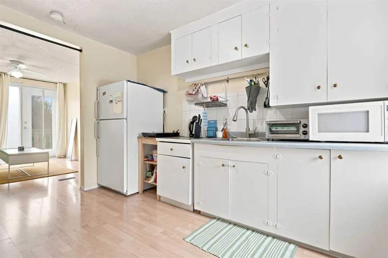
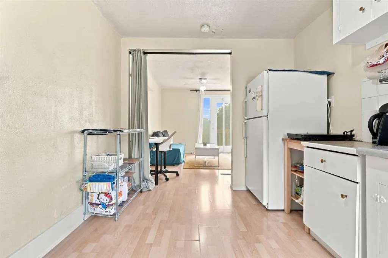
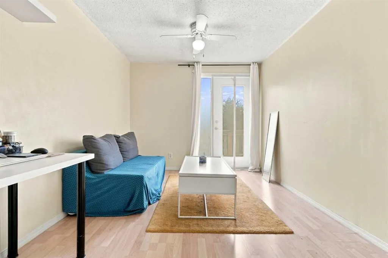
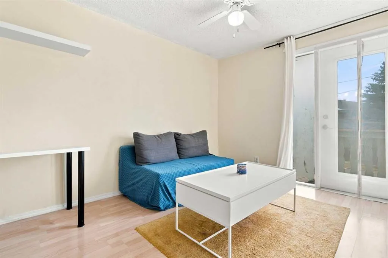
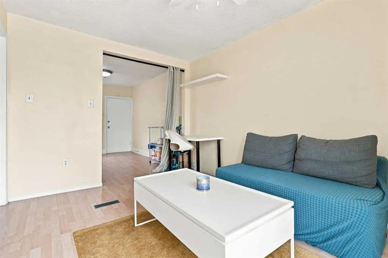
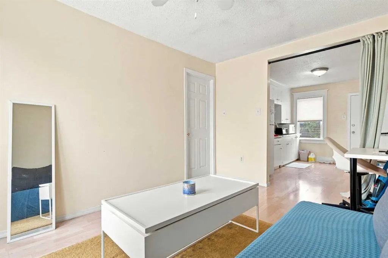
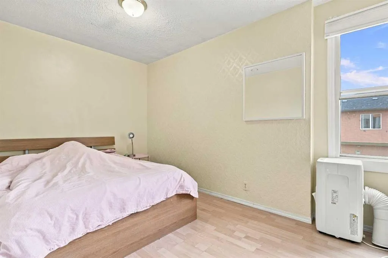
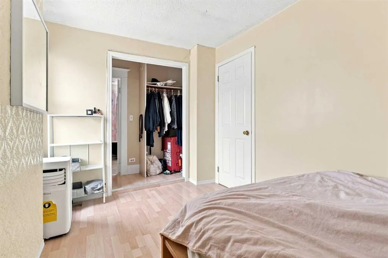
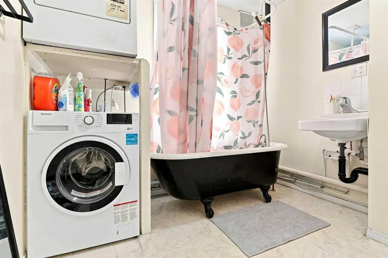
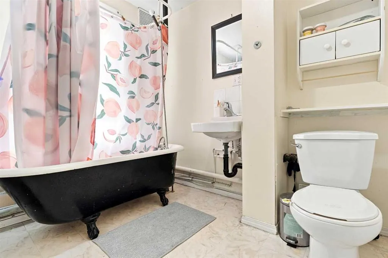
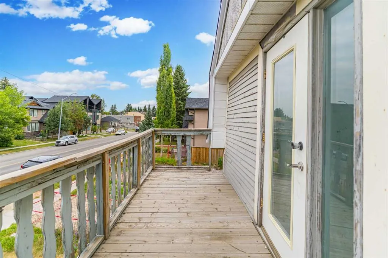
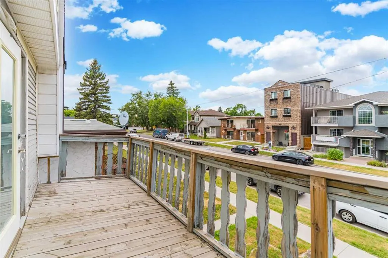
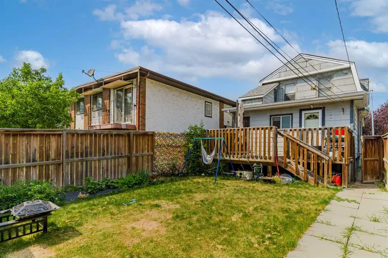
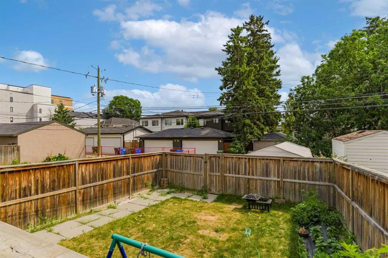
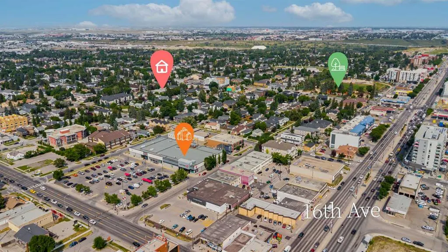
***LOCATION, LOCATION, LOCATION*** Situated on a 25' x 125' lot with M-C1 zoning, this property offers excellent potential for investors, rental property owners, or those looking to hold for future redevelopment. Located just minutes from downtown with convenient access to Centre Street, transit, shopping, restaurants, SAIT, schools and major roadways, this is a location with long-term appeal. The main level features two bedrooms, a full bathroom, kitchen and living room, with access to the basement offering laundry and additional storage space. The upper level is accessed through its own private entrance from the backyard and features a bedroom, full bathroom, kitchen, family room and a private balcony. Outside, the property offers a spacious rear deck, fenced backyard, rear lane access, and ample space for potential future garage development. Whether you're looking for a revenue property, an inner-city holding property, or future redevelopment potential, this property provides multiple possibilities in an established and highly accessible community.
| Price History | |
|---|---|
| 8/11/2026 | Listed $529,000 |
| 8/20/2026 | 4$509,000 |
General Features
| Heating | Forced Air,Natural Gas |
|---|---|
| Cooling | None |
| Roof | Asphalt Shingle |
| Appliances | Electric Stove,Range Hood,Refrigerator,Washer/Dryer,Window Coverings |
| Zoning | M-C1 |
| Restrictions | None Known |
| Year Built | 1910 |
| Architectural Style | 2 Storey |
| Community Features | Other,Street Lights |
| Levels | Two |
| Property Subtype | Detached |
| Transaction Type | For Sale |
| County | Calgary |
| Property Type | Residential |
| Subdivision Name | Tuxedo Park |
| Parking Total | 2 |
| Construction Materials | Wood Frame,Wood Siding |
| District | CAL Zone CC |
| Full Baths | 2 |
| Status | Active |
| City | Calgary |
| Basement Development | Unfinished |
| Structure Type | House |
| Standard Status | Active |
| Condo Type | Not a Condo |
| Suite | No |
Interior Features
| Interior Features | Ceiling Fan(s),Laminate Counters,Walk-In Closet(s) |
|---|---|
| Basement | Full |
| Flooring | Ceramic Tile,Laminate |
| Floor Location | Ground |
| Basement Features | None |
| Bedrooms Above Grade | 3 |
| Rooms Above Grade | 9 |
| Total Bedrooms | 3 |
| Below Grade Finished Area Unit Type | SquareFeet |
| Common Walls | No Common Walls |
| Total Baths | 2 |
| Laundry Features | Lower Level,Multiple Locations,Upper Level |
| Main Level Finished Area | 724.00 |
| Main Level Finished Area Metres | 67.26 |
| Main Level Finished Area SF | 724.00 |
| Main Level Finished Area Srch Sq | 724.00 |
| Main Level Areas | SquareFeet |
Exterior Features
| Exterior Features | Balcony |
|---|---|
| Lot Features | Back Lane,Landscaped,Rectangular Lot,Views |
| Fencing | Fenced |
| Inclusions | n/a |
| Parking Features | Alley Access,Off Street |
| Frontage Length | 7.62M 25`0 |
| Foundation | Poured Concrete |
| Lot Size Acres | 0.07 |
| Lot Size Square Feet | 3121 |
| Frontage Ft | 25.00 |
| Patio And Porch Features | Balcony(s),Deck,Front Porch |
Amenities
- Foreclosure
- Views
- Short Sale
- New Construction
- Adult 55+
- Lease To Own
- No Strata Fees
- Furnished
- Primary On Main
- Air Conditioning
- Seller Finance
- Green
- Fixer Upper
- Horse
- Golf
- Fireplace
- Deck
- Garage
- Basement
- Pool
Property vs Single Family Average in T2E 1R1
Price
Year Built
Visits
In The Neighbourhood
Open House
Calgary
$ 829,900
124 25 Avenue Ne
Calgary, AB T2E1X8
- Type
- Single Family
- Size
- 1,928 SqFt
- Rooms
- 4 Beds + 3.5 Baths
The Real Estate District
Open House
Calgary
$ 1,995,000
218 19 Avenue
Calgary, AB T2M0Y2
- Type
- Single Family
- Size
- 2,868 SqFt
- Rooms
- 5 Beds + 5 Baths
RE/MAX House of Real Estate
Open House
Calgary
$ 1,995,000
218 19 Avenue
Calgary, AB T2M0Y2
- Type
- Single Family
- Size
- 2,869 SqFt
- Rooms
- 5 Beds + 5 Baths
RE/MAX House of Real Estate
Just Listed
Calgary
$ 649,900
263 19 Avenue Ne
Calgary, AB T2E1P2
- Type
- Single Family
- Size
- 713 SqFt
- Rooms
- 1 Beds + 2 Baths
Century 21 Bamber Realty LTD.
Just Listed
Calgary
$ 649,900
263 19 Avenue Ne
Calgary, AB T2E1P2
- Type
- Single Family
- Size
- 714 SqFt
- Rooms
- 1 Beds + 2 Baths
Century 21 Bamber Realty LTD.
Open House
Calgary
$ 625,000
219 26 Avenue Ne
Calgary, AB T2E1Z1
- Type
- Single Family
- Size
- 990 SqFt
- Rooms
- 4 Beds + 2 Baths
CIR Realty
Calgary
$ 1,099,900
249 22 Avenue Ne
Calgary, AB T2E1T6
- Type
- Single Family
- Size
- 1,892 SqFt
- Rooms
- 4 Beds + 3.5 Baths
Real Broker
Calgary
$ 899,900
218 26 Avenue Nw
Calgary, AB T2M2C9
- Type
- Single Family
- Size
- 1,955 SqFt
- Rooms
- 4 Beds + 3.5 Baths
Century 21 Bamber Realty LTD.
Calgary
$ 739,000
125 25 Avenue Nw
Calgary, AB T2M2A4
- Type
- Single Family
- Size
- 1,865 SqFt
- Rooms
- 4 Beds + 3.5 Baths
CIR Realty
Calgary
$ 475,000
123 30 Avenue Nw
Calgary, AB T2M2N1
- Type
- Single Family
- Size
- 559 SqFt
- Rooms
- 1 Beds + 1 Baths
Real Broker
Calgary
$ 475,000
123 30 Avenue Nw
Calgary, AB T2M2N1
- Type
- Single Family
- Size
- 559 SqFt
- Rooms
- 1 Beds + 1 Baths
Real Broker
Calgary
$ 1,325,000
236 30 Avenue Ne
Calgary, AB T2E2C9
- Type
- Single Family
- Size
- 1,812 SqFt
- Rooms
- 5 Beds + 3.5 Baths
LPT Realty
Calgary
$ 470,000
224 30 Avenue Ne
Calgary, AB T2E2C9
- Type
- Single Family
- Size
- 730 SqFt
- Rooms
- 2 Beds + 2 Baths
RE/MAX Real Estate (Mountain View)
 Data is supplied by Pillar 9™ MLS® System. Pillar 9™ is the owner of the copyright in its MLS® System. Data is deemed reliable but is not guaranteed accurate by Pillar 9™. The trademarks MLS®, Multiple Listing Service® and the associated logos are owned by The Canadian Real Estate Association (CREA) and identify the quality of services provided by real estate professionals who are members of CREA. Used under license.

 Data is supplied by Pillar 9™ MLS® System. Pillar 9™ is the owner of the copyright in its MLS® System. Data is deemed reliable but is not guaranteed accurate by Pillar 9™. The trademarks MLS®, Multiple Listing Service® and the associated logos are owned by The Canadian Real Estate Association (CREA) and identify the quality of services provided by real estate professionals who are members of CREA. Used under license.
Last Update: September 18, 2026 2:03 PM UT
Data is supplied by Pillar 9™ MLS® System. Pillar 9™ is the owner of the copyright in its MLS® System. Data is deemed reliable but is not guaranteed accurate by Pillar 9™. The trademarks MLS®, Multiple Listing Service® and the associated logos are owned by The Canadian Real Estate Association (CREA) and identify the quality of services provided by real estate professionals who are members of CREA. Used under license.
Last Update: September 18, 2026 2:03 PM UT
 Information should be deemed reliable but not guaranteed, all representations are approximate, and individual verification is recommended. Copyright ©2026 All rights reserved.
The trademarks REALTOR®, REALTORS® and the REALTOR® logo are controlled by The Canadian Real Estate Association (CREA) and identify real estate professionals who are members of CREA. The trademarks MLS®, Multiple Listing Service® and the associated logos are owned by CREA and identify the quality of
Information should be deemed reliable but not guaranteed, all representations are approximate, and individual verification is recommended. Copyright ©2026 All rights reserved.
The trademarks REALTOR®, REALTORS® and the REALTOR® logo are controlled by The Canadian Real Estate Association (CREA) and identify real estate professionals who are members of CREA. The trademarks MLS®, Multiple Listing Service® and the associated logos are owned by CREA and identify the quality of
 Data is supplied by Pillar 9™ MLS® System. Pillar 9™ is the owner of the copyright in its MLS® System. Data is deemed reliable but is not guaranteed accurate by Pillar 9™. The trademarks MLS®, Multiple Listing Service® and the associated logos are owned by The Canadian Real Estate Association (CREA) and identify the quality of services provided by real estate professionals who are members of CREA. Used under license.