
Just Listed
Address
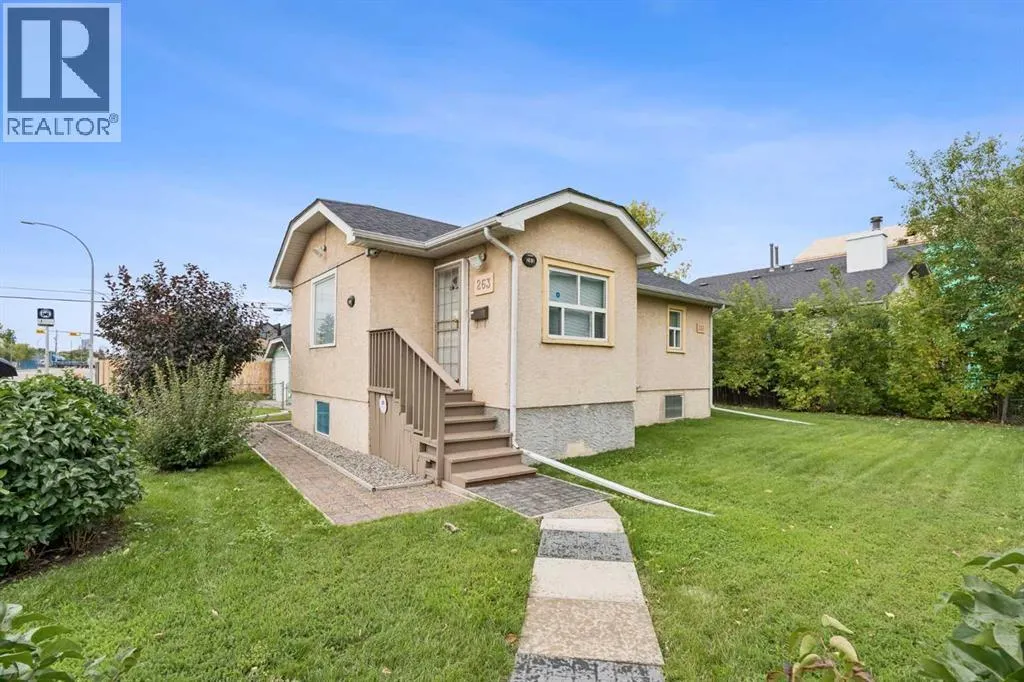
263 19 Avenue Ne, Calgary, AB
Price
$ 649,900
Property Attributes
- ID#A2344035
- TypeSingle Family
- Listing Status Active
- MunicipalityCalgary
- CityCalgary
- AreaTuxedo Park
- NeighbourhoodTuxedo Park
- Postal CodeT2E 1P2
- StyleBungalow
- Year Built1945
- Price$ 649,900
- Bedrooms1
- Bathrooms2
- Half Bathrooms0
- Sqr Footage714
Data Source:
Canadian Real Estate Association (CREA)
Property Description
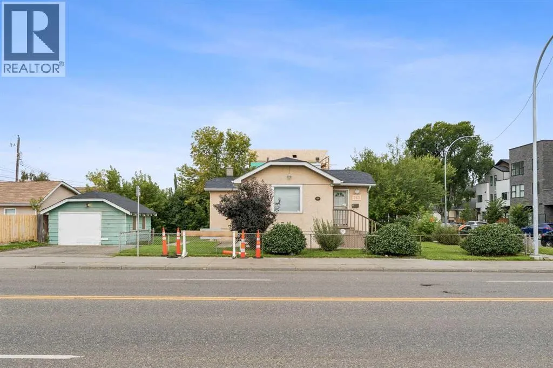
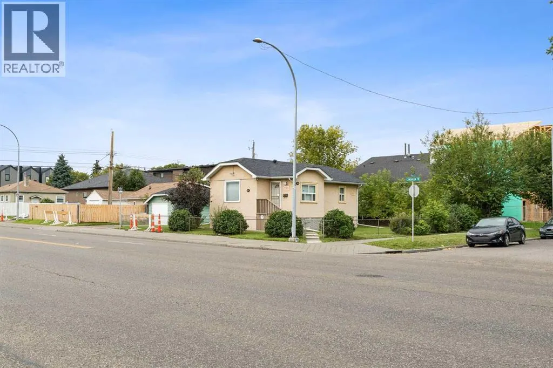
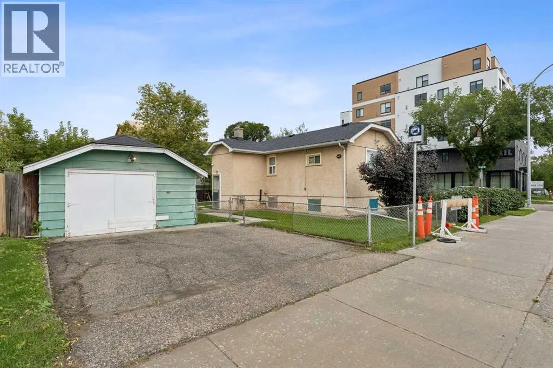
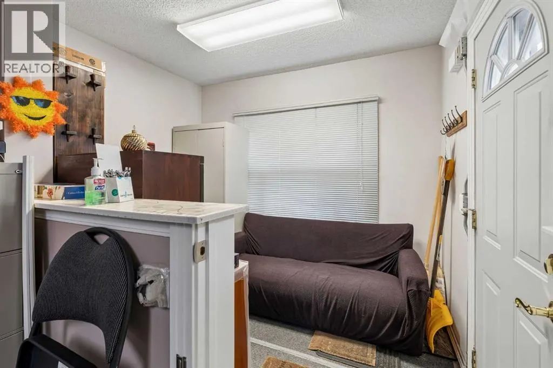
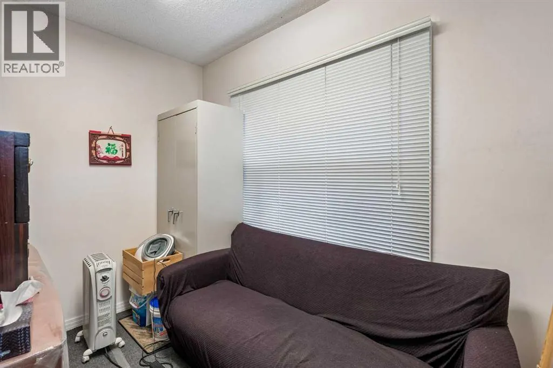
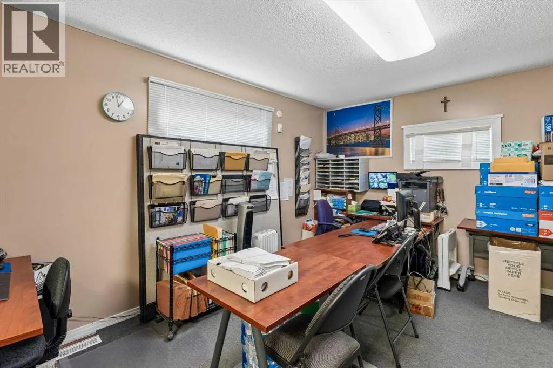
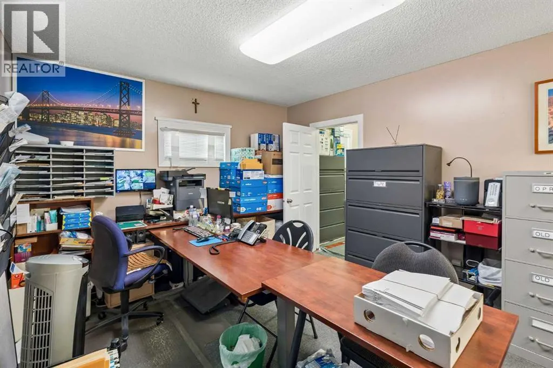
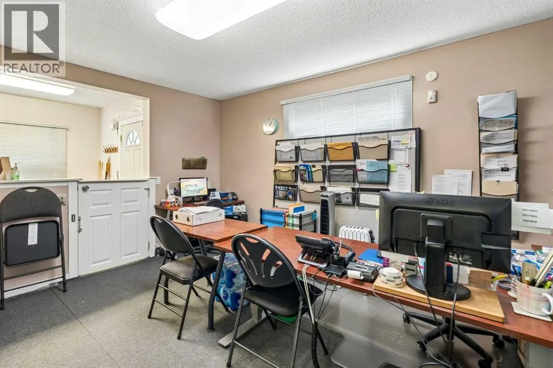
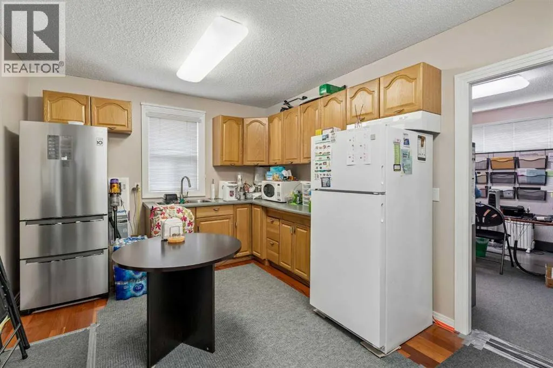
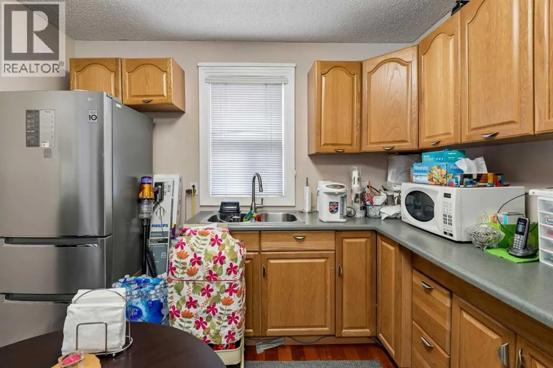
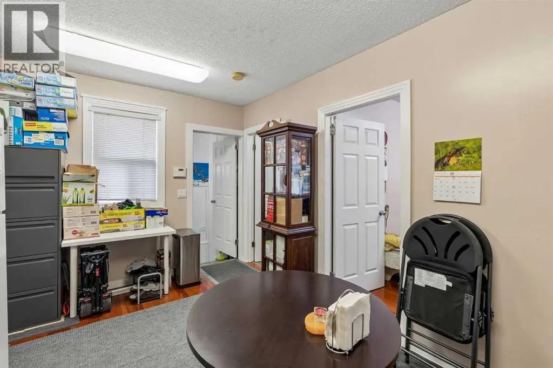
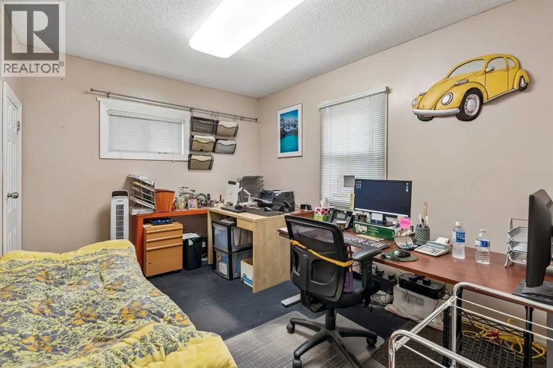
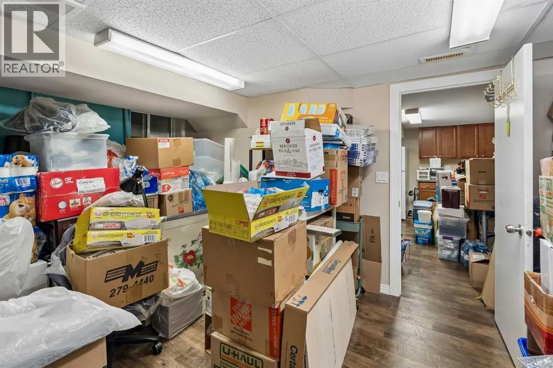
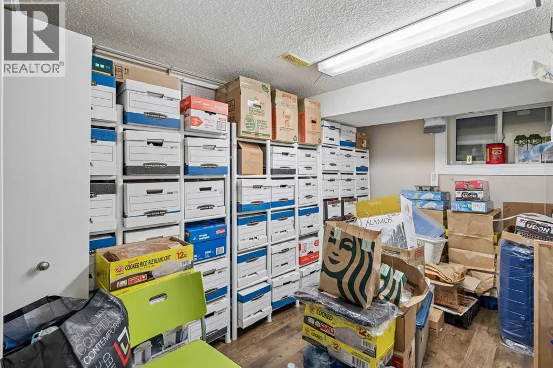
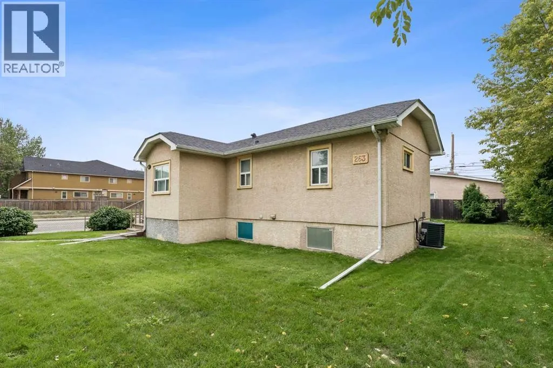
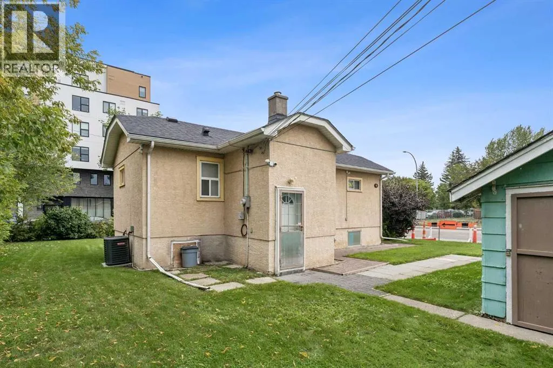
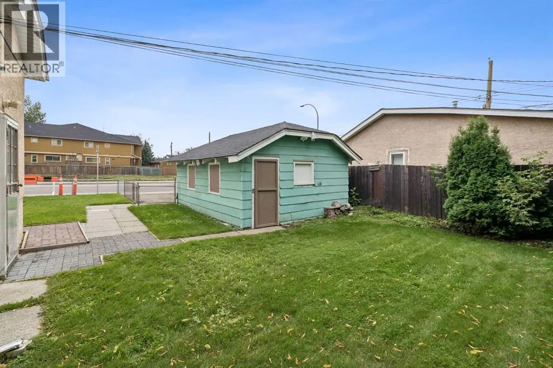
Make it your office. Make it your residence. Or explore the possibilities of creating your next development. A rare opportunity in the heart of Tuxedo Park, ideally positioned along Edmonton Trail with excellent exposure and convenient access to downtown and surrounding communities. Sitting on an approximately 5,844.8 sq. ft. lot, this property presents a rare combination of location, lot size, visibility, and future potential. Currently operating as a professional accounting office, the property offers immediate flexibility for an office or professional business, with the potential to explore a variety of other uses such as an aesthetics business, day home, hair salon, massage therapy, and more, subject to City of Calgary approval and applicable zoning regulations. Whether you are looking for a strategic location for your business, a property to call home, or a site with future development potential, this is an opportunity worth exploring. Prime Edmonton Trail exposure, a generous corner lot, and a highly desirable Tuxedo Park location come together to create significant long-term value. Book your private showing today and discover the possibilities this exceptional property has to offer. It could be yours. (id:7434)
General Features
| Features | No Animal Home, No Smoking Home |
|---|---|
| Property Type | Single Family |
| Zoning Description | R-CG |
| CommunityName | Tuxedo Park |
| Amenities | Playground, Schools, Shopping |
| Building Architectural Style | Bungalow |
| Building Cooling Type | Central air conditioning |
| Parking Space Total | 4 |
| Foundation Type | Poured Concrete |
| Building Type | House |
| Ownership Type | Freehold |
| Building.StoriesTotal | 1 |
Interior Features
| Building Fireplace Present | False |
|---|---|
| Building Heating Type | Forced air |
| Basement Development | Finished |
| Basement Type | Full (Finished) |
| Construction Style Attachment | Detached |
| Flooring Type | Hardwood, Vinyl |
| Living Area Range | 714 |
| Bedrooms | 1 |
Exterior Features
| Structure | None |
|---|---|
| Land Amenities | Playground, Schools, Shopping |
| Landscape Features | Landscaped |
| Exterior Finish | Stucco |
| Fence Type | Fence |
Room Details
| Room | Dimensions | Level | Flooring | Details |
|---|---|---|---|---|
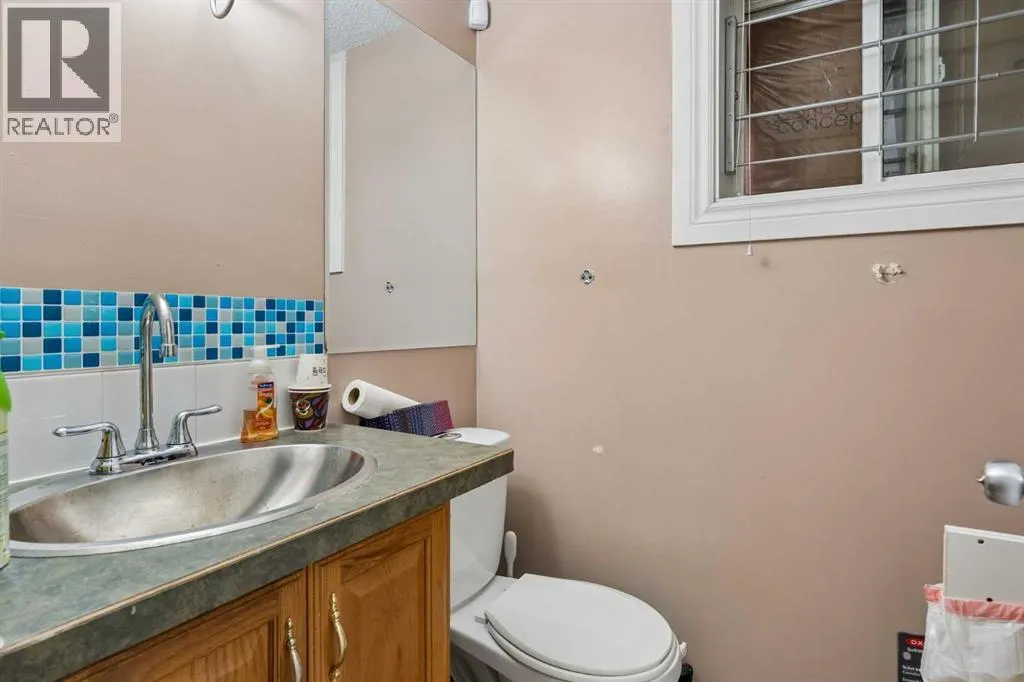
| 3pc Bathroom | 4.42 Ft x 6.92 Ft | Basement | ||
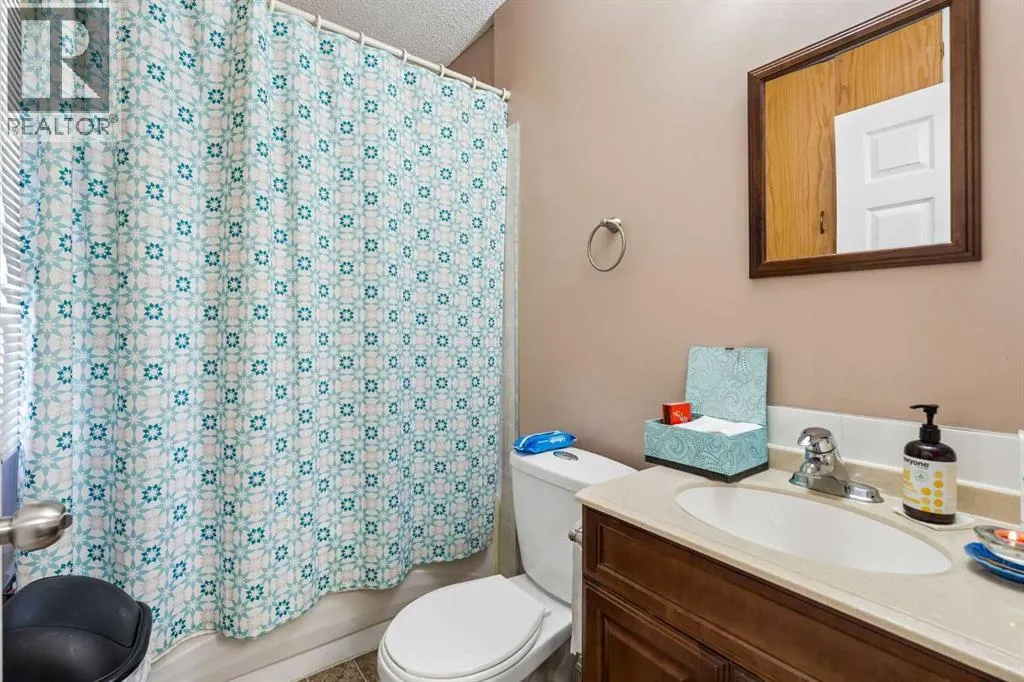
| 4pc Bathroom | 4.83 Ft x 7.58 Ft | Main level | ||
| Bedroom | 9.67 Ft x 11.92 Ft | Main level | ||
| Foyer | 6.50 Ft x 9.08 Ft | Main level | ||
| Furnace | 11.75 Ft x 4.50 Ft | Basement | ||
| Kitchen | 15.00 Ft x 10.33 Ft | Main level | ||
| Living room | 14.92 Ft x 11.92 Ft | Main level | ||
| Recreational, Games room | 9.33 Ft x 14.42 Ft | Basement | ||
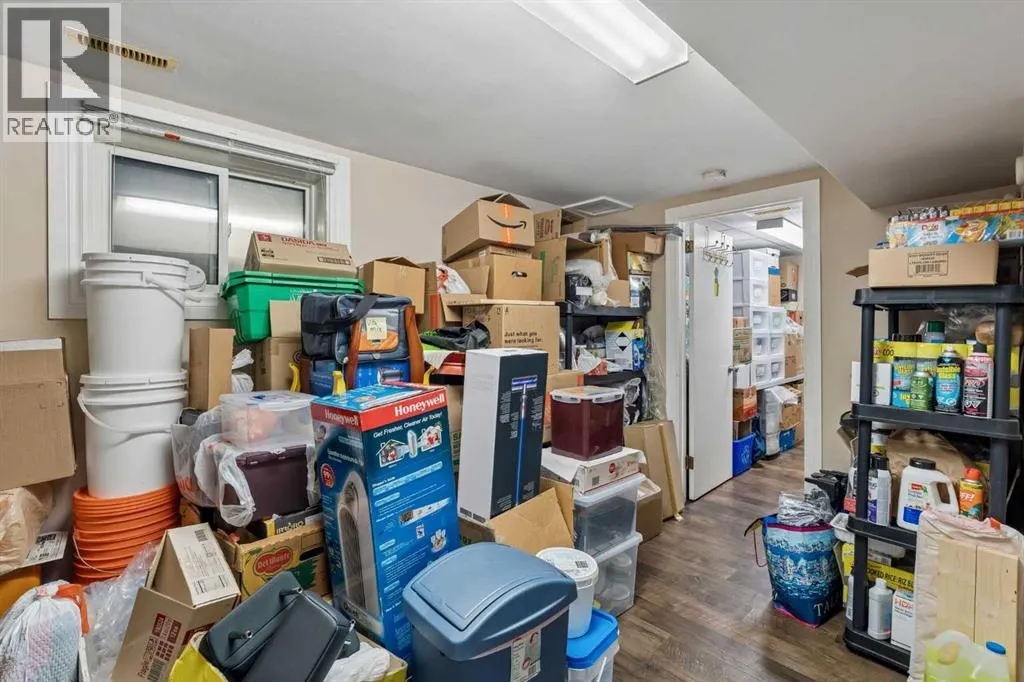
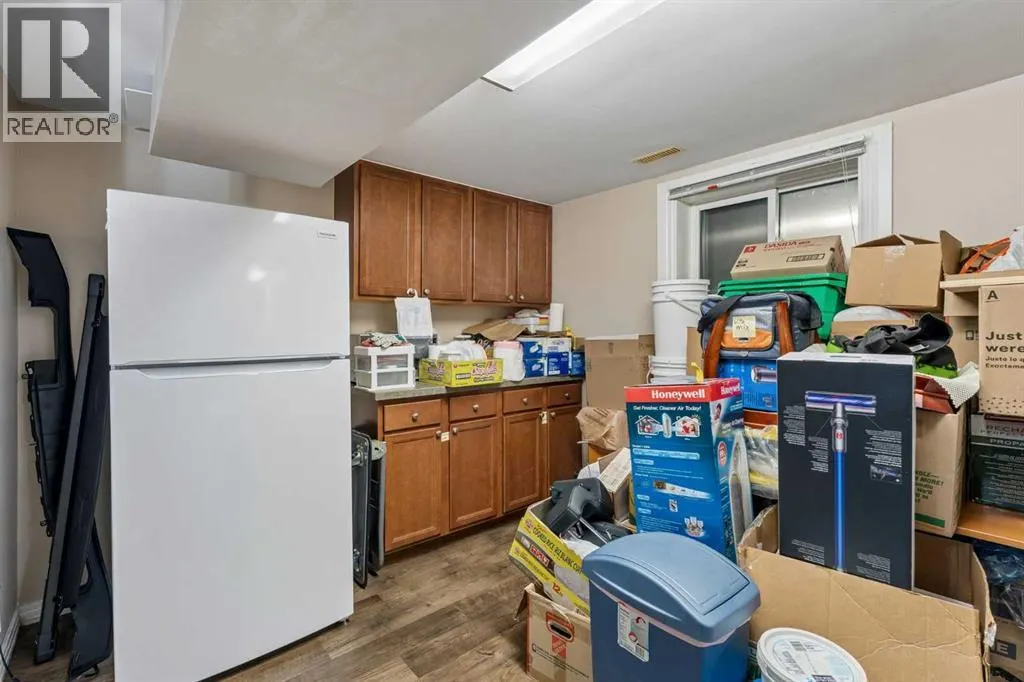
| Storage | 14.25 Ft x 9.17 Ft | Basement |
Amenities
- Views
- New Construction
- Adult 55+
- Lease To Own
- No Strata Fees
- Furnished
- Primary On Main
- Air Conditioning
- Seller Finance
- Green
- Fixer Upper
- Horse
- Golf
- Fireplace
- Deck
- Garage
- Basement
- Pool

Property vs Single Family Average in T2E 1P2
Price
Year Built
In The Neighbourhood
Open House
Calgary
$ 829,900
124 25 Avenue Ne
Calgary, AB T2E1X8
- Type
- Single Family
- Size
- 1,928 SqFt
- Rooms
- 4 Beds + 3.5 Baths
The Real Estate District
Open House
Calgary
$ 1,995,000
218 19 Avenue
Calgary, AB T2M0Y2
- Type
- Single Family
- Size
- 2,868 SqFt
- Rooms
- 5 Beds + 5 Baths
RE/MAX House of Real Estate
Open House
Calgary
$ 1,995,000
218 19 Avenue
Calgary, AB T2M0Y2
- Type
- Single Family
- Size
- 2,869 SqFt
- Rooms
- 5 Beds + 5 Baths
RE/MAX House of Real Estate
Open House
Calgary
$ 625,000
219 26 Avenue Ne
Calgary, AB T2E1Z1
- Type
- Single Family
- Size
- 990 SqFt
- Rooms
- 4 Beds + 2 Baths
CIR Realty
Calgary
$ 1,099,900
249 22 Avenue Ne
Calgary, AB T2E1T6
- Type
- Single Family
- Size
- 1,892 SqFt
- Rooms
- 4 Beds + 3.5 Baths
Real Broker
Calgary
$ 899,900
218 26 Avenue Nw
Calgary, AB T2M2C9
- Type
- Single Family
- Size
- 1,955 SqFt
- Rooms
- 4 Beds + 3.5 Baths
Century 21 Bamber Realty LTD.
Calgary
$ 739,000
125 25 Avenue Nw
Calgary, AB T2M2A4
- Type
- Single Family
- Size
- 1,865 SqFt
- Rooms
- 4 Beds + 3.5 Baths
CIR Realty
Calgary
$ 499,900
123 30 Avenue Nw
Calgary, AB T2M2N1
- Type
- Single Family
- Size
- 559 SqFt
- Rooms
- 1 Beds + 1 Baths
Real Broker
Calgary
$ 499,900
123 30 Avenue Nw
Calgary, AB T2M2N1
- Type
- Single Family
- Size
- 559 SqFt
- Rooms
- 1 Beds + 1 Baths
Real Broker
Calgary
$ 1,325,000
236 30 Avenue Ne
Calgary, AB T2E2C9
- Type
- Single Family
- Size
- 1,812 SqFt
- Rooms
- 5 Beds + 3.5 Baths
LPT Realty
Calgary
$ 470,000
224 30 Avenue Ne
Calgary, AB T2E2C9
- Type
- Single Family
- Size
- 730 SqFt
- Rooms
- 2 Beds + 2 Baths
RE/MAX Real Estate (Mountain View)
 Data is supplied by Pillar 9™ MLS® System. Pillar 9™ is the owner of the copyright in its MLS® System. Data is deemed reliable but is not guaranteed accurate by Pillar 9™. The trademarks MLS®, Multiple Listing Service® and the associated logos are owned by The Canadian Real Estate Association (CREA) and identify the quality of services provided by real estate professionals who are members of CREA. Used under license.

 Data is supplied by Pillar 9™ MLS® System. Pillar 9™ is the owner of the copyright in its MLS® System. Data is deemed reliable but is not guaranteed accurate by Pillar 9™. The trademarks MLS®, Multiple Listing Service® and the associated logos are owned by The Canadian Real Estate Association (CREA) and identify the quality of services provided by real estate professionals who are members of CREA. Used under license.
Last Update: September 17, 2026 1:34 PM UT
Data is supplied by Pillar 9™ MLS® System. Pillar 9™ is the owner of the copyright in its MLS® System. Data is deemed reliable but is not guaranteed accurate by Pillar 9™. The trademarks MLS®, Multiple Listing Service® and the associated logos are owned by The Canadian Real Estate Association (CREA) and identify the quality of services provided by real estate professionals who are members of CREA. Used under license.
Last Update: September 17, 2026 1:34 PM UT
 Information should be deemed reliable but not guaranteed, all representations are approximate, and individual verification is recommended. Copyright ©2026 All rights reserved.
The trademarks REALTOR®, REALTORS® and the REALTOR® logo are controlled by The Canadian Real Estate Association (CREA) and identify real estate professionals who are members of CREA. The trademarks MLS®, Multiple Listing Service® and the associated logos are owned by CREA and identify the quality of
Information should be deemed reliable but not guaranteed, all representations are approximate, and individual verification is recommended. Copyright ©2026 All rights reserved.
The trademarks REALTOR®, REALTORS® and the REALTOR® logo are controlled by The Canadian Real Estate Association (CREA) and identify real estate professionals who are members of CREA. The trademarks MLS®, Multiple Listing Service® and the associated logos are owned by CREA and identify the quality of
 Data is supplied by Pillar 9™ MLS® System. Pillar 9™ is the owner of the copyright in its MLS® System. Data is deemed reliable but is not guaranteed accurate by Pillar 9™. The trademarks MLS®, Multiple Listing Service® and the associated logos are owned by The Canadian Real Estate Association (CREA) and identify the quality of services provided by real estate professionals who are members of CREA. Used under license.