
Address
40 North Bridges Crescent, Langdon, AB
Price
$ 486,029
Property Attributes
- ID#A2333480
- TypeSingle Family
- Listing Status Active
- CityLangdon
- NeighbourhoodBridges of Langdon
- Postal CodeT0J 1X0
- Style2 Storey,Attached-Side by Side
- Year Built2027
- Price$ 486,029
- Bedrooms3
- Full Bathrooms2
- Half Bathrooms1
- Sqr Footage1354
- Lot Size0.063843 Acres
Data Source:
Pillar 9 Technologies
Property Description
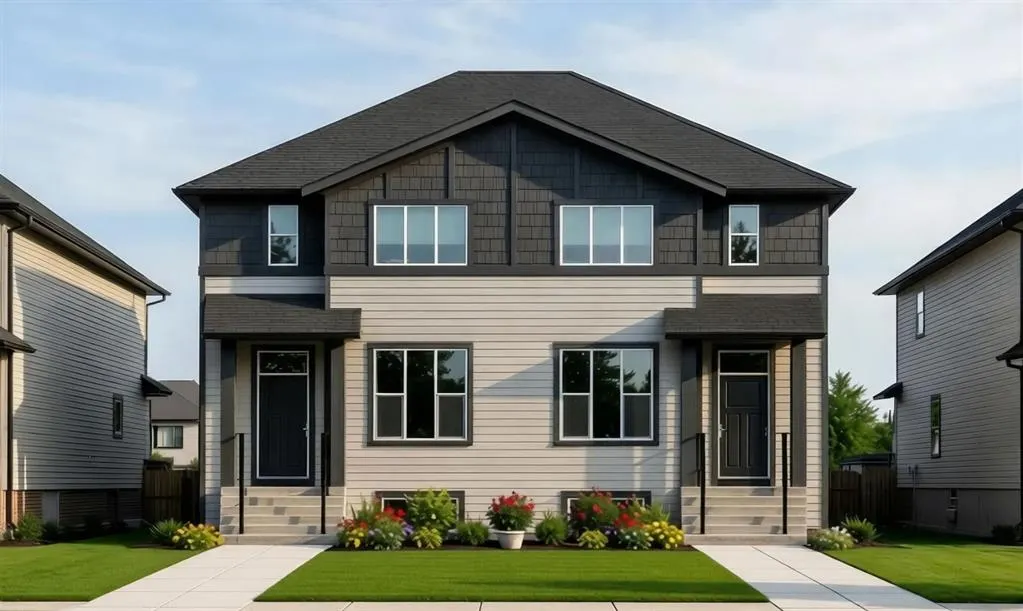
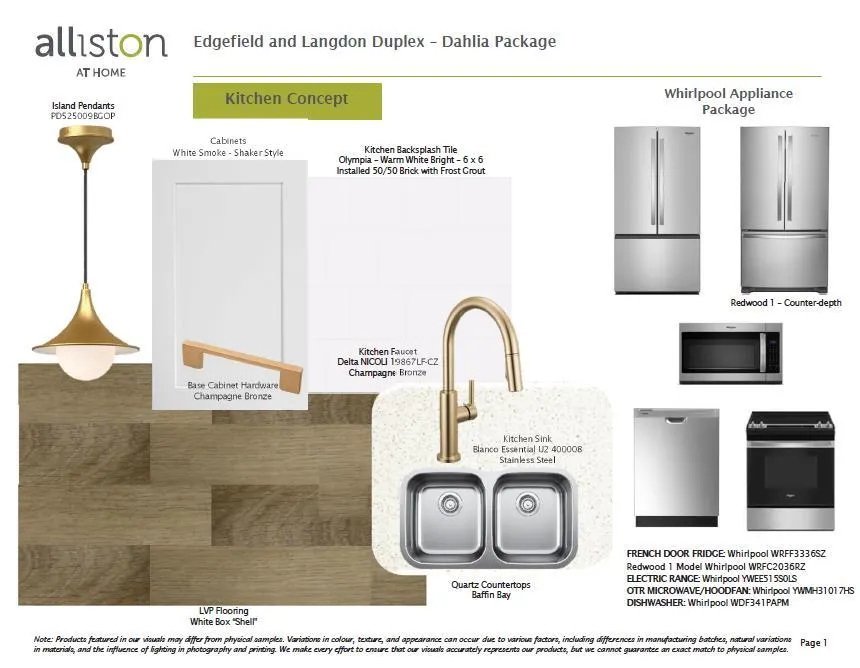
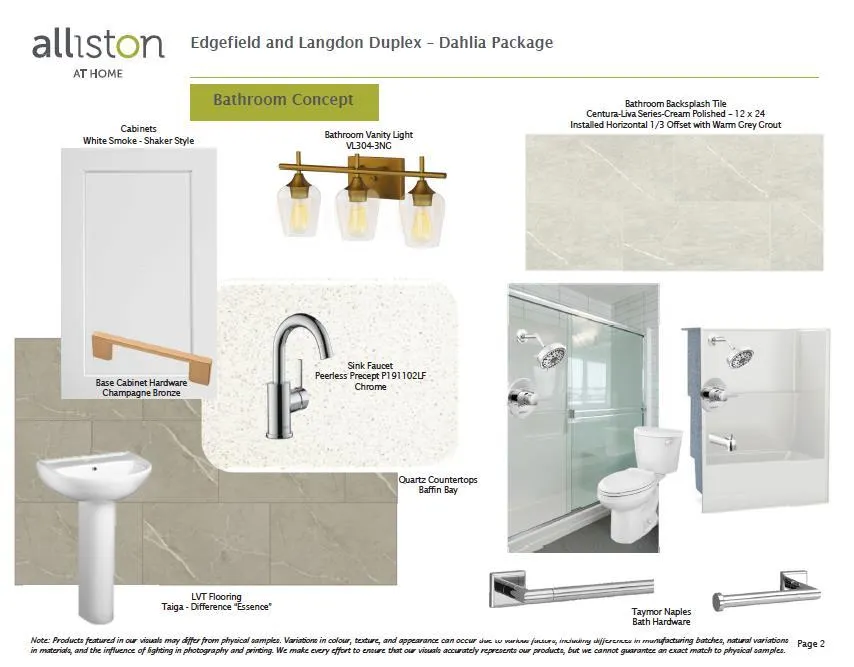
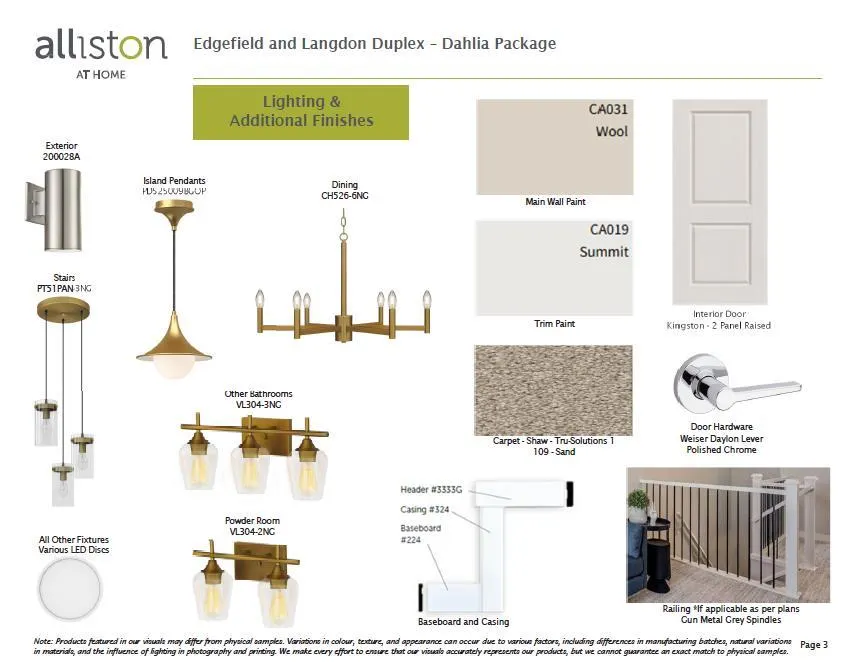
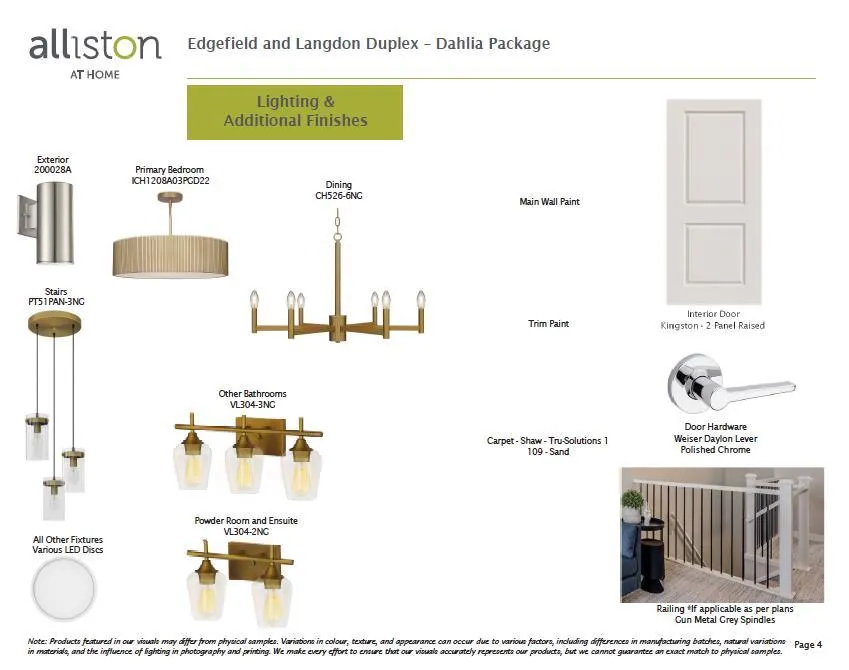
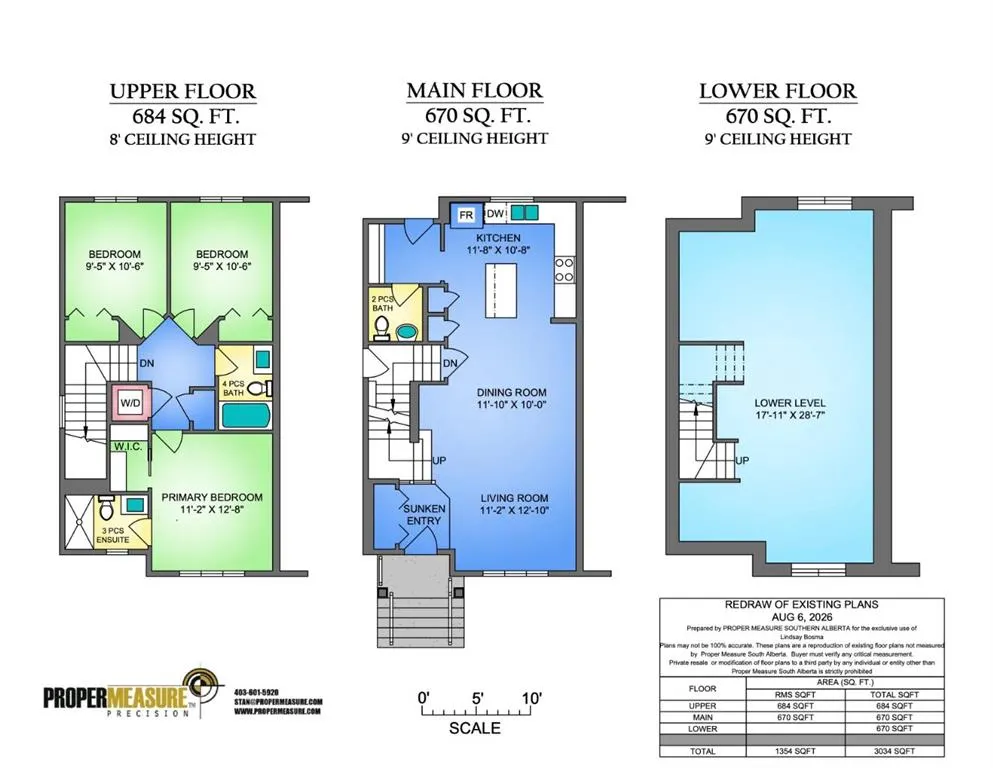
Welcome to the Redwood II by Alliston at Home, a thoughtfully designed home offering 1,354 sq. ft. of above-grade living space with a bright, open-concept layout created for comfortable everyday living. The main floor brings together the kitchen, dining, and living areas, with a spacious kitchen layout featuring quartz countertops, stainless steel appliances, and durable luxury vinyl plank flooring. Upstairs, the primary bedroom features an ample walk-in closet and bright 3-piece ensuite. Two additional bedrooms, a full 4-piece bathroom, and convenient upper-floor laundry complete the second level, providing a practical layout for families, guests, or a home office. Quality finishes continue throughout the home with quartz countertops, luxury vinyl tile flooring, triple-pane windows, and a stainless steel appliance package. The home also features a Home Comfort System, including a Hi-Velocity Heating System, MERV 13 air filtration system, and tankless hot water heater for enhanced year-round comfort and efficiency. Combining modern finishes, an efficient floor plan, and thoughtful everyday functionality, the Redwood II offers an inviting place to call home at 40 North Bridges Crescent in Rocky View County.
| Price History | |
|---|---|
| 8/14/2026 | Listed $486,029 |
General Features
| Heating | Forced Air |
|---|---|
| Cooling | None |
| Roof | Asphalt Shingle |
| Appliances | Dishwasher,Microwave,Refrigerator,Stove(s) |
| Zoning | R-MID |
| Restrictions | None Known |
| Year Built | 2027 |
| Architectural Style | 2 Storey,Attached-Side by Side |
| Community Features | Park,Playground,Schools Nearby,Shopping Nearby,Sidewalks,Street Lights,Walking/Bike Paths |
| Levels | Two |
| Property Subtype | Semi Detached (Half Duplex) |
| Transaction Type | For Sale |
| County | Rocky View County |
| Property Type | Residential |
| Subdivision Name | Bridges of Langdon |
| Parking Total | 2 |
| Construction Materials | Vinyl Siding,Wood Frame |
| Full Baths | 2 |
| Status | Active |
| City | Langdon |
| Basement Development | Unfinished |
| New Construction Y/N | Yes |
| Structure Type | Duplex |
| Standard Status | Active |
| Condo Type | Not a Condo |
| Suite | No |
Interior Features
| Interior Features | Kitchen Island,No Animal Home,No Smoking Home,Open Floorplan,Walk-In Closet(s) |
|---|---|
| Basement | Full |
| Flooring | Carpet,Tile,Vinyl |
| Entry Level | 1 |
| Basement Features | Separate/Exterior Entry |
| Half Baths | 1 |
| Bedrooms Above Grade | 3 |
| Rooms Above Grade | 6 |
| Ensuite | Yes |
| Total Bedrooms | 3 |
| Below Grade Finished Area Unit Type | SquareFeet |
| Common Walls | 1 Common Wall,No One Above,No One Below |
| Total Baths | 3 |
| Laundry Features | Upper Level |
| Main Level Finished Area | 670.00 |
| Main Level Finished Area Metres | 62.24 |
| Main Level Finished Area SF | 670.00 |
| Main Level Finished Area Srch Sq | 670.00 |
| Main Level Areas | SquareFeet |
Exterior Features
| Exterior Features | Other |
|---|---|
| Lot Features | Back Yard,Front Yard,Rectangular Lot |
| Fencing | None |
| Inclusions | None |
| Parking Features | None,On Street |
| Frontage Length | 7.60M 24`11 |
| Foundation | Poured Concrete |
| Lot Size Acres | 0.06 |
| Lot Size Square Feet | 2781 |
| Frontage Ft | 24.94 |
| Patio And Porch Features | None |
Amenities
- Foreclosure
- Views
- Short Sale
- New Construction
- Adult 55+
- Lease To Own
- No Strata Fees
- Furnished
- Primary On Main
- Air Conditioning
- Seller Finance
- Green
- Fixer Upper
- Horse
- Golf
- Fireplace
- Deck
- Garage
- Basement
- Pool
Property vs Single Family Average in T0J 1X0
Price
Year Built
Visits
In The Neighbourhood
Langdon
$ 1,099,000
68 North Bridges Court
Langdon, AB T0J1X3
- Type
- Single Family
- Size
- 3,943 SqFt
- Rooms
- 5 Beds + 3.5 Baths
eXp Realty
Langdon
$ 1,099,000
68 North Bridges Court
Langdon, AB T0J1X3
- Type
- Single Family
- Size
- 3,943 SqFt
- Rooms
- 5 Beds + 3.5 Baths
eXp Realty
Langdon
$ 1,079,000
102 North Bridges Garden
Langdon, AB T0J1X3
- Type
- Single Family
- Size
- 3,329 SqFt
- Rooms
- 4 Beds + 3.5 Baths
Real Broker
Langdon
$ 834,900
18 North Bridges Garden
Langdon, AB T0J1X3
- Type
- Single Family
- Size
- 2,937 SqFt
- Rooms
- 6 Beds + 4 Baths
MaxWell Capital Realty
Langdon
$ 679,900
5 North Bridges Green Sw
Langdon, AB T1X2E7
- Type
- Single Family
- Size
- 2,358 SqFt
- Rooms
- 3 Beds + 2.5 Baths
Century 21 All Stars Realty Ltd.
Langdon
$ 679,900
9 North Bridges Green Sw
Langdon, AB T1X2E7
- Type
- Single Family
- Size
- 2,366 SqFt
- Rooms
- 3 Beds + 2.5 Baths
Century 21 All Stars Realty Ltd.
Langdon
$ 679,900
5 North Bridges Green Sw
Langdon, AB T1X2E7
- Type
- Single Family
- Size
- 2,358 SqFt
- Rooms
- 3 Beds + 2.5 Baths
Century 21 All Stars Realty Ltd.
Langdon
$ 679,900
9 North Bridges Green Sw
Langdon, AB T1X2E7
- Type
- Single Family
- Size
- 2,366 SqFt
- Rooms
- 3 Beds + 2.5 Baths
Century 21 All Stars Realty Ltd.
Langdon
$ 924,999
8 North Bridges Glen
Langdon, AB T0J1X3
- Type
- Single Family
- Size
- 3,316 SqFt
- Rooms
- 5 Beds + 4 Baths
Real Broker
Langdon
$ 924,999
8 North Bridges Glen
Langdon, AB T0J1X3
- Type
- Single Family
- Size
- 3,316 SqFt
- Rooms
- 5 Beds + 4 Baths
Real Broker
Langdon
$ 1,114,900
39 North Bridges Glen
Langdon, AB T0J1X3
- Type
- Single Family
- Size
- 3,376 SqFt
- Rooms
- 6 Beds + 4.5 Baths
Real Broker
Langdon
$ 1,114,900
39 North Bridges Glen
Langdon, AB T0J1X3
- Type
- Single Family
- Size
- 3,376 SqFt
- Rooms
- 6 Beds + 4.5 Baths
Real Broker
 Data is supplied by Pillar 9™ MLS® System. Pillar 9™ is the owner of the copyright in its MLS® System. Data is deemed reliable but is not guaranteed accurate by Pillar 9™. The trademarks MLS®, Multiple Listing Service® and the associated logos are owned by The Canadian Real Estate Association (CREA) and identify the quality of services provided by real estate professionals who are members of CREA. Used under license.

 Data is supplied by Pillar 9™ MLS® System. Pillar 9™ is the owner of the copyright in its MLS® System. Data is deemed reliable but is not guaranteed accurate by Pillar 9™. The trademarks MLS®, Multiple Listing Service® and the associated logos are owned by The Canadian Real Estate Association (CREA) and identify the quality of services provided by real estate professionals who are members of CREA. Used under license.
Last Update: September 13, 2026 5:22 PM UT
Data is supplied by Pillar 9™ MLS® System. Pillar 9™ is the owner of the copyright in its MLS® System. Data is deemed reliable but is not guaranteed accurate by Pillar 9™. The trademarks MLS®, Multiple Listing Service® and the associated logos are owned by The Canadian Real Estate Association (CREA) and identify the quality of services provided by real estate professionals who are members of CREA. Used under license.
Last Update: September 13, 2026 5:22 PM UT
 Information should be deemed reliable but not guaranteed, all representations are approximate, and individual verification is recommended. Copyright ©2026 All rights reserved.
The trademarks REALTOR®, REALTORS® and the REALTOR® logo are controlled by The Canadian Real Estate Association (CREA) and identify real estate professionals who are members of CREA. The trademarks MLS®, Multiple Listing Service® and the associated logos are owned by CREA and identify the quality of
Information should be deemed reliable but not guaranteed, all representations are approximate, and individual verification is recommended. Copyright ©2026 All rights reserved.
The trademarks REALTOR®, REALTORS® and the REALTOR® logo are controlled by The Canadian Real Estate Association (CREA) and identify real estate professionals who are members of CREA. The trademarks MLS®, Multiple Listing Service® and the associated logos are owned by CREA and identify the quality of
 Data is supplied by Pillar 9™ MLS® System. Pillar 9™ is the owner of the copyright in its MLS® System. Data is deemed reliable but is not guaranteed accurate by Pillar 9™. The trademarks MLS®, Multiple Listing Service® and the associated logos are owned by The Canadian Real Estate Association (CREA) and identify the quality of services provided by real estate professionals who are members of CREA. Used under license.