
Address
8 North Bridges Glen, Langdon, AB
Price
$ 924,999
Property Attributes
- ID#A2340424
- TypeSingle Family
- Listing Status Active
- MunicipalityLangdon
- CityLangdon
- AreaBridges of Langdon
- NeighbourhoodBridges of Langdon
- Postal CodeT0J 1X3
- Style
- Year Built2026
- Price$ 924,999
- Bedrooms5
- Bathrooms4
- Half Bathrooms0
- Sqr Footage3316
- Lot Size0.12 Acres
Data Source:
Canadian Real Estate Association (CREA)
Property Description
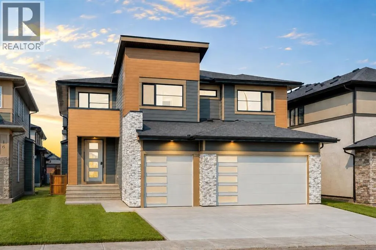
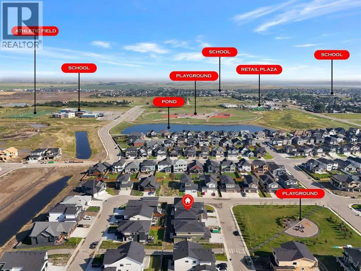
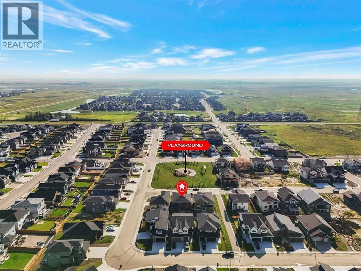
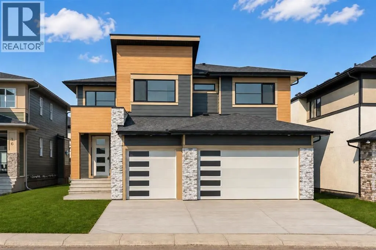
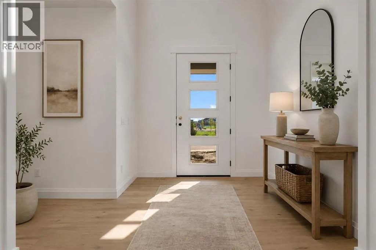
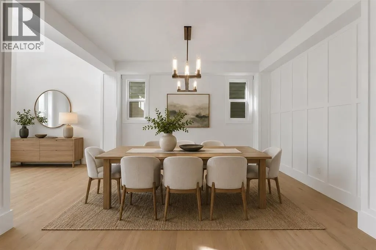
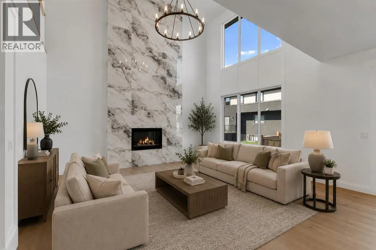
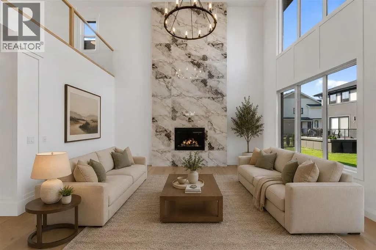
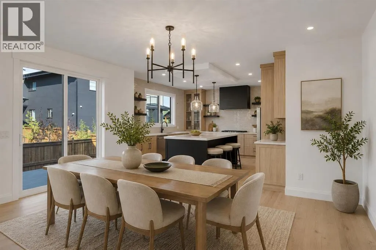
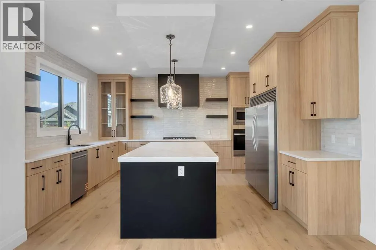
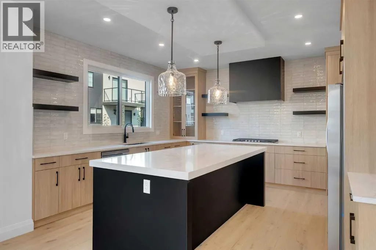
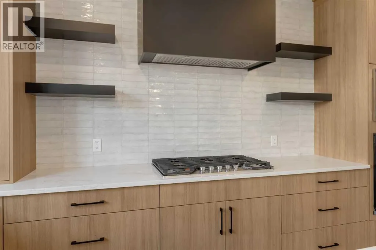
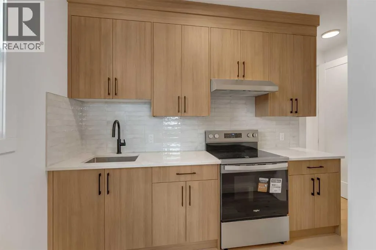
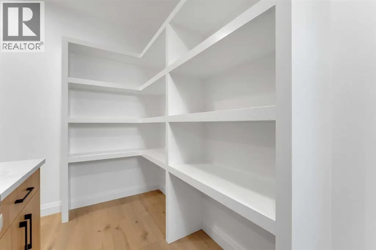
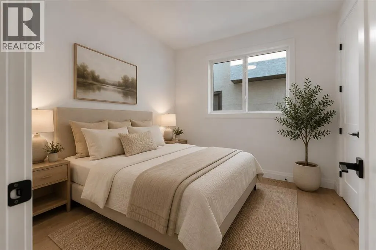
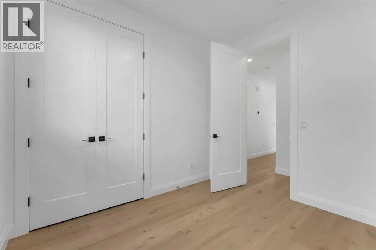
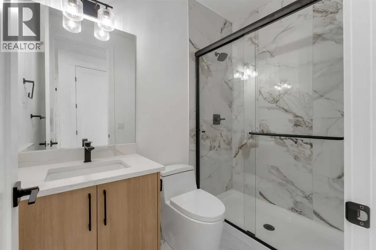
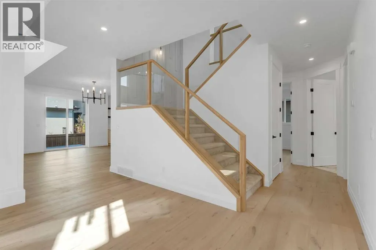
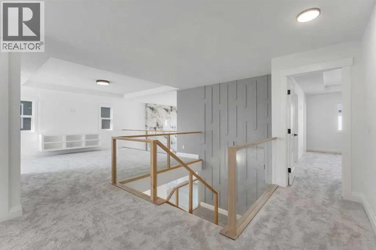
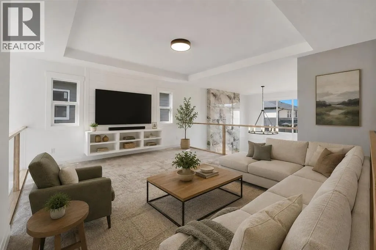
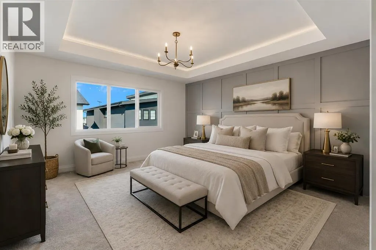
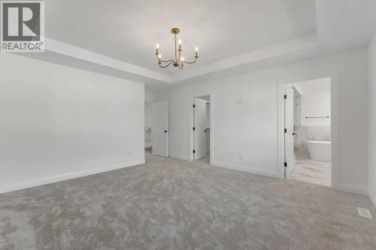
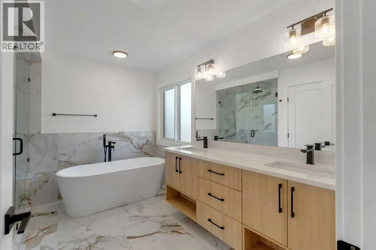
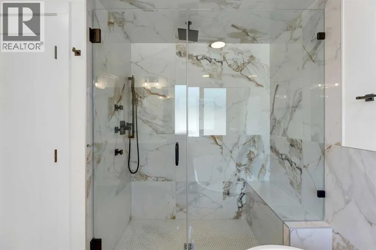
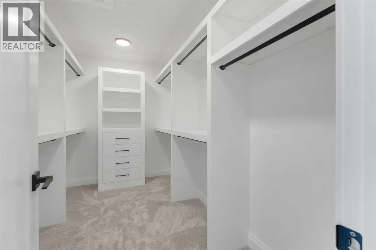
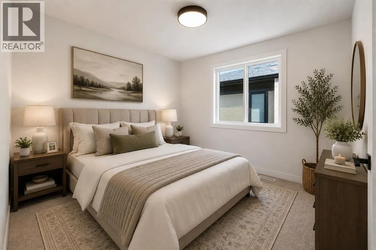
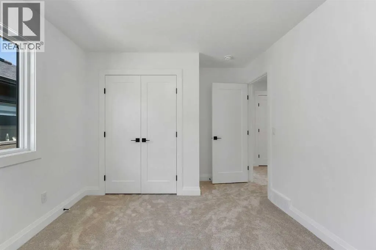
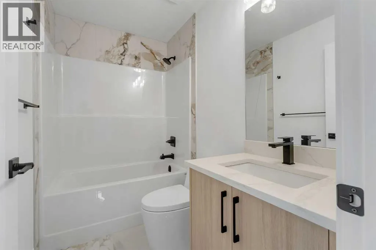
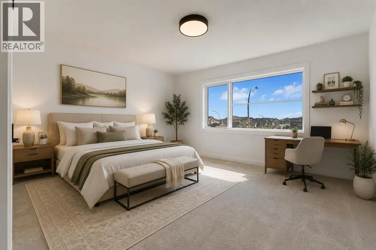
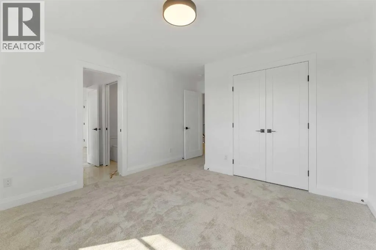
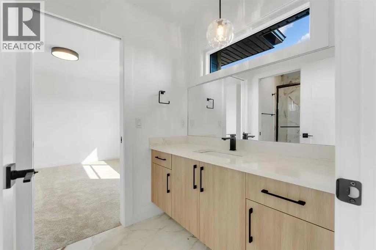
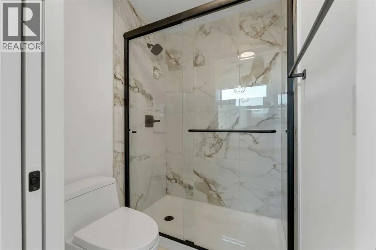
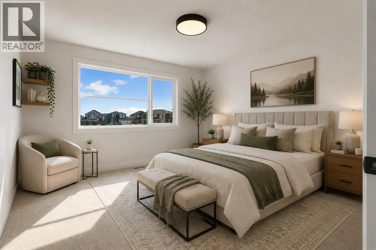
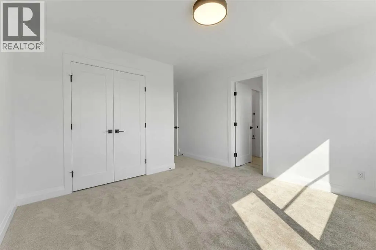
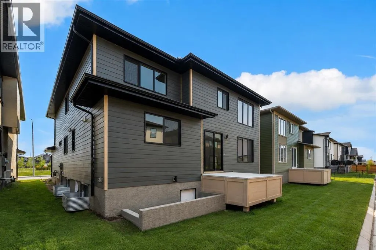
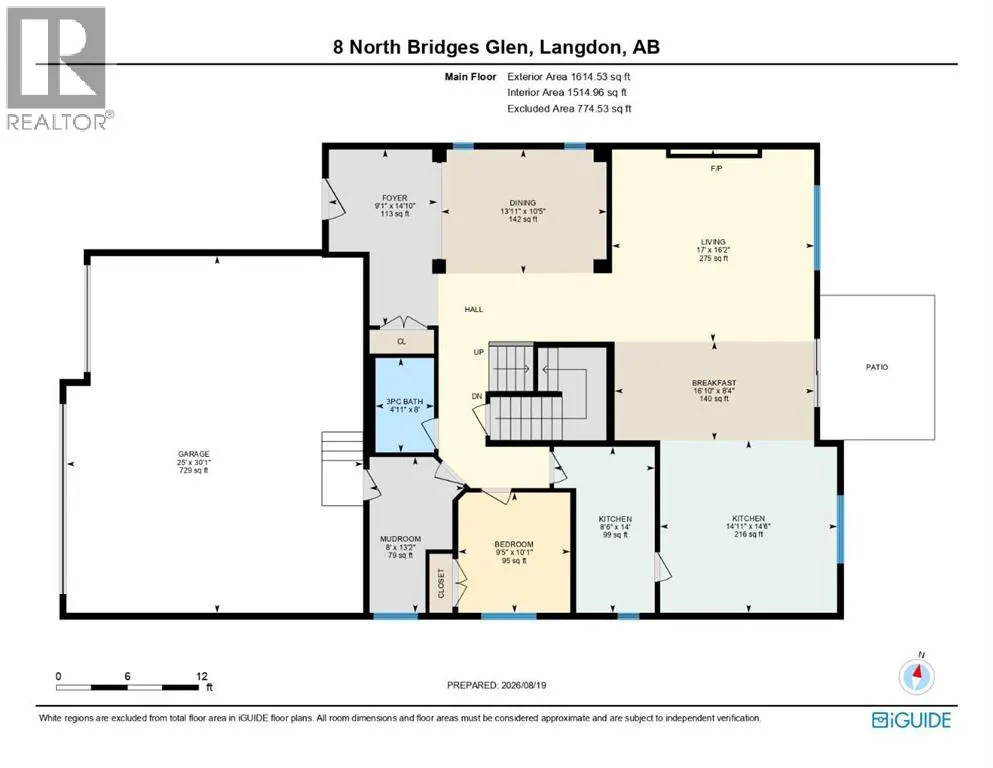
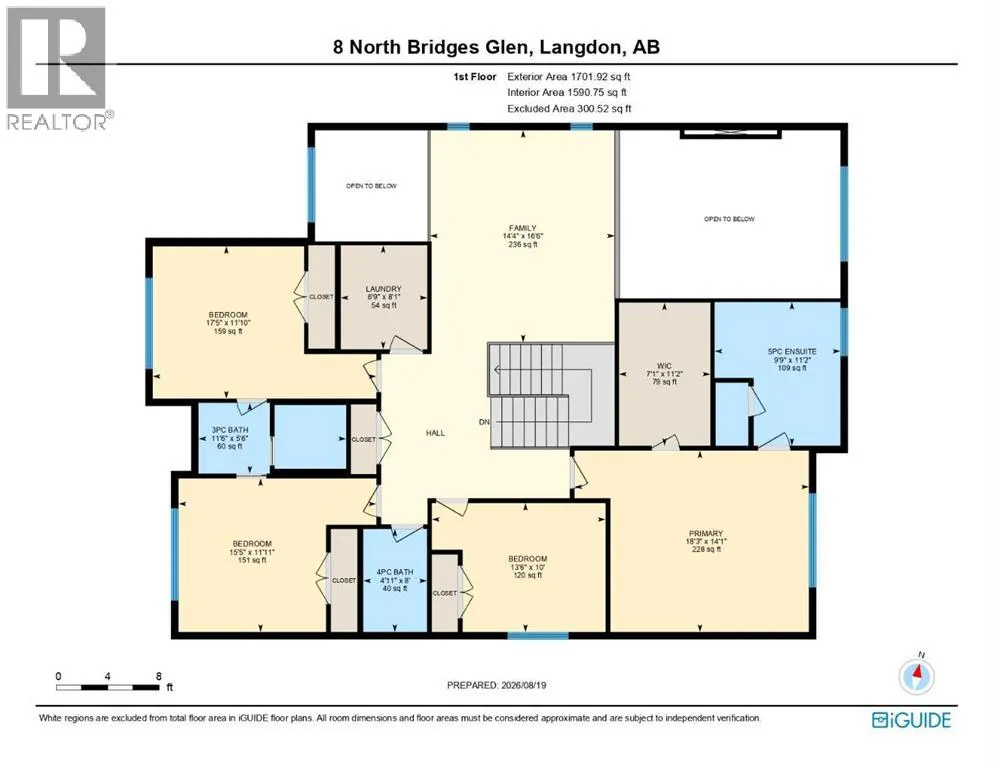
NEW BUILD IN NORTH BRIDGES!! FRONTING ONTO GREEN SPACE!! MAIN FLOOR BEDROOM + FULL BATH!! TRIPLE ATTACHED GARAGE!! 5 BED 4 BATH!! Welcome to this stunning brand-new home in the sought-after community of North Bridges! Step inside to a bright, open main floor featuring a spacious living area with gas fireplace, a formal dining space, and a cozy breakfast nook with access to the backyard deck. The chef-inspired kitchen offers a large island, butler’s pantry, and plenty of cabinet space for entertaining and everyday living. A main floor bedroom and 3-pc bath add flexibility. Upstairs, you’ll find four generously sized bedrooms, including a beautiful primary retreat with walk-in closet and spa-like 5-pc ensuite. Two bedrooms are connected by a Jack & Jill 4-pc bath, while the fourth bedroom has its own 4-pc bath nearby. The upper level also features a spacious bonus room, convenient upper-floor laundry, and an impressive open-to-below design. Triple attached garage, functional layout, and a prime North Bridges location close to everyday amenities — this home checks every box for space, comfort, and modern living. DON’T MISS YOUR CHANCE TO OWN THIS BRAND-NEW HOME IN NORTH BRIDGES — BOOK YOUR SHOWING TODAY!! THIS HOME QUALIFY FOR THE FIRST-TIME HOME BUYERS’ GST REBATE, SUBJECT TO ELIGIBILITY REQUIREMENTS! (id:7434)
General Features
| Property Type | Single Family |
|---|---|
| Zoning Description | R1 |
| CommunityName | Bridges of Langdon |
| Amenities | Schools, Shopping |
| Building Appliances | Refrigerator, Cooktop - Gas, Range - Electric, Dishwasher, Microwave, Oven - Built-In, Hood Fan |
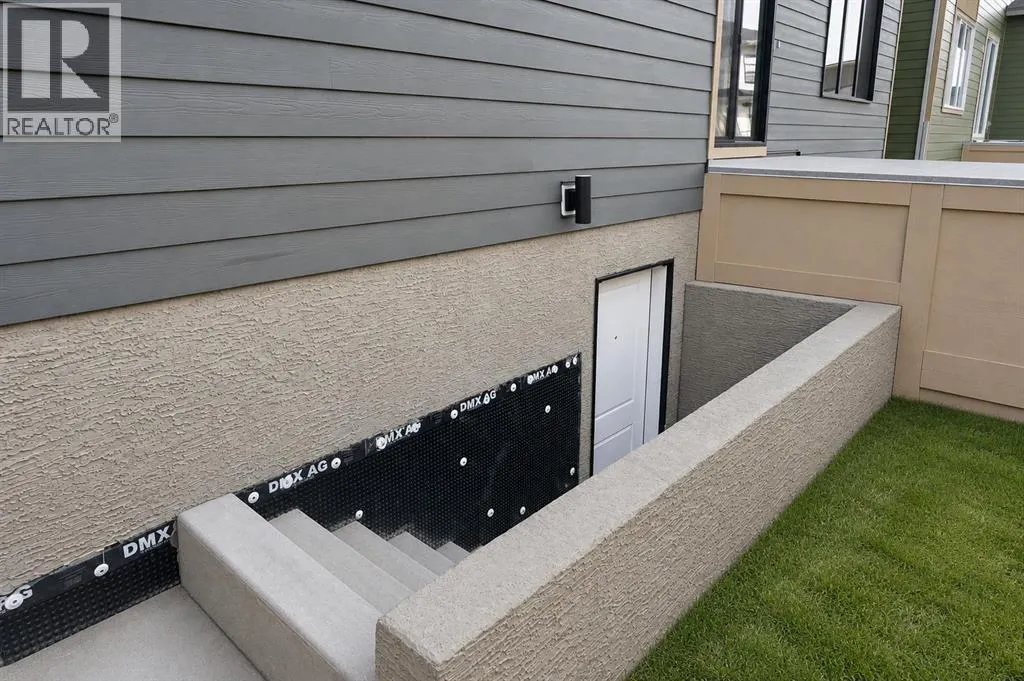
| Building Basement Features | Separate entrance |
| Building Cooling Type | None |
| Parking Space Total | 6 |
| Foundation Type | Poured Concrete |
| Building Type | House |
| Ownership Type | Freehold |
| Building.StoriesTotal | 2 |
Interior Features
| Building Fireplace Present | True |
|---|---|
| Building Fireplace Total | 1 |
| Building Heating Type | Forced air |
| Building Heating Fuel | Natural gas |
| Basement Development | Unfinished |
| Basement Type | Full (Unfinished) |
| Construction Style Attachment | Detached |
| Flooring Type | Other |
| Living Area Range | 3316 |
| Bedrooms | 5 |
Exterior Features
| Structure | Deck |
|---|---|
| Land Amenities | Schools, Shopping |
| Exterior Finish | See Remarks |
| Fence Type | Not fenced |
Room Details
| Room | Dimensions | Level | Flooring | Details |
|---|---|---|---|---|
| 3pc Bathroom | 4.92 Ft x 8.00 Ft | Main level | ||
| 4pc Bathroom | 4.92 Ft x 8.00 Ft | Second level | ||
| 5pc Bathroom | 9.75 Ft x 11.17 Ft | Second level | ||
| Bedroom | 9.42 Ft x 10.08 Ft | Main level | ||
| Bonus Room | 14.33 Ft x 16.50 Ft | Second level | ||
| Dining room | 13.92 Ft x 10.42 Ft | Main level | ||
| Kitchen | 14.92 Ft x 14.50 Ft | Main level | ||
| Laundry room | 6.75 Ft x 8.08 Ft | Second level | ||
| Living room | 17.00 Ft x 16.17 Ft | Main level | ||
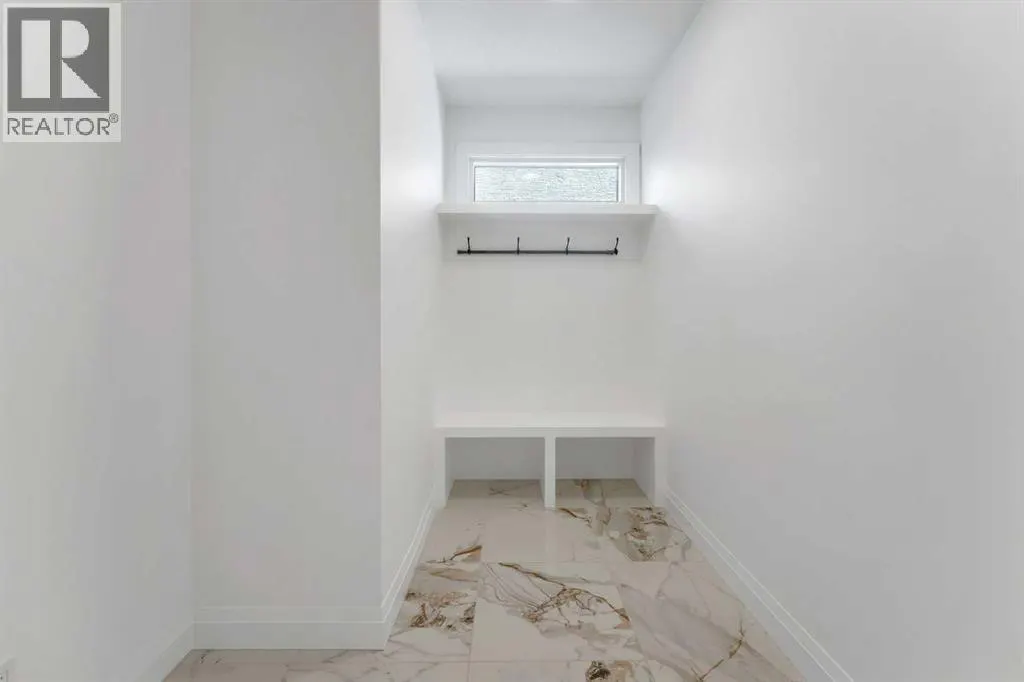
| Other | 8.50 Ft x 14.00 Ft | Main level | ||
| Primary Bedroom | 18.25 Ft x 14.08 Ft | Second level |
Amenities
- Views
- New Construction
- Adult 55+
- Lease To Own
- No Strata Fees
- Furnished
- Primary On Main
- Air Conditioning
- Seller Finance
- Green
- Fixer Upper
- Horse
- Golf
- Fireplace
- Deck
- Garage
- Basement
- Pool

Property vs Single Family Average in T0J 1X3
Price
Year Built
In The Neighbourhood
Just Listed
Langdon
$ 779,900
30 Bridges Way
Langdon, AB T0J1X3
- Type
- Single Family
- Size
- 1,248 SqFt
- Rooms
- 4 Beds + 3 Baths
RE/MAX Realty Professionals
Just Listed
Langdon
$ 779,900
30 Bridges Way
Langdon, AB T0J1X3
- Type
- Single Family
- Size
- 1,248 SqFt
- Rooms
- 4 Beds + 3 Baths
RE/MAX Realty Professionals
Langdon
$ 1,099,000
68 North Bridges Court
Langdon, AB T0J1X3
- Type
- Single Family
- Size
- 3,943 SqFt
- Rooms
- 5 Beds + 3.5 Baths
eXp Realty
Langdon
$ 1,099,000
68 North Bridges Court
Langdon, AB T0J1X3
- Type
- Single Family
- Size
- 3,943 SqFt
- Rooms
- 5 Beds + 3.5 Baths
eXp Realty
Langdon
$ 1,079,000
102 North Bridges Garden
Langdon, AB T0J1X3
- Type
- Single Family
- Size
- 3,329 SqFt
- Rooms
- 4 Beds + 3.5 Baths
Real Broker
Langdon
$ 834,900
18 North Bridges Garden
Langdon, AB T0J1X3
- Type
- Single Family
- Size
- 2,937 SqFt
- Rooms
- 6 Beds + 4 Baths
MaxWell Capital Realty
Langdon
$ 679,900
5 North Bridges Green Sw
Langdon, AB T1X2E7
- Type
- Single Family
- Size
- 2,358 SqFt
- Rooms
- 3 Beds + 2.5 Baths
Century 21 All Stars Realty Ltd.
Langdon
$ 679,900
9 North Bridges Green Sw
Langdon, AB T1X2E7
- Type
- Single Family
- Size
- 2,366 SqFt
- Rooms
- 3 Beds + 2.5 Baths
Century 21 All Stars Realty Ltd.
Langdon
$ 679,900
5 North Bridges Green Sw
Langdon, AB T1X2E7
- Type
- Single Family
- Size
- 2,358 SqFt
- Rooms
- 3 Beds + 2.5 Baths
Century 21 All Stars Realty Ltd.
Langdon
$ 679,900
9 North Bridges Green Sw
Langdon, AB T1X2E7
- Type
- Single Family
- Size
- 2,366 SqFt
- Rooms
- 3 Beds + 2.5 Baths
Century 21 All Stars Realty Ltd.
Langdon
$ 1,114,900
39 North Bridges Glen
Langdon, AB T0J1X3
- Type
- Single Family
- Size
- 3,376 SqFt
- Rooms
- 6 Beds + 4.5 Baths
Real Broker
 Data is supplied by Pillar 9™ MLS® System. Pillar 9™ is the owner of the copyright in its MLS® System. Data is deemed reliable but is not guaranteed accurate by Pillar 9™. The trademarks MLS®, Multiple Listing Service® and the associated logos are owned by The Canadian Real Estate Association (CREA) and identify the quality of services provided by real estate professionals who are members of CREA. Used under license.

 Data is supplied by Pillar 9™ MLS® System. Pillar 9™ is the owner of the copyright in its MLS® System. Data is deemed reliable but is not guaranteed accurate by Pillar 9™. The trademarks MLS®, Multiple Listing Service® and the associated logos are owned by The Canadian Real Estate Association (CREA) and identify the quality of services provided by real estate professionals who are members of CREA. Used under license.
Last Update: September 13, 2026 5:22 PM UT
Data is supplied by Pillar 9™ MLS® System. Pillar 9™ is the owner of the copyright in its MLS® System. Data is deemed reliable but is not guaranteed accurate by Pillar 9™. The trademarks MLS®, Multiple Listing Service® and the associated logos are owned by The Canadian Real Estate Association (CREA) and identify the quality of services provided by real estate professionals who are members of CREA. Used under license.
Last Update: September 13, 2026 5:22 PM UT
 Information should be deemed reliable but not guaranteed, all representations are approximate, and individual verification is recommended. Copyright ©2026 All rights reserved.
The trademarks REALTOR®, REALTORS® and the REALTOR® logo are controlled by The Canadian Real Estate Association (CREA) and identify real estate professionals who are members of CREA. The trademarks MLS®, Multiple Listing Service® and the associated logos are owned by CREA and identify the quality of
Information should be deemed reliable but not guaranteed, all representations are approximate, and individual verification is recommended. Copyright ©2026 All rights reserved.
The trademarks REALTOR®, REALTORS® and the REALTOR® logo are controlled by The Canadian Real Estate Association (CREA) and identify real estate professionals who are members of CREA. The trademarks MLS®, Multiple Listing Service® and the associated logos are owned by CREA and identify the quality of
 Data is supplied by Pillar 9™ MLS® System. Pillar 9™ is the owner of the copyright in its MLS® System. Data is deemed reliable but is not guaranteed accurate by Pillar 9™. The trademarks MLS®, Multiple Listing Service® and the associated logos are owned by The Canadian Real Estate Association (CREA) and identify the quality of services provided by real estate professionals who are members of CREA. Used under license.