
Just Listed
Address
63 Millpark Road Sw, Calgary, AB
Price
$ 635,000
Property Attributes
- ID#A2345699
- TypeSingle Family
- Listing Status Active
- MunicipalityCalgary
- CityCalgary
- AreaMillrise
- NeighbourhoodMillrise
- Postal CodeT2Y 2N6
- Style
- Year Built1986
- Price$ 635,000
- Bedrooms3+3
- Bathrooms4
- Half Bathrooms0
- Sqr Footage2008
Data Source:
Canadian Real Estate Association (CREA)
Property Description
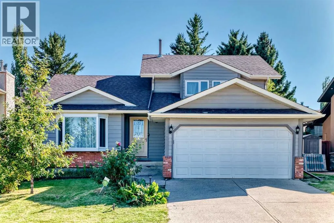
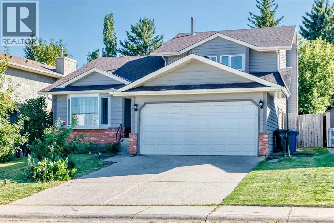
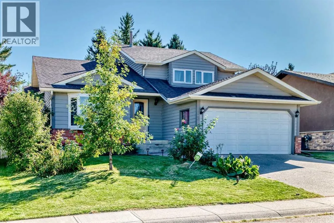
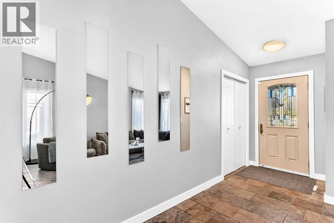
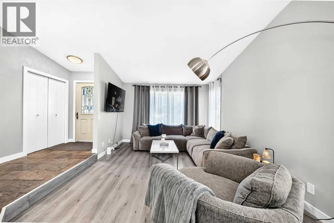
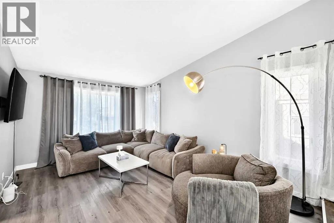
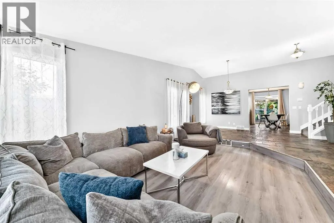
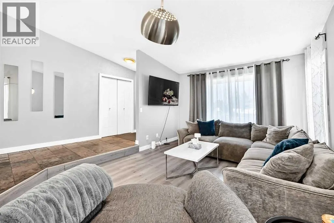
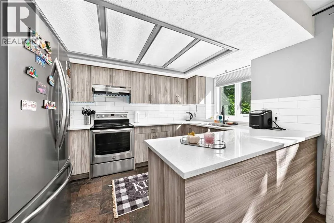
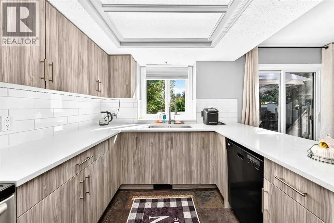
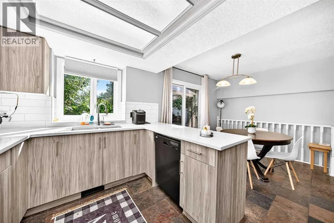
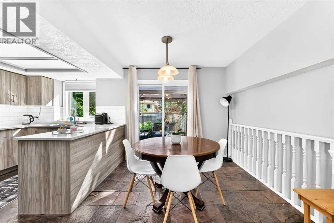
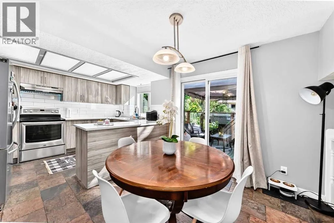
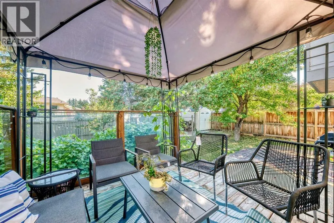
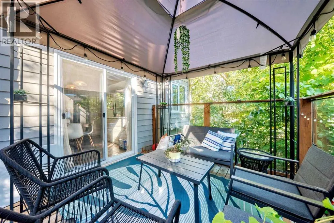
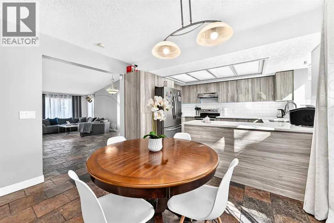
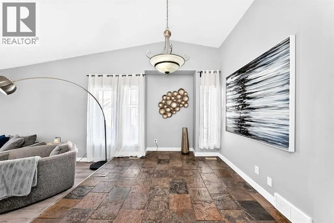
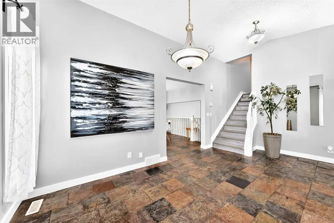
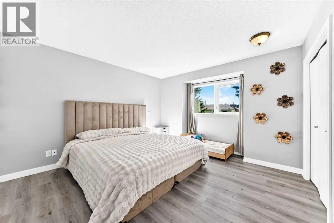
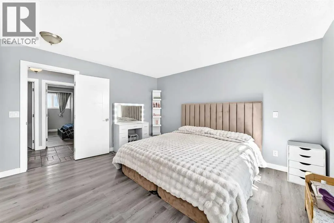
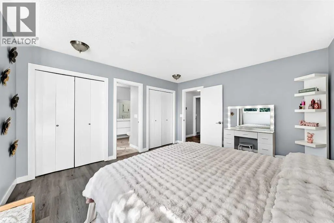
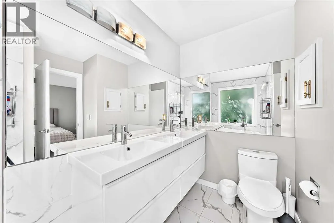
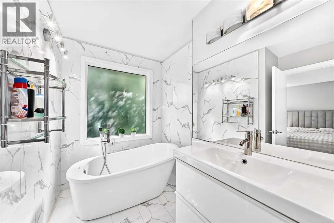
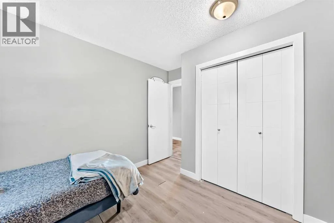
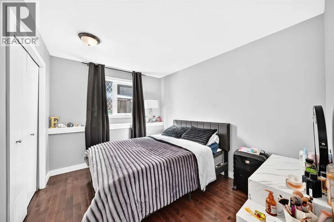
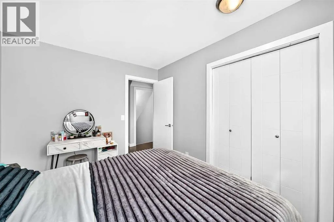
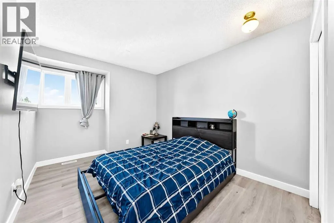
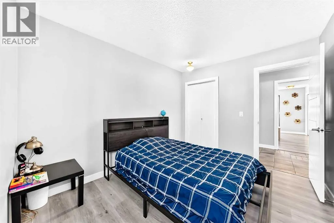
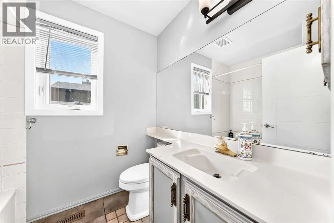
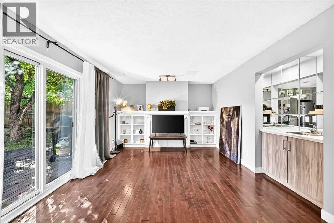
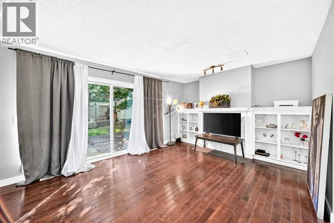
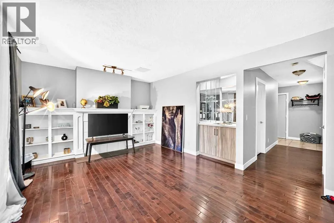
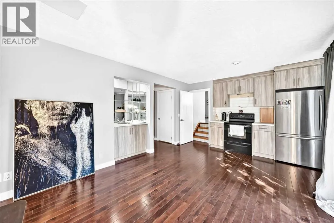
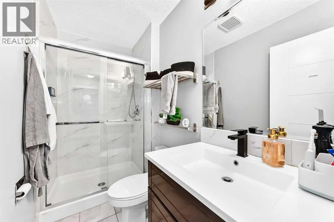
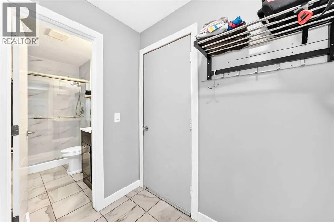
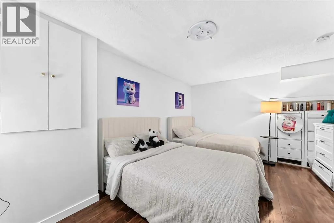
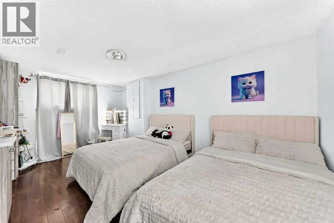
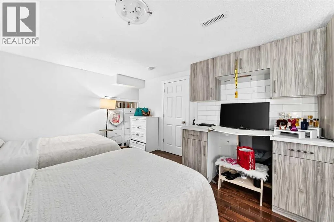
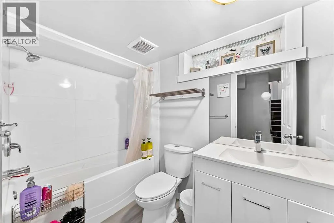
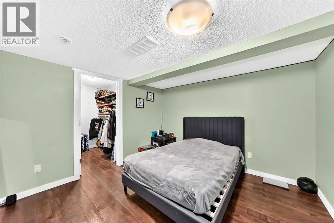
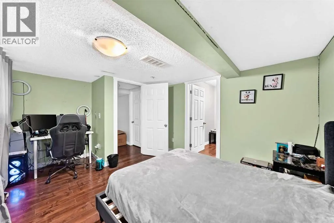
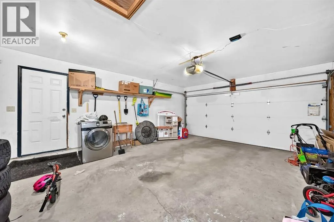
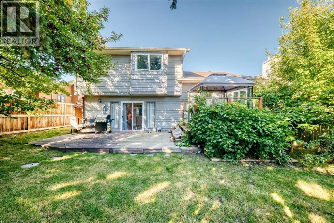
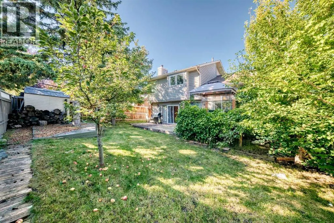
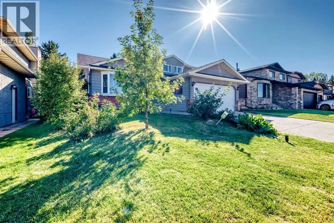
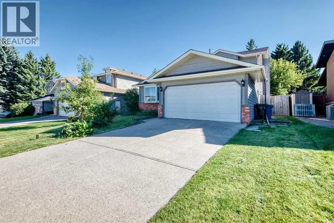
Discover over 2,000 sq. ft. of beautifully updated living space in this thoughtfully renovated home in the established community of Millrise SW. Offering exceptional flexibility for multi generational living or added income potential with an illegal basement suite, this property combines style, function, and versatility. The main level has been extensively refreshed with new flooring, fresh paint, updated trim, interior doors, closet doors, and contemporary lighting throughout. The redesigned kitchen is a standout feature, showcasing modern cabinetry, quartz countertops, and a spacious dining area that's perfect for family dinners, entertaining, or everyday living. The primary bedroom features a private ensuite complete with double vanities and a relaxing soaker tub, while the renovated 3 piece main bathroom adds both convenience and modern appeal. Outside, the freshly painted exterior offers impressive curb appeal, and the attached double garage provides parking for two vehicles plus additional storage. The expansive backyard is designed for summer enjoyment, with a large deck and patio creating the ideal setting for BBQs, gatherings, and outdoor relaxation. Located close to shopping, transit, parks, schools, and local amenities, this move in ready home offers outstanding value in one of Southwest Calgary's most established neighborhoods. Book your private showing today. (id:7434)
General Features
| Features | Treed, PVC window, Level |
|---|---|
| Property Type | Single Family |
| Zoning Description | R-CG |
| CommunityName | Millrise |
| Amenities | Park, Playground, Schools, Shopping |
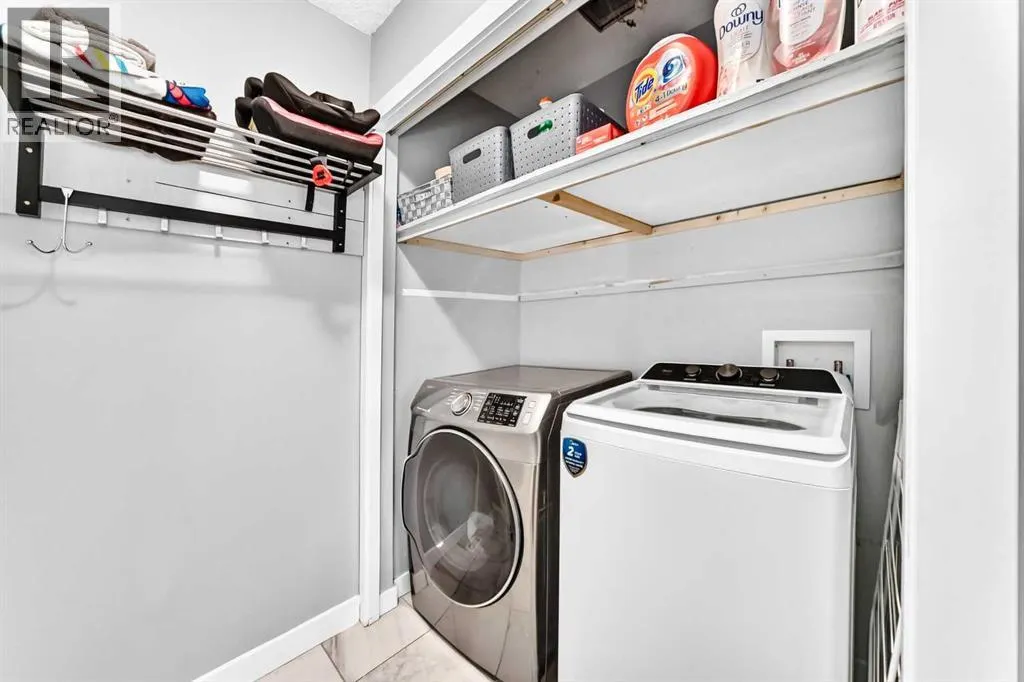
| Building Appliances | Refrigerator, Dishwasher, Stove, Microwave, Hood Fan, Washer & Dryer |
| Building Basement Features | Walk out, Suite |
| Building Cooling Type | None |
| Parking Space Total | 5 |
| Foundation Type | Poured Concrete |
| Building Type | House |
| Ownership Type | Freehold |
| Building.StoriesTotal | 2 |
Interior Features
| Building Fireplace Present | False |
|---|---|
| Building Heating Type | Forced air |
| Building Heating Fuel | Natural gas |
| Basement Development | Finished |
| Basement Type | Full (Finished) |
| Construction Material | Wood frame |
| Construction Style Attachment | Detached |
| Flooring Type | Ceramic Tile, Laminate, Slate |
| Living Area Range | 2008 |
| Bedrooms | 3+3 |
Exterior Features
| Structure | Deck |
|---|---|
| Land Amenities | Park, Playground, Schools, Shopping |
| Landscape Features | Fruit trees, Garden Area, Landscaped, Lawn |
| Exterior Finish | Brick, Wood siding |
| Fence Type | Fence |
Room Details
| Room | Dimensions | Level | Flooring | Details |
|---|---|---|---|---|
| 3pc Bathroom | 8.25 Ft x 4.33 Ft | Lower level | ||
| 4pc Bathroom | 10.75 Ft x 4.92 Ft | Upper Level | ||
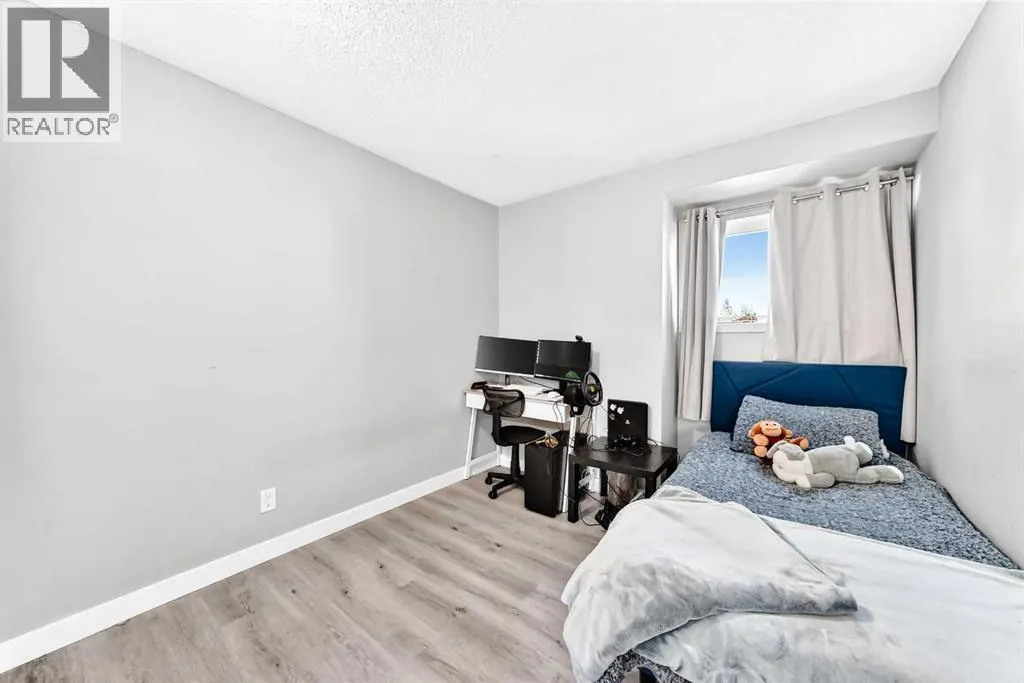
| Bedroom | 9.33 Ft x 9.17 Ft | Upper Level | ||
| Breakfast | 11.92 Ft x 9.42 Ft | Main level | ||
| Dining room | 15.42 Ft x 9.67 Ft | Main level | ||
| Family room | 17.00 Ft x 11.92 Ft | Lower level | ||
| Kitchen | 11.83 Ft x 8.75 Ft | Main level | ||
| Living room | 16.08 Ft x 11.92 Ft | Main level | ||
| Other | 9.42 Ft x 4.67 Ft | Main level | ||
| Primary Bedroom | 13.58 Ft x 12.25 Ft | Upper Level |
Amenities
- Views
- New Construction
- Adult 55+
- Lease To Own
- No Strata Fees
- Furnished
- Primary On Main
- Air Conditioning
- Seller Finance
- Green
- Fixer Upper
- Horse
- Golf
- Fireplace
- Deck
- Garage
- Basement
- Pool

Property vs Single Family Average in T2Y 2N6
Price
Year Built
In The Neighbourhood
Just Listed
Calgary
$ 634,900
266 Millrise Square Sw
Calgary, AB T2Y4B9
- Type
- Single Family
- Size
- 1,713 SqFt
- Rooms
- 3 Beds + 2.5 Baths
Grand Realty
Just Listed
Calgary
$ 719,000
140 Millview Square Sw
Calgary, AB T2Y3Y5
- Type
- Single Family
- Size
- 1,102 SqFt
- Rooms
- 4 Beds + 3 Baths
RE/MAX Real Estate (Mountain View)
Open House
Calgary
$ 505,000
243 Millcrest Way Sw
Calgary, AB T2Y2K7
- Type
- Single Family
- Size
- 928 SqFt
- Rooms
- 4 Beds + 2 Baths
Ko Realty Ltd.
Just Listed
Calgary
$ 649,900
266 Millrise Square Sw
Calgary, AB T2Y4B9
- Type
- Single Family
- Size
- 1,714 SqFt
- Rooms
- 3 Beds + 2.5 Baths
Grand Realty
Just Listed
Calgary
$ 719,000
140 Millview Square Sw
Calgary, AB T2Y3Y5
- Type
- Single Family
- Size
- 1,103 SqFt
- Rooms
- 4 Beds + 3 Baths
RE/MAX Real Estate (Mountain View)
Open House
Calgary
$ 505,000
243 Millcrest Way Sw
Calgary, AB T2Y2K7
- Type
- Single Family
- Size
- 928 SqFt
- Rooms
- 4 Beds + 2 Baths
Ko Realty Ltd.
Just Listed
Calgary
$ 614,900
16 Millrise Crescent Sw
Calgary, AB T2Y2H6
- Type
- Single Family
- Size
- 1,649 SqFt
- Rooms
- 4 Beds + 3.5 Baths
RE/MAX Real Estate (Mountain View)
Just Listed
Calgary
$ 614,900
16 Millrise Crescent Sw
Calgary, AB T2Y2H6
- Type
- Single Family
- Size
- 1,649 SqFt
- Rooms
- 4 Beds + 3.5 Baths
RE/MAX Real Estate (Mountain View)
Calgary
$ 624,999
48 Millview Way Sw
Calgary, AB T2Y2W5
- Type
- Single Family
- Size
- 1,701 SqFt
- Rooms
- 4 Beds + 3.5 Baths
Executive Real Estate Services
Calgary
$ 635,000
35 Millrise Way Sw
Calgary, AB T2Y2N9
- Type
- Single Family
- Size
- 2,148 SqFt
- Rooms
- 4 Beds + 3.5 Baths
RE/MAX Landan Real Estate
Calgary
$ 785,000
15a Millview Way Sw
Calgary, AB T2Y2W5
- Type
- Single Family
- Size
- 2,090 SqFt
- Rooms
- 5 Beds + 3.5 Baths
Real Estate Professionals Inc.
 Data is supplied by Pillar 9™ MLS® System. Pillar 9™ is the owner of the copyright in its MLS® System. Data is deemed reliable but is not guaranteed accurate by Pillar 9™. The trademarks MLS®, Multiple Listing Service® and the associated logos are owned by The Canadian Real Estate Association (CREA) and identify the quality of services provided by real estate professionals who are members of CREA. Used under license.

 Data is supplied by Pillar 9™ MLS® System. Pillar 9™ is the owner of the copyright in its MLS® System. Data is deemed reliable but is not guaranteed accurate by Pillar 9™. The trademarks MLS®, Multiple Listing Service® and the associated logos are owned by The Canadian Real Estate Association (CREA) and identify the quality of services provided by real estate professionals who are members of CREA. Used under license.
Last Update: September 18, 2026 2:03 PM UT
Data is supplied by Pillar 9™ MLS® System. Pillar 9™ is the owner of the copyright in its MLS® System. Data is deemed reliable but is not guaranteed accurate by Pillar 9™. The trademarks MLS®, Multiple Listing Service® and the associated logos are owned by The Canadian Real Estate Association (CREA) and identify the quality of services provided by real estate professionals who are members of CREA. Used under license.
Last Update: September 18, 2026 2:03 PM UT
 Information should be deemed reliable but not guaranteed, all representations are approximate, and individual verification is recommended. Copyright ©2026 All rights reserved.
The trademarks REALTOR®, REALTORS® and the REALTOR® logo are controlled by The Canadian Real Estate Association (CREA) and identify real estate professionals who are members of CREA. The trademarks MLS®, Multiple Listing Service® and the associated logos are owned by CREA and identify the quality of
Information should be deemed reliable but not guaranteed, all representations are approximate, and individual verification is recommended. Copyright ©2026 All rights reserved.
The trademarks REALTOR®, REALTORS® and the REALTOR® logo are controlled by The Canadian Real Estate Association (CREA) and identify real estate professionals who are members of CREA. The trademarks MLS®, Multiple Listing Service® and the associated logos are owned by CREA and identify the quality of
 Data is supplied by Pillar 9™ MLS® System. Pillar 9™ is the owner of the copyright in its MLS® System. Data is deemed reliable but is not guaranteed accurate by Pillar 9™. The trademarks MLS®, Multiple Listing Service® and the associated logos are owned by The Canadian Real Estate Association (CREA) and identify the quality of services provided by real estate professionals who are members of CREA. Used under license.