
Open House Sat, Sep 19th 12:00 PM - 04:00 PM

Address
707 Malvern Drive Ne, Calgary, AB
Price
$ 580,000
Open House Sat, Sep 19th 12:00 PM - 04:00 PM
Property Attributes
- ID#A2345596
- TypeSingle Family
- Listing Status Active
- MunicipalityCalgary
- CityCalgary
- AreaMarlborough Park
- NeighbourhoodMarlborough Park
- Postal CodeT2A 5P9
- StyleBungalow
- Year Built1977
- Price$ 580,000
- Bedrooms3+1
- Bathrooms2
- Half Bathrooms0
- Sqr Footage985
Data Source:
Canadian Real Estate Association (CREA)
Property Description
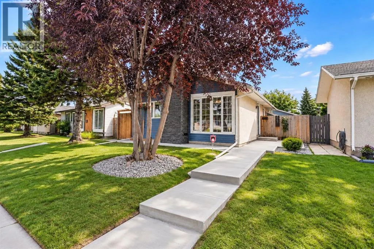
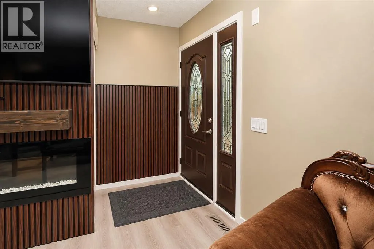
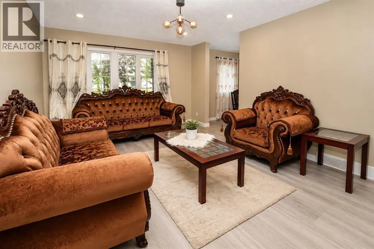
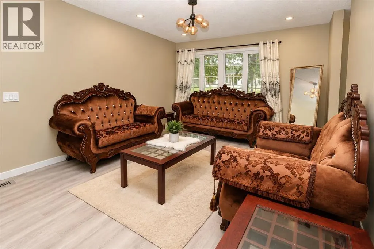
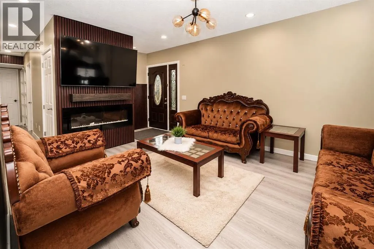
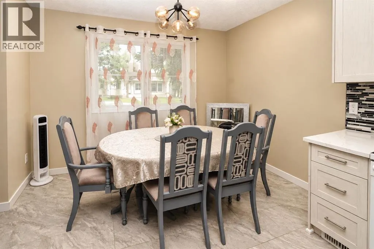
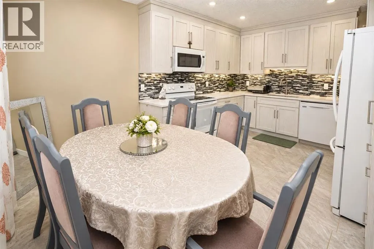
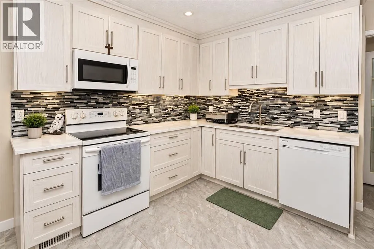
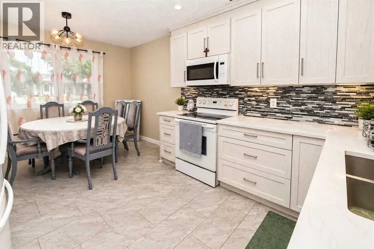
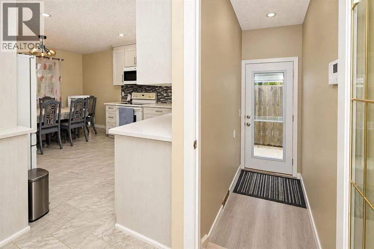
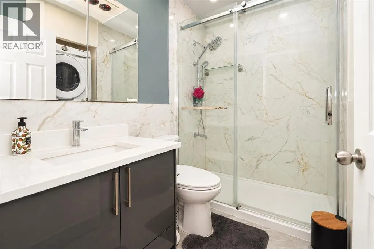
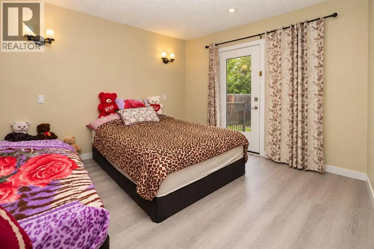
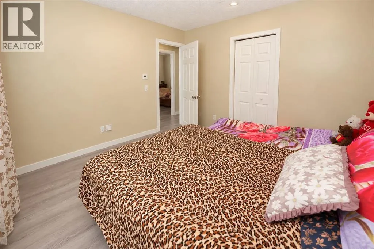
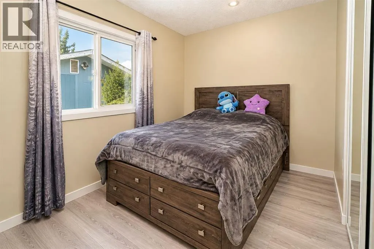
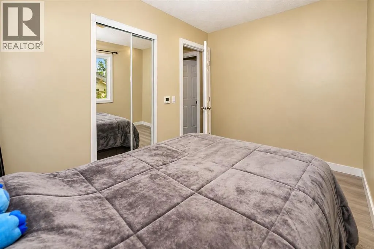
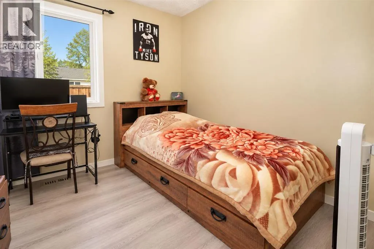
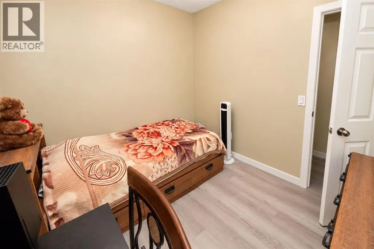
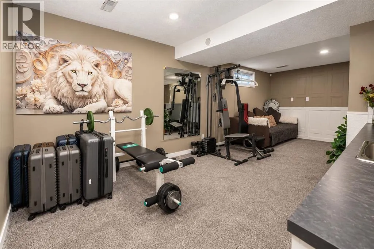
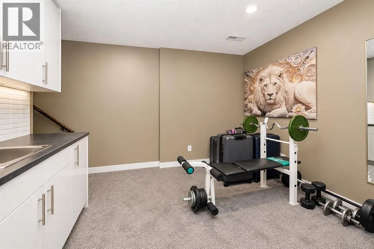
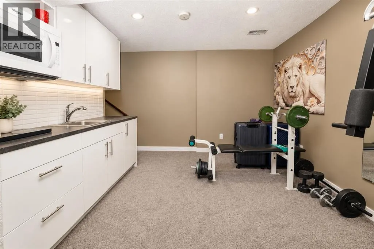
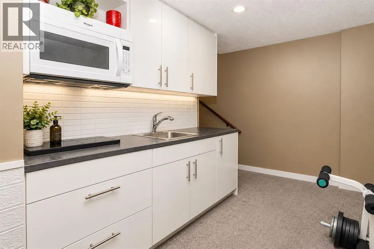
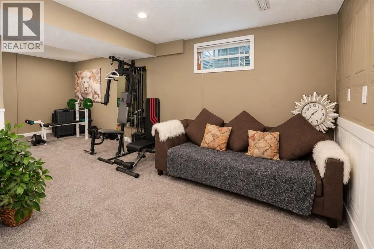
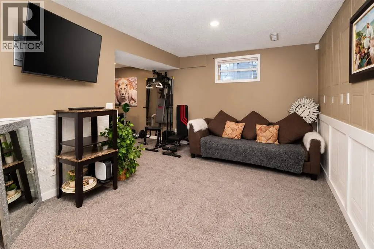
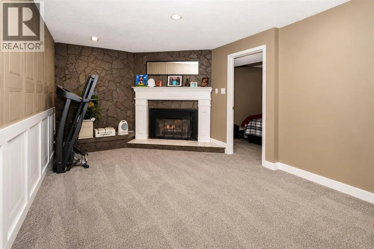
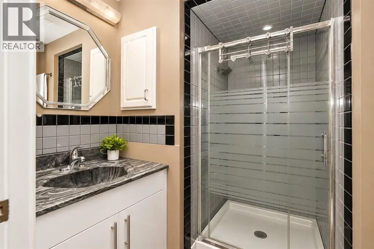
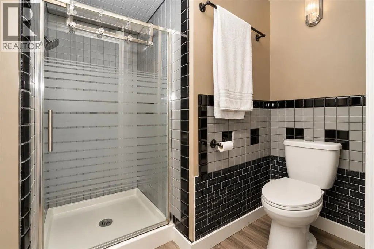
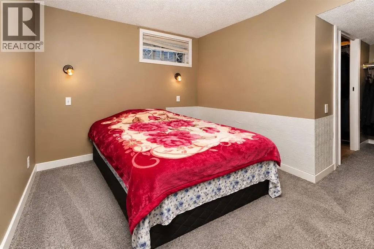
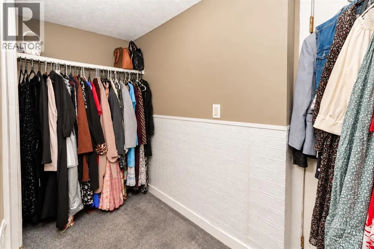
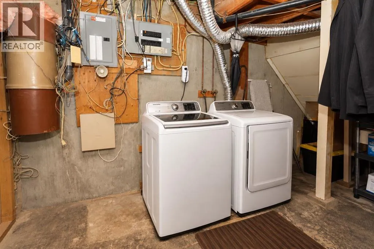
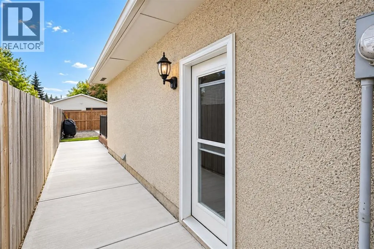
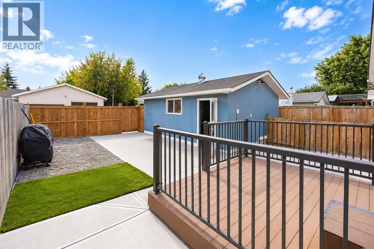
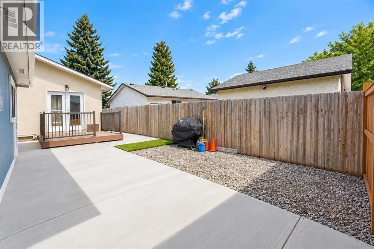
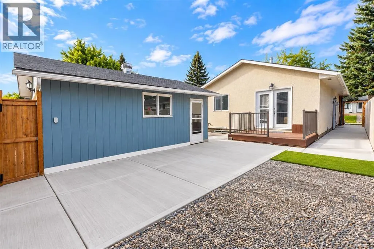
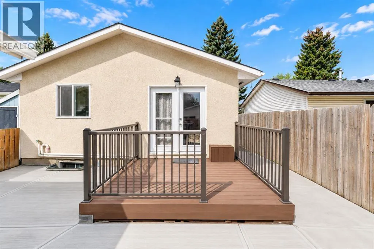
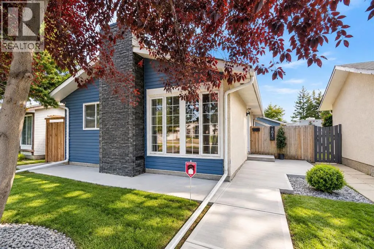
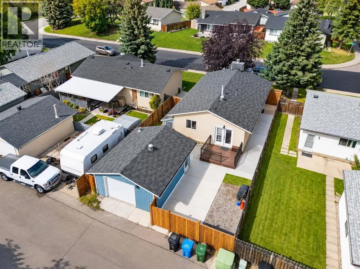
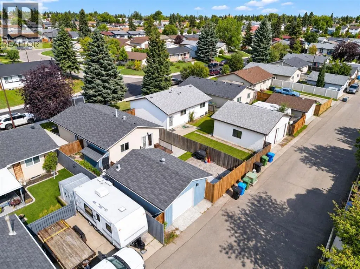
Open House Sept 19 & 20 from 12:00Pm to 4:00Pm. Move-in ready and beautifully updated! This impressive home combines modern finishes, thoughtful upgrades, and exceptional functionality. Recent renovations include new flooring, fresh paint, a stylish kitchen with quartz countertops, and a fully refreshed main-floor bathroom featuring a new vanity, taps, and complete shower system. The spacious living room showcases a custom TV feature wall and electric fireplace, creating a warm and inviting space, while the bright front room showcases a large picture window overlooking a mature tree for natural light and privacy. Exterior upgrades include fresh paint, newer aluminum windows, a new fence, and a new garage door. Enjoy a high-efficiency furnace, hot water heater, two laundry areas, and a separate upstairs entrance that can be secured from the basement. The low-maintenance deck and powder-coated railings are built for easy upkeep. A large rear parking pad offers potential RV parking, while the insulated garage includes its own electrical panel. (id:7434)
General Features
| Features | Treed, Back lane, No Animal Home |
|---|---|
| Property Type | Single Family |
| Zoning Description | R-CG |
| CommunityName | Marlborough Park |
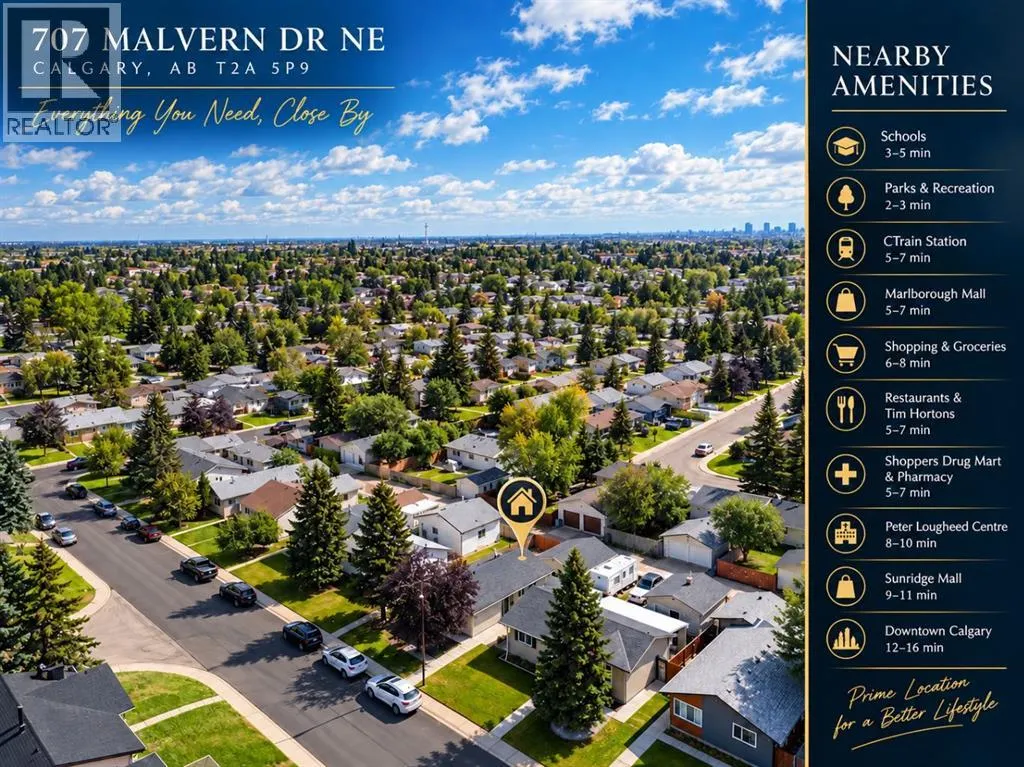
| Amenities | Park, Playground, Schools, Shopping |
| Building Appliances | Washer, Refrigerator, Cooktop - Electric, Dishwasher, Stove, Dryer, Microwave, Microwave Range Hood Combo, Window Coverings, Washer/Dryer Stack-Up |
| Building Architectural Style | Bungalow |
| Building Basement Features | Separate entrance, Suite |
| Building Cooling Type | None |
| Parking Space Total | 2 |
| Foundation Type | Poured Concrete |
| Building Type | House |
| Ownership Type | Freehold |
| Building.StoriesTotal | 1 |
Interior Features
| Building Fireplace Present | True |
|---|---|
| Building Fireplace Total | 1 |
| Building Heating Type | Forced air |
| Basement Development | Finished |
| Basement Type | Full (Finished) |
| Construction Style Attachment | Detached |
| Flooring Type | Carpeted, Tile, Vinyl |
| Living Area Range | 985 |
| Bedrooms | 3+1 |
Exterior Features
| Structure | Deck |
|---|---|
| Land Amenities | Park, Playground, Schools, Shopping |
| Landscape Features | Landscaped |
| Exterior Finish | Vinyl siding |
| Fence Type | Fence |
Room Details
| Room | Dimensions | Level | Flooring | Details |
|---|---|---|---|---|
| 3pc Bathroom | 7.50 Ft x 4.92 Ft | Main level | ||
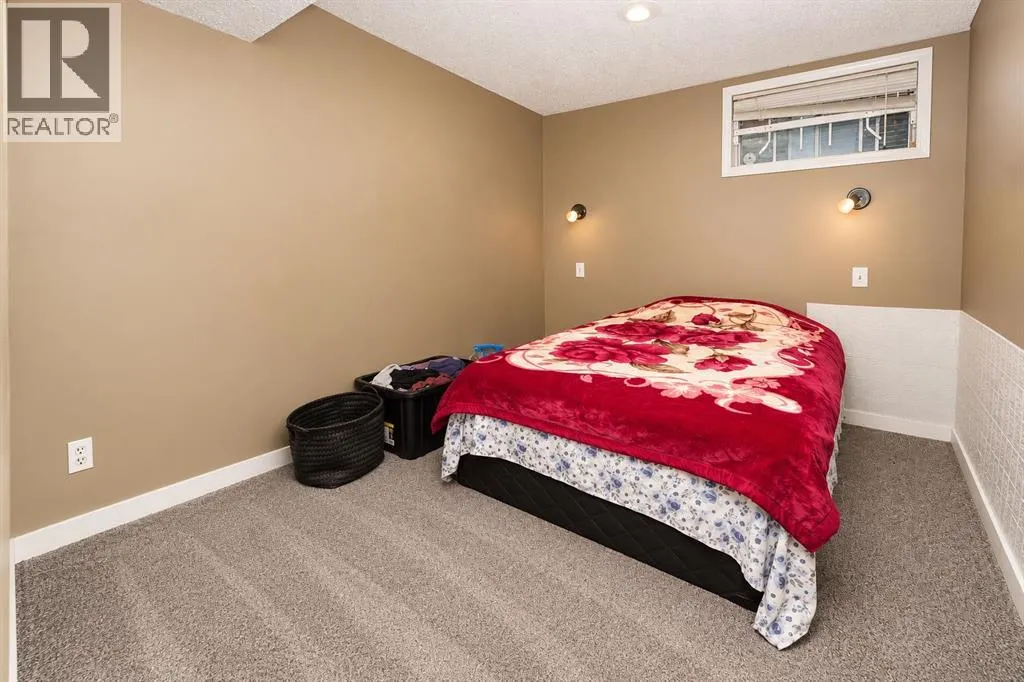
| Bedroom | 8.50 Ft x 8.92 Ft | Main level | ||
| Furnace | 11.50 Ft x 17.58 Ft | Basement | ||
| Kitchen | 11.25 Ft x 9.67 Ft | Main level | ||
| Living room | 11.92 Ft x 15.92 Ft | Main level | ||
| Other | 11.33 Ft x 6.25 Ft | Main level | ||
| Primary Bedroom | 11.17 Ft x 11.83 Ft | Main level | ||
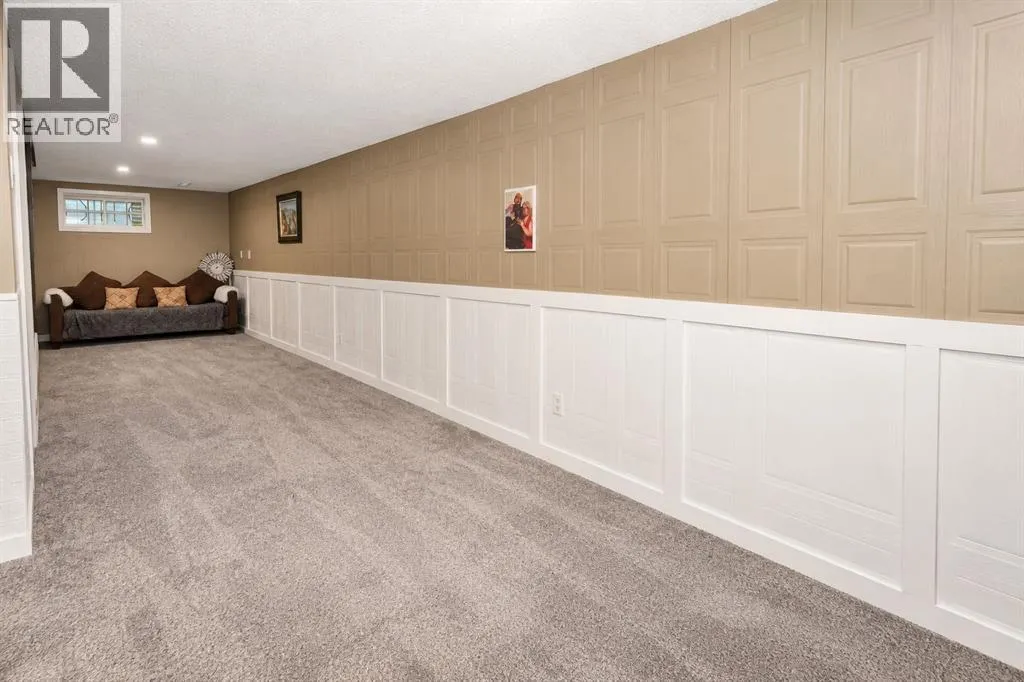
| Recreational, Games room | 22.08 Ft x 38.00 Ft | Basement |
Amenities
- Views
- New Construction
- Adult 55+
- Lease To Own
- No Strata Fees
- Furnished
- Primary On Main
- Air Conditioning
- Seller Finance
- Green
- Fixer Upper
- Horse
- Golf
- Fireplace
- Deck
- Garage
- Basement
- Pool

Property vs Single Family Average in T2A 5P9
Price
Year Built
In The Neighbourhood
Just Listed
Calgary
$ 589,900
15 Maidstone Place Ne
Calgary, AB T2A4B2
- Type
- Single Family
- Size
- 1,183 SqFt
- Rooms
- 3 Beds + 2.5 Baths
CIR Realty
Just Listed
Calgary
$ 589,900
15 Maidstone Place Ne
Calgary, AB T2A4B2
- Type
- Single Family
- Size
- 1,183 SqFt
- Rooms
- 3 Beds + 2.5 Baths
CIR Realty
Calgary
$ 549,900
147 Manora Hill Ne
Calgary, AB T2A4R8
- Type
- Single Family
- Size
- 1,090 SqFt
- Rooms
- 4 Beds + 2.5 Baths
RE/MAX First
Calgary
$ 450,000
152 Maddock Way Ne
Calgary, AB T2A3X3
- Type
- Single Family
- Size
- 960 SqFt
- Rooms
- 3 Beds + 2 Baths
eXp Realty
Calgary
$ 450,000
152 Maddock Way Ne
Calgary, AB T2A3X3
- Type
- Single Family
- Size
- 960 SqFt
- Rooms
- 3 Beds + 2 Baths
eXp Realty
Calgary
$ 549,900
147 Manora Hill Ne
Calgary, AB T2A4R8
- Type
- Single Family
- Size
- 1,090 SqFt
- Rooms
- 4 Beds + 2.5 Baths
RE/MAX First
Calgary
$ 569,900
139 Maitland Road Ne
Calgary, AB T2A4Z3
- Type
- Single Family
- Size
- 1,139 SqFt
- Rooms
- 5 Beds + 2.5 Baths
eXp Realty
Calgary
$ 599,000
512 Malvern Drive Ne
Calgary, AB T2A5J1
- Type
- Single Family
- Size
- 1,123 SqFt
- Rooms
- 5 Beds + 2.5 Baths
TREC The Real Estate Company
Calgary
$ 599,000
512 Malvern Drive Ne
Calgary, AB T2A5J1
- Type
- Single Family
- Size
- 1,124 SqFt
- Rooms
- 5 Beds + 2.5 Baths
TREC The Real Estate Company
Calgary
$ 630,000
6036 Memorial Drive Ne
Calgary, AB T2A3W1
- Type
- Single Family
- Size
- 1,297 SqFt
- Rooms
- 5 Beds + 3 Baths
Real Broker
Calgary
$ 569,900
259 Manora Crescent Ne
Calgary, AB T2A4S4
- Type
- Single Family
- Size
- 1,028 SqFt
- Rooms
- 5 Beds + 2 Baths
URBAN-REALTY.ca
 Data is supplied by Pillar 9™ MLS® System. Pillar 9™ is the owner of the copyright in its MLS® System. Data is deemed reliable but is not guaranteed accurate by Pillar 9™. The trademarks MLS®, Multiple Listing Service® and the associated logos are owned by The Canadian Real Estate Association (CREA) and identify the quality of services provided by real estate professionals who are members of CREA. Used under license.

 Data is supplied by Pillar 9™ MLS® System. Pillar 9™ is the owner of the copyright in its MLS® System. Data is deemed reliable but is not guaranteed accurate by Pillar 9™. The trademarks MLS®, Multiple Listing Service® and the associated logos are owned by The Canadian Real Estate Association (CREA) and identify the quality of services provided by real estate professionals who are members of CREA. Used under license.
Last Update: September 15, 2026 5:35 PM UT
Data is supplied by Pillar 9™ MLS® System. Pillar 9™ is the owner of the copyright in its MLS® System. Data is deemed reliable but is not guaranteed accurate by Pillar 9™. The trademarks MLS®, Multiple Listing Service® and the associated logos are owned by The Canadian Real Estate Association (CREA) and identify the quality of services provided by real estate professionals who are members of CREA. Used under license.
Last Update: September 15, 2026 5:35 PM UT
 Information should be deemed reliable but not guaranteed, all representations are approximate, and individual verification is recommended. Copyright ©2026 All rights reserved.
The trademarks REALTOR®, REALTORS® and the REALTOR® logo are controlled by The Canadian Real Estate Association (CREA) and identify real estate professionals who are members of CREA. The trademarks MLS®, Multiple Listing Service® and the associated logos are owned by CREA and identify the quality of
Information should be deemed reliable but not guaranteed, all representations are approximate, and individual verification is recommended. Copyright ©2026 All rights reserved.
The trademarks REALTOR®, REALTORS® and the REALTOR® logo are controlled by The Canadian Real Estate Association (CREA) and identify real estate professionals who are members of CREA. The trademarks MLS®, Multiple Listing Service® and the associated logos are owned by CREA and identify the quality of
 Data is supplied by Pillar 9™ MLS® System. Pillar 9™ is the owner of the copyright in its MLS® System. Data is deemed reliable but is not guaranteed accurate by Pillar 9™. The trademarks MLS®, Multiple Listing Service® and the associated logos are owned by The Canadian Real Estate Association (CREA) and identify the quality of services provided by real estate professionals who are members of CREA. Used under license.