
Address
232 Red Tail Ridge Se, High River, AB
Price
$ 1,124,900
Property Attributes
- ID#A2343020
- TypeSingle Family
- Listing Status Active
- MunicipalityHigh River
- CityHigh River
- AreaRedtail Rise
- NeighbourhoodRedtail Rise
- Postal CodeT1V 0J8
- StyleBungalow
- Year Built2024
- Price$ 1,124,900
- Bedrooms2+2
- Bathrooms3
- Half Bathrooms1
- Sqr Footage1705
- Lot Size0.37 Acres
Data Source:
Canadian Real Estate Association (CREA)
Property Description
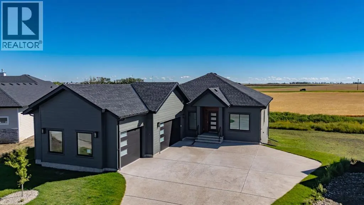
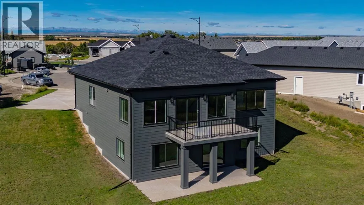
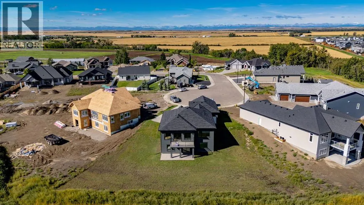
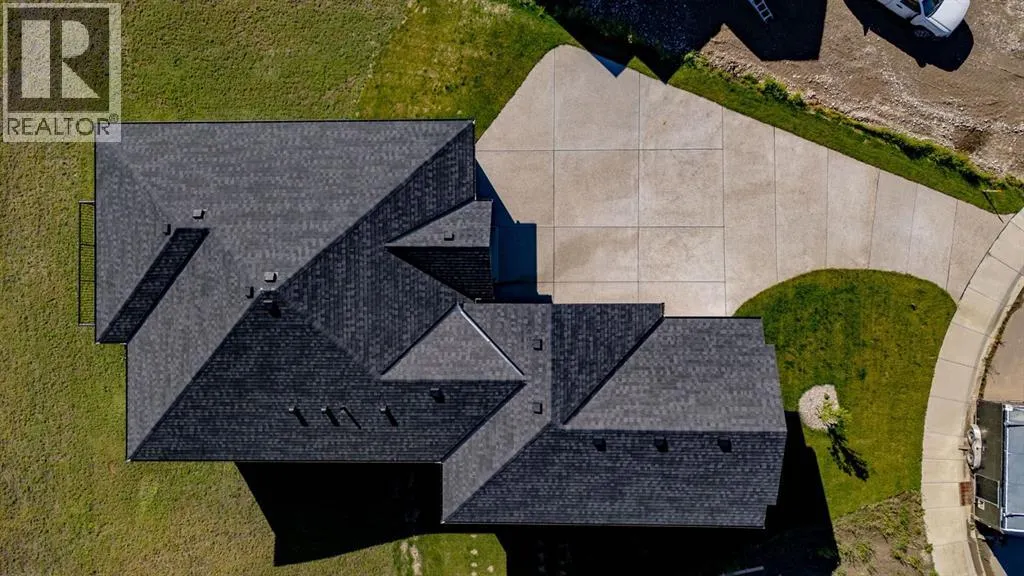
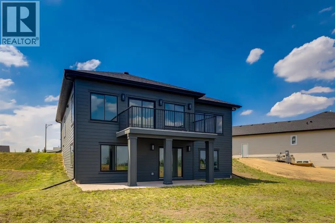
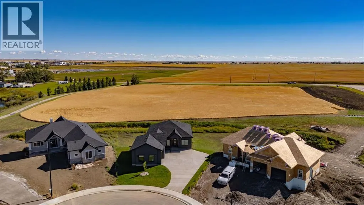
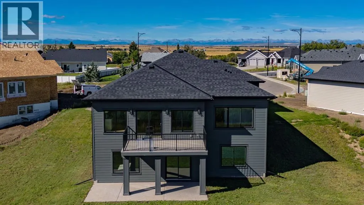
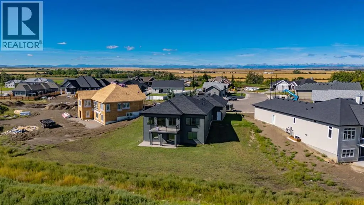
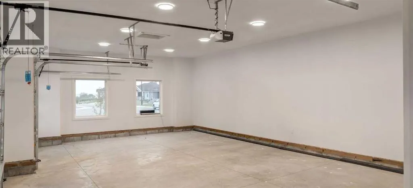
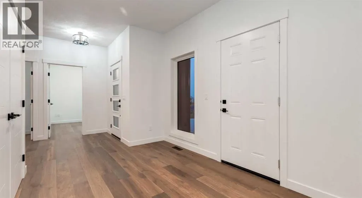
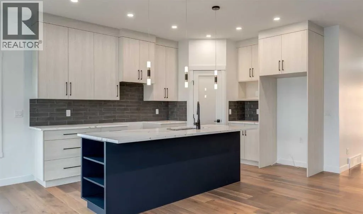
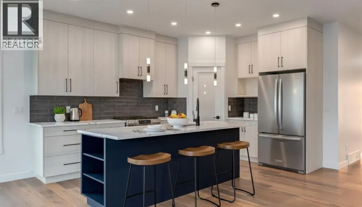
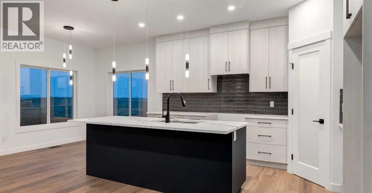
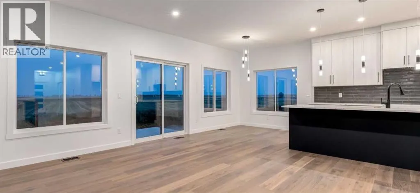
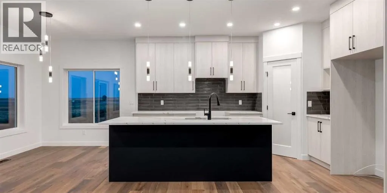
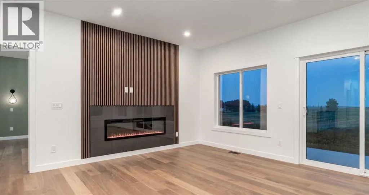
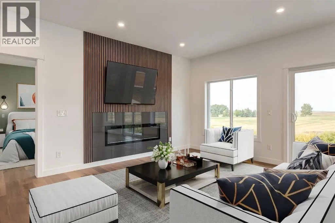
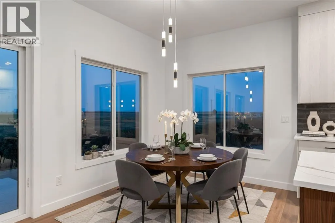
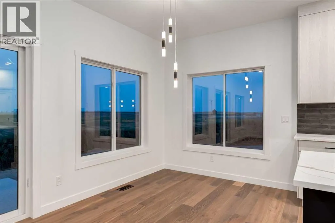
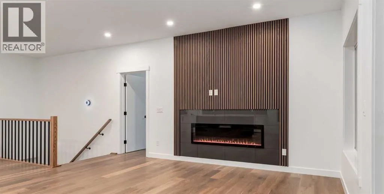
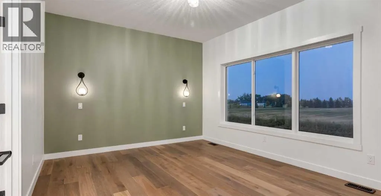
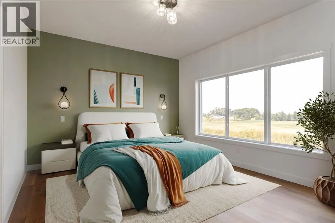
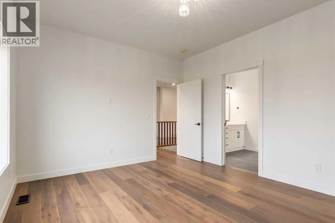
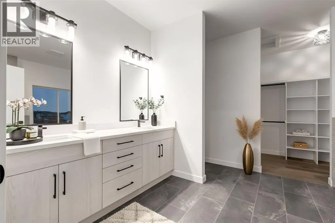
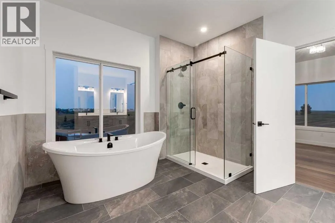
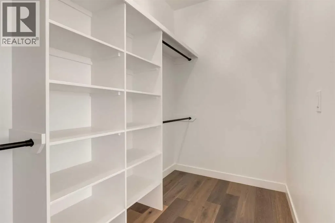
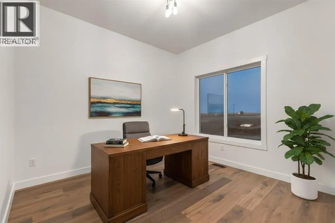
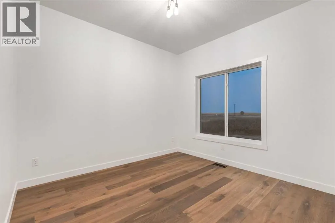
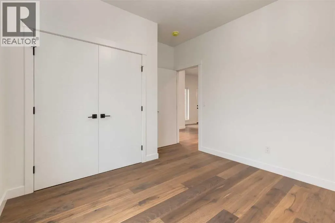
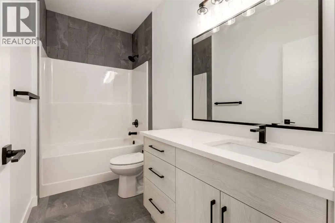
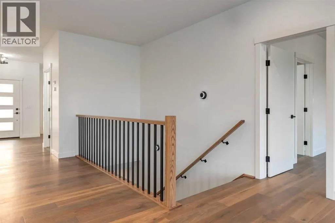
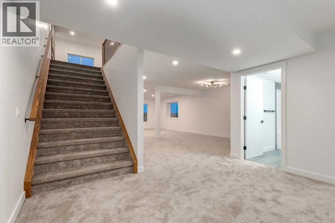
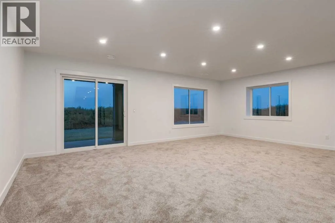
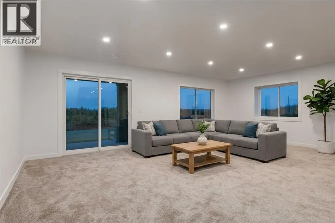
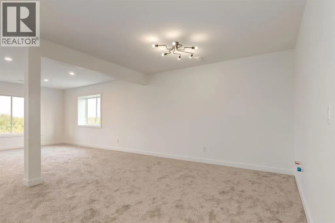
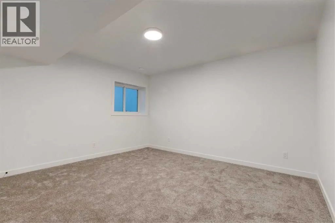
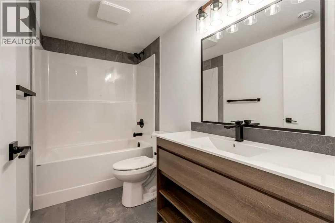
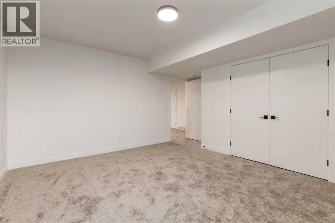
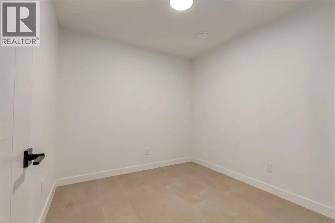
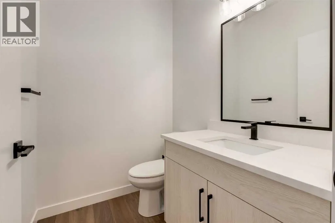
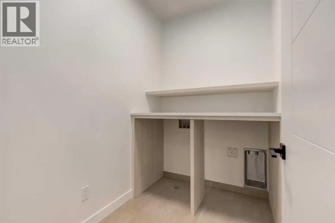
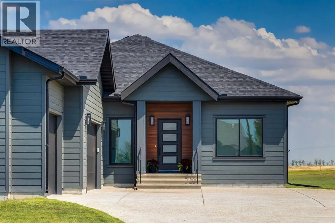
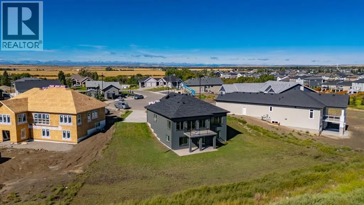
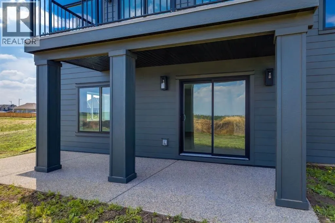
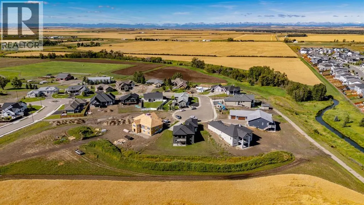
Welcome to 232 Red Tail Ridge, an impressive 4-bedroom, 4-bathroom luxury walkout bungalow situated on a spectacular 0.37-acre estate lot in one of High River’s distinctive low-density communities. Larger lots, greater separation between homes and a wonderful sense of openness provide the space and privacy of country estate living with town conveniences just minutes away. A striking exterior, extra-large west-facing exposed aggregate driveway and fully finished triple attached garage create an impressive arrival. Step inside to a large welcoming foyer and a beautifully designed main floor filled with natural light. A dedicated west-facing office/den with a large window provides an elegant and private workspace. The heart of the home is the bright open-concept kitchen, dining and great room, enhanced by high ceilings and an abundance of large windows. The chef-inspired kitchen features a large statement island, extensive cabinetry and counter space, stainless steel appliances and plenty of room to gather and entertain. The living and dining areas flow effortlessly to the outdoor living space, perfect for relaxing or entertaining while enjoying the openness of this exceptional property. A rare advantage is the thoughtfully designed TWO-BEDROOM-PLUS-OFFICE MAIN FLOOR. The primary retreat is a true sanctuary with a luxurious spa-inspired 5-piece ensuite, freestanding soaker tub, glass-enclosed shower, dual vanities and a custom walk-in closet with built-ins. A second main-floor bedroom is conveniently located near a full 4-piece bathroom. A spacious mudroom off the triple garage, main-floor laundry and separate 2-piece powder room add outstanding everyday functionality. The fully developed walkout level is bright and inviting with large windows, two additional bedrooms, another full bathroom, a versatile den/flex space, generous recreation area, excellent storage and a wet bar designed for entertaining. Walk directly outside to the expansive exposed aggregate patio and enjoy the privacy and space of the oversized estate lot. Additional features include a tankless hot water system, high-efficiency Lennox furnace, HRV, Hardie Board exterior, hot & cold exterior water bibs, upgraded appliance package, extensive exposed aggregate and landscaped front and side yards. With 4 bedrooms, 4 bathrooms, 2 bedrooms plus an office on the main floor, main-floor laundry, a fully developed walkout and triple garage, this exceptional residence delivers luxury without sacrificing functionality.LESS DENSITY. LARGER LOTS. GREATER PRIVACY. MORE ROOM TO LIVE. Discover a distinctly different estate lifestyle at 232 Red Tail Ridge, High River. (id:7434)
General Features
| Features | Cul-de-sac, PVC window, Closet Organizers, No Animal Home |
|---|---|
| Property Type | Single Family |
| Zoning Description | CERA |
| CommunityName | Redtail Rise |
| Amenities | Park, Schools, Shopping |
| Building Appliances | Dishwasher, Humidifier, Hood Fan, Garage door opener, Water Heater - Tankless |
| Building Architectural Style | Bungalow |
| Building Basement Features | Walk out |
| Building Cooling Type | None |
| Parking Space Total | 3 |
| Foundation Type | Poured Concrete |
| Building Type | House |
| Ownership Type | Freehold |
| Building.StoriesTotal | 1 |
Interior Features
| Building Fireplace Present | True |
|---|---|
| Building Fireplace Total | 1 |
| Building Heating Type | Forced air |
| Building Heating Fuel | Natural gas |
| Basement Development | Finished |
| Basement Type | Full (Finished) |
| Construction Material | Wood frame |
| Construction Style Attachment | Detached |
| Flooring Type | Carpeted, Ceramic Tile, Vinyl Plank |
| Living Area Range | 1705 |
| Bedrooms | 2+2 |
Exterior Features
| Structure | Deck |
|---|---|
| ViewType | View |
| Land Amenities | Park, Schools, Shopping |
| Sewer | Municipal sewage system |
| Fence Type | Not fenced |
Room Details
| Room | Dimensions | Level | Flooring | Details |
|---|---|---|---|---|
| 2pc Bathroom | 6.08 Ft x 5.17 Ft | Main level | ||
| 4pc Bathroom | 10.33 Ft x 5.08 Ft | Main level | ||
| 5pc Bathroom | 14.50 Ft x 10.67 Ft | Main level | ||
| Bedroom | 10.67 Ft x 12.58 Ft | Main level | ||
| Den | 9.33 Ft x 8.83 Ft | Lower level | ||
| Foyer | 21.08 Ft x 11.08 Ft | Main level | ||
| Kitchen | 11.00 Ft x 14.08 Ft | Main level | ||
| Laundry room | 7.33 Ft x 5.33 Ft | Main level | ||
| Living room | 23.58 Ft x 33.00 Ft | Main level | ||
| Office | 10.67 Ft x 8.17 Ft | Main level | ||
| Other | 10.67 Ft x 5.58 Ft | Main level | ||
| Primary Bedroom | 14.58 Ft x 12.00 Ft | Main level | ||
| Recreational, Games room | 37.83 Ft x 22.83 Ft | Lower level |
Amenities
- Views
- New Construction
- Adult 55+
- Lease To Own
- No Strata Fees
- Furnished
- Primary On Main
- Air Conditioning
- Seller Finance
- Green
- Fixer Upper
- Horse
- Golf
- Fireplace
- Deck
- Garage
- Basement
- Pool

Property vs Single Family Average in T1V 0J8
Price
Year Built
 Data is supplied by Pillar 9™ MLS® System. Pillar 9™ is the owner of the copyright in its MLS® System. Data is deemed reliable but is not guaranteed accurate by Pillar 9™. The trademarks MLS®, Multiple Listing Service® and the associated logos are owned by The Canadian Real Estate Association (CREA) and identify the quality of services provided by real estate professionals who are members of CREA. Used under license.

 Data is supplied by Pillar 9™ MLS® System. Pillar 9™ is the owner of the copyright in its MLS® System. Data is deemed reliable but is not guaranteed accurate by Pillar 9™. The trademarks MLS®, Multiple Listing Service® and the associated logos are owned by The Canadian Real Estate Association (CREA) and identify the quality of services provided by real estate professionals who are members of CREA. Used under license.
Last Update: September 14, 2026 5:30 PM UT
Data is supplied by Pillar 9™ MLS® System. Pillar 9™ is the owner of the copyright in its MLS® System. Data is deemed reliable but is not guaranteed accurate by Pillar 9™. The trademarks MLS®, Multiple Listing Service® and the associated logos are owned by The Canadian Real Estate Association (CREA) and identify the quality of services provided by real estate professionals who are members of CREA. Used under license.
Last Update: September 14, 2026 5:30 PM UT
 Information should be deemed reliable but not guaranteed, all representations are approximate, and individual verification is recommended. Copyright ©2026 All rights reserved.
The trademarks REALTOR®, REALTORS® and the REALTOR® logo are controlled by The Canadian Real Estate Association (CREA) and identify real estate professionals who are members of CREA. The trademarks MLS®, Multiple Listing Service® and the associated logos are owned by CREA and identify the quality of
Information should be deemed reliable but not guaranteed, all representations are approximate, and individual verification is recommended. Copyright ©2026 All rights reserved.
The trademarks REALTOR®, REALTORS® and the REALTOR® logo are controlled by The Canadian Real Estate Association (CREA) and identify real estate professionals who are members of CREA. The trademarks MLS®, Multiple Listing Service® and the associated logos are owned by CREA and identify the quality of
 Data is supplied by Pillar 9™ MLS® System. Pillar 9™ is the owner of the copyright in its MLS® System. Data is deemed reliable but is not guaranteed accurate by Pillar 9™. The trademarks MLS®, Multiple Listing Service® and the associated logos are owned by The Canadian Real Estate Association (CREA) and identify the quality of services provided by real estate professionals who are members of CREA. Used under license.