
Address
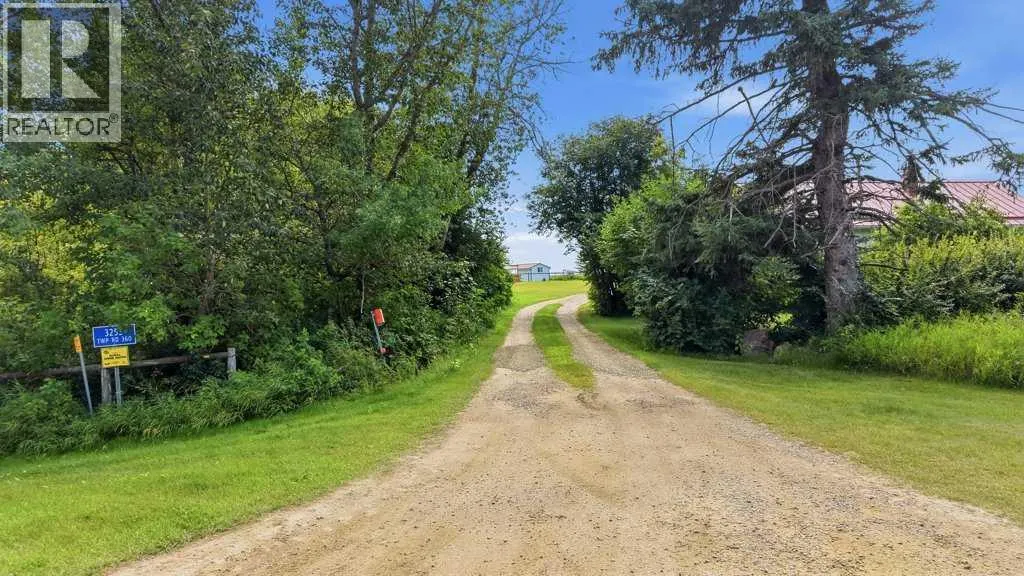
3253 Township Road 360, Rural Red Deer County, AB
Price
$ 500,000
Property Attributes
- ID#A2341653
- TypeSingle Family
- Listing Status Active
- MunicipalityRural Red Deer County
- CityRural Red Deer County
- AreaRural Red Deer County
- Postal CodeT4H 0K8
- StyleBungalow
- Year Built1940
- Price$ 500,000
- Bedrooms2+2
- Bathrooms1
- Half Bathrooms1
- Sqr Footage1140
- Lot Size3.66 Acres
Data Source:
Canadian Real Estate Association (CREA)
Property Description
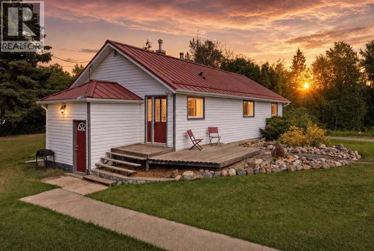
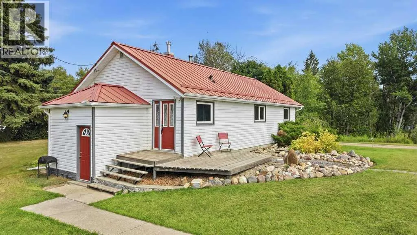
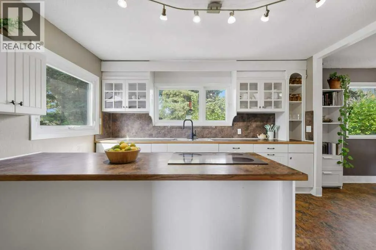
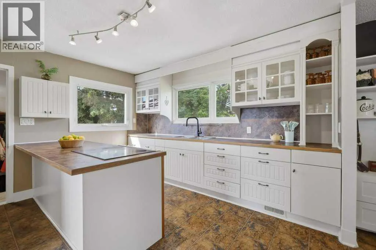
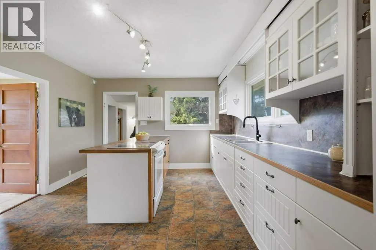
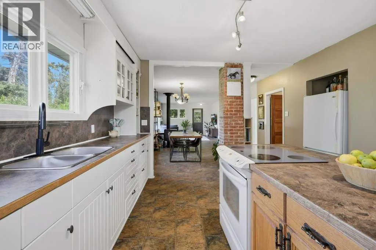
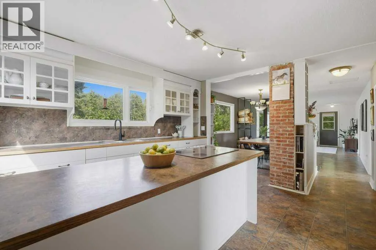
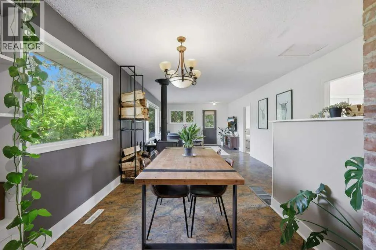
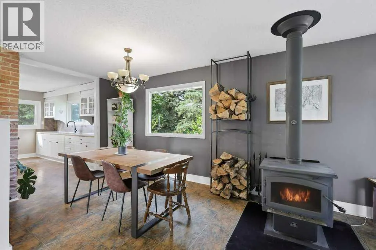
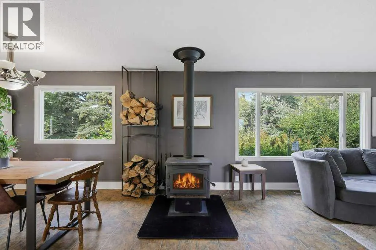
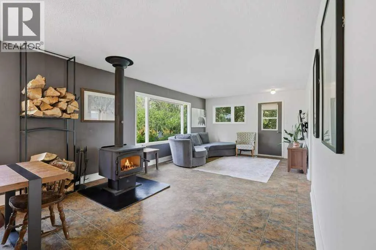
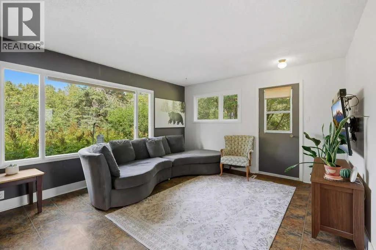
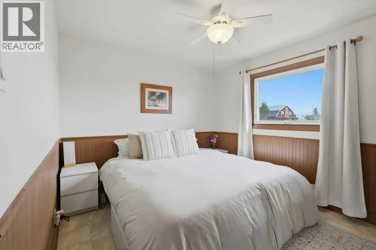
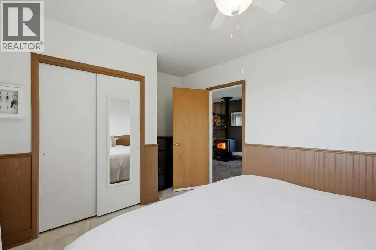
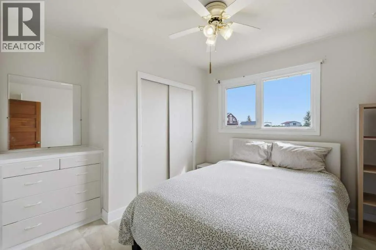
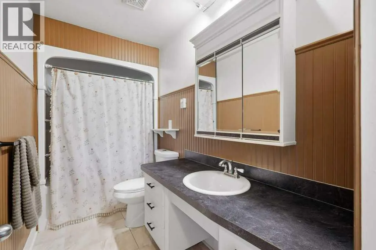
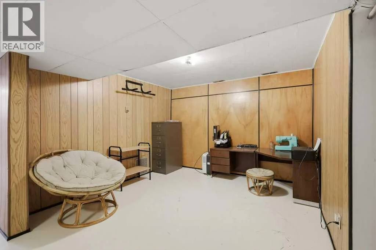
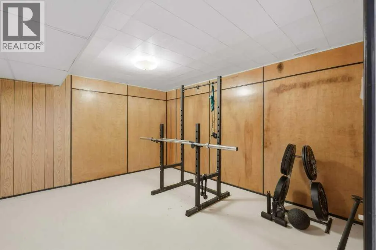
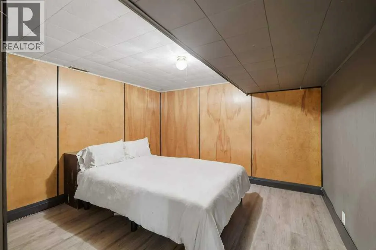
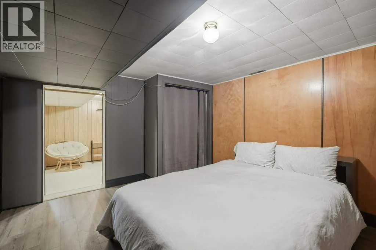
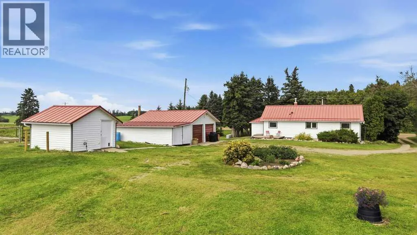
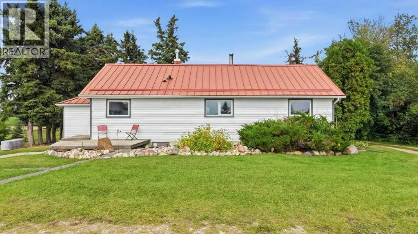
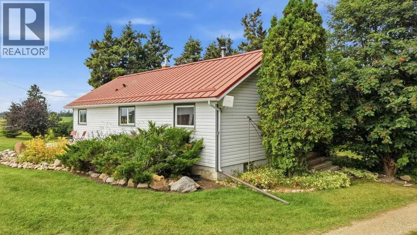
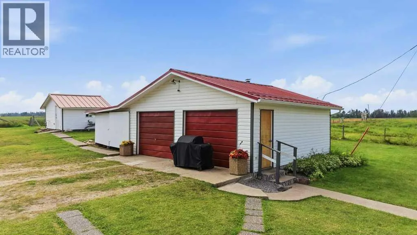
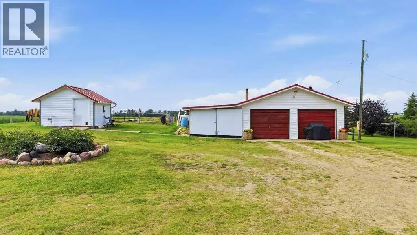
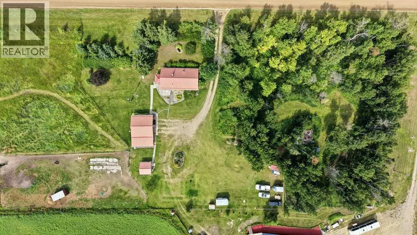
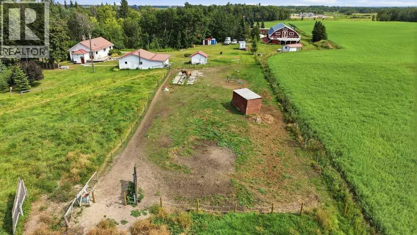
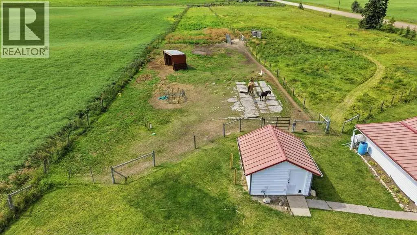
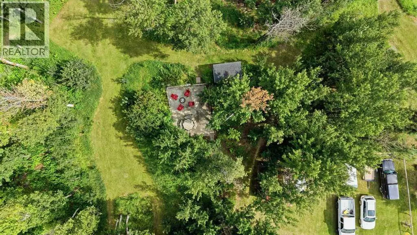
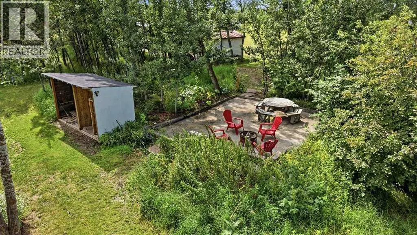
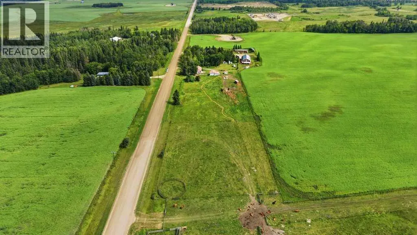
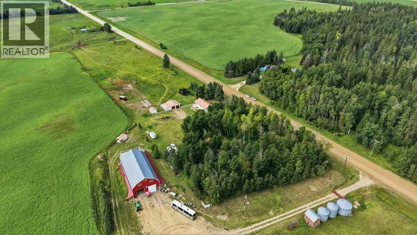
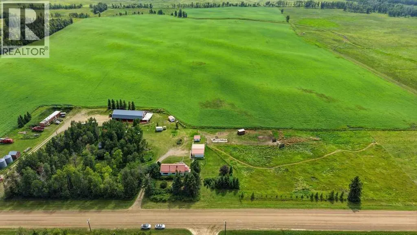
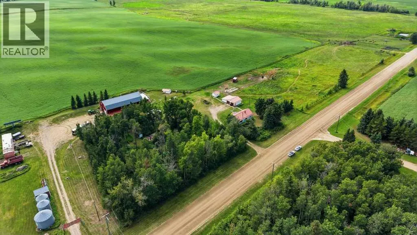
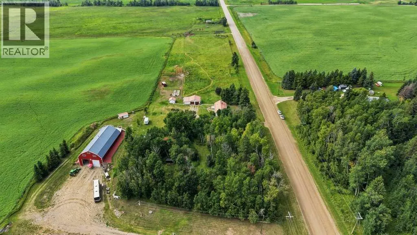
What if acreage living was more attainable than you thought? Set on 3.66 acres near Dickson, this incredibly well-cared-for property offers the space, privacy and country lifestyle so many buyers are searching for, without taking on a sprawling acreage or million-dollar price tag. Mature trees surround the homesite, creating a peaceful, private setting with room for the dogs to run, pasture for a few horses or other critters, and mountain views to the west on a clear Alberta day. The property is thoughtfully laid out and manageable, with a detached garage, pumphouse and additional outbuildings providing practical space for acreage life.Follow the pathways into the trees and you'll discover tucked-away spaces to slow down and enjoy the property, including a private clearing and sheltered firepit area with a woodshed nearby. Just west of the property, an undeveloped road allowance adds another little piece of country life and a quiet place to enjoy the rural surroundings.The home itself is warm, simple and inviting. Large windows bring the outdoors in, while the wood stove creates the kind of cozy gathering place that just feels right on a cold winter evening. The bright kitchen offers plenty of cabinetry and workspace and flows into the dining and living areas, creating an easy, functional layout for everyday life. A south-facing deck overlooks the yard, pasture and trees, perfect for morning coffee, an evening outside or simply enjoying the peace and quiet.The main level includes the primary bedroom and two bathrooms, while the basement adds two additional rooms currently used as bedrooms, along with flexible space for hobbies, storage, workouts or whatever life needs next.And while the setting feels wonderfully rural, you're not far from the places that make everyday life convenient. Spruce View is approximately 6 km away, offering a school, shopping, restaurants and everyday services. Gleniffer Lake and the Gleniffer Reservoir Provincial Recreation Area ar e also nearby for days spent on or around the water, and the Danish Canadian National Museum is another unique part of the local Dickson area. Innisfail is approximately 36 km away, with Olds and Red Deer also within comfortable driving distance.This isn't an acreage that asks you to take on more than you need. It's a place to breathe a little deeper, keep a few animals, tackle a few projects, sit around the fire and create a country life that feels like your own. And properties like this are not easy to find, especially at this price point. An acreage that has been this meticulously maintained, this thoughtfully cared for and this exceptionally clean, with mature trees, usable land, privacy and room for your animals, is a rare find. If you've been waiting for an opportunity to leave town behind and have a little piece of Alberta to call your own, don't wait on this one. Don't walk, run. This is the kind of acreage buyers wait for, and it won't last long. (id:7434)
General Features
| Features | Treed, PVC window, No Smoking Home |
|---|---|
| Community Features | Golf Course Development, Lake Privileges, Fishing |
| Property Type | Single Family |
| Zoning Description | AG |
| Amenities | Golf Course, Playground, Schools, Shopping, Water Nearby |
| Building Appliances | Washer, Refrigerator, Water softener, Stove, Dryer, Window Coverings, Garage door opener, Water Heater - Gas |
| Building Architectural Style | Bungalow |
| Building Basement Features | Separate entrance |
| Building Cooling Type | None |
| Foundation Type | Block, Poured Concrete |
| Building Type | House |
| Ownership Type | Freehold |
| Building.StoriesTotal | 1 |
Interior Features
| Building Fireplace Present | True |
|---|---|
| Building Fireplace Total | 2 |
| Building Heating Type | Forced air, Wood Stove |
| Building Heating Fuel | Natural gas, Wood |
| Basement Development | Finished |
| Basement Type | Full (Finished) |
| Construction Material | Wood frame |
| Construction Style Attachment | Detached |
| Flooring Type | Laminate, Tile, Vinyl |
| Living Area Range | 1140 |
| Bedrooms | 2+2 |
Exterior Features
| Structure | Deck, Porch |
|---|---|
| ViewType | View |
| Land Amenities | Golf Course, Playground, Schools, Shopping, Water Nearby |
| Landscape Features | Lawn |
| Sewer | Septic Field, Septic tank |
| Exterior Finish | Vinyl siding |
| Fence Type | Cross fenced, Fence |
Room Details
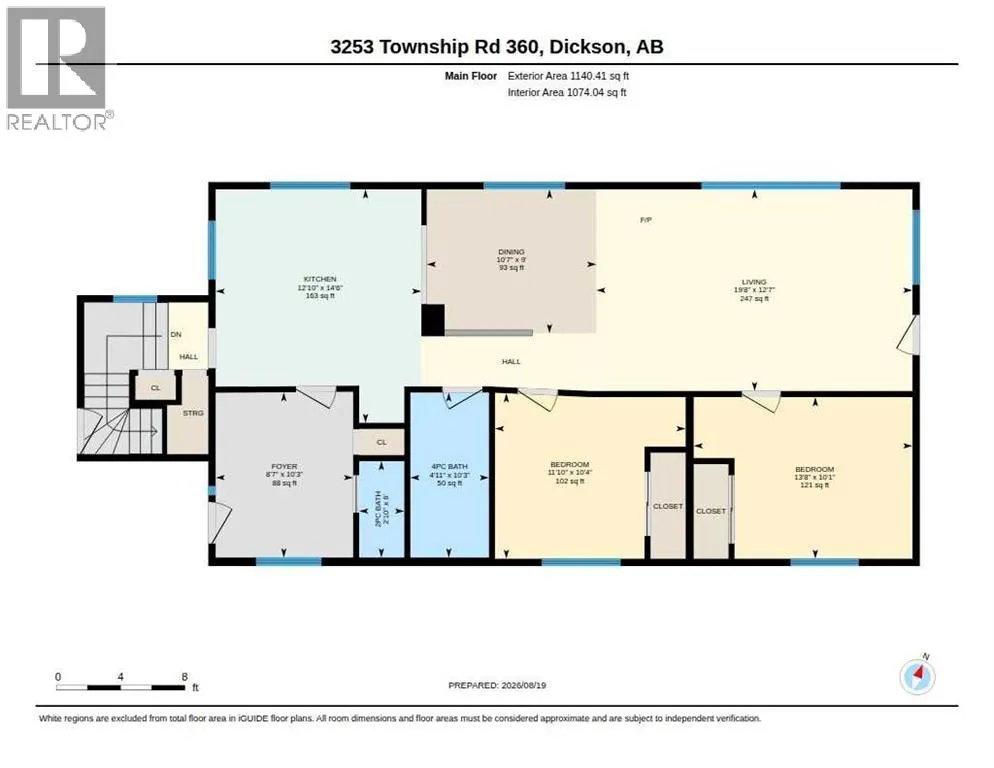
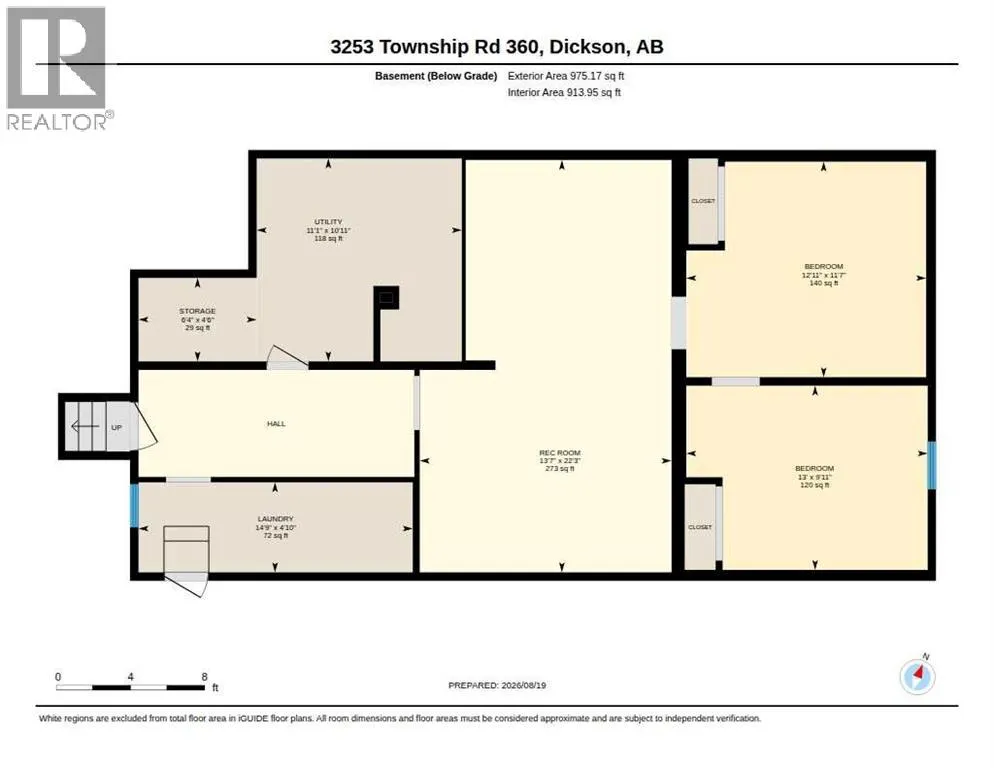
| Room | Dimensions | Level | Flooring | Details |
|---|---|---|---|---|
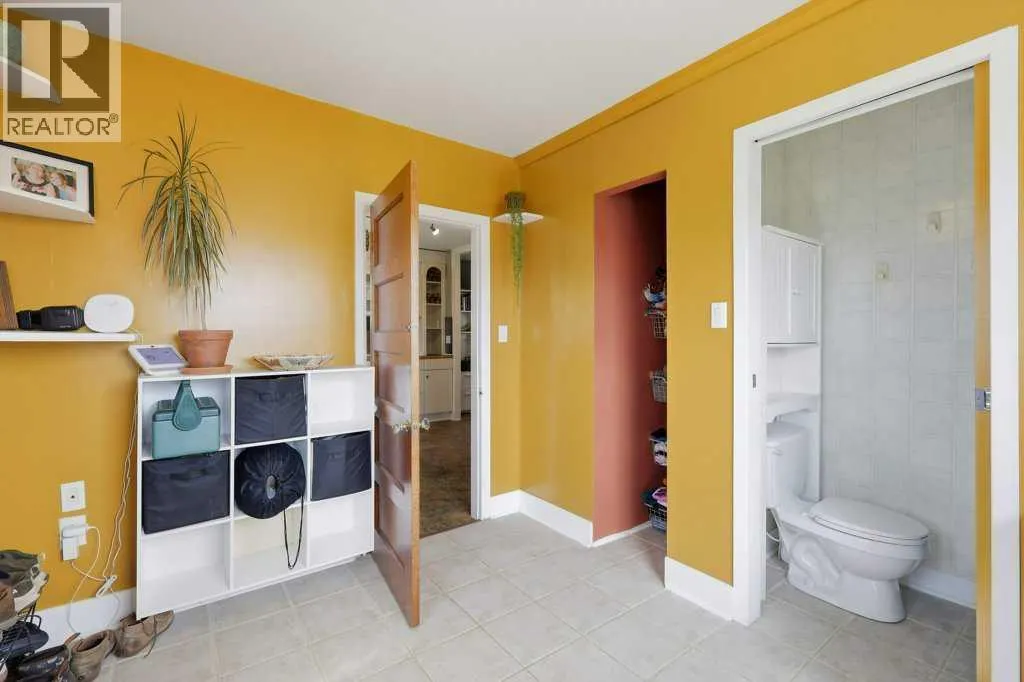
| 2pc Bathroom | 6.00 Ft x 2.83 Ft | Main level | ||
| 4pc Bathroom | 10.25 Ft x 4.92 Ft | Main level | ||
| Bedroom | 10.33 Ft x 11.83 Ft | Main level | ||
| Dining room | 9.00 Ft x 10.58 Ft | Main level | ||
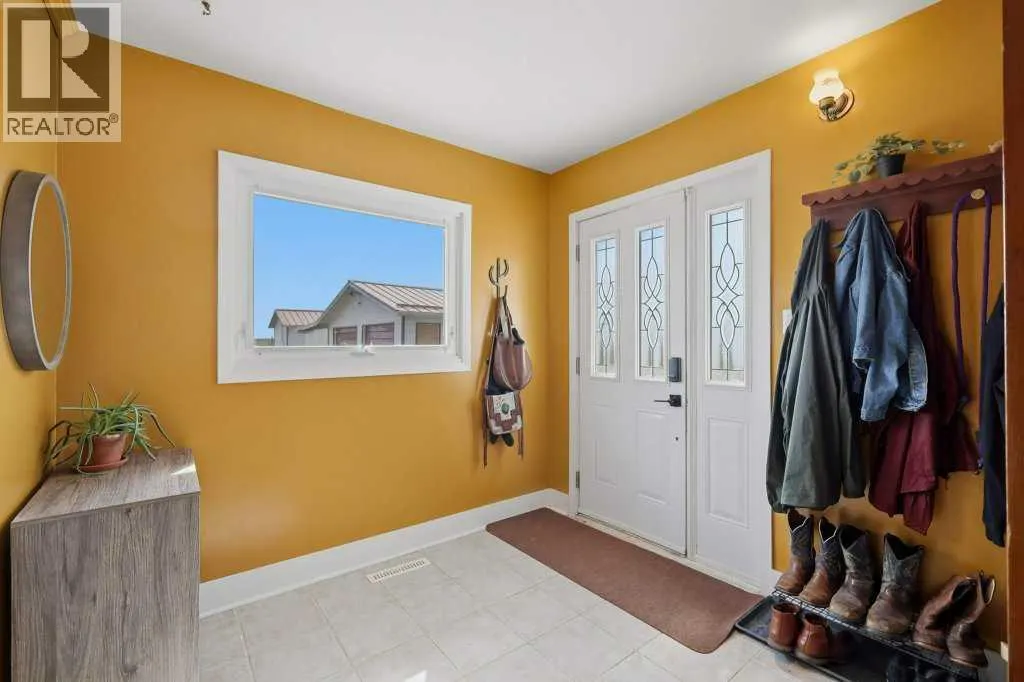
| Foyer | 10.25 Ft x 8.58 Ft | Main level | ||
| Furnace | 10.92 Ft x 11.08 Ft | Basement | ||
| Kitchen | 14.50 Ft x 12.83 Ft | Main level | ||
| Laundry room | 4.83 Ft x 13.00 Ft | Basement | ||
| Living room | 12.58 Ft x 19.67 Ft | Main level | ||
| Primary Bedroom | 10.08 Ft x 13.67 Ft | Main level | ||
| Recreational, Games room | 22.25 Ft x 13.58 Ft | Basement | ||
| Storage | 4.50 Ft x 6.33 Ft | Basement |
Amenities
- Views
- New Construction
- Adult 55+
- Lease To Own
- No Strata Fees
- Furnished
- Primary On Main
- Air Conditioning
- Seller Finance
- Green
- Fixer Upper
- Horse
- Golf
- Fireplace
- Deck
- Garage
- Basement
- Pool

Property vs Single Family Average in T4H 0K8
Price
Year Built
 Data is supplied by Pillar 9™ MLS® System. Pillar 9™ is the owner of the copyright in its MLS® System. Data is deemed reliable but is not guaranteed accurate by Pillar 9™. The trademarks MLS®, Multiple Listing Service® and the associated logos are owned by The Canadian Real Estate Association (CREA) and identify the quality of services provided by real estate professionals who are members of CREA. Used under license.

 Data is supplied by Pillar 9™ MLS® System. Pillar 9™ is the owner of the copyright in its MLS® System. Data is deemed reliable but is not guaranteed accurate by Pillar 9™. The trademarks MLS®, Multiple Listing Service® and the associated logos are owned by The Canadian Real Estate Association (CREA) and identify the quality of services provided by real estate professionals who are members of CREA. Used under license.
Last Update: September 13, 2026 5:22 PM UT
Data is supplied by Pillar 9™ MLS® System. Pillar 9™ is the owner of the copyright in its MLS® System. Data is deemed reliable but is not guaranteed accurate by Pillar 9™. The trademarks MLS®, Multiple Listing Service® and the associated logos are owned by The Canadian Real Estate Association (CREA) and identify the quality of services provided by real estate professionals who are members of CREA. Used under license.
Last Update: September 13, 2026 5:22 PM UT
 Information should be deemed reliable but not guaranteed, all representations are approximate, and individual verification is recommended. Copyright ©2026 All rights reserved.
The trademarks REALTOR®, REALTORS® and the REALTOR® logo are controlled by The Canadian Real Estate Association (CREA) and identify real estate professionals who are members of CREA. The trademarks MLS®, Multiple Listing Service® and the associated logos are owned by CREA and identify the quality of
Information should be deemed reliable but not guaranteed, all representations are approximate, and individual verification is recommended. Copyright ©2026 All rights reserved.
The trademarks REALTOR®, REALTORS® and the REALTOR® logo are controlled by The Canadian Real Estate Association (CREA) and identify real estate professionals who are members of CREA. The trademarks MLS®, Multiple Listing Service® and the associated logos are owned by CREA and identify the quality of
 Data is supplied by Pillar 9™ MLS® System. Pillar 9™ is the owner of the copyright in its MLS® System. Data is deemed reliable but is not guaranteed accurate by Pillar 9™. The trademarks MLS®, Multiple Listing Service® and the associated logos are owned by The Canadian Real Estate Association (CREA) and identify the quality of services provided by real estate professionals who are members of CREA. Used under license.