
Address
267 Muirfield Crescent, Lyalta, AB
Price
$ 899,900
Property Attributes
- ID#A2341230
- TypeSingle Family
- Listing Status Active
- MunicipalityLyalta
- CityLyalta
- AreaLakes of Muirfield
- NeighbourhoodLakes of Muirfield
- Postal CodeT0J 1Y1
- StyleBungalow
- Year Built2025
- Price$ 899,900
- Bedrooms2+2
- Bathrooms3
- Half Bathrooms0
- Sqr Footage1950
Data Source:
Canadian Real Estate Association (CREA)
Property Description
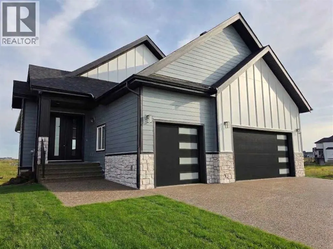
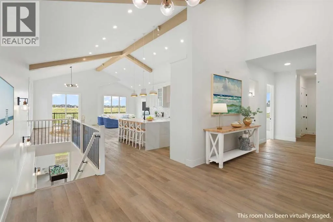
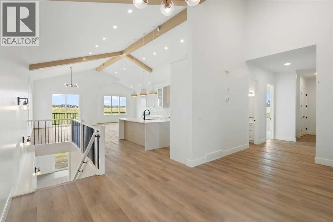
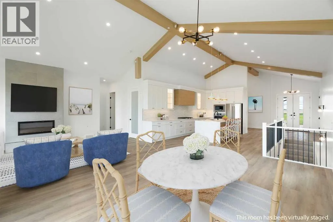
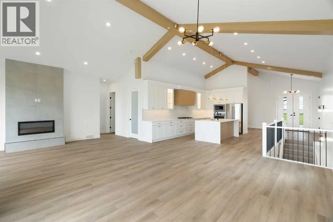
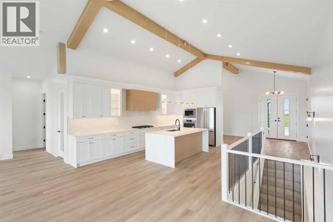
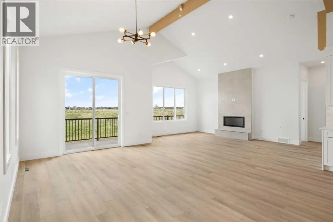
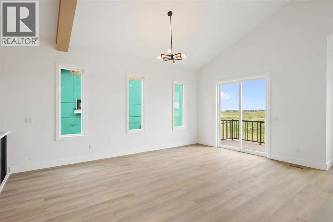
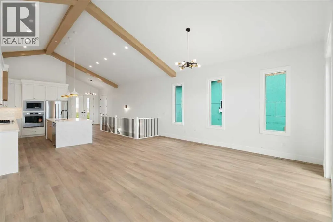
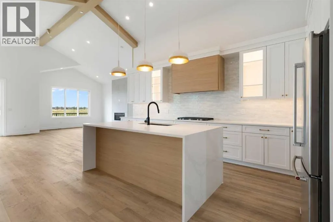
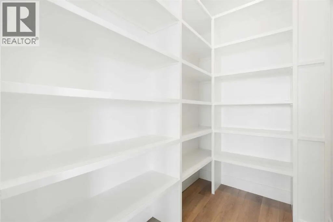
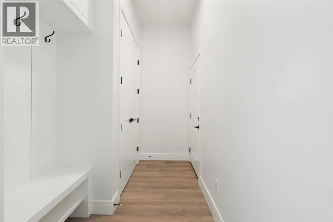
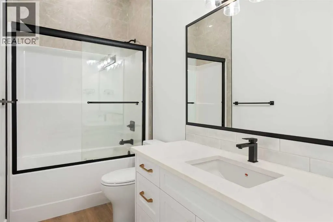
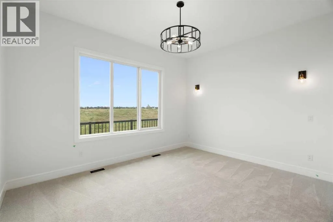
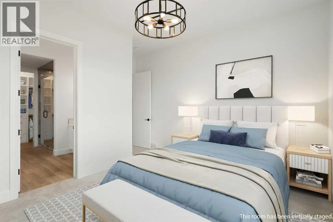
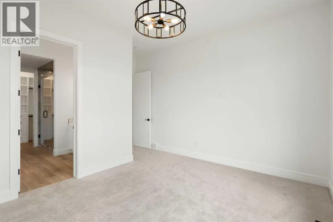
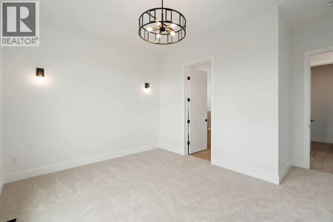
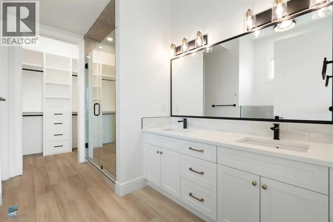
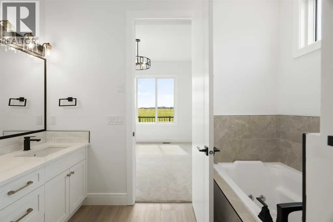
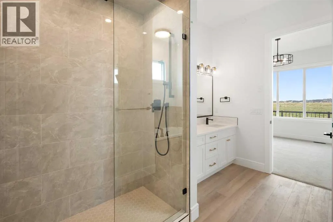
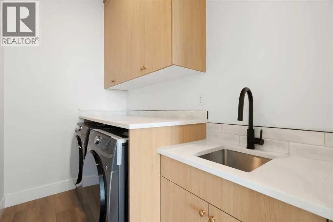
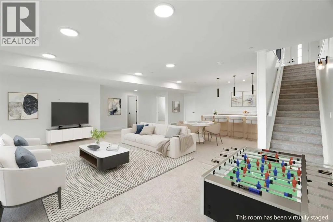
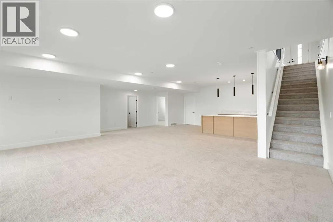
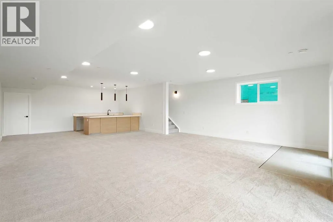
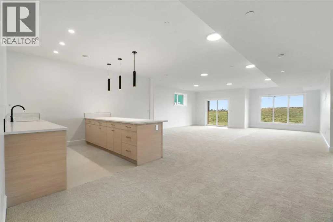
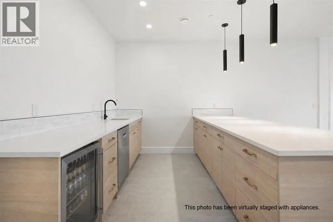
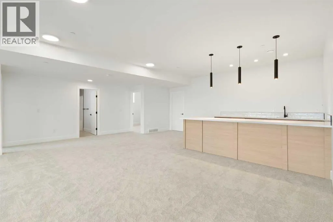
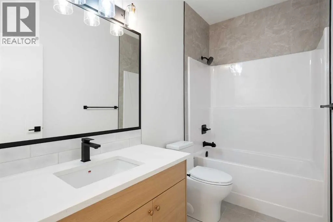
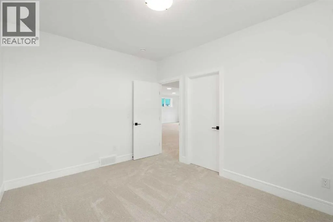
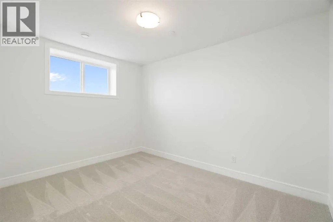
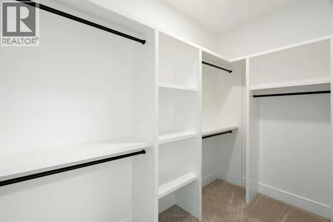
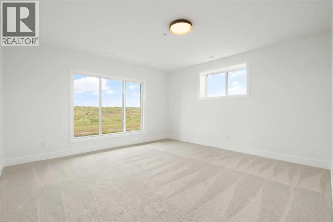
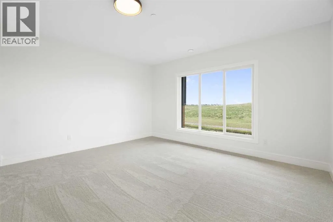
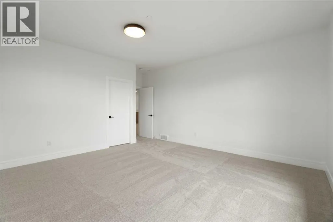
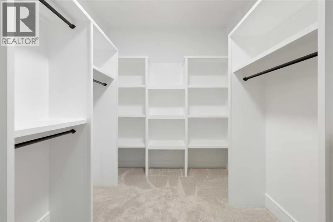
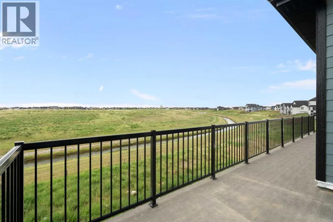
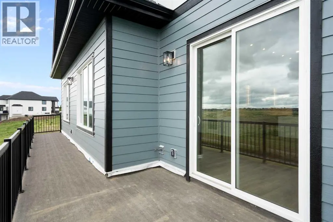
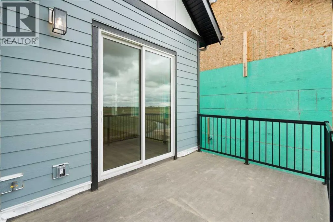
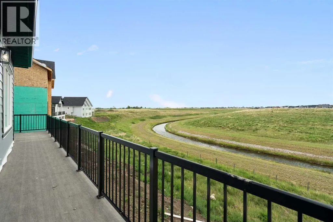
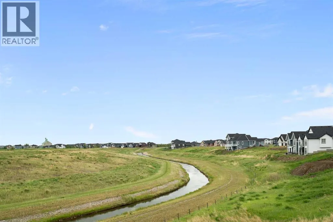
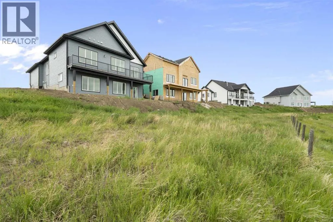
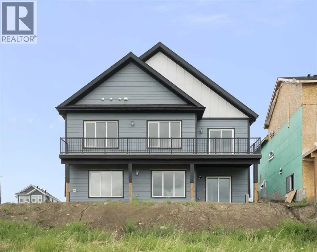
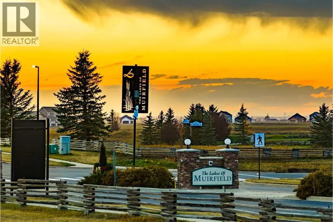
ELIGIBLE FOR FIRST HOME BUYERS GST REBATE- Stunning vaulted walkout bungalow backing onto the canal in the sought-after Lakes of Muirfield, offering 1,838 sq ft on the main level plus 1,727 sq ft in the fully developed walkout lower level. This thoughtfully designed home blends spacious living with a relaxed, country-inspired setting. The main floor is filled with natural light and highlighted by soaring vaulted ceilings and peaceful canal views from the primary living spaces. The kitchen is both functional and inviting, featuring quartz countertops, a large central island, stainless steel appliances, abundant cabinetry, and built-in storage—ideal for everyday living and entertaining. Two bedrooms are located on this level, including a spacious primary retreat with a large walk-in closet and a five-piece ensuite. A second full bathroom and convenient main-floor laundry complete the level. The fully developed walkout lower level extends the living space with two additional bedrooms, a generous recreation area with custom built-ins, and seamless access to the outdoors—perfect for family gatherings, entertaining, or multigenerational living. Enjoy outdoor living with a large deck spanning the full width of the home, overlooking the canal and surrounding pathways. An oversized triple garage provides ample room for vehicles, storage, and recreational toys. Located in a quiet, welcoming golf-course community, residents enjoy access to scenic walking trails, lakeside pathways, private community greenspaces, and the Muirfield Golf Club. With serene canal and waterway views right from your backyard, this home offers a rare combination of comfort, functionality, and community charm. Enjoy the freedom of no water restrictions in this premier golf community - a significant advantage over Calgary, Chestermere, and Strathmore. (id:7434)
General Features
| Features | Closet Organizers, No Animal Home, No Smoking Home, Gas BBQ Hookup |
|---|---|
| Community Features | Golf Course Development |
| Property Type | Single Family |
| Zoning Description | DC-7 |
| CommunityName | Lakes of Muirfield |
| Amenities | Golf Course, Park, Playground, Schools, Shopping |
| Building Amenities | Recreation Centre, RV Storage |
| Building Appliances | Refrigerator, Cooktop - Gas, Dishwasher, Microwave, Oven - Built-In, Hood Fan, Garage door opener |
| Building Architectural Style | Bungalow |
| Building Basement Features | Walk out |
| Building Cooling Type | None |
| Parking Space Total | 6 |
| Foundation Type | Poured Concrete |
| Building Type | House |
| Ownership Type | Freehold |
| Building.StoriesTotal | 1 |
Interior Features
| Building Fireplace Present | True |
|---|---|
| Building Fireplace Total | 1 |
| Building Heating Type | Other, Forced air |
| Building Heating Fuel | Natural gas |
| Basement Development | Finished |
| Basement Type | Full (Finished) |
| Construction Material | Wood frame |
| Construction Style Attachment | Detached |
| Flooring Type | Carpeted, Tile, Vinyl Plank |
| Living Area Range | 1950 |
| Bedrooms | 2+2 |
Exterior Features
| Land Amenities | Golf Course, Park, Playground, Schools, Shopping |
|---|---|
| Sewer | Municipal sewage system |
| Exterior Finish | Stone |
| Fence Type | Not fenced |
Room Details
| Room | Dimensions | Level | Flooring | Details |
|---|---|---|---|---|
| 4pc Bathroom | 5.00 Ft x 10.42 Ft | Main level | ||
| 5pc Bathroom | 10.08 Ft x 10.00 Ft | Main level | ||
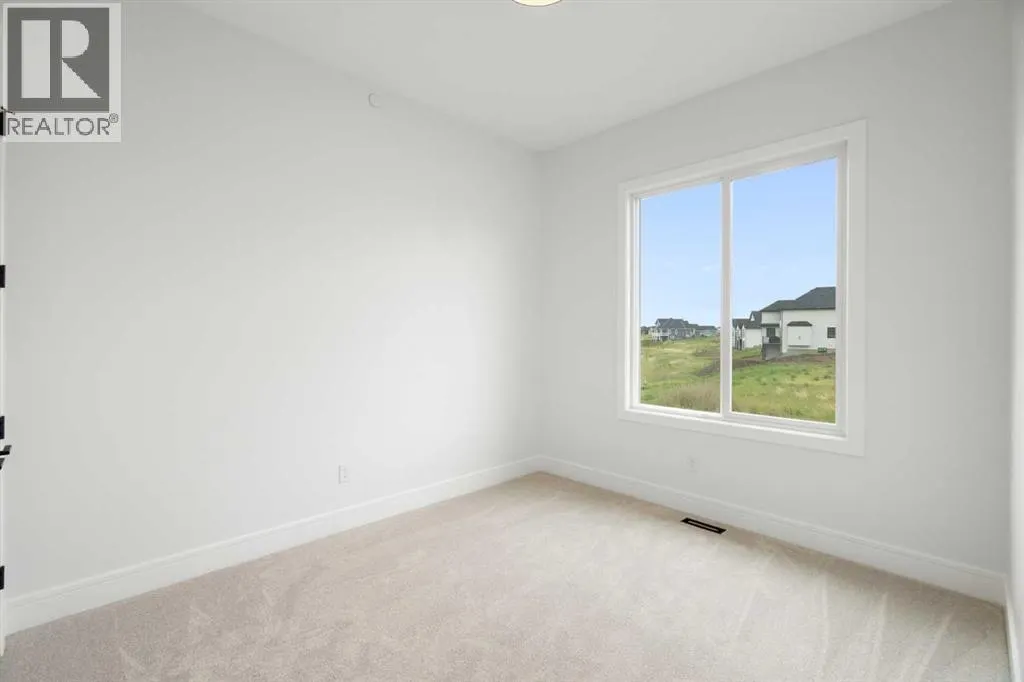
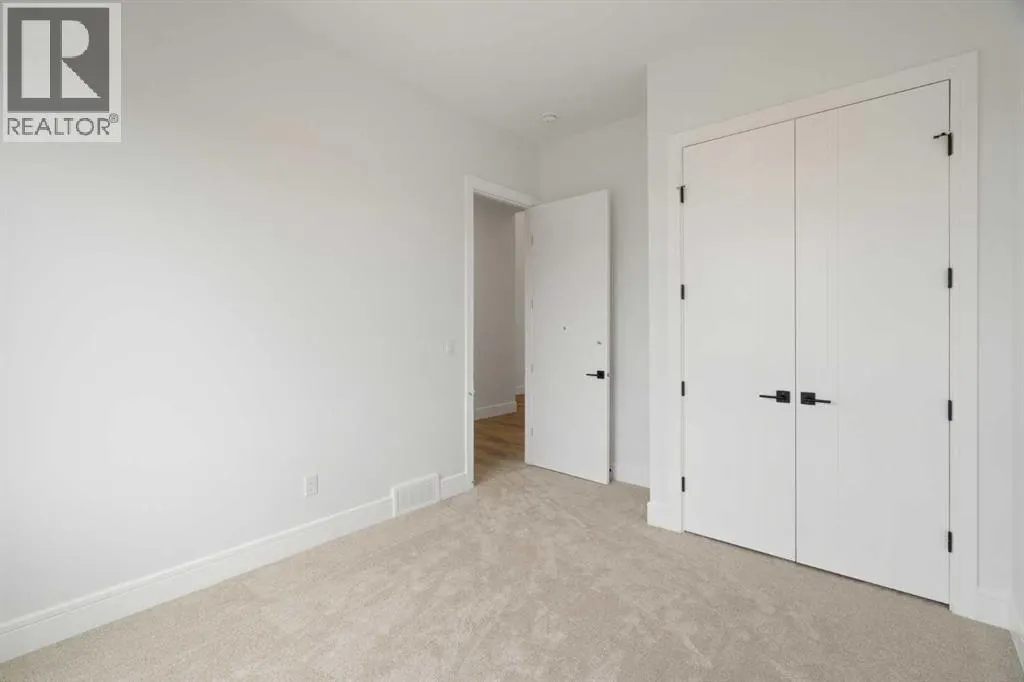
| Bedroom | 13.67 Ft x 10.00 Ft | Main level | ||
| Dining room | 13.00 Ft x 19.25 Ft | Main level | ||
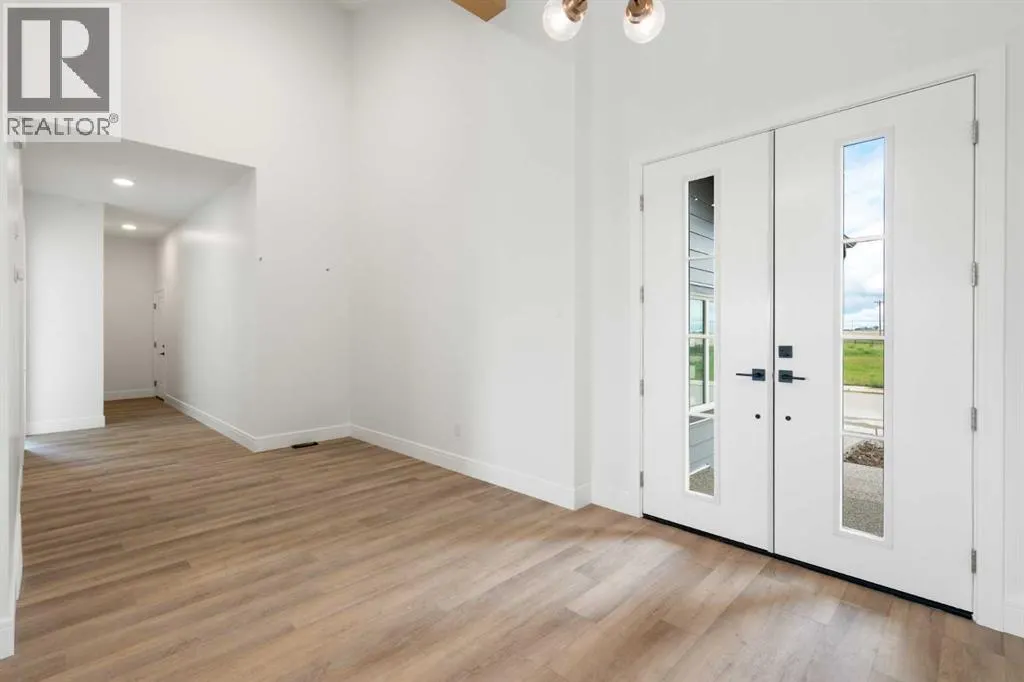
| Foyer | 8.17 Ft x 13.25 Ft | Main level | ||
| Furnace | 23.83 Ft x 12.58 Ft | Basement | ||
| Kitchen | 14.75 Ft x 19.08 Ft | Main level | ||
| Laundry room | 5.17 Ft x 8.50 Ft | Main level | ||
| Living room | 13.25 Ft x 19.67 Ft | Main level | ||
| Other | 10.25 Ft x 5.83 Ft | Main level | ||
| Primary Bedroom | 14.42 Ft x 15.83 Ft | Main level | ||
| Recreational, Games room | 27.58 Ft x 39.58 Ft | Basement |
Amenities
- Views
- New Construction
- Adult 55+
- Lease To Own
- No Strata Fees
- Furnished
- Primary On Main
- Air Conditioning
- Seller Finance
- Green
- Fixer Upper
- Horse
- Golf
- Fireplace
- Deck
- Garage
- Basement
- Pool

Property vs Single Family Average in T0J 1Y1
Price
Year Built
In The Neighbourhood
Lyalta
$ 775,000
194 Muirfield Boulevard
Lyalta, AB T0J1Y1
- Type
- Single Family
- Size
- 1,663 SqFt
- Rooms
- 5 Beds + 3 Baths
Real Broker
Lyalta
$ 674,900
78 Muirfield Boulevard
Lyalta, AB T0J1Y0
- Type
- Single Family
- Size
- 1,503 SqFt
- Rooms
- 2 Beds + 1.5 Baths
Royal LePage Benchmark
Lyalta
$ 824,900
670 Muirfield Crescent
Lyalta, AB T0J1Y1
- Type
- Single Family
- Size
- 2,676 SqFt
- Rooms
- 6 Beds + 4 Baths
Royal LePage Benchmark
Lyalta
$ 1,100,000
319 Muirfield Crescent
Lyalta, AB T0J1Y0
- Type
- Single Family
- Size
- 2,559 SqFt
- Rooms
- 4 Beds + 5.5 Baths
Royal LePage Benchmark
Lyalta
$ 789,900
282 Muirfield Crescent
Lyalta, AB T0J1Y1
- Type
- Single Family
- Size
- 1,758 SqFt
- Rooms
- 5 Beds + 3 Baths
Real Broker
Lyalta
$ 1,949,000
7 Kautz Close
Lyalta, AB T0J1Y1
- Type
- Single Family
- Size
- 2,943 SqFt
- Rooms
- 5 Beds + 7.5 Baths
CIR Realty
Lyalta
$ 799,900
150 Muirfield Boulevard
Lyalta, AB T0J1Y1
- Type
- Single Family
- Size
- 1,892 SqFt
- Rooms
- 5 Beds + 3 Baths
Royal LePage Benchmark
Lyalta
$ 749,999
178 Muirfield Boulevard
Lyalta, AB T0J1Y1
- Type
- Single Family
- Size
- 1,308 SqFt
- Rooms
- 3 Beds + 2.5 Baths
CIR Realty
Lyalta
$ 919,900
340 Muirfield Crescent
Lyalta, AB T0J1Y1
- Type
- Single Family
- Size
- 2,070 SqFt
- Rooms
- 5 Beds + 3 Baths
Royal LePage Benchmark
Lyalta
$ 685,000
597 Muirfield Crescent
Lyalta, AB T0J1Y1
- Type
- Single Family
- Size
- 1,994 SqFt
- Rooms
- 3 Beds + 3.5 Baths
Diamond Realty & Associates Ltd
Lyalta
$ 789,900
596 Muirfield Crescent
Lyalta, AB T0J1Y0
- Type
- Single Family
- Size
- 1,875 SqFt
- Rooms
- 2 Beds + 2 Baths
Honestdoor Inc.
Lyalta
$ 1,150,000
71 Muirfield Close
Lyalta, AB T0J1Y1
- Type
- Single Family
- Size
- 2,570 SqFt
- Rooms
- 4 Beds + 3.5 Baths
Royal LePage Benchmark
 Data is supplied by Pillar 9™ MLS® System. Pillar 9™ is the owner of the copyright in its MLS® System. Data is deemed reliable but is not guaranteed accurate by Pillar 9™. The trademarks MLS®, Multiple Listing Service® and the associated logos are owned by The Canadian Real Estate Association (CREA) and identify the quality of services provided by real estate professionals who are members of CREA. Used under license.

 Data is supplied by Pillar 9™ MLS® System. Pillar 9™ is the owner of the copyright in its MLS® System. Data is deemed reliable but is not guaranteed accurate by Pillar 9™. The trademarks MLS®, Multiple Listing Service® and the associated logos are owned by The Canadian Real Estate Association (CREA) and identify the quality of services provided by real estate professionals who are members of CREA. Used under license.
Last Update: September 14, 2026 5:30 PM UT
Data is supplied by Pillar 9™ MLS® System. Pillar 9™ is the owner of the copyright in its MLS® System. Data is deemed reliable but is not guaranteed accurate by Pillar 9™. The trademarks MLS®, Multiple Listing Service® and the associated logos are owned by The Canadian Real Estate Association (CREA) and identify the quality of services provided by real estate professionals who are members of CREA. Used under license.
Last Update: September 14, 2026 5:30 PM UT
 Information should be deemed reliable but not guaranteed, all representations are approximate, and individual verification is recommended. Copyright ©2026 All rights reserved.
The trademarks REALTOR®, REALTORS® and the REALTOR® logo are controlled by The Canadian Real Estate Association (CREA) and identify real estate professionals who are members of CREA. The trademarks MLS®, Multiple Listing Service® and the associated logos are owned by CREA and identify the quality of
Information should be deemed reliable but not guaranteed, all representations are approximate, and individual verification is recommended. Copyright ©2026 All rights reserved.
The trademarks REALTOR®, REALTORS® and the REALTOR® logo are controlled by The Canadian Real Estate Association (CREA) and identify real estate professionals who are members of CREA. The trademarks MLS®, Multiple Listing Service® and the associated logos are owned by CREA and identify the quality of
 Data is supplied by Pillar 9™ MLS® System. Pillar 9™ is the owner of the copyright in its MLS® System. Data is deemed reliable but is not guaranteed accurate by Pillar 9™. The trademarks MLS®, Multiple Listing Service® and the associated logos are owned by The Canadian Real Estate Association (CREA) and identify the quality of services provided by real estate professionals who are members of CREA. Used under license.