

Address
198 Annette Landing Nw, Calgary, AB
Price
$ 789,900
Property Attributes
- ID#A2340001
- TypeSingle Family
- Listing Status Active
- MunicipalityCalgary
- CityCalgary
- AreaGlacier Ridge
- NeighbourhoodGlacier Ridge
- Postal CodeT3R 2K2
- Style
- Year Built2026
- Price$ 789,900
- Bedrooms4
- Bathrooms4
- Half Bathrooms0
- Sqr Footage2287
Data Source:
Canadian Real Estate Association (CREA)
Property Description
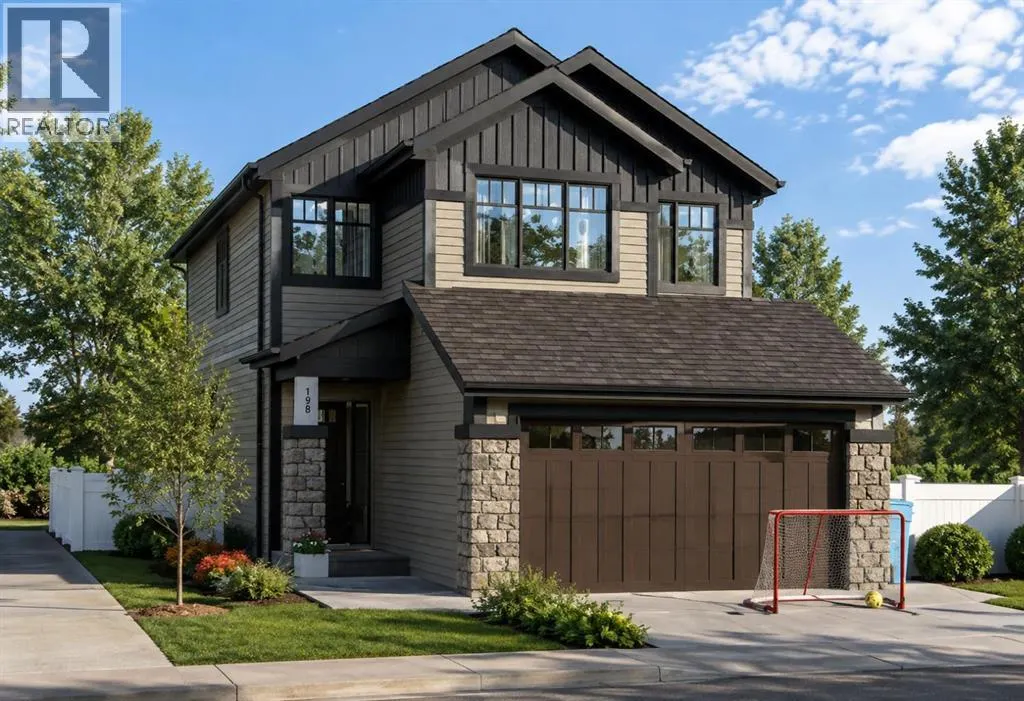
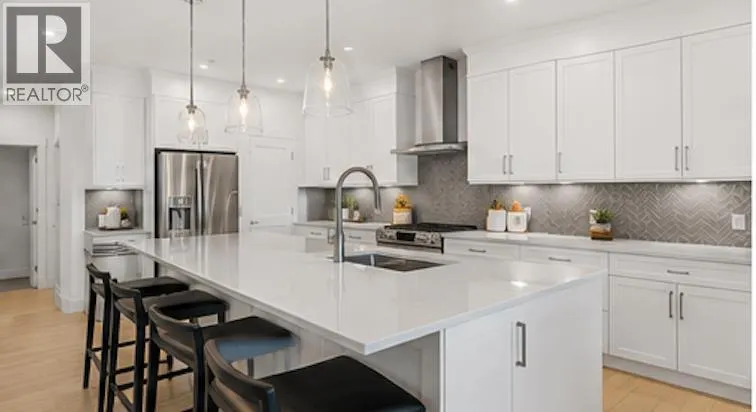
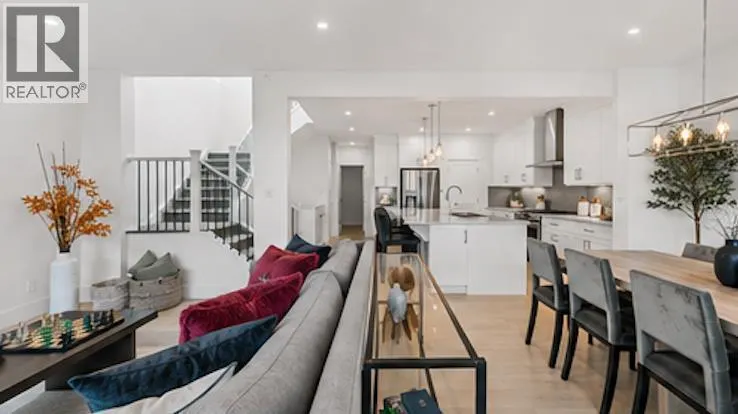
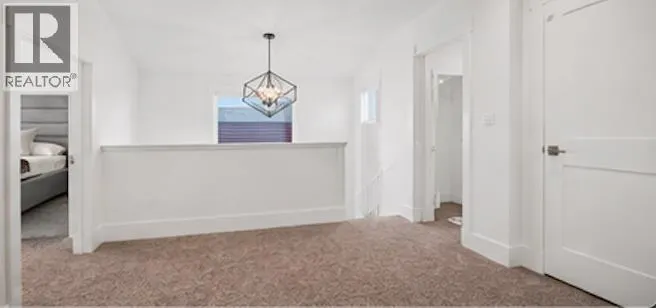
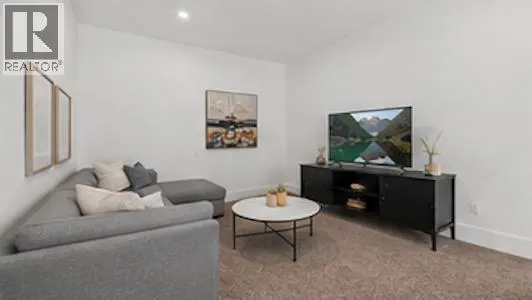
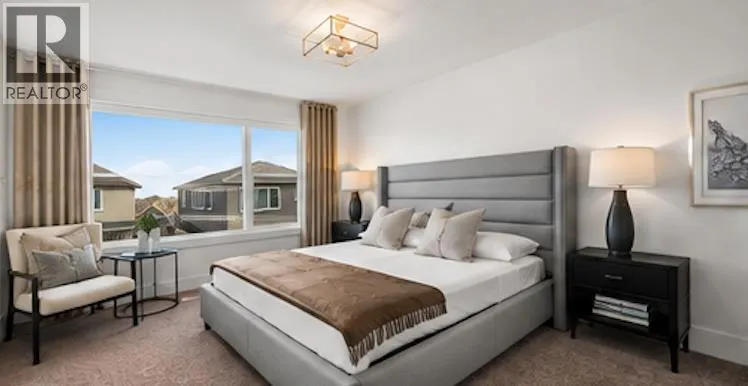
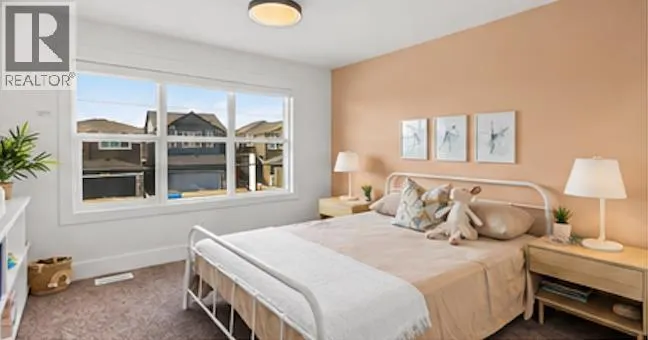
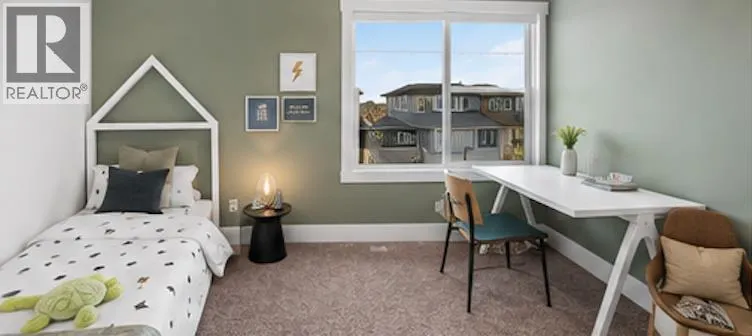
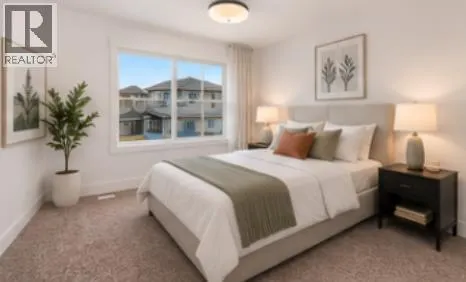
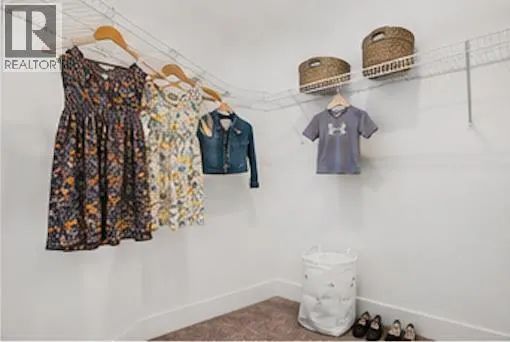
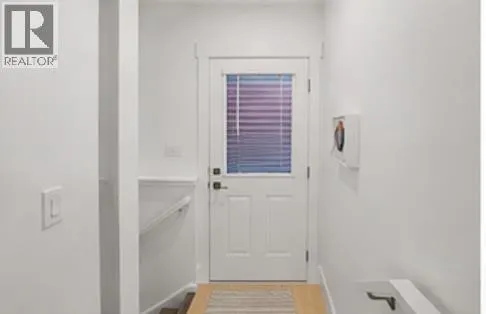
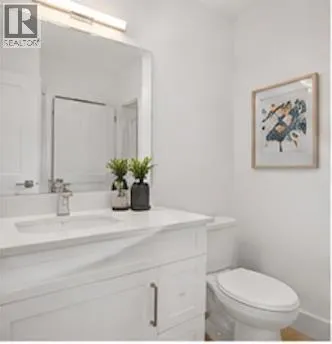
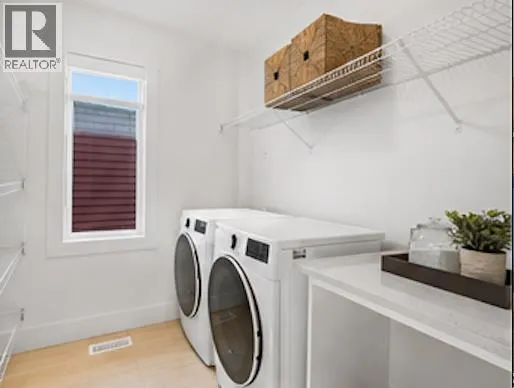
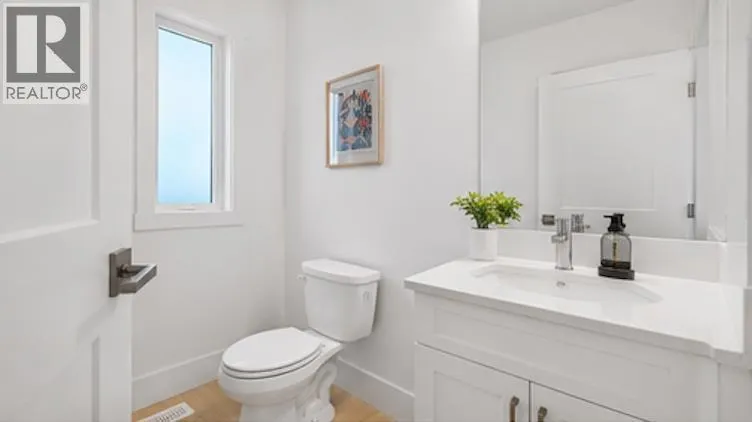
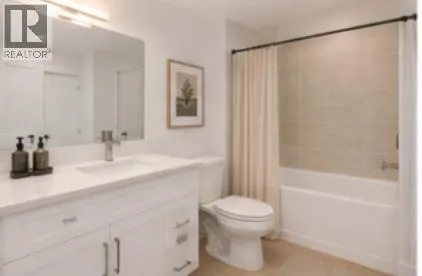
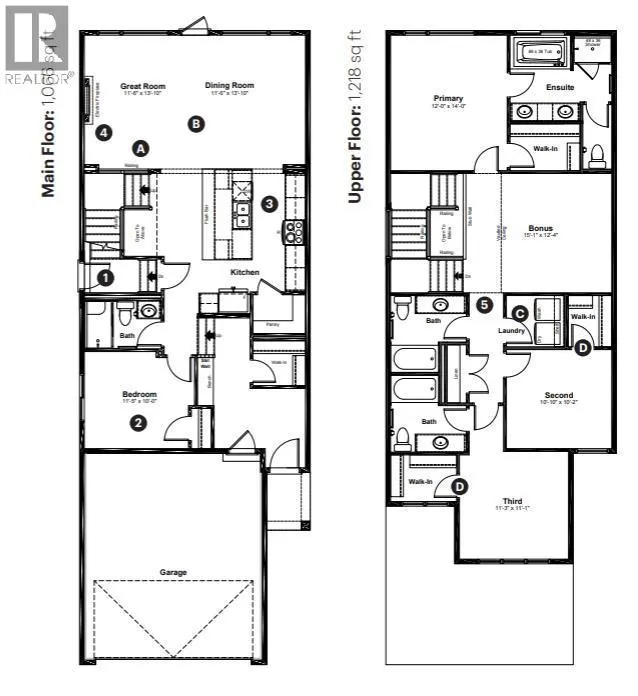
Welcome to 198 Annette Landing NW, a beautifully designed brand-new home currently under construction by Anthem Homes in the exciting new community of Glacier Ridge in Calgary’s NW. This home offers 4 bedrooms, 4 bathrooms, with a bright open-concept floor plan which is great for both everyday living and entertaining. Including a double attached garage, and also a separate entrance that adds extra flexibility and future potential.Glacier Ridge is a thoughtfully planned community designed around an active, connected lifestyle, with future schools planned within the community. Residents will enjoy access to a residents’ association facility featuring an indoor gymnasium, rentable event and banquet spaces, and community programming. Outdoor amenities include a skating ribbon, toboggan hill, basketball and tennis courts, splash park, nature-inspired playgrounds, communal fire pits, and outdoor patio spaces. With over 10 km of scenic pathways winding through natural coulees and the West Nose Creek valley, there are plenty of opportunities to walk, bike, and explore.Offering the opportunity to own a brand-new home in one of Calgary NW’s growing communities, this is a fantastic chance to make Glacier Ridge home. | All photos are representative and may not reflect property accurately. (id:7434)
General Features
| Features | No Animal Home, No Smoking Home |
|---|---|
| Property Type | Single Family |
| Zoning Description | R-G |
| CommunityName | Glacier Ridge |
| Amenities | Park, Playground, Shopping |
| Building Appliances | Refrigerator, Range - Electric, Oven, Microwave, Hood Fan, Washer & Dryer |
| Building Basement Features | Separate entrance |
| Building Cooling Type | None |
| Parking Space Total | 4 |
| Foundation Type | Poured Concrete |
| Building Type | House |
| Ownership Type | Freehold |
| Building.StoriesTotal | 2 |
Interior Features
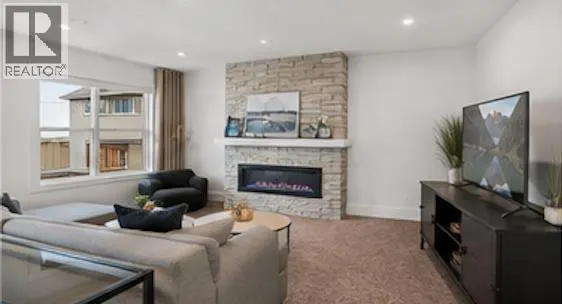
| Building Fireplace Present | True |
|---|---|
| Building Fireplace Total | 1 |
| Building Heating Type | Forced air |
| Basement Development | Unfinished |
| Basement Type | Full (Unfinished) |
| Construction Material | Wood frame |
| Construction Style Attachment | Detached |
| Flooring Type | Carpeted, Vinyl Plank |
| Living Area Range | 2287 |
| Bedrooms | 4 |
Exterior Features
| Structure | None |
|---|---|
| Land Amenities | Park, Playground, Shopping |
| Exterior Finish | Stone, Vinyl siding |
| Fence Type | Not fenced |
Room Details
| Room | Dimensions | Level | Flooring | Details |
|---|---|---|---|---|
| 3pc Bathroom | 8.00 Ft x 5.00 Ft | Main level | ||
| 4pc Bathroom | 8.00 Ft x 7.83 Ft | Upper Level | ||
| 5pc Bathroom | 10.58 Ft x 9.00 Ft | Upper Level | ||
| Bedroom | 11.25 Ft x 11.08 Ft | Upper Level | ||
| Bonus Room | 15.08 Ft x 12.33 Ft | Upper Level | ||
| Dining room | 13.83 Ft x 11.50 Ft | Main level | ||
| Foyer | 9.50 Ft x 6.00 Ft | Main level | ||
| Kitchen | 14.67 Ft x 14.67 Ft | Main level | ||
| Laundry room | 6.00 Ft x 5.33 Ft | Upper Level | ||
| Living room | 13.83 Ft x 11.50 Ft | Main level | ||
| Primary Bedroom | 14.00 Ft x 12.00 Ft | Upper Level | ||
| Recreational, Games room | 41.83 Ft x 21.83 Ft | Basement | ||
| Storage | 13.50 Ft x 9.17 Ft | Basement |
Amenities
- Views
- New Construction
- Adult 55+
- Lease To Own
- No Strata Fees
- Furnished
- Primary On Main
- Air Conditioning
- Seller Finance
- Green
- Fixer Upper
- Horse
- Golf
- Fireplace
- Deck
- Garage
- Basement
- Pool

Property vs Single Family Average in T3R 2K2
Price
Year Built
In The Neighbourhood
Just Listed
Calgary
$ 599,900
228 Annette Villas Nw
Calgary, AB T3R2K6
- Type
- Single Family
- Size
- 1,537 SqFt
- Rooms
- 3 Beds + 2.5 Baths
Prep Ultra Realty Ltd.
Open House
Calgary
$ 649,000
107 Aquila Drive Nw
Calgary, AB T3R2C4
- Type
- Single Family
- Size
- 1,600 SqFt
- Rooms
- 4 Beds + 3.5 Baths
CIR Realty
Calgary
$ 840,000
218 Mitchell Heath Nw
Calgary, AB T3R2G2
- Type
- Single Family
- Size
- 1,280 SqFt
- Rooms
- 3 Beds + 2.5 Baths
eXp Realty
Calgary
$ 888,000
47 Marmot Grove Nw
Calgary, AB T3R2H1
- Type
- Single Family
- Size
- 2,369 SqFt
- Rooms
- 4 Beds + 2.5 Baths
 Listed by: Bode Platform Inc.
Calgary
$ 740,000
59 Annette Green Nw
Calgary, AB T3R2K8
- Type
- Single Family
- Size
- 1,916 SqFt
- Rooms
- 3 Beds + 2.5 Baths
Listed by: Bode Platform Inc.
Calgary
$ 725,000
63 Annette Hill Nw
Calgary, AB T3R2L6
- Type
- Single Family
- Size
- 2,011 SqFt
- Rooms
- 3 Beds + 2.5 Baths
Listed by: Bode Platform Inc.
Calgary
$ 855,000
162 Drystone Way Nw
Calgary, AB T3R2M1
- Type
- Single Family
- Size
- 2,069 SqFt
- Rooms
- 6 Beds + 4 Baths
Listed by: Bode Platform Inc.
Calgary
$ 629,999
249 Aquila Drive Nw
Calgary, AB T3R1Y6
- Type
- Single Family
- Size
- 1,632 SqFt
- Rooms
- 5 Beds + 2.5 Baths
CIR Realty
Calgary
$ 549,800
186 Aquila Drive Nw
Calgary, AB T3R1Y5
- Type
- Single Family
- Size
- 1,743 SqFt
- Rooms
- 3 Beds + 2.5 Baths
RE/MAX House of Real Estate
Calgary
$ 629,900
524 Tekarra Drive Nw
Calgary, AB T3R2G1
- Type
- Single Family
- Size
- 1,485 SqFt
- Rooms
- 3 Beds + 2.5 Baths
Listed by: Bode Platform Inc.
Calgary
$ 849,900
63 Annette Rise Nw
Calgary, AB T3R2L6
- Type
- Single Family
- Size
- 2,331 SqFt
- Rooms
- 6 Beds + 4.5 Baths
eXp Realty
 Data is supplied by Pillar 9™ MLS® System. Pillar 9™ is the owner of the copyright in its MLS® System. Data is deemed reliable but is not guaranteed accurate by Pillar 9™. The trademarks MLS®, Multiple Listing Service® and the associated logos are owned by The Canadian Real Estate Association (CREA) and identify the quality of services provided by real estate professionals who are members of CREA. Used under license.

 Information should be deemed reliable but not guaranteed, all representations are approximate, and individual verification is recommended. Copyright ©2026 All rights reserved.
The trademarks REALTOR®, REALTORS® and the REALTOR® logo are controlled by The Canadian Real Estate Association (CREA) and identify real estate professionals who are members of CREA. The trademarks MLS®, Multiple Listing Service® and the associated logos are owned by CREA and identify the quality of
Information should be deemed reliable but not guaranteed, all representations are approximate, and individual verification is recommended. Copyright ©2026 All rights reserved.
The trademarks REALTOR®, REALTORS® and the REALTOR® logo are controlled by The Canadian Real Estate Association (CREA) and identify real estate professionals who are members of CREA. The trademarks MLS®, Multiple Listing Service® and the associated logos are owned by CREA and identify the quality of
 Data is supplied by Pillar 9™ MLS® System. Pillar 9™ is the owner of the copyright in its MLS® System. Data is deemed reliable but is not guaranteed accurate by Pillar 9™. The trademarks MLS®, Multiple Listing Service® and the associated logos are owned by The Canadian Real Estate Association (CREA) and identify the quality of services provided by real estate professionals who are members of CREA. Used under license.