
Address
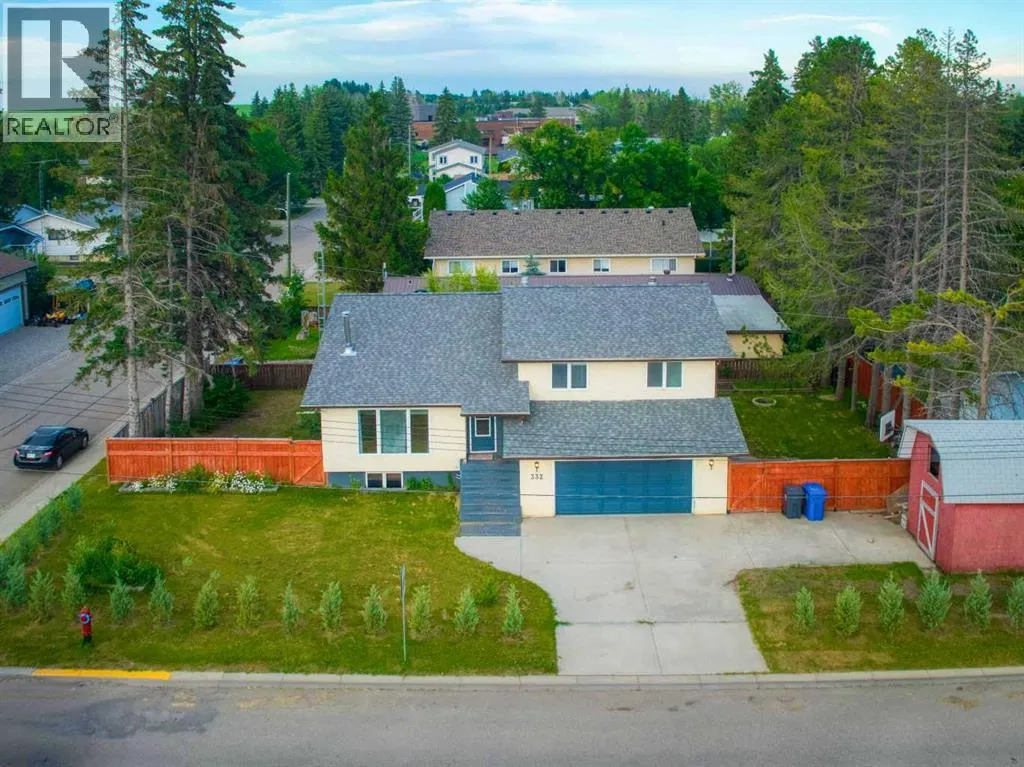
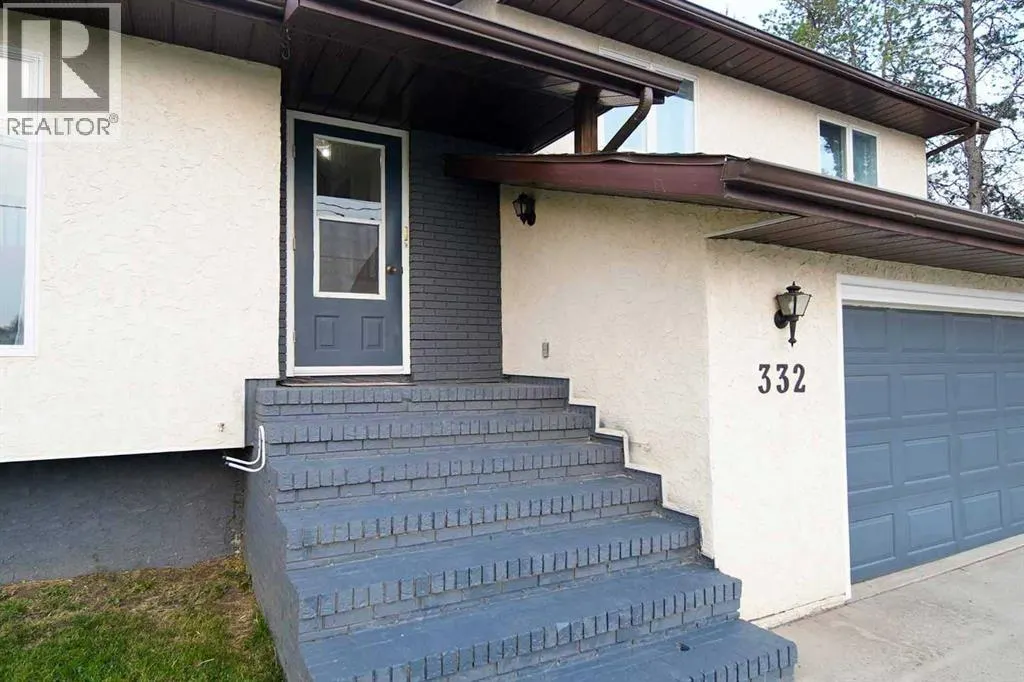
332 11 Avenue, Three Hills, AB
Price
$ 400,000
Property Attributes
- ID#A2339503
- TypeSingle Family
- Listing Status Active
- MunicipalityThree Hills
- CityThree Hills
- AreaThree Hills
- Postal CodeT0M 2A0
- Style4 Level
- Year Built1980
- Price$ 400,000
- Bedrooms4+1
- Bathrooms3
- Half Bathrooms0
- Sqr Footage2167
Data Source:
Canadian Real Estate Association (CREA)
Property Description
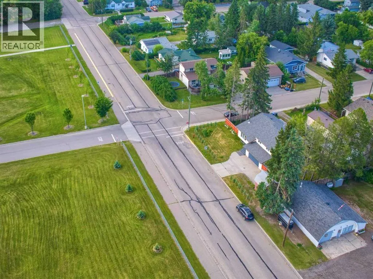
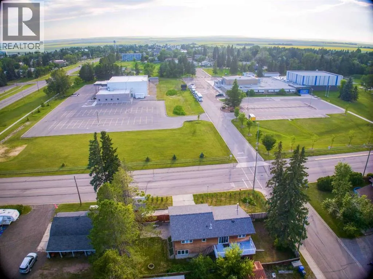
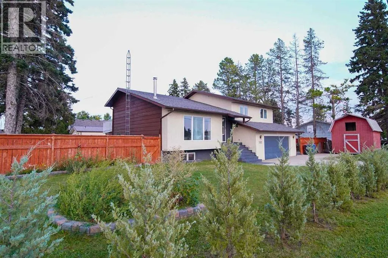
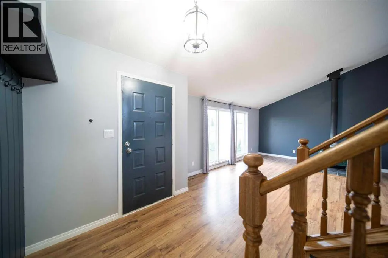
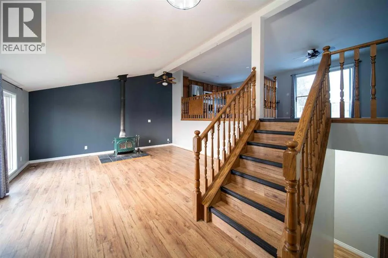
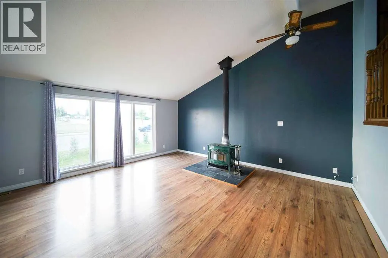
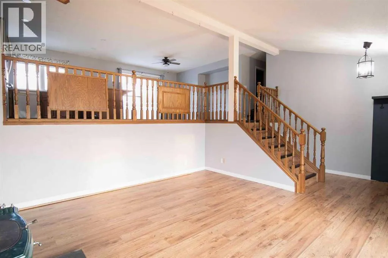
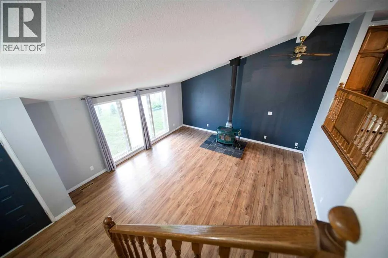
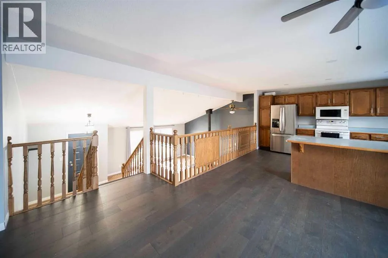
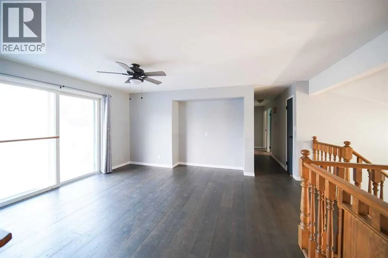
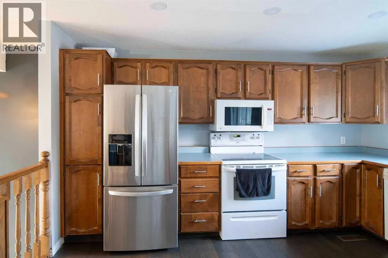
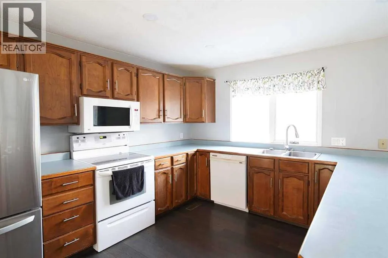
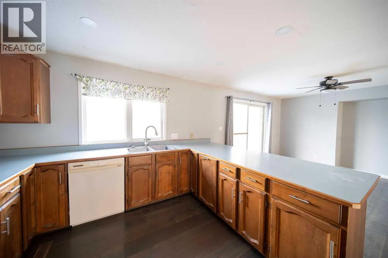
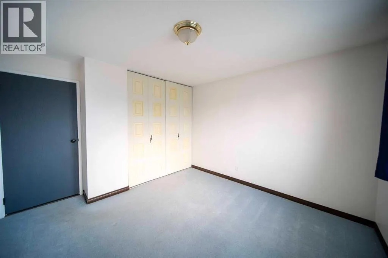
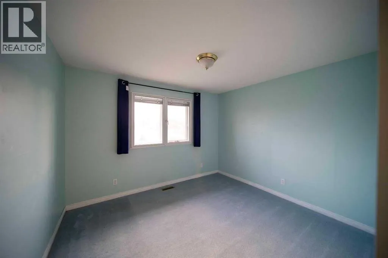
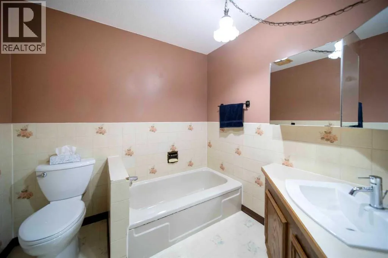
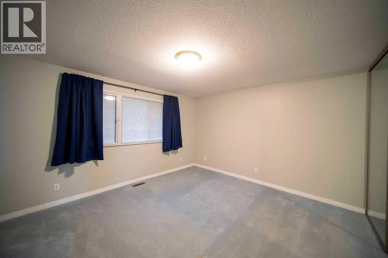
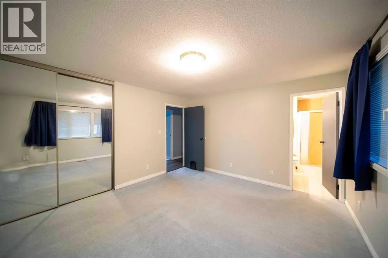
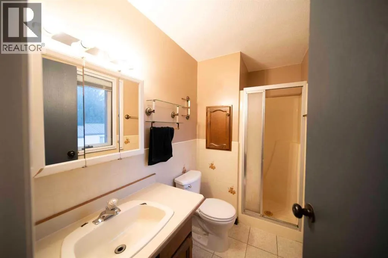
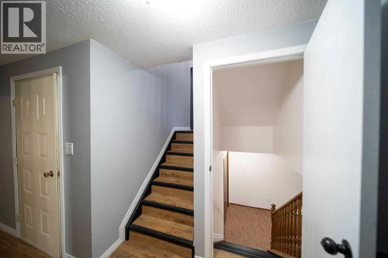
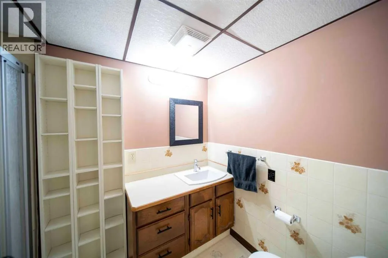
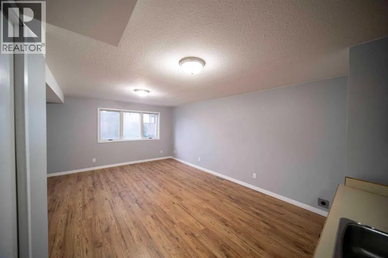
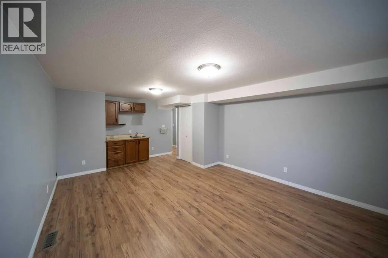
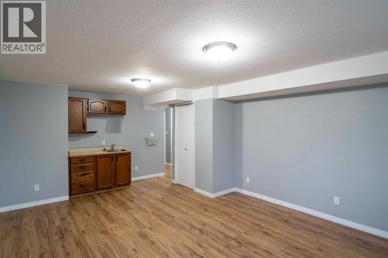
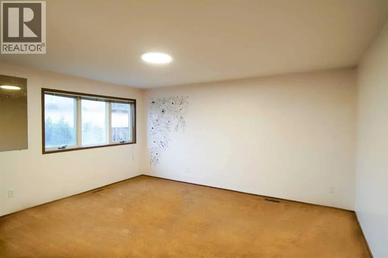
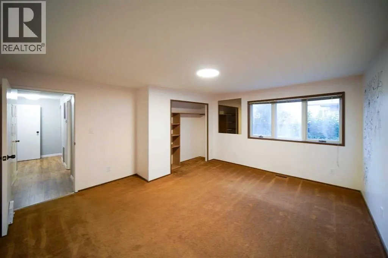
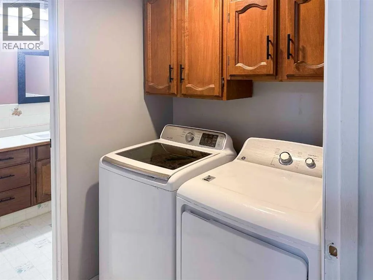
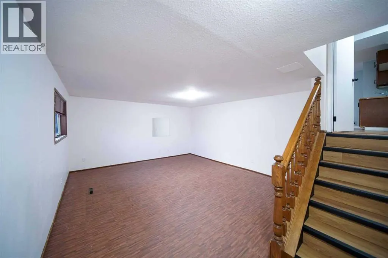
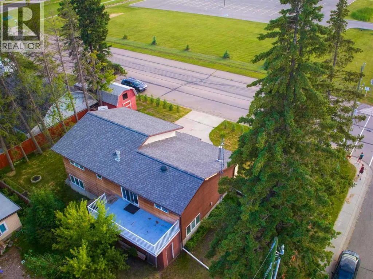
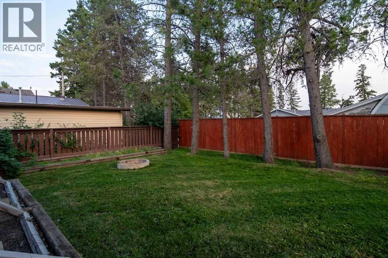
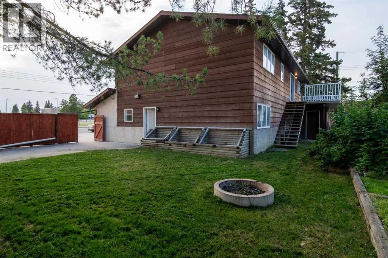
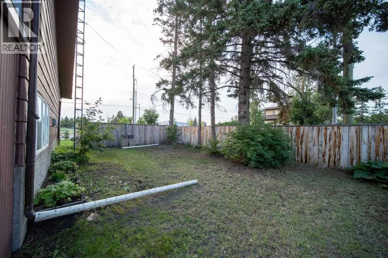
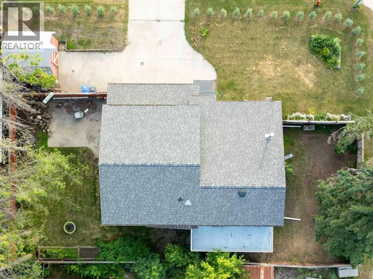
Location, location, location! This 4-bedroom, 4-level split is ready for your busy family. From the moment you step into the entry, the open, bright layout draws you in. Head up to the large living room, featuring a cozy wood stove, then continue into the spacious dining and kitchen area. The kitchen offers plenty of workspace in a layout that's as practical as it is inviting, with a patio just off the dining area for easy indoor-outdoor living. Down the hall on this level are three bedrooms, including a large primary with a 3-piece ensuite, plus two more good-sized bedrooms. Head down to the third level and you'll find another 3-piece bathroom, a laundry room, a family room, and a very large bedroom. The fourth level offers a rec room that doubles as a bedroom — with a closet, it could easily make this a 5-bedroom home. This level also has garage entry from inside the house, plus a handy side door from the garage straight out to the yard. Speaking of the yard: several raised garden beds are ready for your green thumb, and a fire pit is set up for evenings spent outside. Recent upgrades: Flooring on the top level (2024), laminate flooring on the second level (2022), and new shingles (2022). (id:7434)
General Features
| Features | No Smoking Home |
|---|---|
| Property Type | Single Family |
| Zoning Description | R2 |
| Amenities | Schools |
| Building Appliances | Washer, Refrigerator, Dishwasher, Dryer, Microwave |
| Building Architectural Style | 4 Level |
| Building Cooling Type | Central air conditioning |
| Parking Space Total | 4 |
| Foundation Type | Poured Concrete |
| Building Type | House |
| Ownership Type | Freehold |
Interior Features
| Building Fireplace Present | True |
|---|---|
| Building Fireplace Total | 1 |
| Building Heating Type | Forced air |
| Building Heating Fuel | Natural gas |
| Basement Development | Finished |
| Basement Type | Full (Finished) |
| Construction Style Attachment | Detached |
| Flooring Type | Carpeted, Laminate, Linoleum |
| Living Area Range | 2167 |
| Bedrooms | 4+1 |
Exterior Features
| Structure | Deck |
|---|---|
| Land Amenities | Schools |
| Sewer | Municipal sewage system |
| Exterior Finish | Stucco, Wood siding |
| Fence Type | Fence |
Room Details
| Room | Dimensions | Level | Flooring | Details |
|---|---|---|---|---|
| 3pc Bathroom | 5.83 Ft x 9.00 Ft | Third level | ||
| Bedroom | 14.33 Ft x 19.58 Ft | Basement | ||
| Dining room | 17.58 Ft x 12.83 Ft | Second level | ||
| Family room | 13.42 Ft x 19.50 Ft | Third level | ||
| Foyer | 7.50 Ft x 6.83 Ft | Main level | ||
| Furnace | 11.75 Ft x 7.00 Ft | Third level | ||
| Kitchen | 13.83 Ft x 11.75 Ft | Second level | ||
| Laundry room | 5.17 Ft x 6.17 Ft | Third level | ||
| Living room | 16.58 Ft x 16.33 Ft | Main level | ||
| Primary Bedroom | 12.58 Ft x 13.83 Ft | Second level | ||
| Recreational, Games room | 14.33 Ft x 19.58 Ft | Basement | ||
| Storage | 11.25 Ft x 3.08 Ft | Basement |
Amenities
- Views
- New Construction
- Adult 55+
- Lease To Own
- No Strata Fees
- Furnished
- Primary On Main
- Air Conditioning
- Seller Finance
- Green
- Fixer Upper
- Horse
- Golf
- Fireplace
- Deck
- Garage
- Basement
- Pool

Property vs Single Family Average in T0M 2A0
Price
Year Built
 Data is supplied by Pillar 9™ MLS® System. Pillar 9™ is the owner of the copyright in its MLS® System. Data is deemed reliable but is not guaranteed accurate by Pillar 9™. The trademarks MLS®, Multiple Listing Service® and the associated logos are owned by The Canadian Real Estate Association (CREA) and identify the quality of services provided by real estate professionals who are members of CREA. Used under license.

 Data is supplied by Pillar 9™ MLS® System. Pillar 9™ is the owner of the copyright in its MLS® System. Data is deemed reliable but is not guaranteed accurate by Pillar 9™. The trademarks MLS®, Multiple Listing Service® and the associated logos are owned by The Canadian Real Estate Association (CREA) and identify the quality of services provided by real estate professionals who are members of CREA. Used under license.
Last Update: September 13, 2026 5:22 PM UT
Data is supplied by Pillar 9™ MLS® System. Pillar 9™ is the owner of the copyright in its MLS® System. Data is deemed reliable but is not guaranteed accurate by Pillar 9™. The trademarks MLS®, Multiple Listing Service® and the associated logos are owned by The Canadian Real Estate Association (CREA) and identify the quality of services provided by real estate professionals who are members of CREA. Used under license.
Last Update: September 13, 2026 5:22 PM UT
 Information should be deemed reliable but not guaranteed, all representations are approximate, and individual verification is recommended. Copyright ©2026 All rights reserved.
The trademarks REALTOR®, REALTORS® and the REALTOR® logo are controlled by The Canadian Real Estate Association (CREA) and identify real estate professionals who are members of CREA. The trademarks MLS®, Multiple Listing Service® and the associated logos are owned by CREA and identify the quality of
Information should be deemed reliable but not guaranteed, all representations are approximate, and individual verification is recommended. Copyright ©2026 All rights reserved.
The trademarks REALTOR®, REALTORS® and the REALTOR® logo are controlled by The Canadian Real Estate Association (CREA) and identify real estate professionals who are members of CREA. The trademarks MLS®, Multiple Listing Service® and the associated logos are owned by CREA and identify the quality of
 Data is supplied by Pillar 9™ MLS® System. Pillar 9™ is the owner of the copyright in its MLS® System. Data is deemed reliable but is not guaranteed accurate by Pillar 9™. The trademarks MLS®, Multiple Listing Service® and the associated logos are owned by The Canadian Real Estate Association (CREA) and identify the quality of services provided by real estate professionals who are members of CREA. Used under license.