

Address
43 Cromwell Avenue Nw, Calgary, AB
Price
$ 1,473,000
Property Attributes
- ID#A2337754
- TypeSingle Family
- Listing Status Active
- MunicipalityCalgary
- CityCalgary
- AreaCollingwood
- NeighbourhoodCollingwood
- Postal CodeT2L 0M6
- StyleBungalow
- Year Built1966
- Price$ 1,473,000
- Bedrooms2+2
- Bathrooms3
- Half Bathrooms0
- Sqr Footage1758
Data Source:
Canadian Real Estate Association (CREA)
Property Description
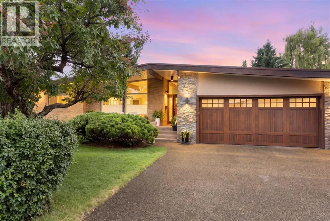
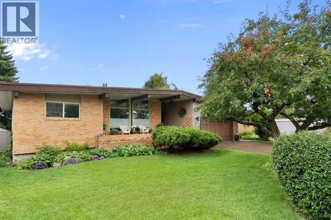
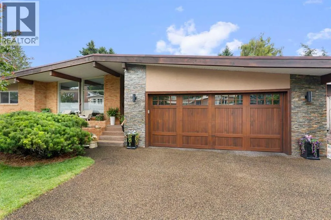
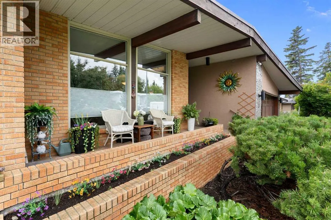
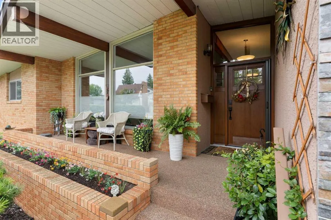
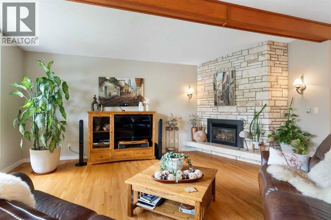
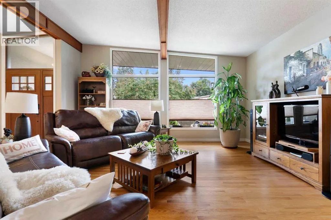
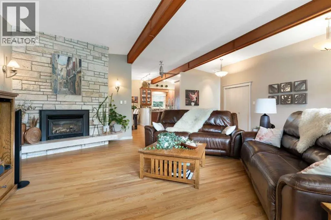
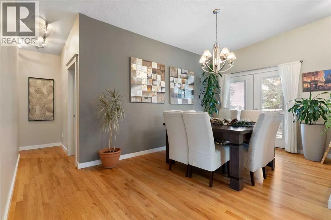
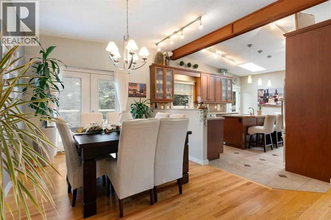
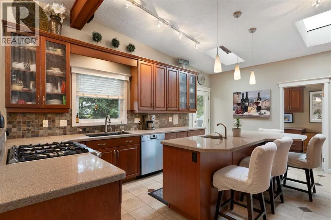
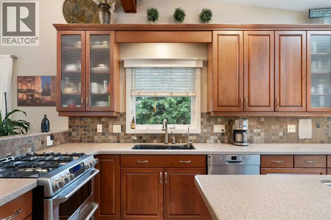
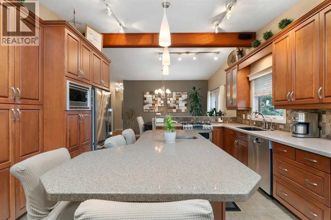
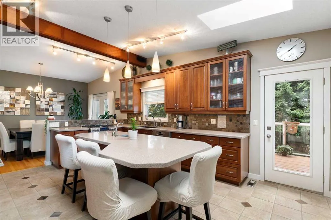
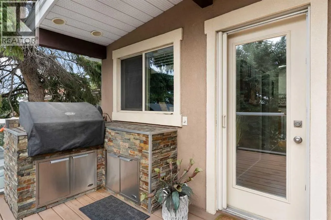
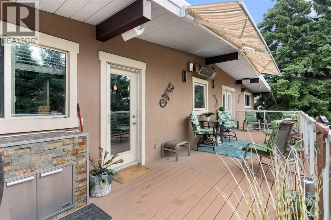
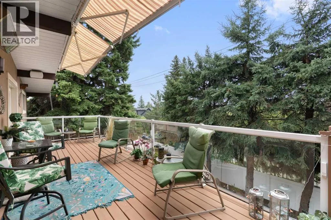
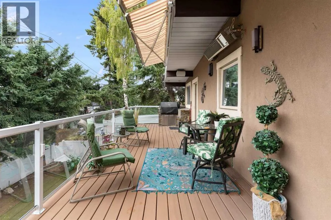
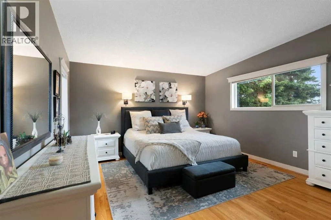
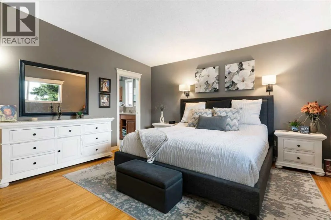
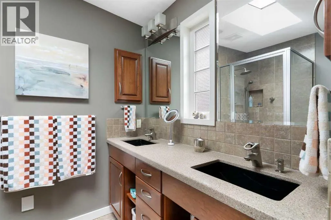
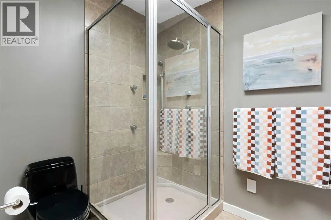
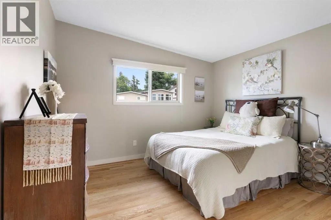
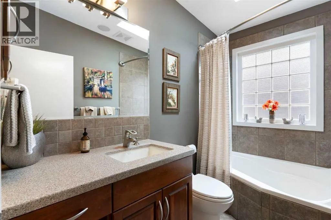
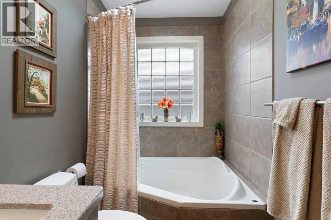
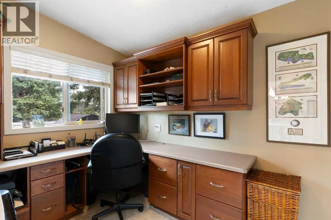
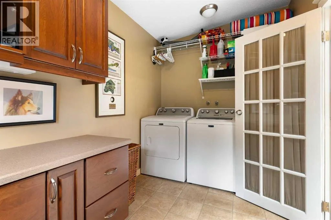
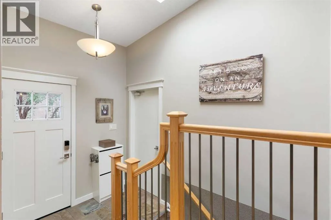
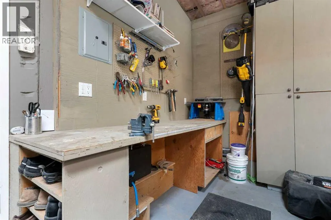
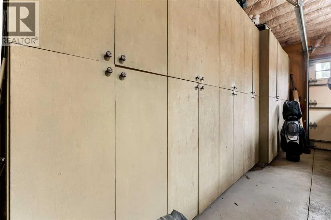
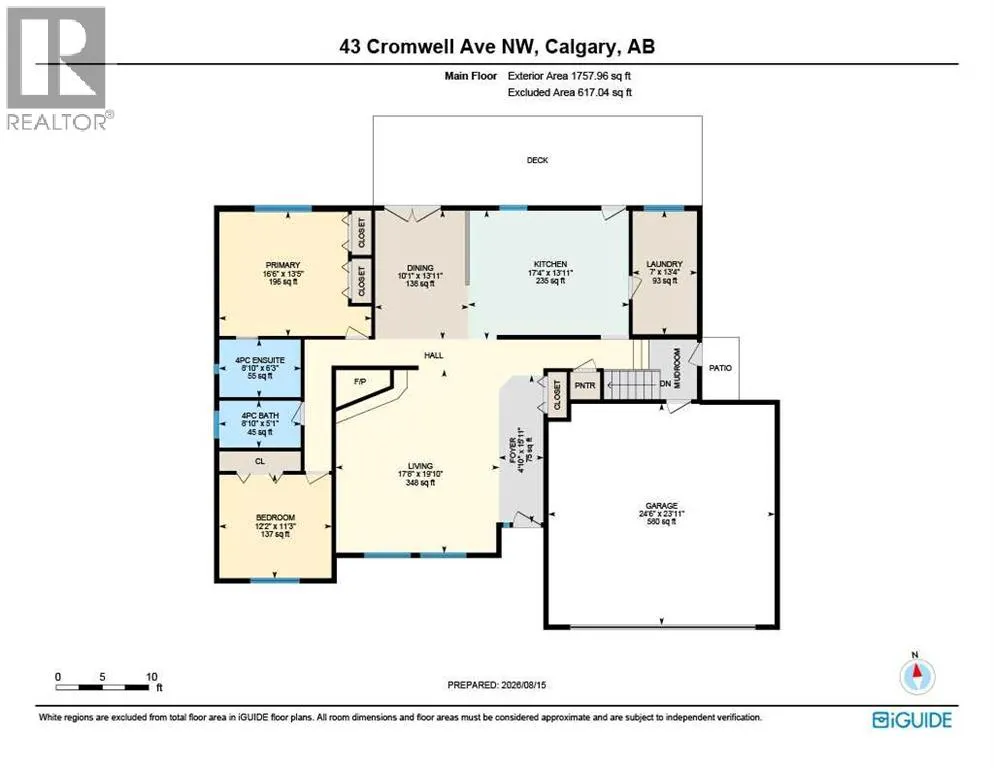
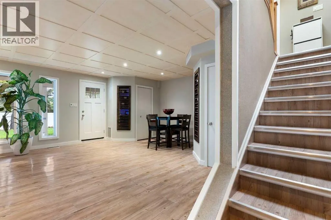
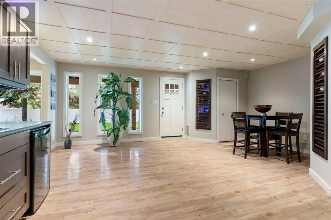
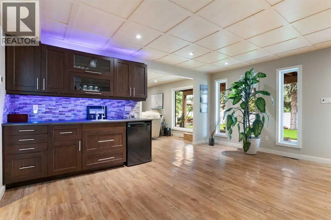
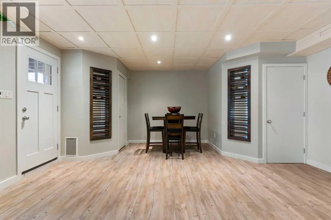
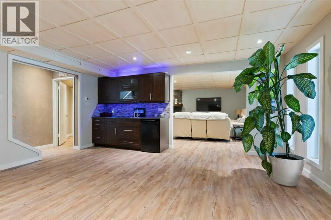
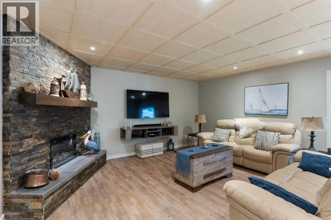
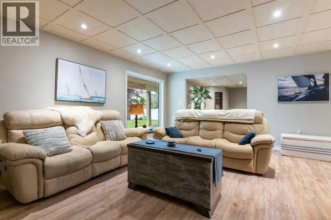
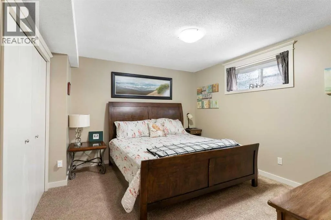
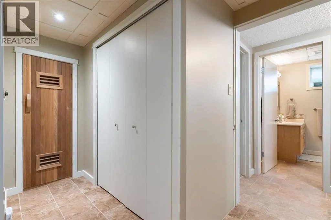
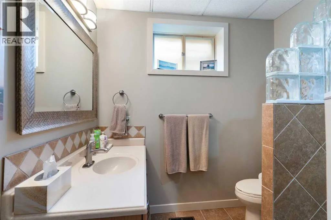
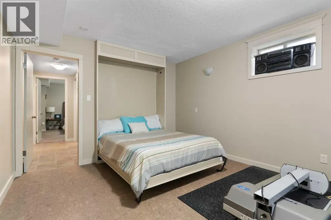
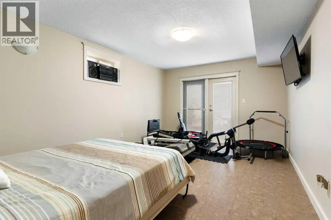
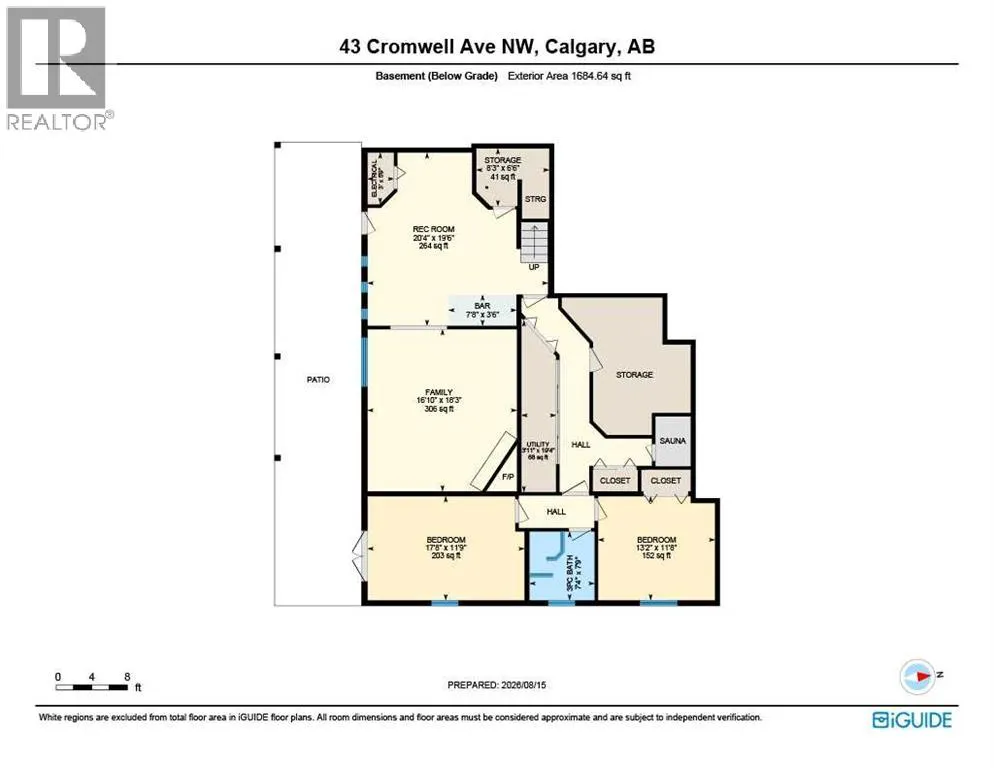
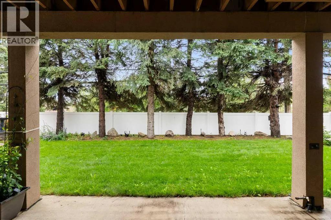
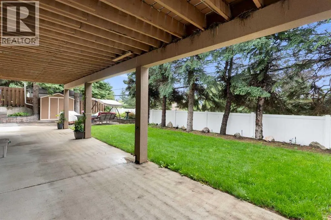
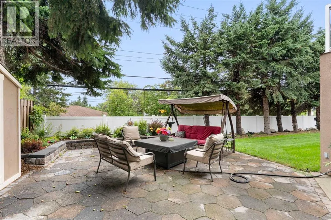
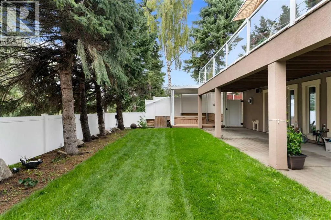
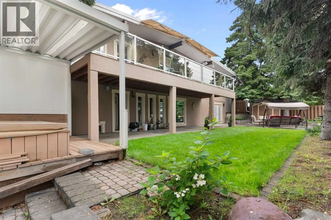
CLASSIC Large Walk-Out Bungalow in a mature neighbourhood on a quiet street across from Foothills Estates. (Total developed space = 3,442 sqf.). Beautiful landscaping with garden planters, shaped shrubs and trees with supporting sprinkler system, plus no maintenance vinyl fencing, two garden sheds and buried electrical/communication service lines. Spacious front porch with Sierra Stone surface. Private, sunny south facing backyard. Impressive entry starts at the comfortable living room with warm gas fireplace. Nice dining area for family and guests with French doors opening to an extra wide south facing deck with plenty of seating/eating room, two awnings, and 50,000 Btu wall mounted heating. Great kitchen layout features a large island that’s perfect for entertaining, upscale stainless appliances, extensive Cherry cabinetry, and plenty of Silestone counter space. A separate door flows easily from the kitchen to the built-in DCS gas BBQ. Spacious primary bedroom w/4 pc. ensuite bath featuring a multiple massage shower. Good size second bedroom and nicely updated 4 pc. main bath. Combined den/office & laundry room complete the main floor. Gleaming hardwood floor throughout the main level. Just a few steps down to the fully finished basement with a large family room, recreation space, wet bar, two more good size bedrooms, 3 pc. bath, and sauna, plus extensive storage. Luxury Vinyl Plank (LVP) through most of the basement (one bedroom is carpet). Basement opens to the pleasant flat backyard with lawn, patio and hot tub. Two additional gas hook-ups serve the backyard providing flexibility for BBQ, fire pit/table, etc. Large three car Rubber Stone driveway provides access to the Over-sized, heated, insulated, two car garage with work bench, both cabinet and open storage, and built-in shop vacuum system. Close to schools, shopping, parks, golf and Calgary Winter Club. READY to MOVE IN, RELAX and ENJOY! (id:7434)
General Features
| Features | Treed, Back lane, Wet bar, Closet Organizers, No Smoking Home, Sauna, Gas BBQ Hookup |
|---|---|
| Property Type | Single Family |
| Zoning Description | R-CG |
| CommunityName | Collingwood |
| Amenities | Park, Playground, Schools, Shopping |
| Building Appliances | Washer, Refrigerator, Water softener, Gas stove(s), Dishwasher, Wine Fridge, Dryer, Microwave, Garburator, Window Coverings, Garage door opener |
| Building Architectural Style | Bungalow |
| Building Basement Features | Walk out |
| Building Cooling Type | None |
| Parking Space Total | 6 |
| Foundation Type | Poured Concrete |
| Building Type | House |
| Ownership Type | Freehold |
| Building.StoriesTotal | 1 |
Interior Features
| Building Fireplace Present | True |
|---|---|
| Building Fireplace Total | 2 |
| Building Heating Type | Other, Forced air, In Floor Heating |
| Building Heating Fuel | Natural gas |
| Basement Development | Finished |
| Basement Type | Full (Finished) |
| Construction Material | Wood frame |
| Construction Style Attachment | Detached |
| Flooring Type | Ceramic Tile, Hardwood, Slate, Vinyl Plank |
| Living Area Range | 1758 |
| Bedrooms | 2+2 |
Exterior Features
| Structure | Shed, Deck |
|---|---|
| Land Amenities | Park, Playground, Schools, Shopping |
| Landscape Features | Garden Area, Landscaped, Lawn |
| Sewer | Municipal sewage system |
| Exterior Finish | Brick |
| Fence Type | Fence |
Room Details
| Room | Dimensions | Level | Flooring | Details |
|---|---|---|---|---|
| 3pc Bathroom | 7.33 Ft x 7.75 Ft | Lower level | ||
| 4pc Bathroom | 5.08 Ft x 8.83 Ft | Main level | ||
| Bedroom | 11.25 Ft x 12.17 Ft | Main level | ||
| Dining room | 13.92 Ft x 10.08 Ft | Main level | ||
| Family room | 16.83 Ft x 18.25 Ft | Lower level | ||
| Kitchen | 17.33 Ft x 13.92 Ft | Main level | ||
| Laundry room | 13.33 Ft x 7.00 Ft | Main level | ||
| Living room | 17.50 Ft x 19.83 Ft | Main level | ||
| Primary Bedroom | 16.50 Ft x 13.42 Ft | Main level | ||
| Recreational, Games room | 20.33 Ft x 19.50 Ft | Lower level |
Amenities
- Views
- New Construction
- Adult 55+
- Lease To Own
- No Strata Fees
- Furnished
- Primary On Main
- Air Conditioning
- Seller Finance
- Green
- Fixer Upper
- Horse
- Golf
- Fireplace
- Deck
- Garage
- Basement
- Pool

Property vs Single Family Average in T2L 0M6
Price
Year Built
In The Neighbourhood
Calgary
$ 850,000
3324 Copithorne Road Nw
Calgary, AB T2L0L3
- Type
- Single Family
- Size
- 1,201 SqFt
- Rooms
- 4 Beds + 2.5 Baths
Real Broker
Calgary
$ 1,299,000
44 Collingwood Place Nw
Calgary, AB T2L0P9
- Type
- Single Family
- Size
- 2,076 SqFt
- Rooms
- 5 Beds + 3.5 Baths
RE/MAX Real Estate (Mountain View)
Calgary
$ 1,299,000
44 Collingwood Place Nw
Calgary, AB T2L0P9
- Type
- Single Family
- Size
- 2,077 SqFt
- Rooms
- 5 Beds + 3.5 Baths
RE/MAX Real Estate (Mountain View)
Calgary
$ 850,000
3324 Copithorne Road Nw
Calgary, AB T2L0L3
- Type
- Single Family
- Size
- 1,201 SqFt
- Rooms
- 4 Beds + 2.5 Baths
Real Broker
Calgary
$ 774,999
18 Collingwood Place Nw
Calgary, AB T2L0P9
- Type
- Single Family
- Size
- 1,188 SqFt
- Rooms
- 7 Beds + 3 Baths
Grand Realty
Calgary
$ 774,999
18 Collingwood Place Nw
Calgary, AB T2L0P9
- Type
- Single Family
- Size
- 1,188 SqFt
- Rooms
- 7 Beds + 3 Baths
Grand Realty
Open House
Calgary
$ 949,999
4112 19 Street Nw
Calgary, AB T2L2B6
- Type
- Single Family
- Size
- 1,241 SqFt
- Rooms
- 5 Beds + 3 Baths
First Place Realty
Open House
Calgary
$ 949,999
4112 19 Street Nw
Calgary, AB T2L2B6
- Type
- Single Family
- Size
- 1,242 SqFt
- Rooms
- 5 Beds + 3 Baths
First Place Realty
Calgary
$ 678,000
35 Collingwood Place Nw
Calgary, AB T2L0R1
- Type
- Single Family
- Size
- 1,121 SqFt
- Rooms
- 3 Beds + 1 Baths
Jessica Chan Real Estate & Management Inc.
Calgary
$ 875,000
21 Cawder Drive Nw
Calgary, AB T2L0L8
- Type
- Single Family
- Size
- 1,030 SqFt
- Rooms
- 5 Beds + 3.5 Baths
Diamond Realty & Associates Ltd
Calgary
$ 875,000
21 Cawder Drive Nw
Calgary, AB T2L0L8
- Type
- Single Family
- Size
- 1,030 SqFt
- Rooms
- 5 Beds + 3.5 Baths
Diamond Realty & Associates Ltd
 Data is supplied by Pillar 9™ MLS® System. Pillar 9™ is the owner of the copyright in its MLS® System. Data is deemed reliable but is not guaranteed accurate by Pillar 9™. The trademarks MLS®, Multiple Listing Service® and the associated logos are owned by The Canadian Real Estate Association (CREA) and identify the quality of services provided by real estate professionals who are members of CREA. Used under license.

 Data is supplied by Pillar 9™ MLS® System. Pillar 9™ is the owner of the copyright in its MLS® System. Data is deemed reliable but is not guaranteed accurate by Pillar 9™. The trademarks MLS®, Multiple Listing Service® and the associated logos are owned by The Canadian Real Estate Association (CREA) and identify the quality of services provided by real estate professionals who are members of CREA. Used under license.
Last Update: September 14, 2026 5:30 PM UT
Data is supplied by Pillar 9™ MLS® System. Pillar 9™ is the owner of the copyright in its MLS® System. Data is deemed reliable but is not guaranteed accurate by Pillar 9™. The trademarks MLS®, Multiple Listing Service® and the associated logos are owned by The Canadian Real Estate Association (CREA) and identify the quality of services provided by real estate professionals who are members of CREA. Used under license.
Last Update: September 14, 2026 5:30 PM UT
 Information should be deemed reliable but not guaranteed, all representations are approximate, and individual verification is recommended. Copyright ©2026 All rights reserved.
The trademarks REALTOR®, REALTORS® and the REALTOR® logo are controlled by The Canadian Real Estate Association (CREA) and identify real estate professionals who are members of CREA. The trademarks MLS®, Multiple Listing Service® and the associated logos are owned by CREA and identify the quality of
Information should be deemed reliable but not guaranteed, all representations are approximate, and individual verification is recommended. Copyright ©2026 All rights reserved.
The trademarks REALTOR®, REALTORS® and the REALTOR® logo are controlled by The Canadian Real Estate Association (CREA) and identify real estate professionals who are members of CREA. The trademarks MLS®, Multiple Listing Service® and the associated logos are owned by CREA and identify the quality of
 Data is supplied by Pillar 9™ MLS® System. Pillar 9™ is the owner of the copyright in its MLS® System. Data is deemed reliable but is not guaranteed accurate by Pillar 9™. The trademarks MLS®, Multiple Listing Service® and the associated logos are owned by The Canadian Real Estate Association (CREA) and identify the quality of services provided by real estate professionals who are members of CREA. Used under license.