
Address
2002, 3rd Avenue, Canmore, AB
Price
$ 3,699,000
Property Attributes
- ID#A2332985
- TypeSingle Family
- Listing Status Active
- MunicipalityCanmore
- CityCanmore
- AreaSouth Canmore
- NeighbourhoodSouth Canmore
- Postal CodeT1W 2J8
- Style
- Year Built1984
- Price$ 3,699,000
- Bedrooms3+2
- Bathrooms3
- Half Bathrooms0
- Sqr Footage2377
Data Source:
Canadian Real Estate Association (CREA)
Property Description
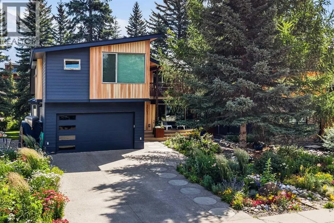
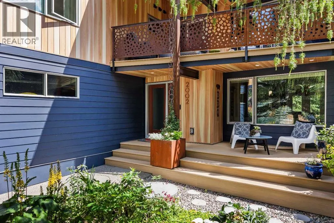
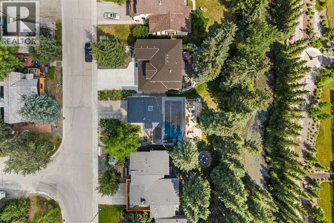
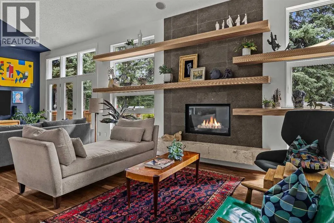
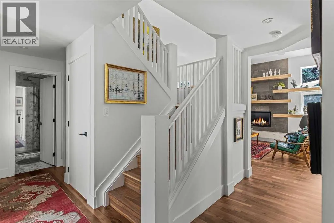
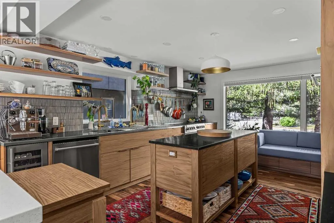
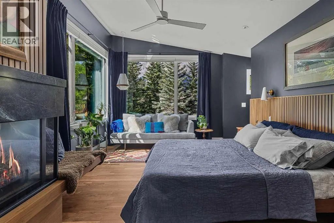
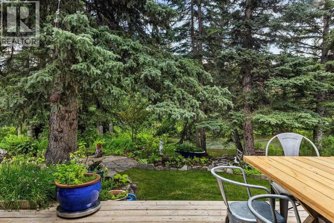
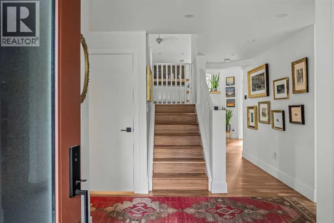
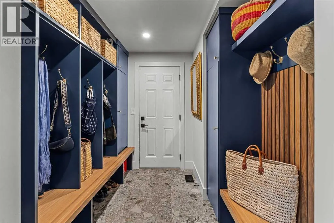
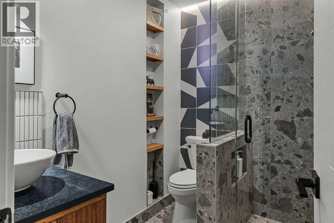
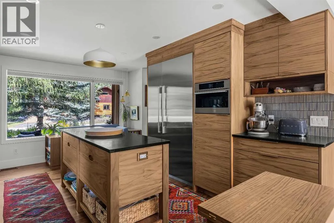
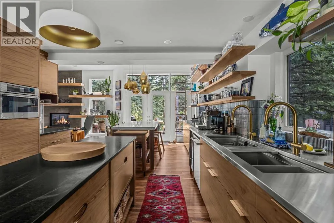
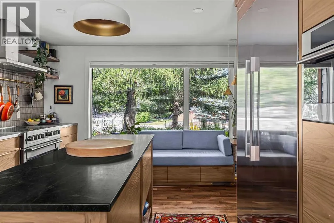
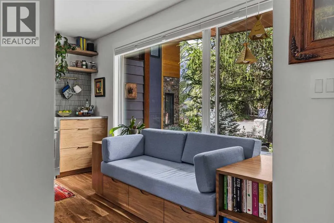
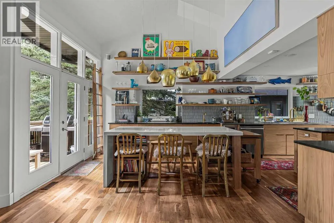
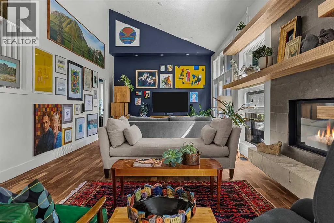
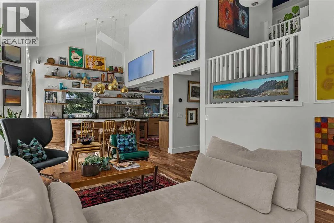
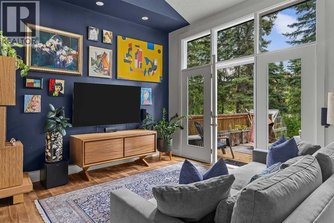
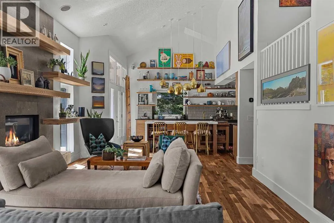
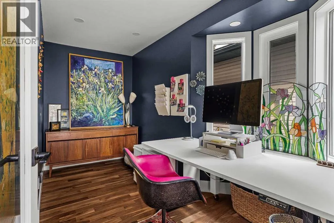
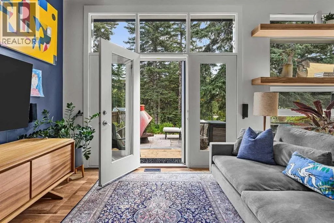
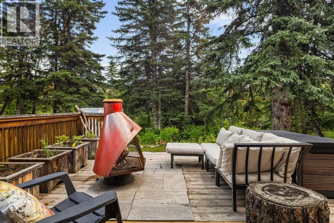
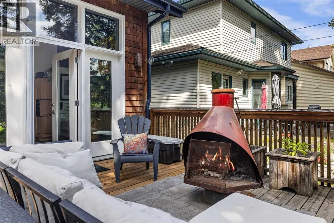
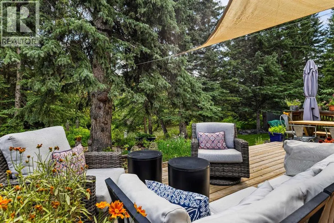
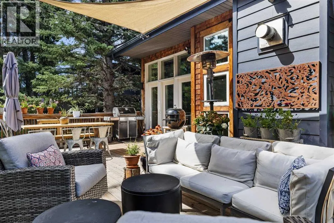
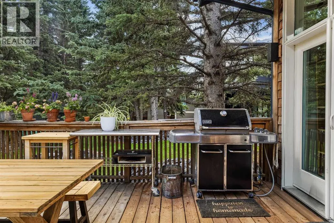
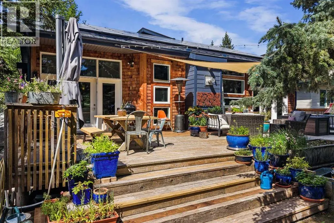
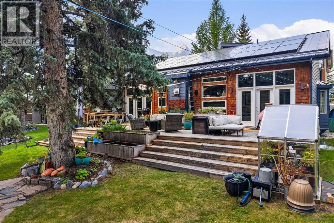
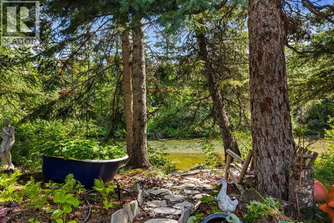
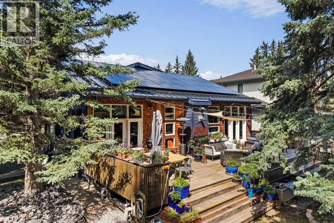
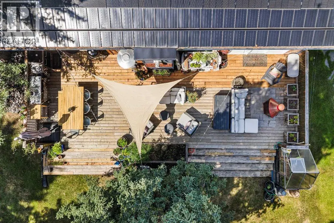
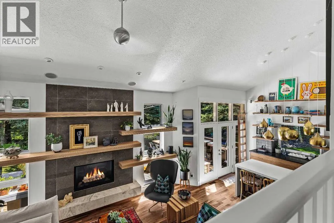
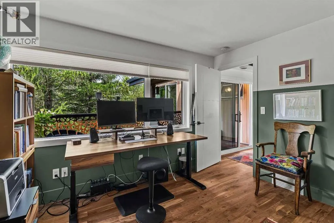
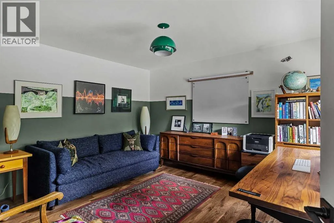
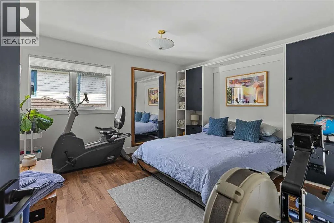
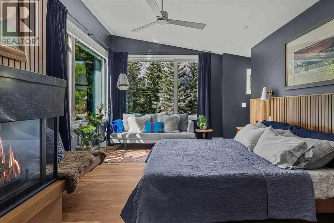
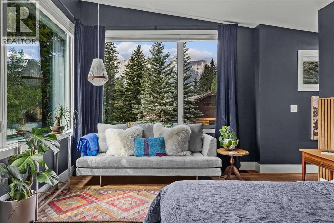
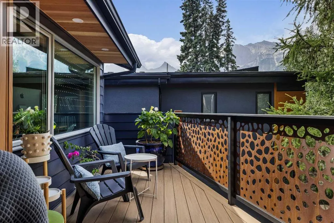
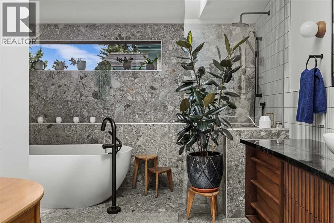
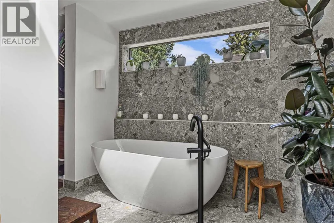
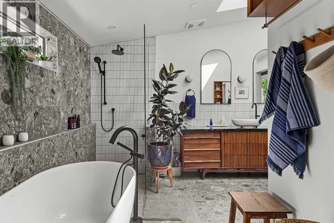
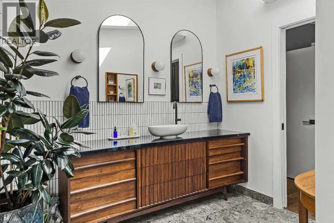
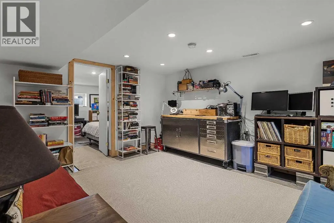
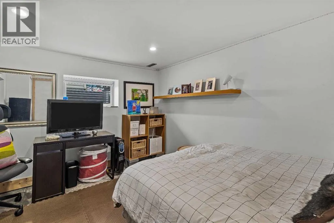
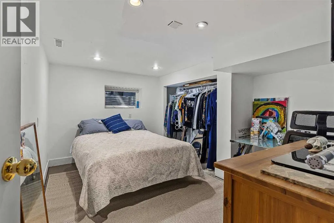
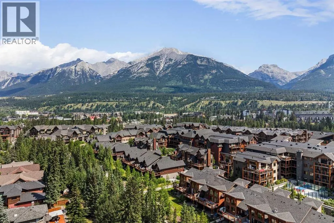
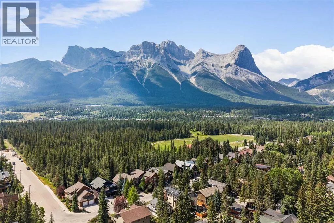
Backing directly onto Spring Creek, this beautifully renovated detached home blends privacy, functionality, and mountain living in one of South Canmore’s most sought-after neighbourhoods. Offering 3 + 2 beds + office, 3 bathrooms, and a double attached garage, and over 3,000 feet, the thoughtfully designed layout is ideal for families. The main level features a dedicated office, laundry, 3-piece bath, mudroom, and an open-concept kitchen, dining, and living area with lofted ceilings, expansive windows, and peaceful creek views. A large deck creates seamless indoor-outdoor living. Upstairs are three bedrooms, including a spacious primary retreat with private balcony and ensuite, plus another full bathroom. The partially finished lower level offers two additional bedrooms, and a large recreation room Surrounded by mature trees and just minutes from downtown, trails, parks, and amenities, this exceptional home offers a rare combination of space, serenity, and an unbeatable location. (id:7434)
General Features
| Property Type | Single Family |
|---|---|
| Zoning Description | R1 |
| CommunityName | South Canmore |
| Amenities | Playground, Schools, Shopping |
| Building Appliances | Washer, Oven - Electric, Dishwasher, Stove, Dryer, Window Coverings, Garage door opener |
| Building Basement Features | Walk-up |
| Building Cooling Type | None |
| Parking Space Total | 4 |
| Foundation Type | Poured Concrete |
| Building Type | House |
| Ownership Type | Freehold |
| Building.StoriesTotal | 3 |
Interior Features
| Building Fireplace Present | True |
|---|---|
| Building Fireplace Total | 1 |
| Building Heating Type | Forced air |
| Basement Development | Partially finished |
| Basement Type | Full (Partially finished) |
| Construction Material | Wood frame |
| Construction Style Attachment | Detached |
| Flooring Type | Carpeted, Hardwood |
| Living Area Range | 2377 |
| Bedrooms | 3+2 |
Exterior Features
| Structure | See Remarks |
|---|---|
| ViewType | View |
| Land Amenities | Playground, Schools, Shopping |
| Exterior Finish | See Remarks |
| Fence Type | Not fenced |
Room Details
| Room | Dimensions | Level | Flooring | Details |
|---|---|---|---|---|
| 2pc Bathroom | 3.25 Ft x 6.42 Ft | Second level | ||
| 3pc Bathroom | 7.33 Ft x 5.92 Ft | Main level | ||
| 6pc Bathroom | 4.92 Ft x 9.17 Ft | Second level | ||
| Bedroom | 13.17 Ft x 12.50 Ft | Basement | ||
| Dining room | 12.25 Ft x 13.17 Ft | Main level | ||
| Furnace | 16.83 Ft x 12.75 Ft | Basement | ||
| Kitchen | 12.33 Ft x 15.83 Ft | Main level | ||
| Laundry room | 10.58 Ft x 6.92 Ft | Main level | ||
| Living room | 29.00 Ft x 13.25 Ft | Main level | ||
| Office | 8.25 Ft x 12.92 Ft | Main level | ||
| Other | 8.92 Ft x 6.75 Ft | Main level | ||
| Primary Bedroom | 13.00 Ft x 24.00 Ft | Second level | ||
| Recreational, Games room | 14.00 Ft x 12.50 Ft | Basement |
Amenities
- Views
- New Construction
- Adult 55+
- Lease To Own
- No Strata Fees
- Furnished
- Primary On Main
- Air Conditioning
- Seller Finance
- Green
- Fixer Upper
- Horse
- Golf
- Fireplace
- Deck
- Garage
- Basement
- Pool

Property vs Single Family Average in T1W 2J8
Price
Year Built
 Data is supplied by Pillar 9™ MLS® System. Pillar 9™ is the owner of the copyright in its MLS® System. Data is deemed reliable but is not guaranteed accurate by Pillar 9™. The trademarks MLS®, Multiple Listing Service® and the associated logos are owned by The Canadian Real Estate Association (CREA) and identify the quality of services provided by real estate professionals who are members of CREA. Used under license.

 Data is supplied by Pillar 9™ MLS® System. Pillar 9™ is the owner of the copyright in its MLS® System. Data is deemed reliable but is not guaranteed accurate by Pillar 9™. The trademarks MLS®, Multiple Listing Service® and the associated logos are owned by The Canadian Real Estate Association (CREA) and identify the quality of services provided by real estate professionals who are members of CREA. Used under license.
Last Update: September 13, 2026 5:22 PM UT
Data is supplied by Pillar 9™ MLS® System. Pillar 9™ is the owner of the copyright in its MLS® System. Data is deemed reliable but is not guaranteed accurate by Pillar 9™. The trademarks MLS®, Multiple Listing Service® and the associated logos are owned by The Canadian Real Estate Association (CREA) and identify the quality of services provided by real estate professionals who are members of CREA. Used under license.
Last Update: September 13, 2026 5:22 PM UT
 Information should be deemed reliable but not guaranteed, all representations are approximate, and individual verification is recommended. Copyright ©2026 All rights reserved.
The trademarks REALTOR®, REALTORS® and the REALTOR® logo are controlled by The Canadian Real Estate Association (CREA) and identify real estate professionals who are members of CREA. The trademarks MLS®, Multiple Listing Service® and the associated logos are owned by CREA and identify the quality of
Information should be deemed reliable but not guaranteed, all representations are approximate, and individual verification is recommended. Copyright ©2026 All rights reserved.
The trademarks REALTOR®, REALTORS® and the REALTOR® logo are controlled by The Canadian Real Estate Association (CREA) and identify real estate professionals who are members of CREA. The trademarks MLS®, Multiple Listing Service® and the associated logos are owned by CREA and identify the quality of
 Data is supplied by Pillar 9™ MLS® System. Pillar 9™ is the owner of the copyright in its MLS® System. Data is deemed reliable but is not guaranteed accurate by Pillar 9™. The trademarks MLS®, Multiple Listing Service® and the associated logos are owned by The Canadian Real Estate Association (CREA) and identify the quality of services provided by real estate professionals who are members of CREA. Used under license.