
Address
1114, 8500 19 Avenue Se, Calgary, AB
Price
$ 1,850
Property Attributes
- ID#A2329537
- TypeSingle Family
- Listing Status Active
- MunicipalityCalgary
- CityCalgary
- AreaBelvedere
- NeighbourhoodBelvedere
- Postal CodeT2A 0M8
- Style
- Price$ 1,850
- Bedrooms2
- Bathrooms2
- Half Bathrooms0
- Sqr Footage744
Data Source:
Canadian Real Estate Association (CREA)
Property Description
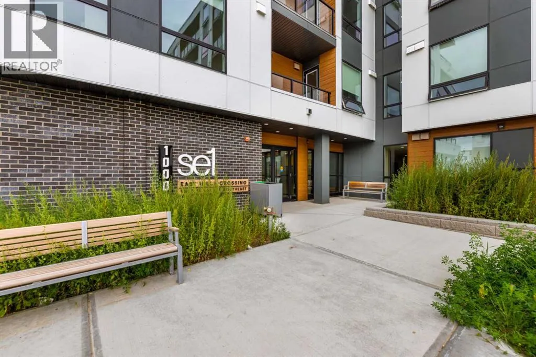
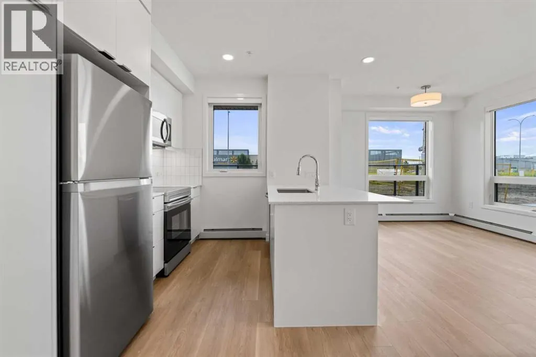
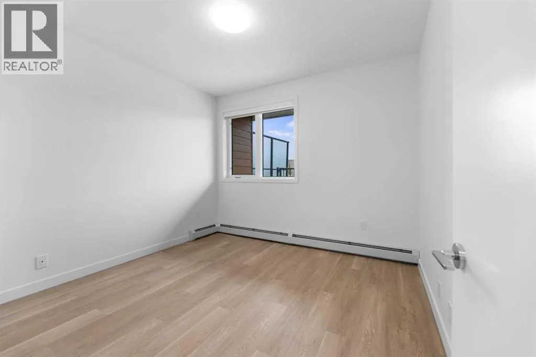
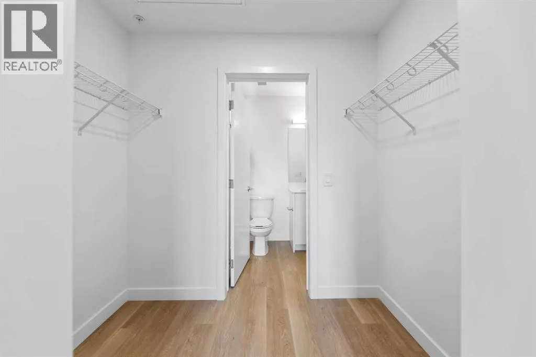
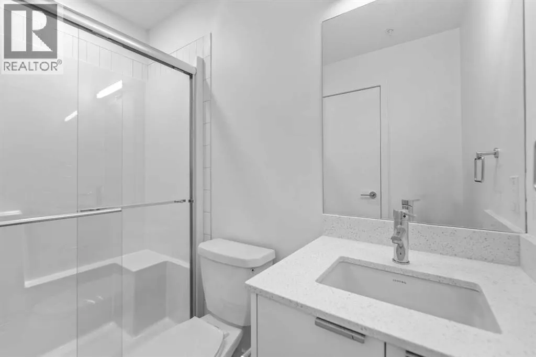
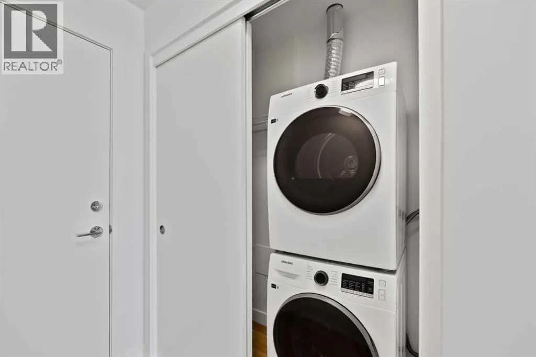
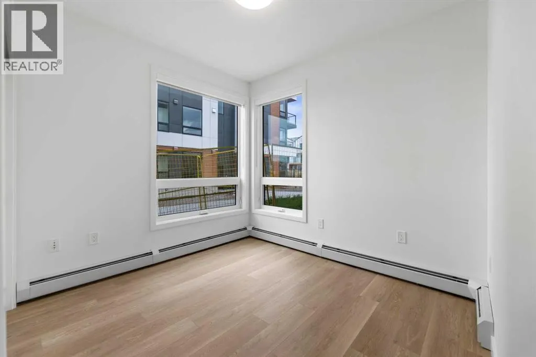
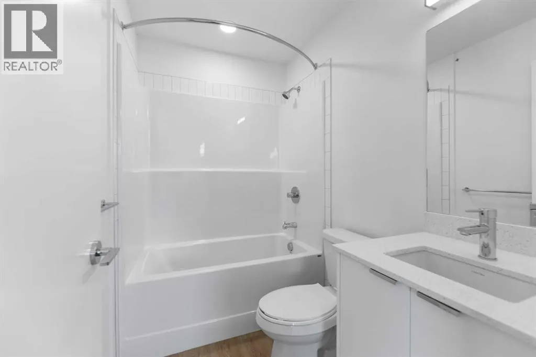
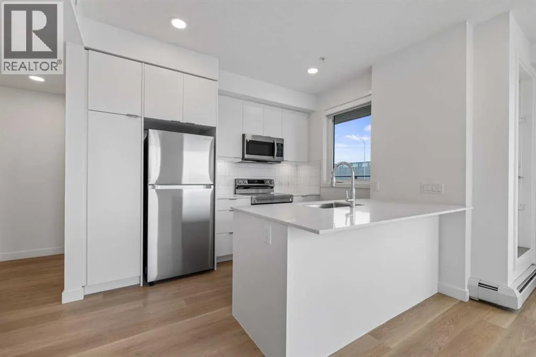
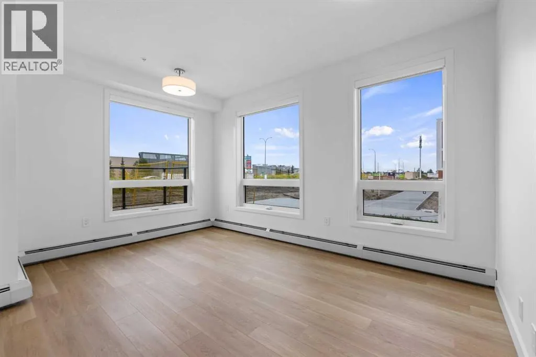
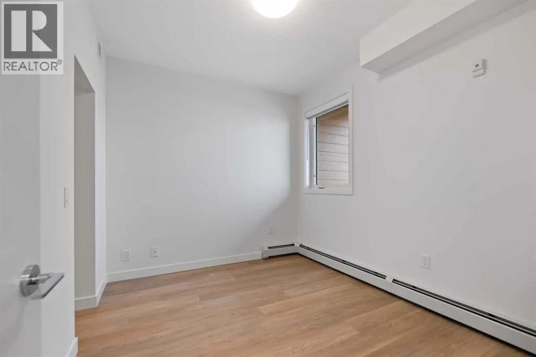
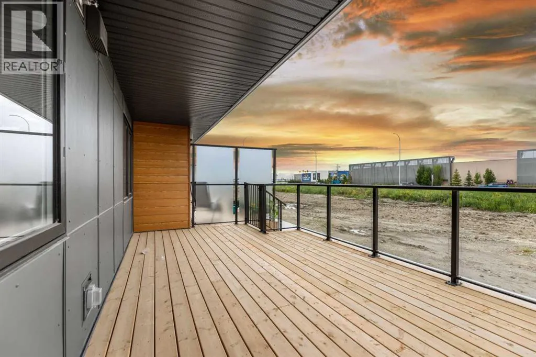
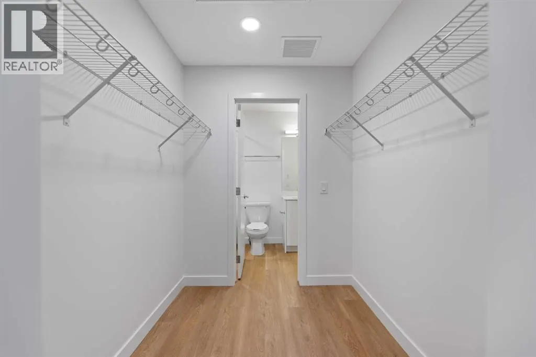
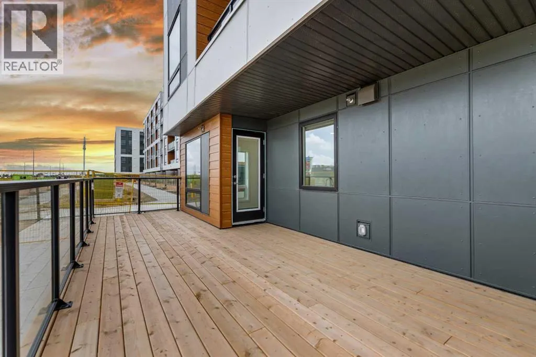
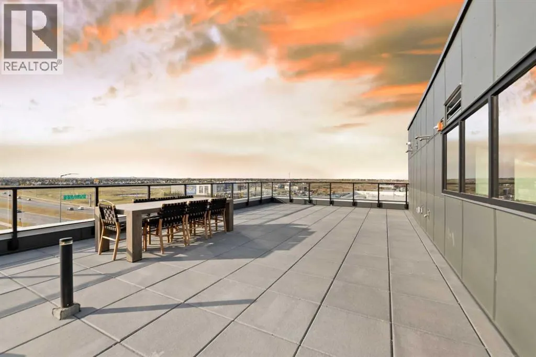
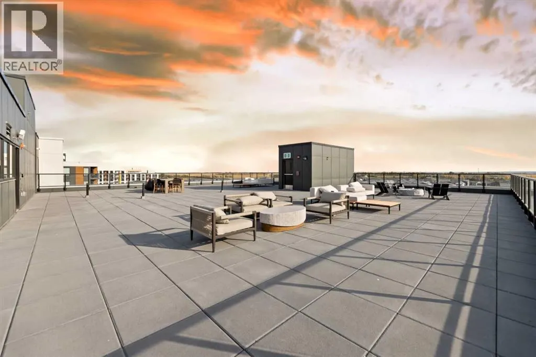
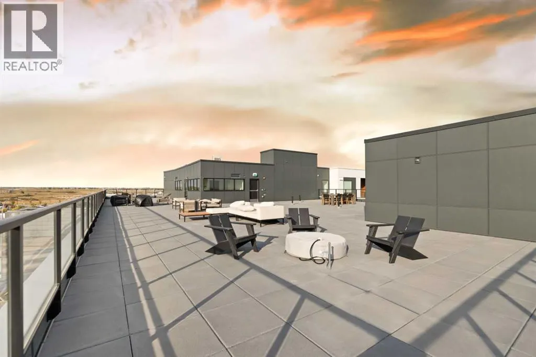
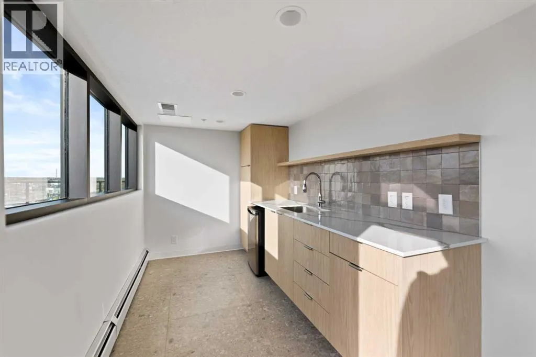
Welcome to this brand new main-floor corner condo, offering a bright, spacious layout and an impressive private deck—perfect for enjoying your morning coffee, relaxing after work, or entertaining friends.Designed with comfort and functionality in mind, this home features two well-sized bedrooms, including a primary suite with its own private 3-piece ensuite, plus a full 4-piece main bathroom. The open-concept living area flows seamlessly into the modern kitchen, complete with brand new stainless steel appliances, quartz countertops, and ample cabinet space.Additional conveniences include in-suite laundry, one titled underground heated parking stall, and a private storage locker.Ideally located directly across from East Hills Shopping Centre, you'll have Walmart, Costco, restaurants, coffee shops, grocery stores, and everyday amenities just steps away. Parks, walking paths, transit, and quick access to Stoney Trail make commuting anywhere in Calgary simple and convenient.Situated in a pet-friendly building (subject to board approval), this brand new condo offers modern finishes, an exceptional layout, and an unbeatable location. Whether you're a professional, couple, or small family, this is an outstanding opportunity to lease a move-in-ready home in one of Calgary's fastest-growing communities. (id:7434)
General Features
| Property Type | Single Family |
|---|---|
| Lease | 1850.00 |
| CommunityName | Belvedere |
| Building Age | Age is unknown |
| Building Appliances | Washer, Refrigerator, Range - Electric, Dishwasher, Dryer, Microwave |
Interior Features
| Building Fireplace Present | False |
|---|---|
| Living Area Range | 744 |
| Bedrooms | 2 |
Room Details
| Room | Dimensions | Level | Flooring | Details |
|---|---|---|---|---|
| 3pc Bathroom | 7.42 Ft x 4.75 Ft | Main level | ||
| 4pc Bathroom | 7.75 Ft x 4.83 Ft | Main level | ||
| Bedroom | 11.33 Ft x 10.00 Ft | Main level | ||
| Family room | 13.25 Ft x 10.42 Ft | Main level | ||
| Primary Bedroom | 11.67 Ft x 10.67 Ft | Main level |
Amenities
- Views
- New Construction
- Adult 55+
- Lease To Own
- No Strata Fees
- Furnished
- Primary On Main
- Air Conditioning
- Seller Finance
- Green
- Fixer Upper
- Horse
- Golf
- Fireplace
- Deck
- Garage
- Basement
- Pool

Property vs Single Family Average in T2A 0M8
Price
In The Neighbourhood
Just Listed
Calgary
$ 649,900
160 Belvedere Park Se
Calgary, AB T2A7G8
- Type
- Single Family
- Size
- 1,759 SqFt
- Rooms
- 4 Beds + 3 Baths
LPT Realty
Just Listed
Calgary
$ 649,900
160 Belvedere Park Se
Calgary, AB T2A7G8
- Type
- Single Family
- Size
- 1,759 SqFt
- Rooms
- 4 Beds + 3 Baths
LPT Realty
Calgary
$ 1,640,000
6 Gunnstone Gardens Se
Calgary, AB T1X0L6
- Type
- Single Family
- Size
- 1,545 SqFt
- Rooms
- 3 Beds + 2 Baths
RE/MAX First
Calgary
$ 1,640,000
6 Gunnstone Gardens Se
Calgary, AB T1X0L6
- Type
- Single Family
- Size
- 1,546 SqFt
- Rooms
- 3 Beds + 2 Baths
RE/MAX First
Calgary
$ 890,000
34 Belvedere Green Se
Calgary, AB T2A7M5
- Type
- Single Family
- Size
- 2,673 SqFt
- Rooms
- 5 Beds + 3.5 Baths
Real Broker
Calgary
$ 890,000
34 Belvedere Green Se
Calgary, AB T2A7M5
- Type
- Single Family
- Size
- 2,674 SqFt
- Rooms
- 5 Beds + 3.5 Baths
Real Broker
Calgary
$ 799,000
71 Belvedere Green Se
Calgary, AB T2A7L5
- Type
- Single Family
- Size
- 2,380 SqFt
- Rooms
- 5 Beds + 3 Baths
Century 21 Bravo Realty
Calgary
$ 799,000
71 Belvedere Green Se
Calgary, AB T2A7L5
- Type
- Single Family
- Size
- 2,380 SqFt
- Rooms
- 5 Beds + 3 Baths
Century 21 Bravo Realty
Calgary
$ 809,900
14 Belvedere Point Se
Calgary, AB T2A7G1
- Type
- Single Family
- Size
- 2,187 SqFt
- Rooms
- 5 Beds + 3.5 Baths
eXp Realty
Calgary
$ 809,900
14 Belvedere Point Se
Calgary, AB T2A7G1
- Type
- Single Family
- Size
- 2,187 SqFt
- Rooms
- 5 Beds + 3.5 Baths
eXp Realty
Calgary
$ 719,999
143 Belvedere Crescent Se
Calgary, AB T2A7Y5
- Type
- Single Family
- Size
- 1,984 SqFt
- Rooms
- 4 Beds + 2.5 Baths
Town Residential
Calgary
$ 719,999
143 Belvedere Crescent Se
Calgary, AB T2A7Y5
- Type
- Single Family
- Size
- 1,985 SqFt
- Rooms
- 4 Beds + 2.5 Baths
Town Residential
 Data is supplied by Pillar 9™ MLS® System. Pillar 9™ is the owner of the copyright in its MLS® System. Data is deemed reliable but is not guaranteed accurate by Pillar 9™. The trademarks MLS®, Multiple Listing Service® and the associated logos are owned by The Canadian Real Estate Association (CREA) and identify the quality of services provided by real estate professionals who are members of CREA. Used under license.

 Data is supplied by Pillar 9™ MLS® System. Pillar 9™ is the owner of the copyright in its MLS® System. Data is deemed reliable but is not guaranteed accurate by Pillar 9™. The trademarks MLS®, Multiple Listing Service® and the associated logos are owned by The Canadian Real Estate Association (CREA) and identify the quality of services provided by real estate professionals who are members of CREA. Used under license.
Last Update: September 15, 2026 5:35 PM UT
Data is supplied by Pillar 9™ MLS® System. Pillar 9™ is the owner of the copyright in its MLS® System. Data is deemed reliable but is not guaranteed accurate by Pillar 9™. The trademarks MLS®, Multiple Listing Service® and the associated logos are owned by The Canadian Real Estate Association (CREA) and identify the quality of services provided by real estate professionals who are members of CREA. Used under license.
Last Update: September 15, 2026 5:35 PM UT
 Information should be deemed reliable but not guaranteed, all representations are approximate, and individual verification is recommended. Copyright ©2026 All rights reserved.
The trademarks REALTOR®, REALTORS® and the REALTOR® logo are controlled by The Canadian Real Estate Association (CREA) and identify real estate professionals who are members of CREA. The trademarks MLS®, Multiple Listing Service® and the associated logos are owned by CREA and identify the quality of
Information should be deemed reliable but not guaranteed, all representations are approximate, and individual verification is recommended. Copyright ©2026 All rights reserved.
The trademarks REALTOR®, REALTORS® and the REALTOR® logo are controlled by The Canadian Real Estate Association (CREA) and identify real estate professionals who are members of CREA. The trademarks MLS®, Multiple Listing Service® and the associated logos are owned by CREA and identify the quality of
 Data is supplied by Pillar 9™ MLS® System. Pillar 9™ is the owner of the copyright in its MLS® System. Data is deemed reliable but is not guaranteed accurate by Pillar 9™. The trademarks MLS®, Multiple Listing Service® and the associated logos are owned by The Canadian Real Estate Association (CREA) and identify the quality of services provided by real estate professionals who are members of CREA. Used under license.