
Address
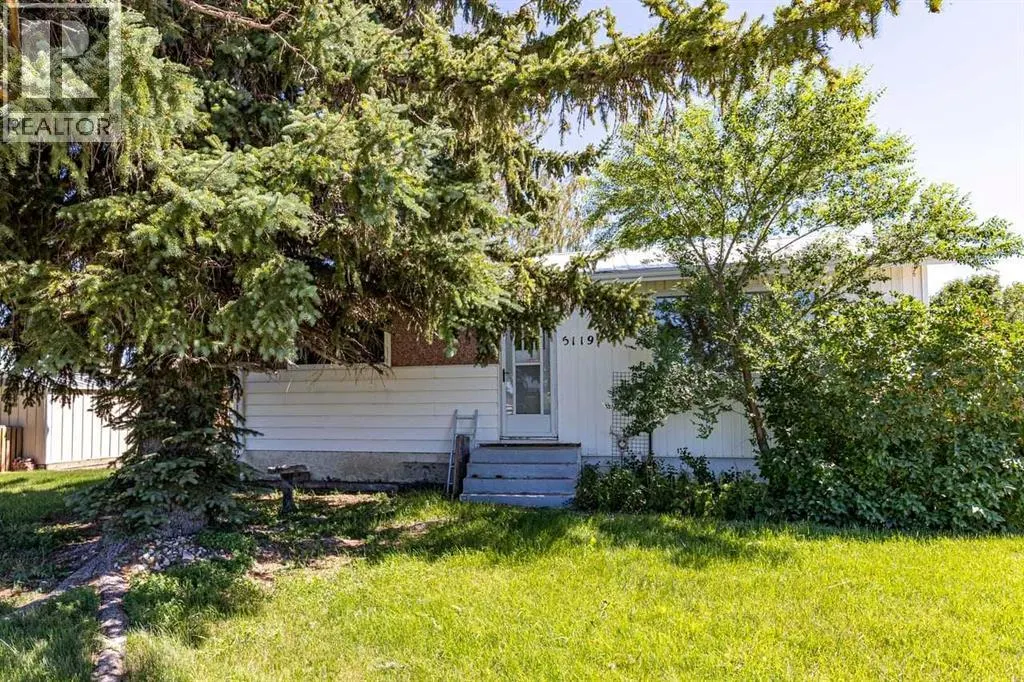
5119 55 Avenue, Stavely, AB
Price
$ 280,000
Property Attributes
- ID#A2328785
- TypeSingle Family
- Listing Status Active
- MunicipalityStavely
- CityStavely
- AreaStavely
- Postal CodeT0L 1Z0
- StyleBungalow
- Year Built1957
- Price$ 280,000
- Bedrooms2
- Bathrooms2
- Half Bathrooms0
- Sqr Footage893
- Lot Size14322 Acres
Data Source:
Canadian Real Estate Association (CREA)
Property Description
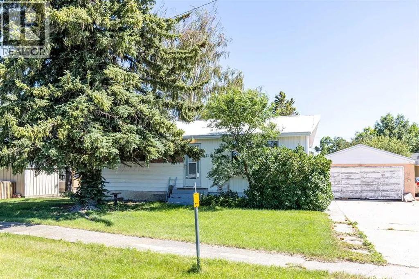
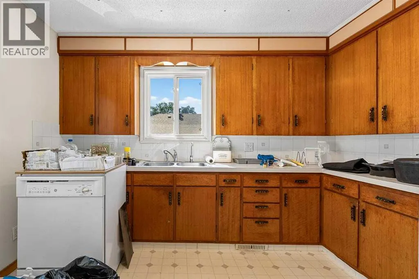
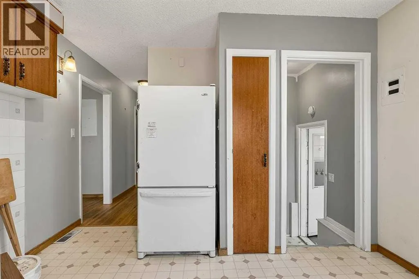
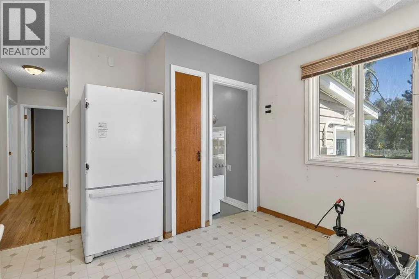
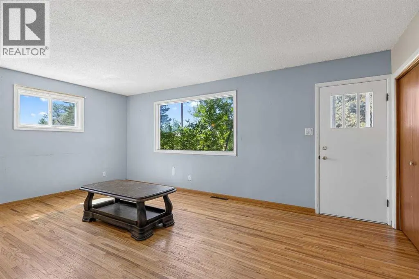
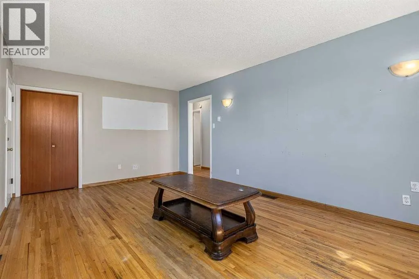
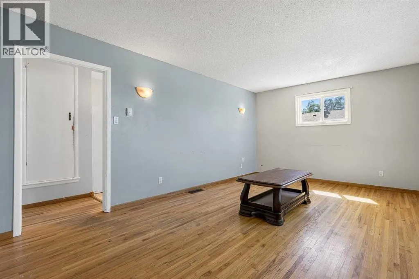
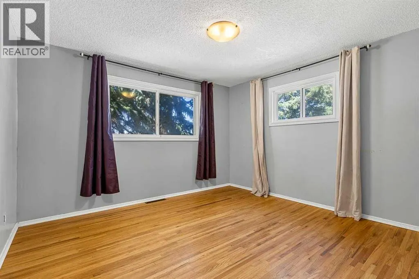
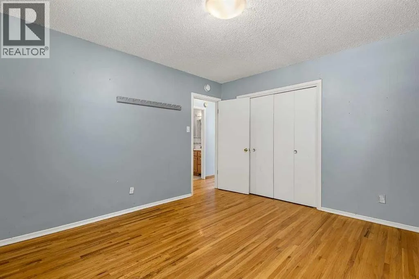
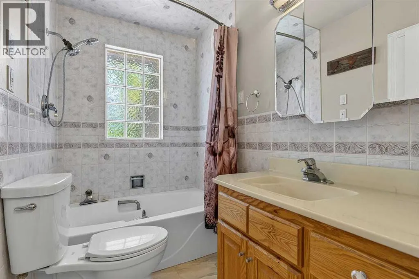
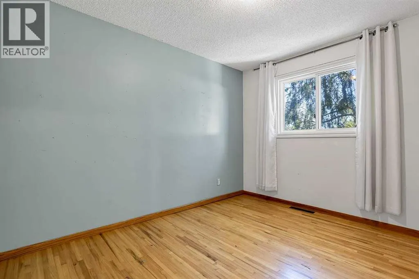
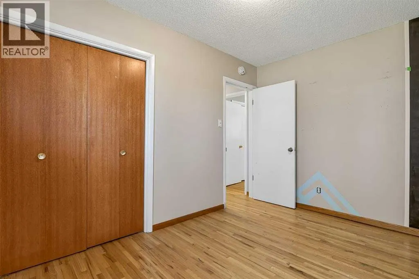
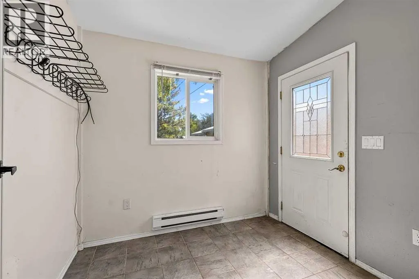
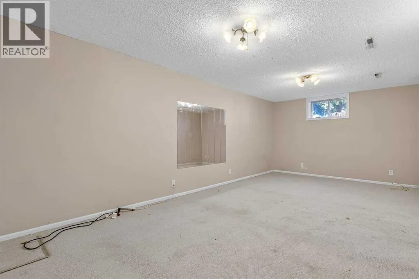
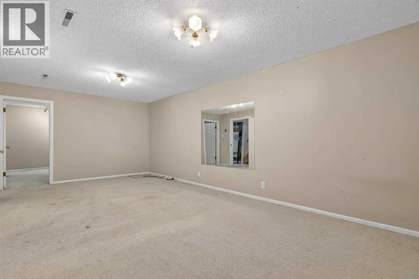
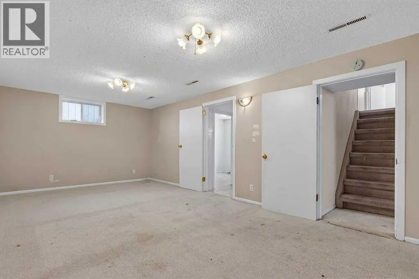
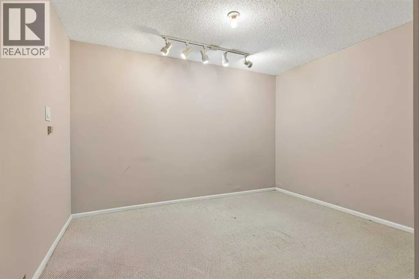
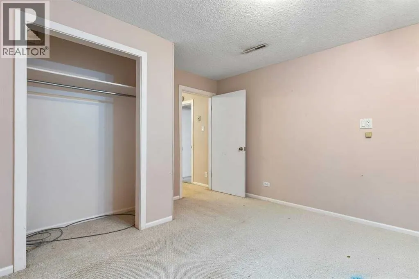
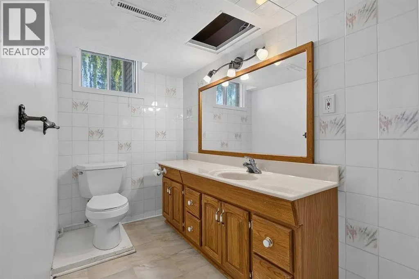
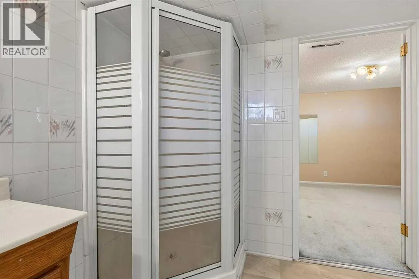
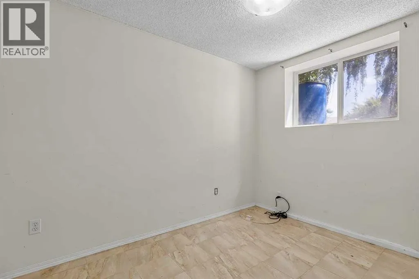
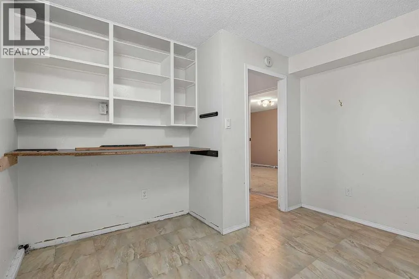
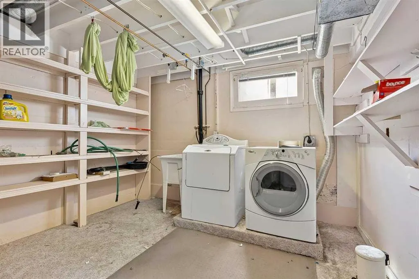
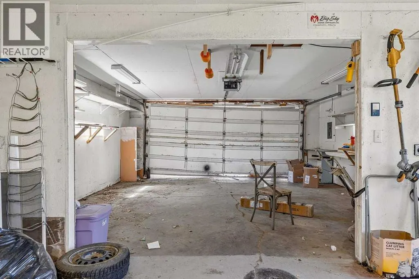
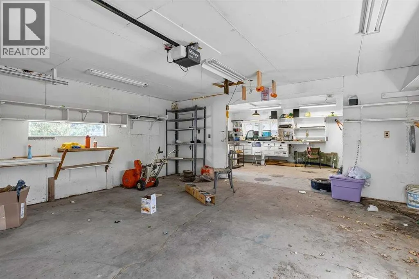
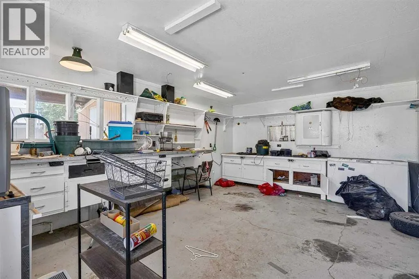
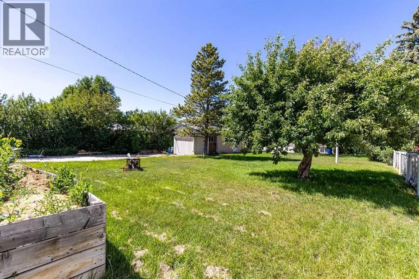
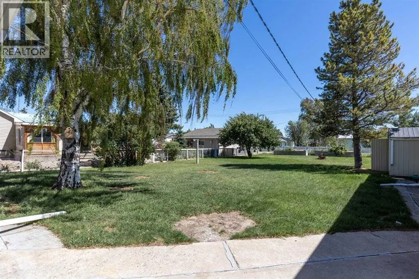
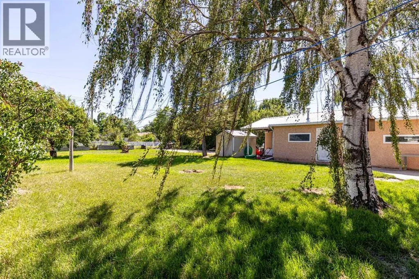
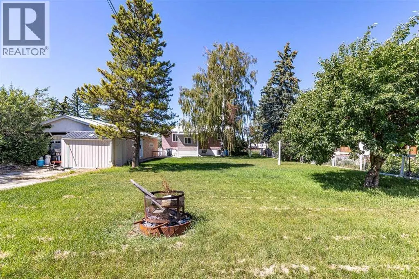
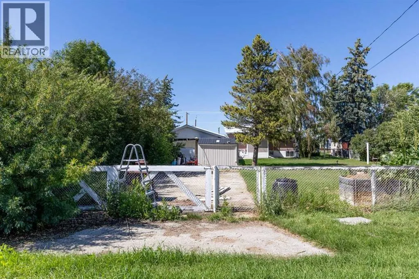
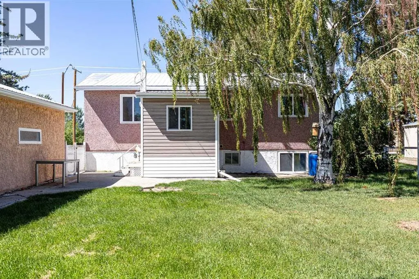
PRICE REDUCED!!! IMMEDIATE POSSESSION!!! RENT TO OWN OPTION AVAILABLE!!! Welcome to this beautiful bungalow offering 3 bedrooms and plenty of space, both inside and out. The main floor features 2 bright bedrooms, beautiful hardwood floors, and a comfortable, functional layout, while the fully developed lower level adds a third bedroom and 3 piece bath, providing flexibility for family, guests, or a home office. Situated on an oversized lot, this property offers exceptional outdoor space with a large yard, paved parking pad, and convenient back alley access. The oversized garage provides ample room for vehicles, storage, or a workshop, making it ideal for hobbyists and those needing extra space. A durable metal roof adds long-term value and peace of mind, while the combination of practical features and generous lot size makes this home an excellent opportunity for first-time buyers, growing families, or anyone looking for room to spread out. Don't miss your chance to own this move-in-ready property with space, functionality, and lasting appeal. (id:7434)
General Features
| Features | Back lane, Closet Organizers, Level |
|---|---|
| Community Features | Lake Privileges |
| Property Type | Single Family |
| Zoning Description | R1 |
| Amenities | Park, Playground, Schools, Water Nearby |
| Building Appliances | Washer, Refrigerator, Dishwasher, Stove, Dryer, Window Coverings |
| Building Architectural Style | Bungalow |
| Building Cooling Type | None |
| Parking Space Total | 6 |
| Foundation Type | Poured Concrete |
| Building Type | House |
| Ownership Type | Freehold |
| Building.StoriesTotal | 1 |
Interior Features
| Building Fireplace Present | False |
|---|---|
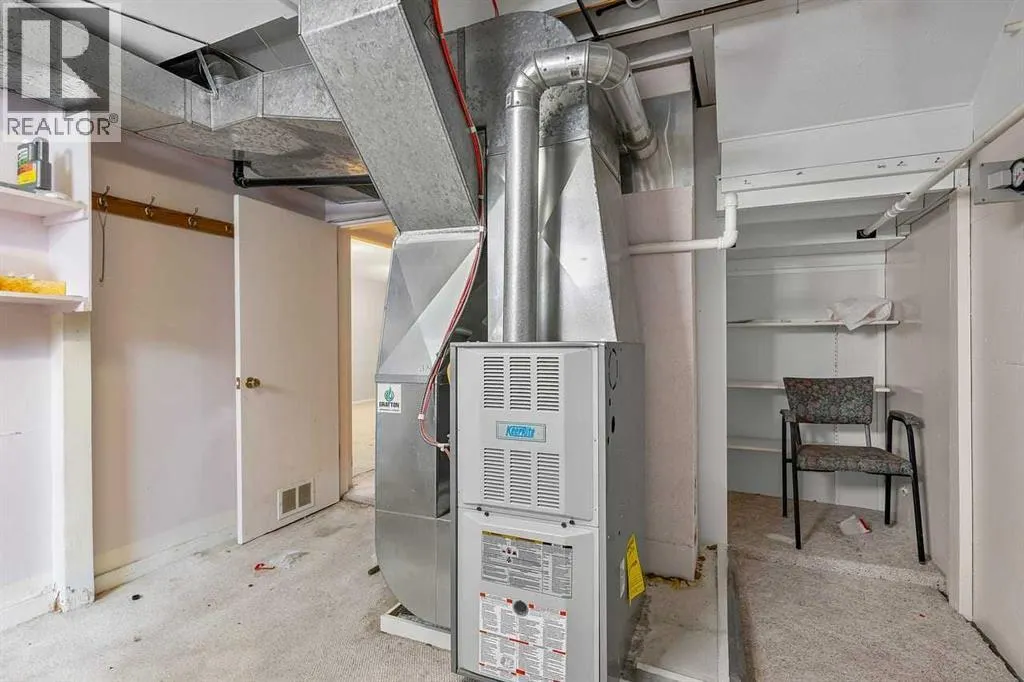
| Building Heating Type | Forced air |
| Basement Development | Finished |
| Basement Type | Full (Finished) |
| Construction Style Attachment | Detached |
| Flooring Type | Carpeted, Hardwood, Linoleum |
| Living Area Range | 893 |
| Bedrooms | 2 |
Exterior Features
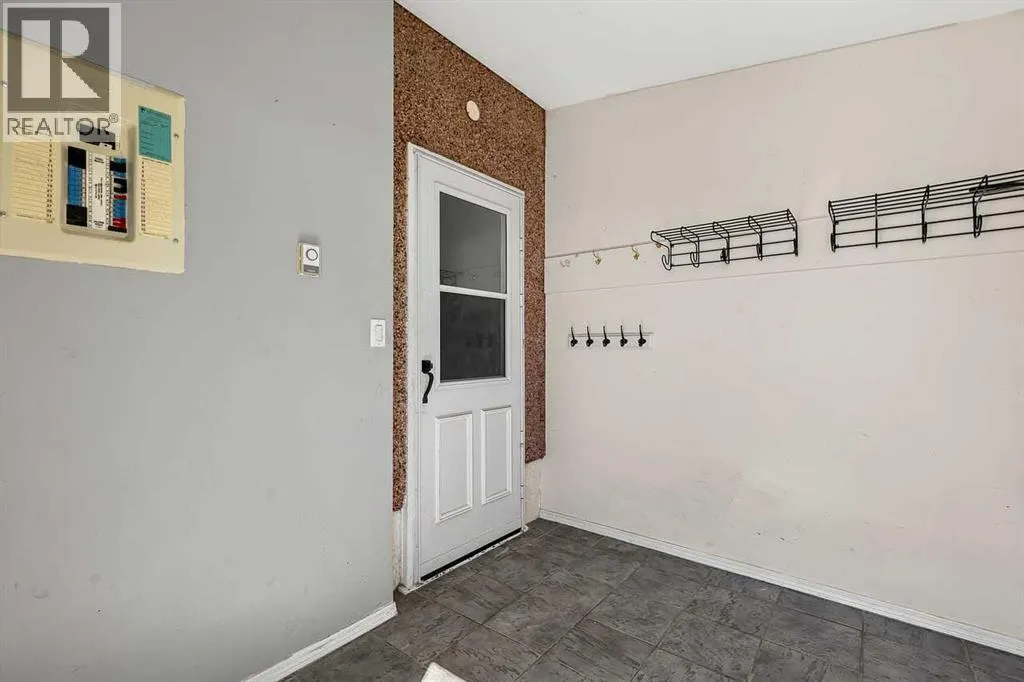
| Structure | Porch |
|---|---|
| Land Amenities | Park, Playground, Schools, Water Nearby |
| Landscape Features | Lawn |
| Exterior Finish | Stucco, Vinyl siding |
| Fence Type | Fence |
Room Details
| Room | Dimensions | Level | Flooring | Details |
|---|---|---|---|---|
| 3pc Bathroom | .00 Ft x .00 Ft | Basement | ||
| 4pc Bathroom | 5.00 Ft x 8.08 Ft | Main level | ||
| Bedroom | 8.67 Ft x 11.50 Ft | Main level | ||
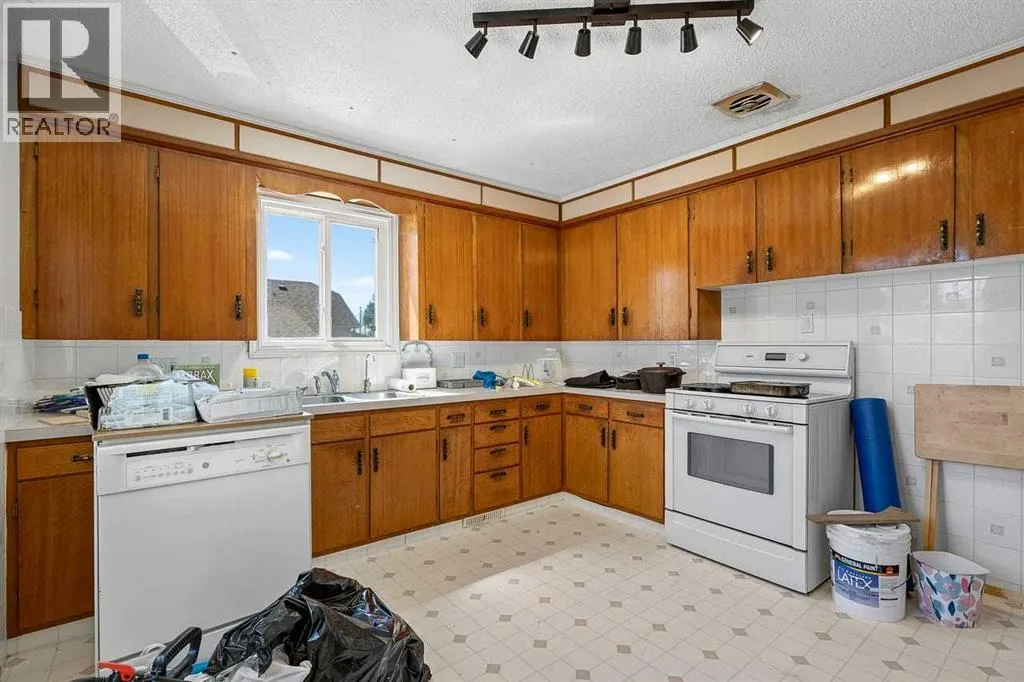
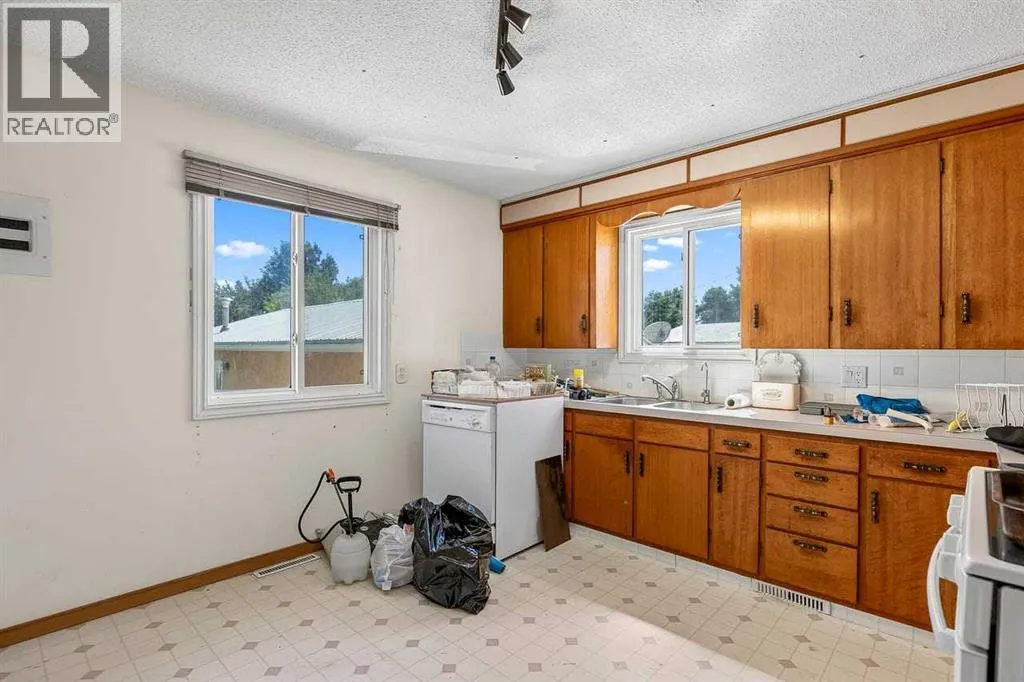
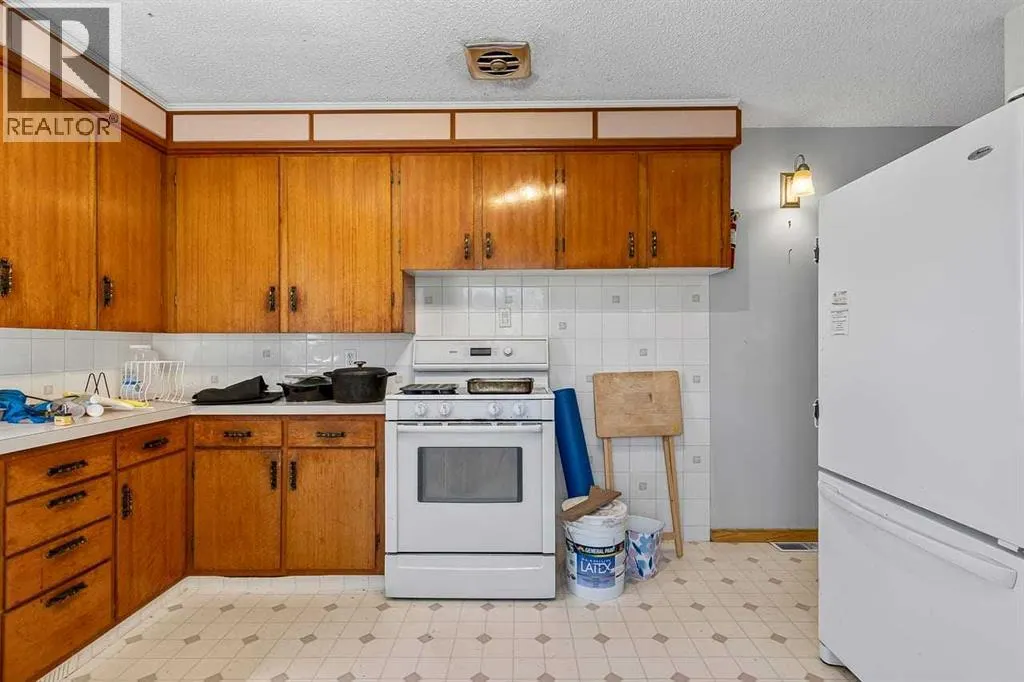
| Kitchen | 13.33 Ft x 11.58 Ft | Main level | ||
| Living room | 18.33 Ft x 11.50 Ft | Main level | ||
| Other | 8.33 Ft x 7.67 Ft | Main level | ||
| Primary Bedroom | 12.33 Ft x 11.50 Ft | Main level |
Amenities
- Views
- New Construction
- Adult 55+
- Lease To Own
- No Strata Fees
- Furnished
- Primary On Main
- Air Conditioning
- Seller Finance
- Green
- Fixer Upper
- Horse
- Golf
- Fireplace
- Deck
- Garage
- Basement
- Pool

Property vs Single Family Average in T0L 1Z0
Price
Year Built
 Data is supplied by Pillar 9™ MLS® System. Pillar 9™ is the owner of the copyright in its MLS® System. Data is deemed reliable but is not guaranteed accurate by Pillar 9™. The trademarks MLS®, Multiple Listing Service® and the associated logos are owned by The Canadian Real Estate Association (CREA) and identify the quality of services provided by real estate professionals who are members of CREA. Used under license.

 Data is supplied by Pillar 9™ MLS® System. Pillar 9™ is the owner of the copyright in its MLS® System. Data is deemed reliable but is not guaranteed accurate by Pillar 9™. The trademarks MLS®, Multiple Listing Service® and the associated logos are owned by The Canadian Real Estate Association (CREA) and identify the quality of services provided by real estate professionals who are members of CREA. Used under license.
Last Update: September 12, 2026 12:13 PM U
Data is supplied by Pillar 9™ MLS® System. Pillar 9™ is the owner of the copyright in its MLS® System. Data is deemed reliable but is not guaranteed accurate by Pillar 9™. The trademarks MLS®, Multiple Listing Service® and the associated logos are owned by The Canadian Real Estate Association (CREA) and identify the quality of services provided by real estate professionals who are members of CREA. Used under license.
Last Update: September 12, 2026 12:13 PM U
 Information should be deemed reliable but not guaranteed, all representations are approximate, and individual verification is recommended. Copyright ©2026 All rights reserved.
The trademarks REALTOR®, REALTORS® and the REALTOR® logo are controlled by The Canadian Real Estate Association (CREA) and identify real estate professionals who are members of CREA. The trademarks MLS®, Multiple Listing Service® and the associated logos are owned by CREA and identify the quality of
Information should be deemed reliable but not guaranteed, all representations are approximate, and individual verification is recommended. Copyright ©2026 All rights reserved.
The trademarks REALTOR®, REALTORS® and the REALTOR® logo are controlled by The Canadian Real Estate Association (CREA) and identify real estate professionals who are members of CREA. The trademarks MLS®, Multiple Listing Service® and the associated logos are owned by CREA and identify the quality of
 Data is supplied by Pillar 9™ MLS® System. Pillar 9™ is the owner of the copyright in its MLS® System. Data is deemed reliable but is not guaranteed accurate by Pillar 9™. The trademarks MLS®, Multiple Listing Service® and the associated logos are owned by The Canadian Real Estate Association (CREA) and identify the quality of services provided by real estate professionals who are members of CREA. Used under license.