
Address
117 Kodiak Road, Canmore, AB
Price
$ 1,399,900
Property Attributes
- ID#A2324057
- TypeSingle Family
- Listing Status Active
- MunicipalityCanmore
- CityCanmore
- AreaCougar Creek
- NeighbourhoodCougar Creek
- Postal CodeT1W 1C5
- StyleBungalow
- Year Built1983
- Price$ 1,399,900
- Bedrooms3+1
- Bathrooms2
- Half Bathrooms1
- Sqr Footage1246
Data Source:
Canadian Real Estate Association (CREA)
Property Description
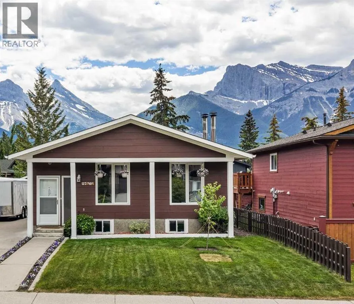
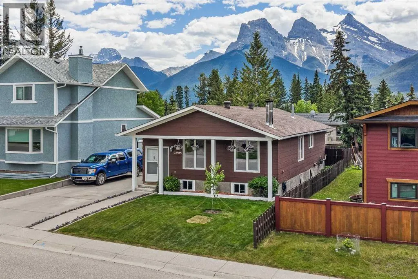
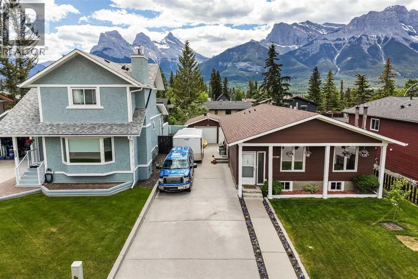
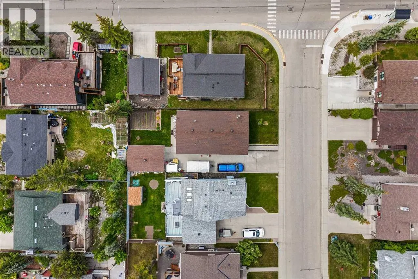
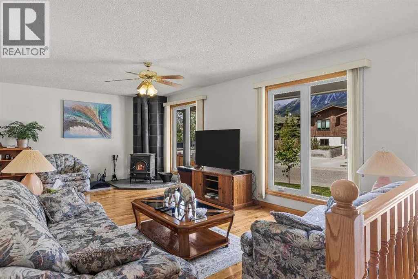
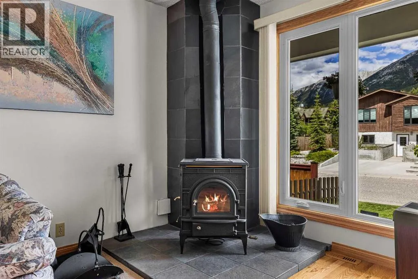
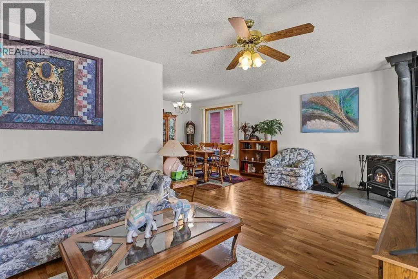
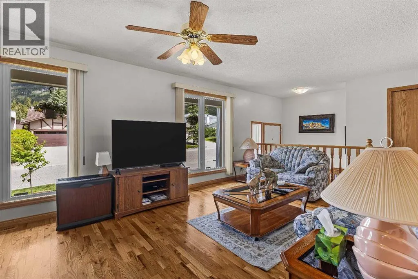
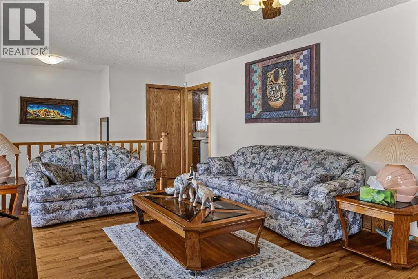
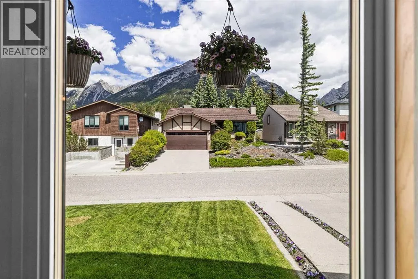
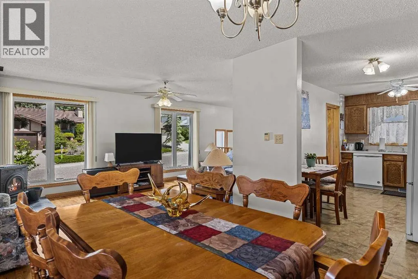
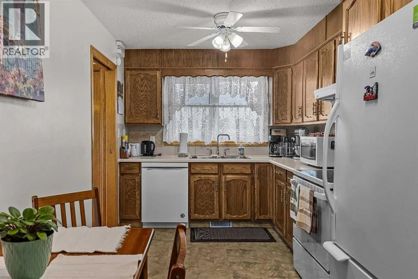
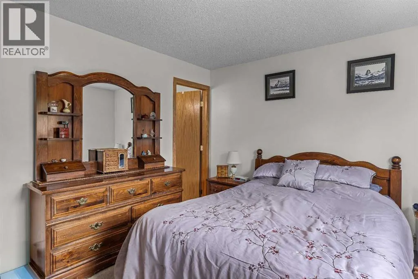
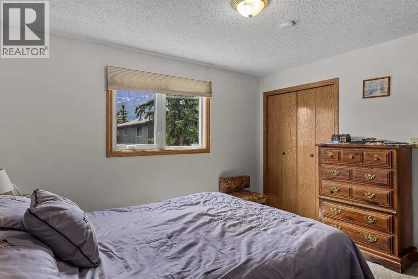
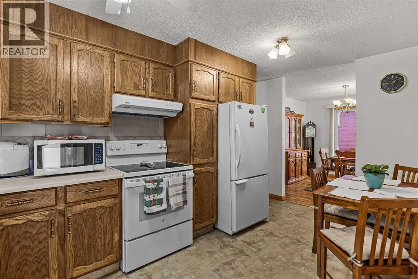
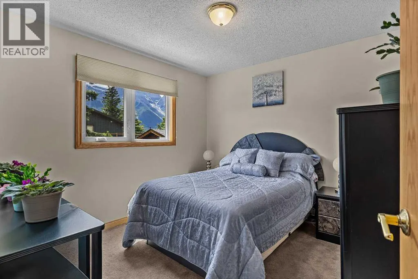
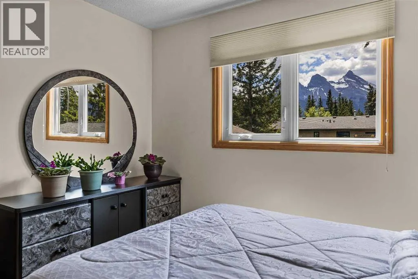
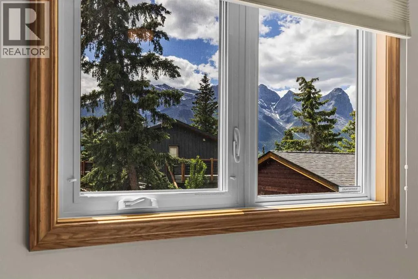
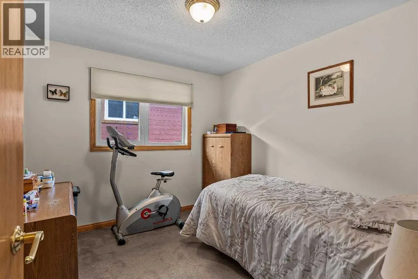
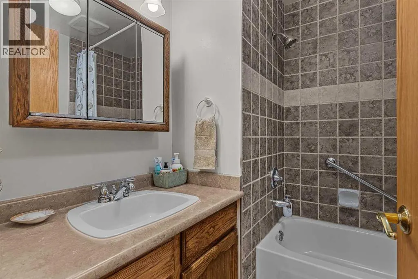
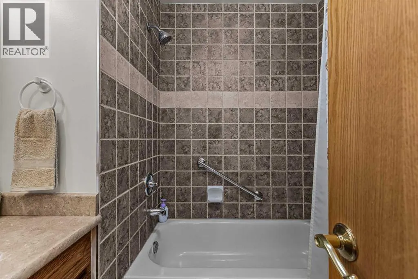
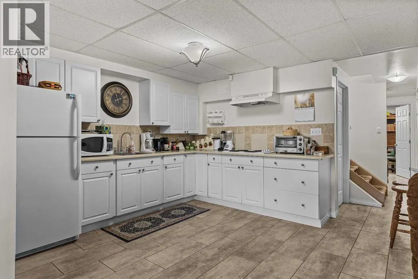
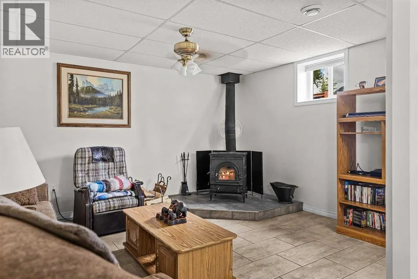
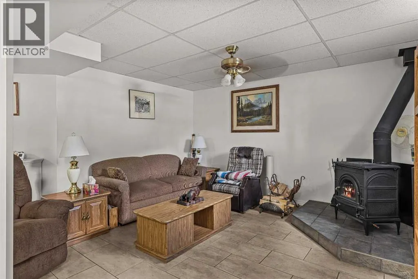
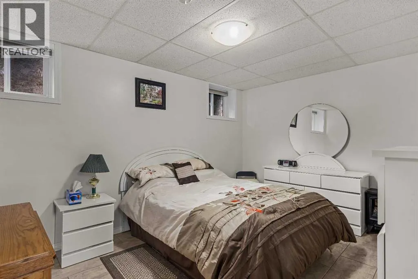
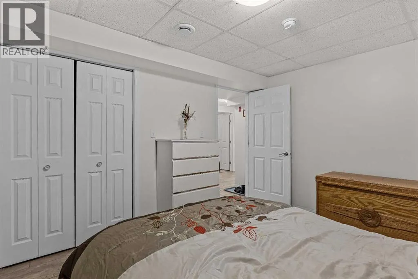
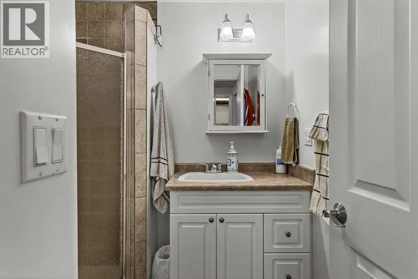
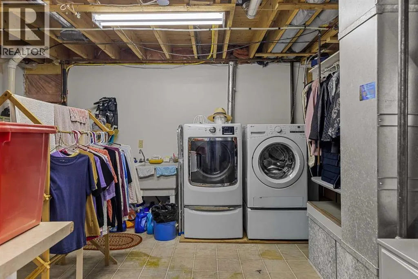
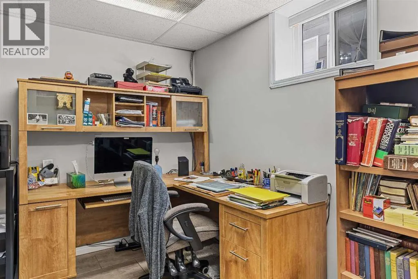
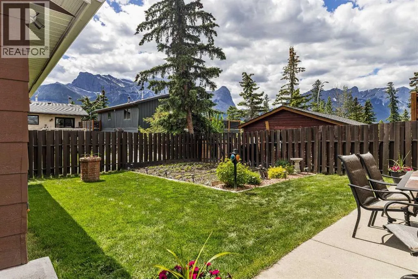
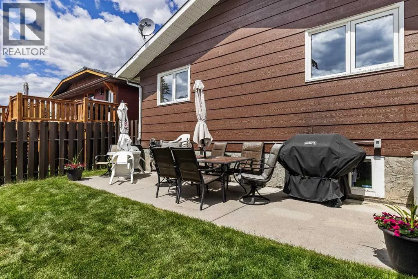
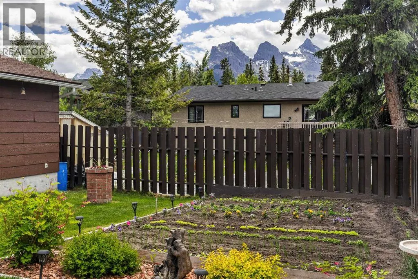
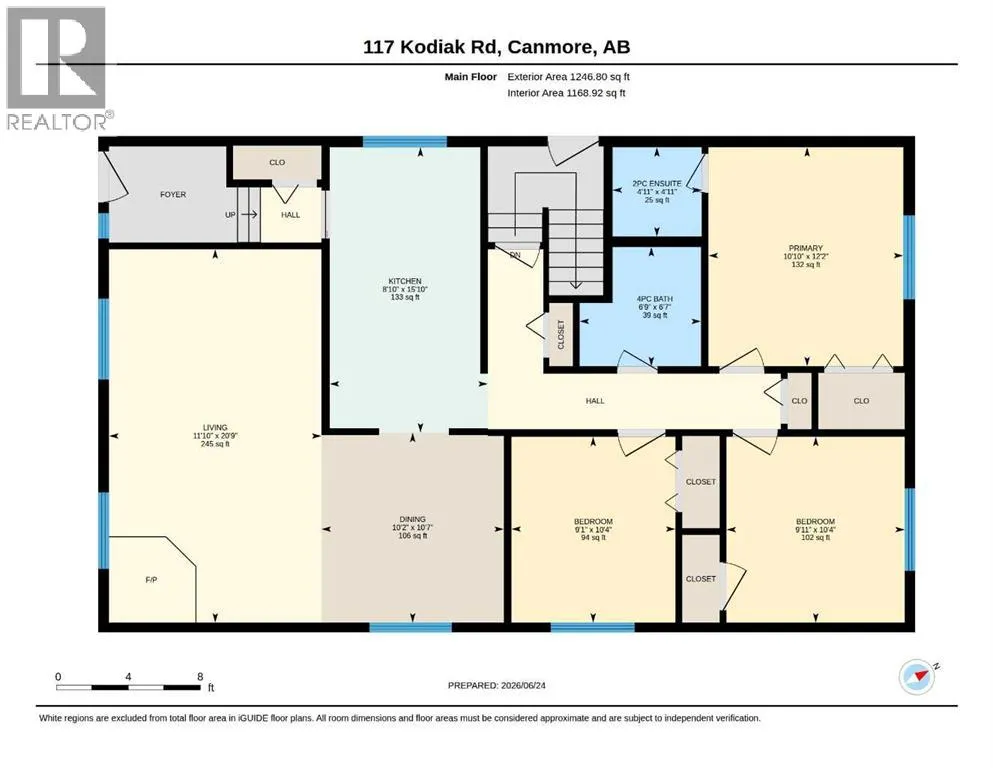
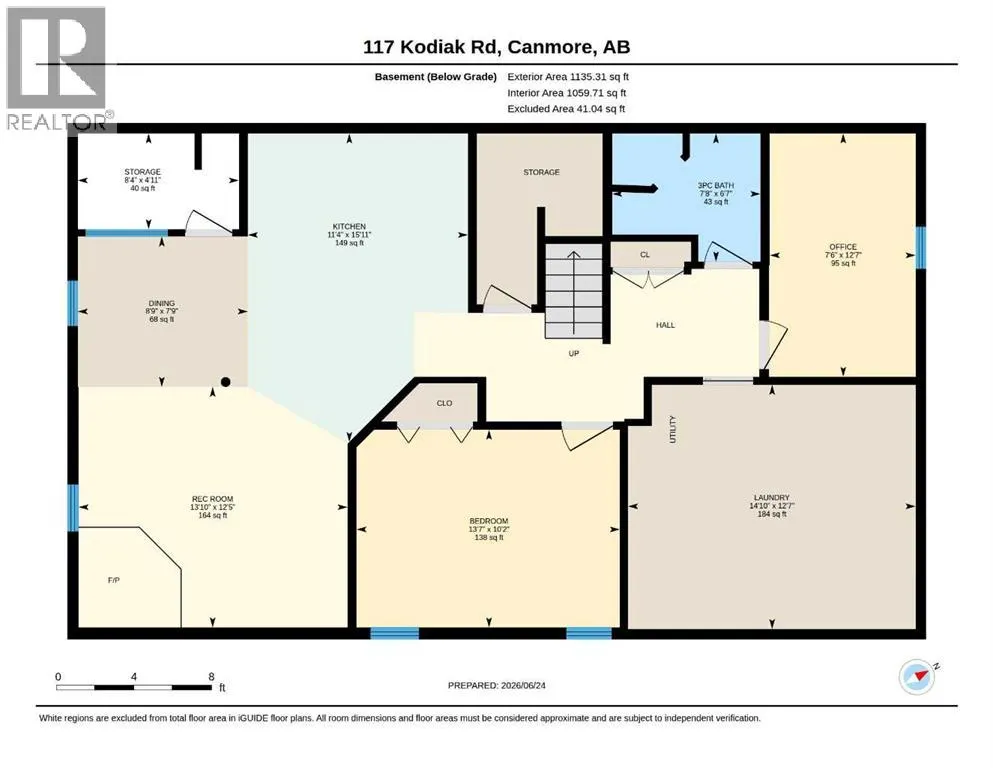
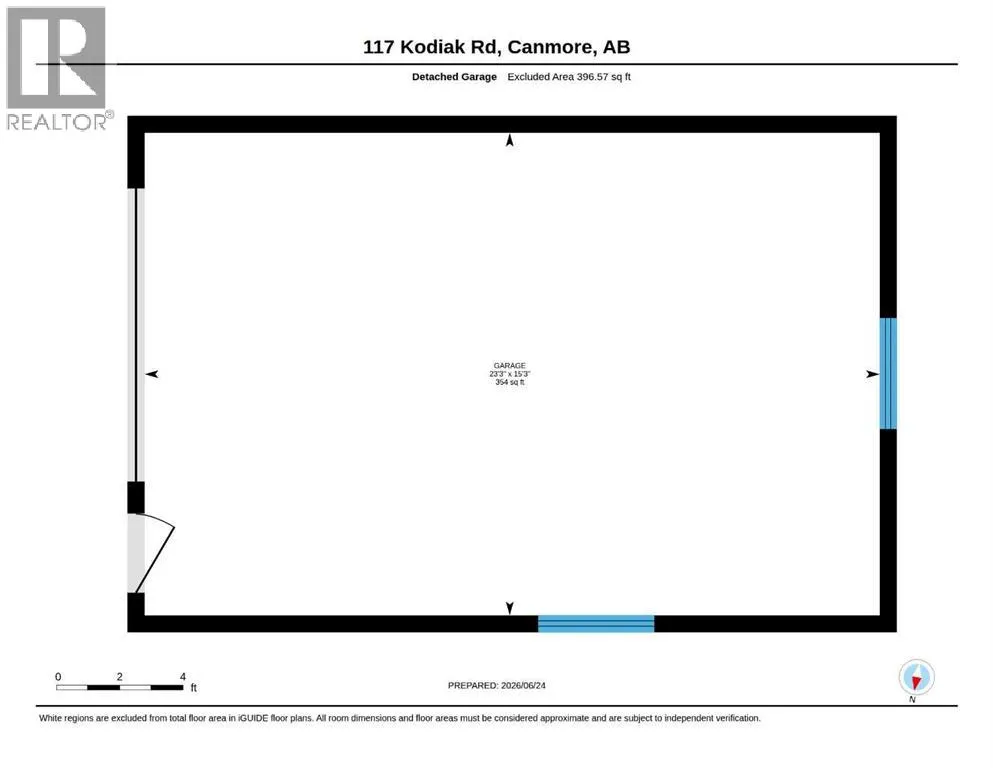
Offered for the first time on the market, this charming bungalow has been lovingly maintained by its original owner since it was built. Meticulous care and pride of ownership are evident from the moment you step inside. With 4 bedrooms, 3 baths, 2 woodburning stoves, 1 oversized single garage, and a vegetable garden complete with south views & sunshine, this has it all. With over 2,300 sq. ft. of developed living space, this home offers comfort, security, and exceptional flexibility for years to come. The main level features three bedrooms and 1.5 bathrooms, while the lower level includes a fourth bedroom, office, laundry area, spacious family room, and a summer kitchen setup—ideal for extended family, guests, or future possibilities.A convenient side entrance provides separate access to both levels and is just steps from the generous detached garage. Outside, the fully fenced backyard enjoys sunny southern exposure, mountain views, and plenty of space for gardening, including a thriving vegetable garden.Nestled in a quiet corner of Cougar Creek, this desirable location is cherished for its proximity to the elementary school, nearby amenities, and easy access to an extensive network of hiking and biking trails—all while maintaining the peace and privacy of a well-established residential neighbourhood. (id:7434)
General Features
| Features | No Animal Home, No Smoking Home |
|---|---|
| Property Type | Single Family |
| Zoning Description | R1 |
| CommunityName | Cougar Creek |
| Amenities | Park, Playground, Schools, Shopping |
| Building Appliances | Washer, Refrigerator, Cooktop - Electric, Dishwasher, Stove, Dryer |
| Building Architectural Style | Bungalow |
| Building Cooling Type | None |
| Parking Space Total | 5 |
| Foundation Type | Poured Concrete |
| Building Type | House |
| Ownership Type | Freehold |
| Building.StoriesTotal | 1 |
Interior Features
| Building Fireplace Present | True |
|---|---|
| Building Fireplace Total | 2 |
| Building Heating Type | Forced air |
| Building Heating Fuel | Natural gas |
| Basement Development | Finished |
| Basement Type | Full (Finished) |
| Construction Material | Wood frame |
| Construction Style Attachment | Detached |
| Flooring Type | Carpeted, Hardwood, Tile |
| Living Area Range | 1246 |
| Bedrooms | 3+1 |
Exterior Features
| ViewType | View |
|---|---|
| Land Amenities | Park, Playground, Schools, Shopping |
| Landscape Features | Garden Area, Landscaped |
| Exterior Finish | Composite Siding |
| Fence Type | Partially fenced |
Room Details
| Room | Dimensions | Level | Flooring | Details |
|---|---|---|---|---|
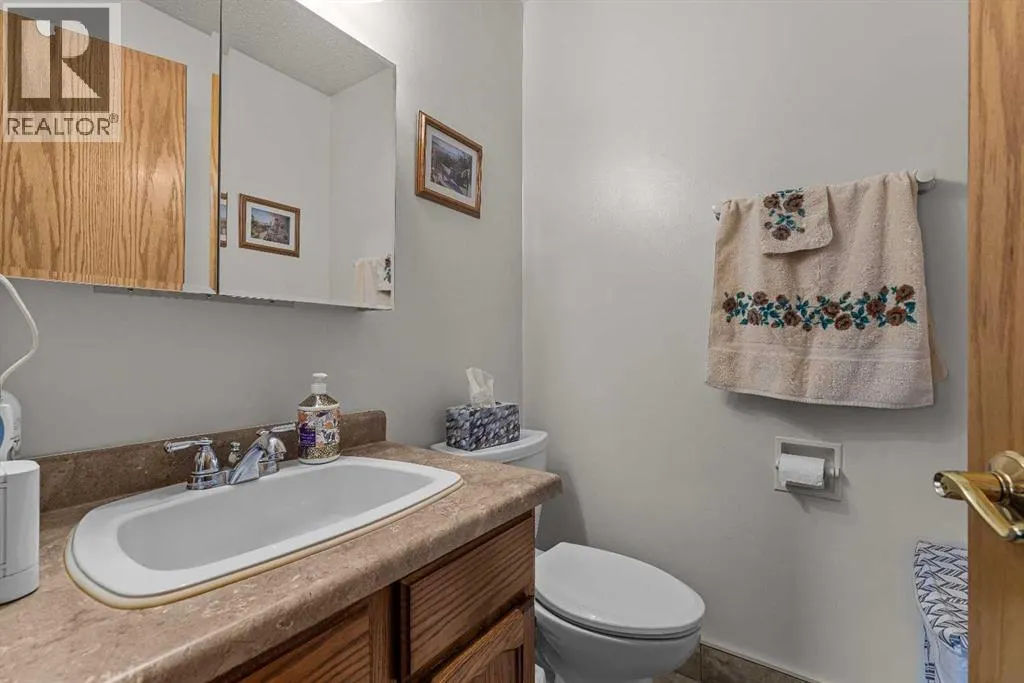
| 2pc Bathroom | .00 Ft x .00 Ft | Main level | ||
| 3pc Bathroom | .00 Ft x .00 Ft | Basement | ||
| 4pc Bathroom | .00 Ft x .00 Ft | Main level | ||
| Bedroom | 10.33 Ft x 9.08 Ft | Main level | ||
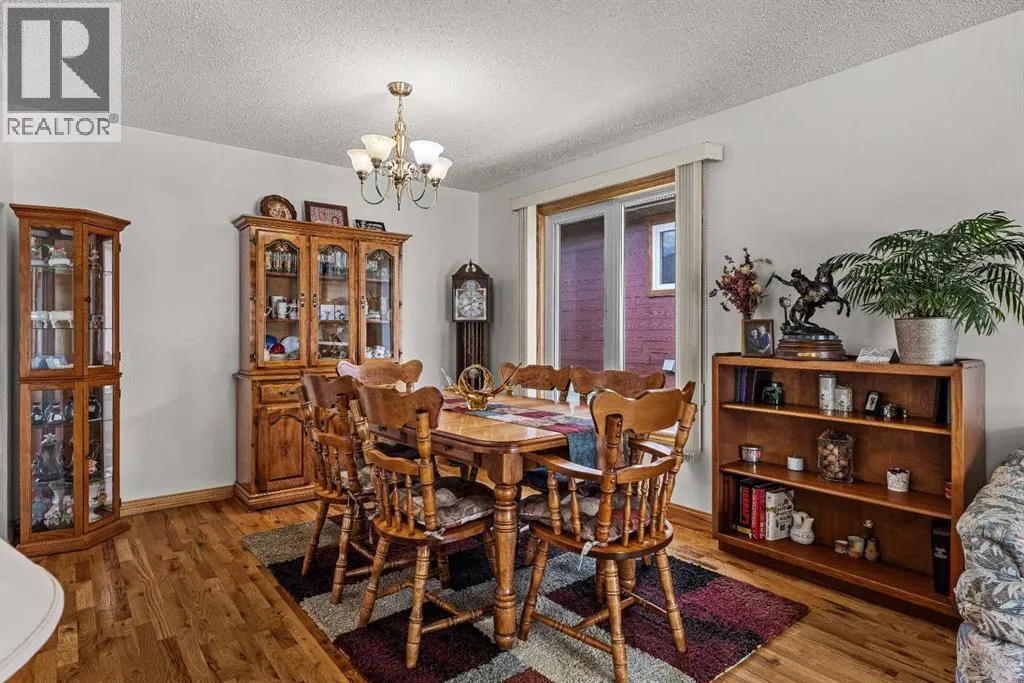
| Dining room | 10.58 Ft x 10.17 Ft | Main level | ||
| Family room | 12.42 Ft x 13.83 Ft | Basement | ||
| Laundry room | 12.58 Ft x 14.83 Ft | Basement | ||
| Living room | 20.75 Ft x 11.83 Ft | Main level | ||
| Office | 12.58 Ft x 7.50 Ft | Basement | ||
| Other | 15.83 Ft x 8.83 Ft | Main level | ||
| Primary Bedroom | 12.17 Ft x 10.83 Ft | Main level |
Amenities
- Views
- New Construction
- Adult 55+
- Lease To Own
- No Strata Fees
- Furnished
- Primary On Main
- Air Conditioning
- Seller Finance
- Green
- Fixer Upper
- Horse
- Golf
- Fireplace
- Deck
- Garage
- Basement
- Pool

Property vs Single Family Average in T1W 1C5
Price
Year Built
 Data is supplied by Pillar 9™ MLS® System. Pillar 9™ is the owner of the copyright in its MLS® System. Data is deemed reliable but is not guaranteed accurate by Pillar 9™. The trademarks MLS®, Multiple Listing Service® and the associated logos are owned by The Canadian Real Estate Association (CREA) and identify the quality of services provided by real estate professionals who are members of CREA. Used under license.

 Data is supplied by Pillar 9™ MLS® System. Pillar 9™ is the owner of the copyright in its MLS® System. Data is deemed reliable but is not guaranteed accurate by Pillar 9™. The trademarks MLS®, Multiple Listing Service® and the associated logos are owned by The Canadian Real Estate Association (CREA) and identify the quality of services provided by real estate professionals who are members of CREA. Used under license.
Last Update: September 12, 2026 12:13 PM U
Data is supplied by Pillar 9™ MLS® System. Pillar 9™ is the owner of the copyright in its MLS® System. Data is deemed reliable but is not guaranteed accurate by Pillar 9™. The trademarks MLS®, Multiple Listing Service® and the associated logos are owned by The Canadian Real Estate Association (CREA) and identify the quality of services provided by real estate professionals who are members of CREA. Used under license.
Last Update: September 12, 2026 12:13 PM U
 Information should be deemed reliable but not guaranteed, all representations are approximate, and individual verification is recommended. Copyright ©2026 All rights reserved.
The trademarks REALTOR®, REALTORS® and the REALTOR® logo are controlled by The Canadian Real Estate Association (CREA) and identify real estate professionals who are members of CREA. The trademarks MLS®, Multiple Listing Service® and the associated logos are owned by CREA and identify the quality of
Information should be deemed reliable but not guaranteed, all representations are approximate, and individual verification is recommended. Copyright ©2026 All rights reserved.
The trademarks REALTOR®, REALTORS® and the REALTOR® logo are controlled by The Canadian Real Estate Association (CREA) and identify real estate professionals who are members of CREA. The trademarks MLS®, Multiple Listing Service® and the associated logos are owned by CREA and identify the quality of
 Data is supplied by Pillar 9™ MLS® System. Pillar 9™ is the owner of the copyright in its MLS® System. Data is deemed reliable but is not guaranteed accurate by Pillar 9™. The trademarks MLS®, Multiple Listing Service® and the associated logos are owned by The Canadian Real Estate Association (CREA) and identify the quality of services provided by real estate professionals who are members of CREA. Used under license.