
Address
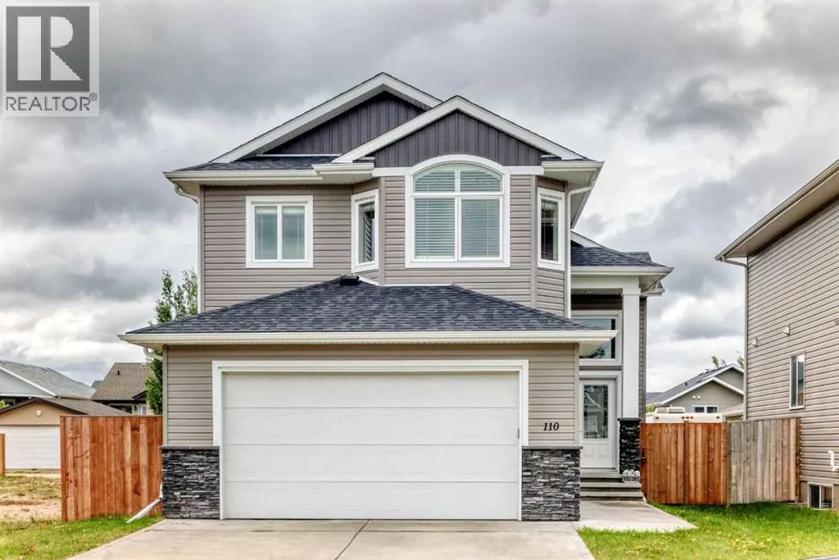
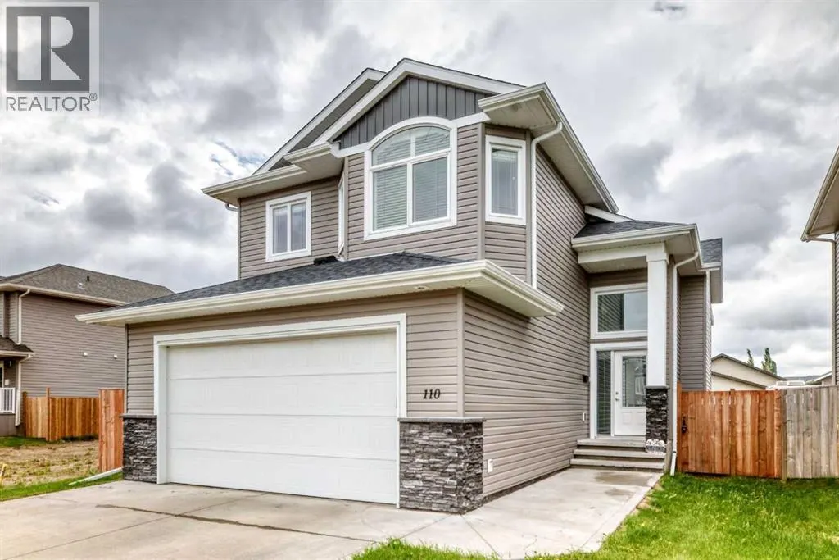
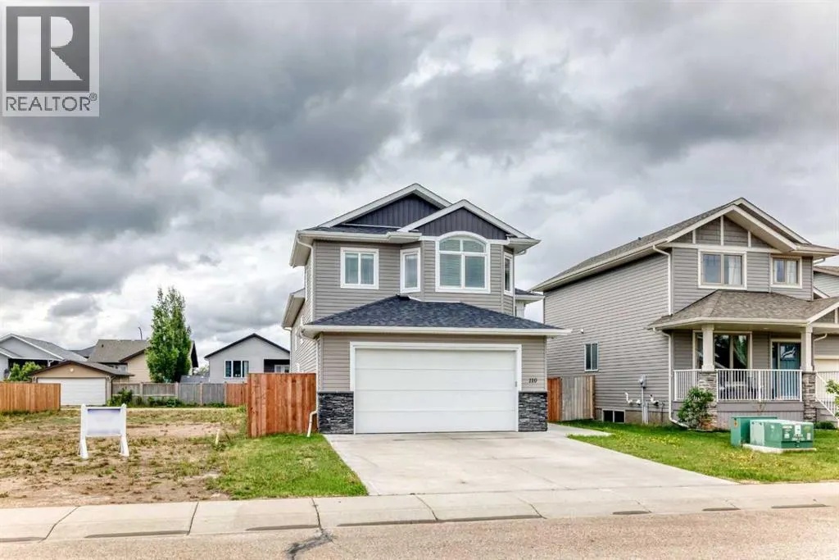
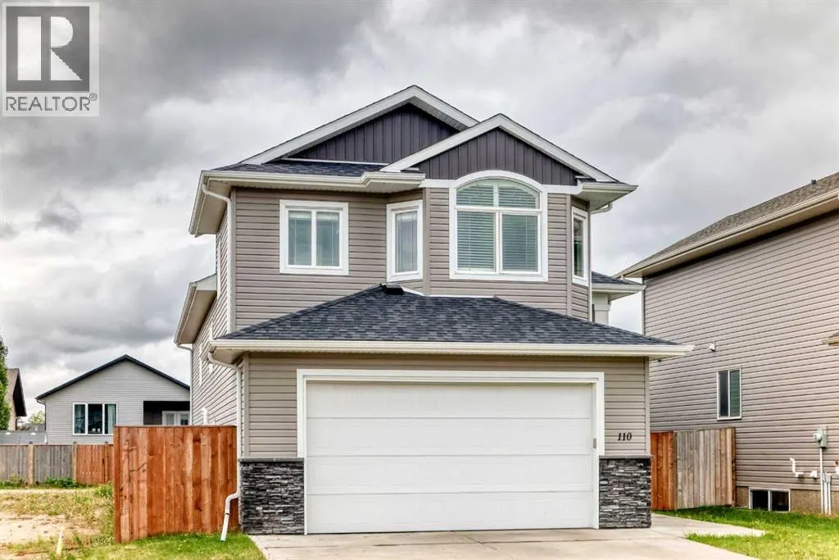
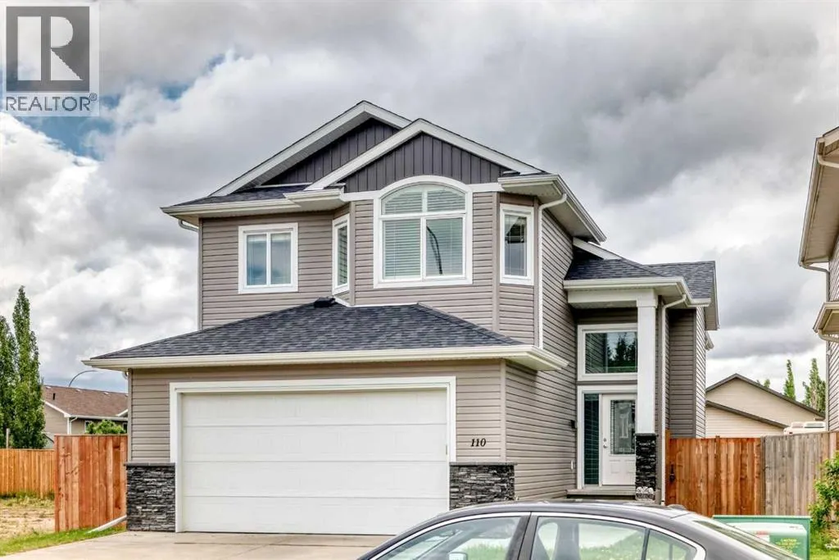
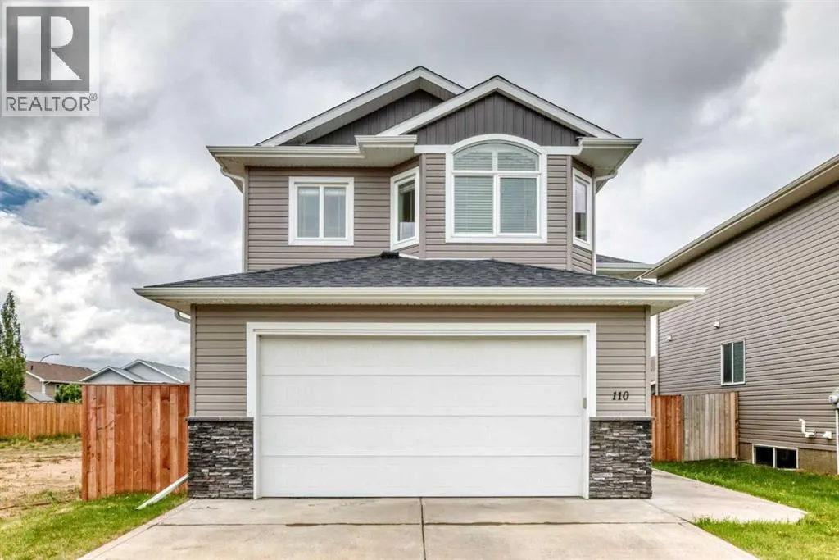
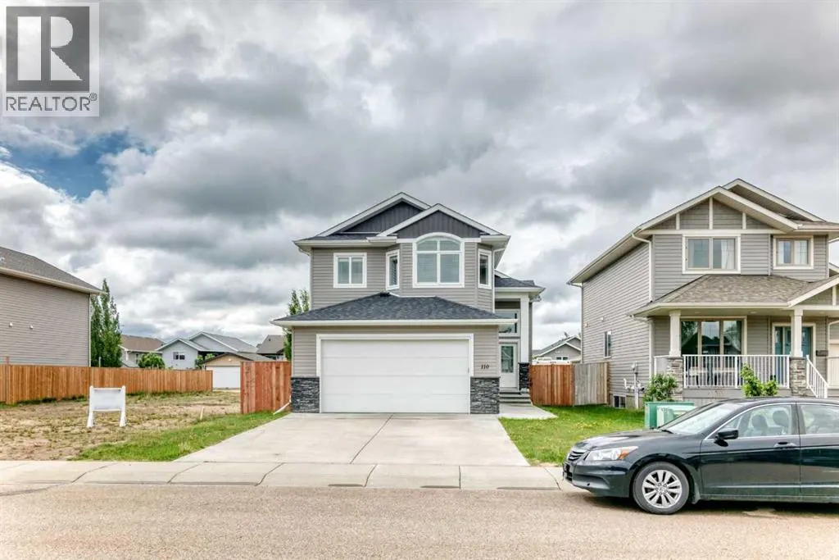
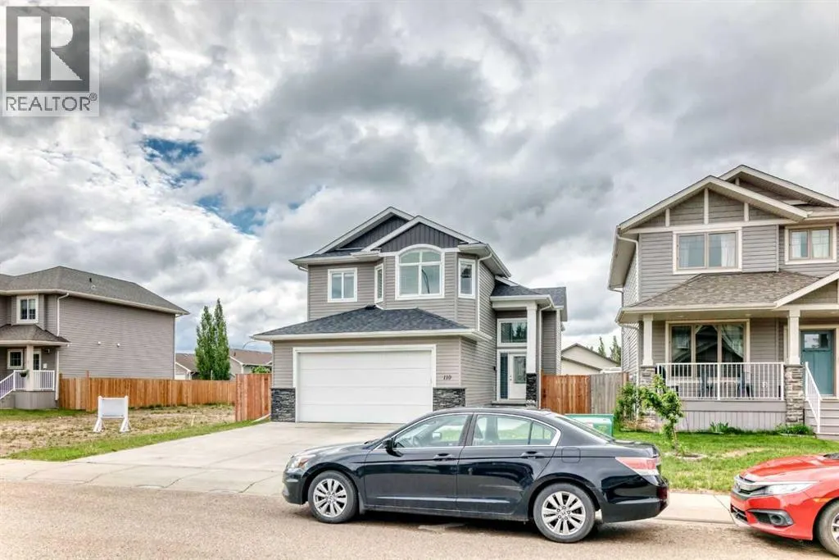
110 Cedar Square, Blackfalds, AB
Price
$ 549,900
Property Attributes
- ID#A2323921
- TypeSingle Family
- Listing Status Active
- MunicipalityBlackfalds
- CityBlackfalds
- AreaCottonwood Estates
- NeighbourhoodCottonwood Estates
- Postal CodeT4M 0B4
- StyleBi-level
- Year Built2017
- Price$ 549,900
- Bedrooms3
- Bathrooms2
- Half Bathrooms0
- Sqr Footage1476
Data Source:
Canadian Real Estate Association (CREA)
Property Description
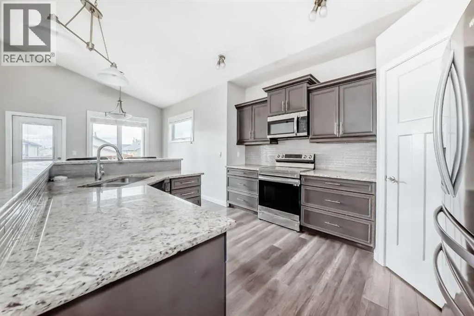
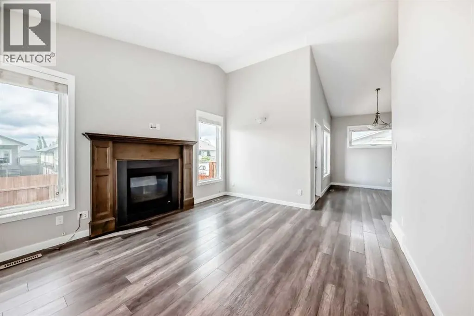
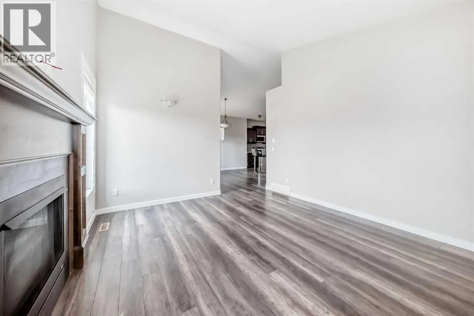
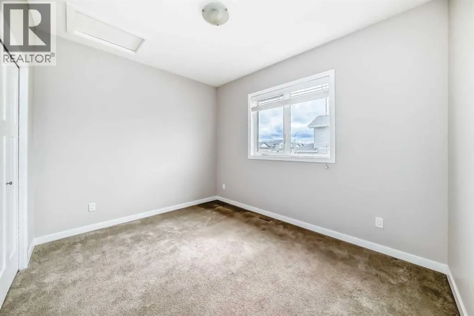
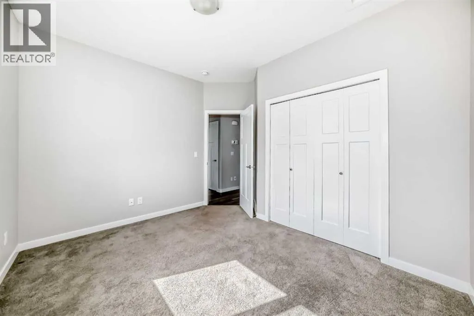
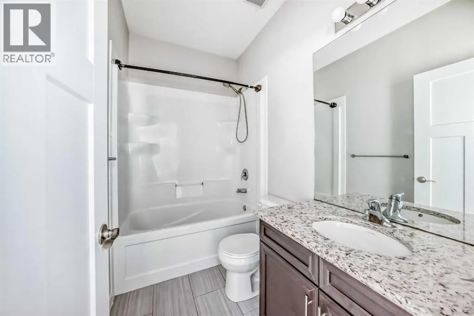
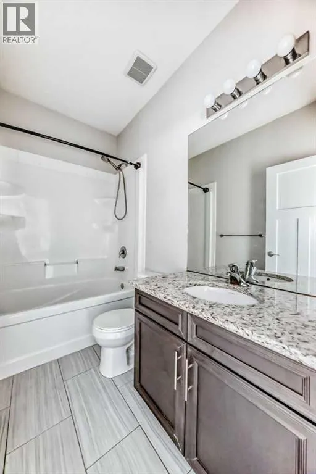
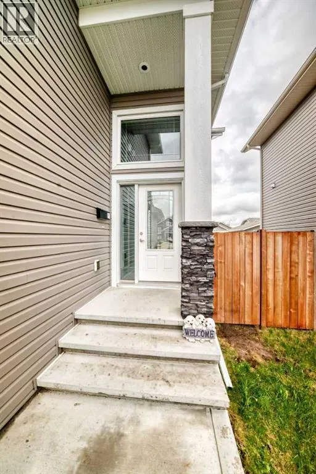
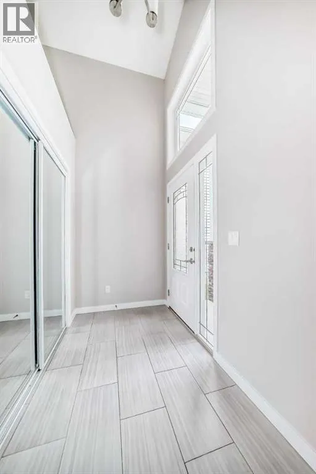
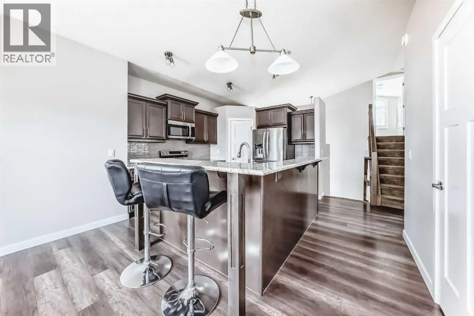
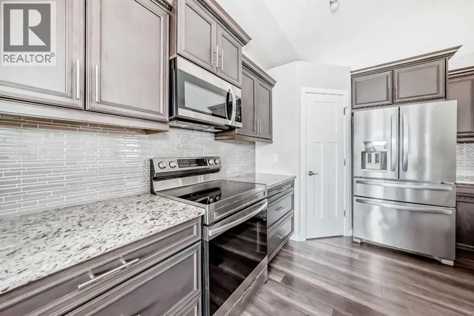
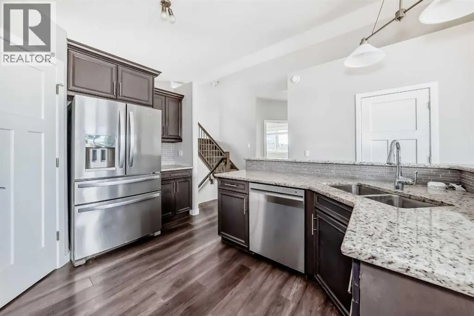
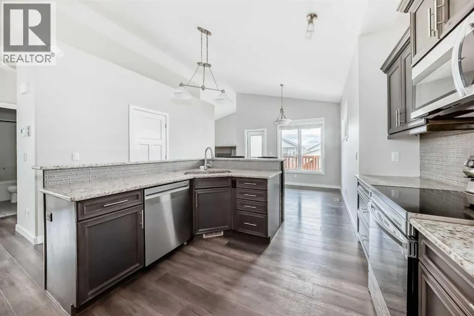
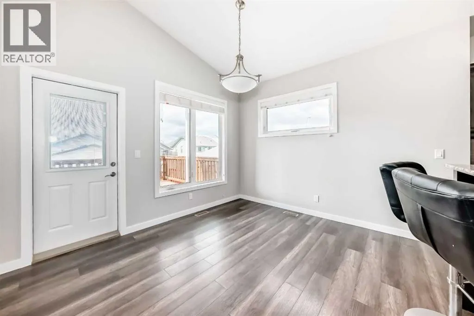
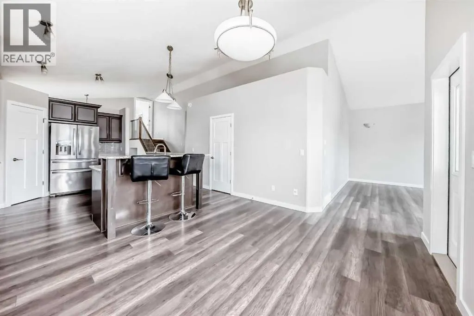
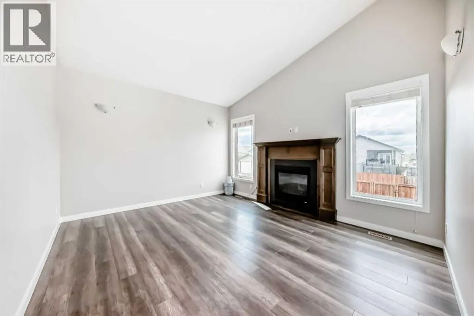
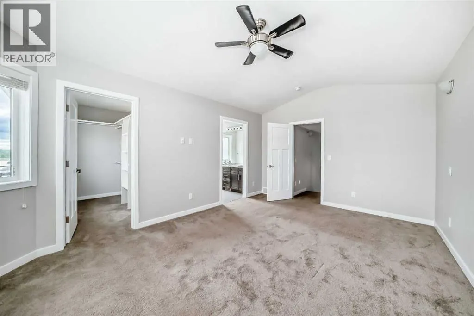
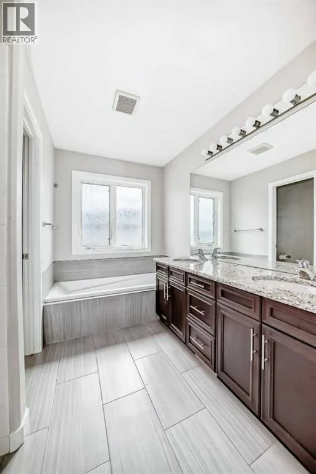
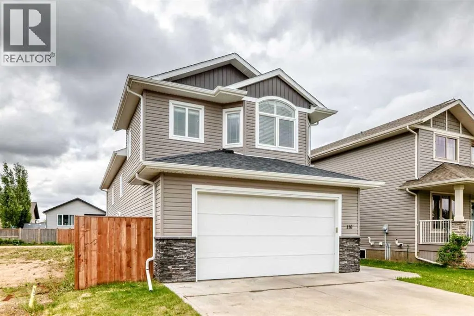
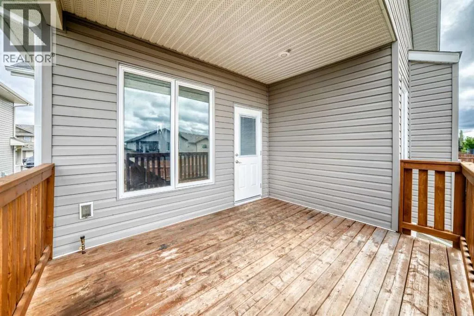
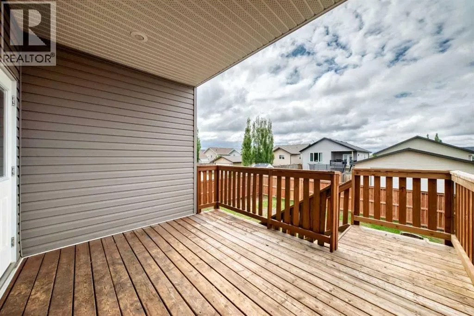
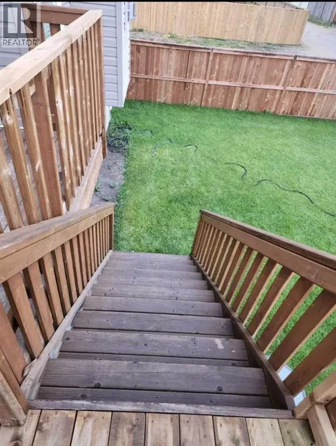
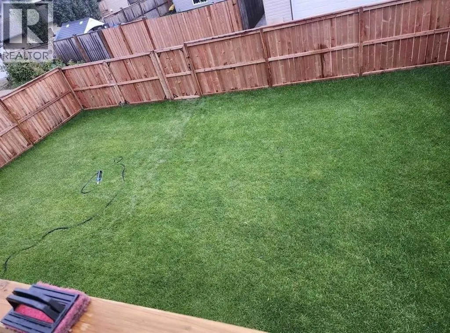
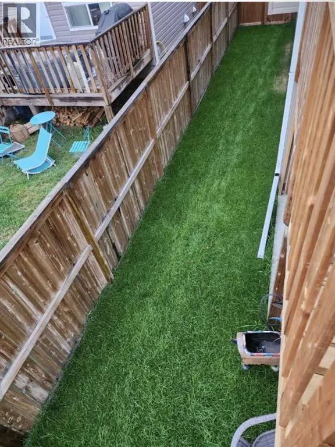
Click brochure link for more details** Discover the perfect blend of comfort, style, and convenience in this beautifully maintained home located in the sought-after community of Cottonwood Estates. From the moment you arrive, you'll appreciate the inviting curb appeal and family-friendly location close to schools, parks, playgrounds, walking trails, shopping, and everyday amenities. Inside, you'll find a bright and functional layout designed for modern living, featuring spacious living areas, an open-concept design, and plenty of natural light throughout. The kitchen offers ample cabinetry and workspace, making it ideal for both everyday living and entertaining guests. The generous bedrooms provide comfortable retreats, while the well-appointed bathrooms add convenience for the entire family. Whether you're hosting friends, enjoying family time, or simply relaxing at home, this property offers the space and flexibility to suit your lifestyle. Step outside and enjoy the private yard, perfect for summer barbecues, kids, pets, or simply unwinding after a long day. The attached garage and additional parking add practicality and value. This move-in-ready home offers an exceptional opportunity for first-time buyers, growing families, downsizers, or investors looking to own in one of Blackfalds' most desirable neighborhoods. (id:7434)
General Features
| Features | See remarks, Back lane, No Smoking Home |
|---|---|
| Property Type | Single Family |
| Zoning Description | R1M |
| CommunityName | Cottonwood Estates |
| Amenities | Park, Playground, Schools, Shopping |
| Building Appliances | See remarks |
| Building Architectural Style | Bi-level |
| Building Cooling Type | None |
| Parking Space Total | 4 |
| Foundation Type | Poured Concrete |
| Building Type | House |
| Ownership Type | Freehold |
| Building.StoriesTotal | 2 |
Interior Features
| Building Fireplace Present | True |
|---|---|
| Building Fireplace Total | 1 |
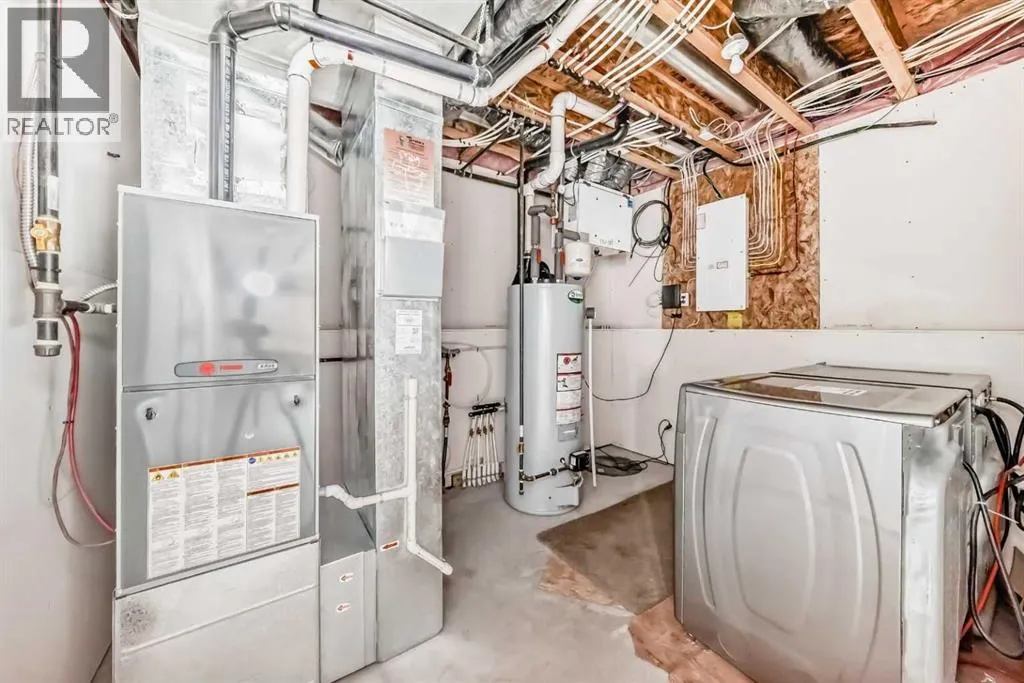
| Building Heating Type | Forced air |
| Building Heating Fuel | Natural gas |
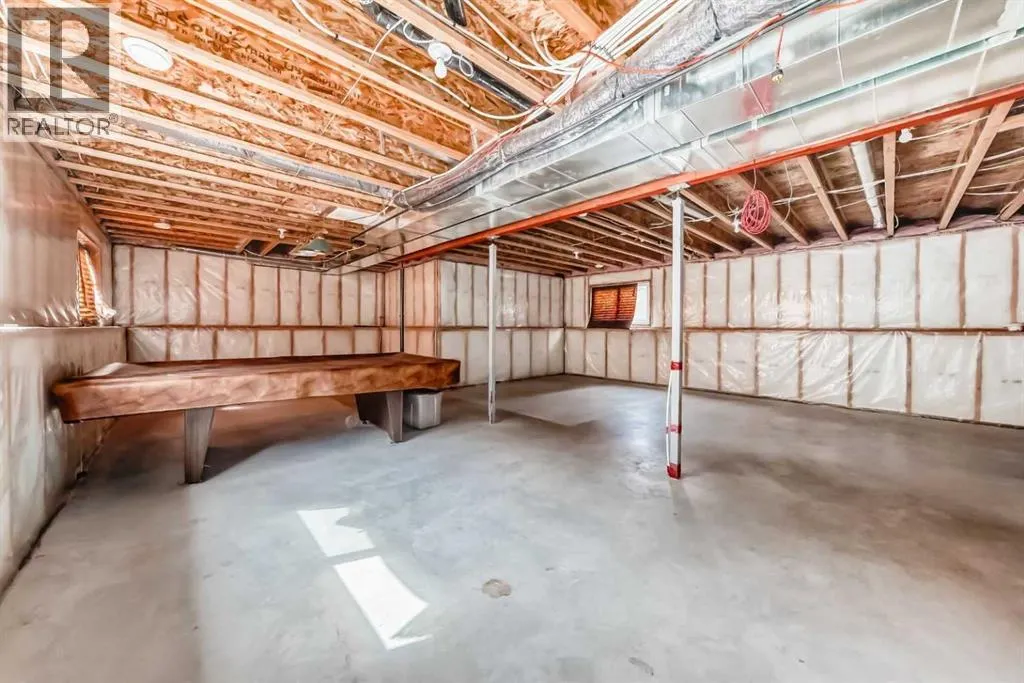
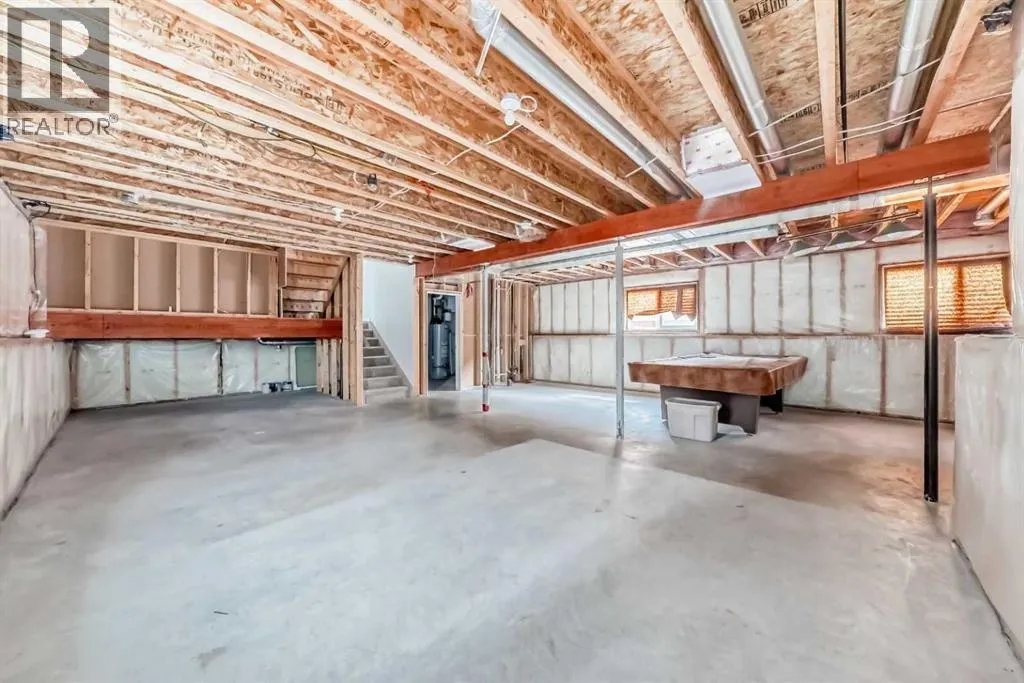
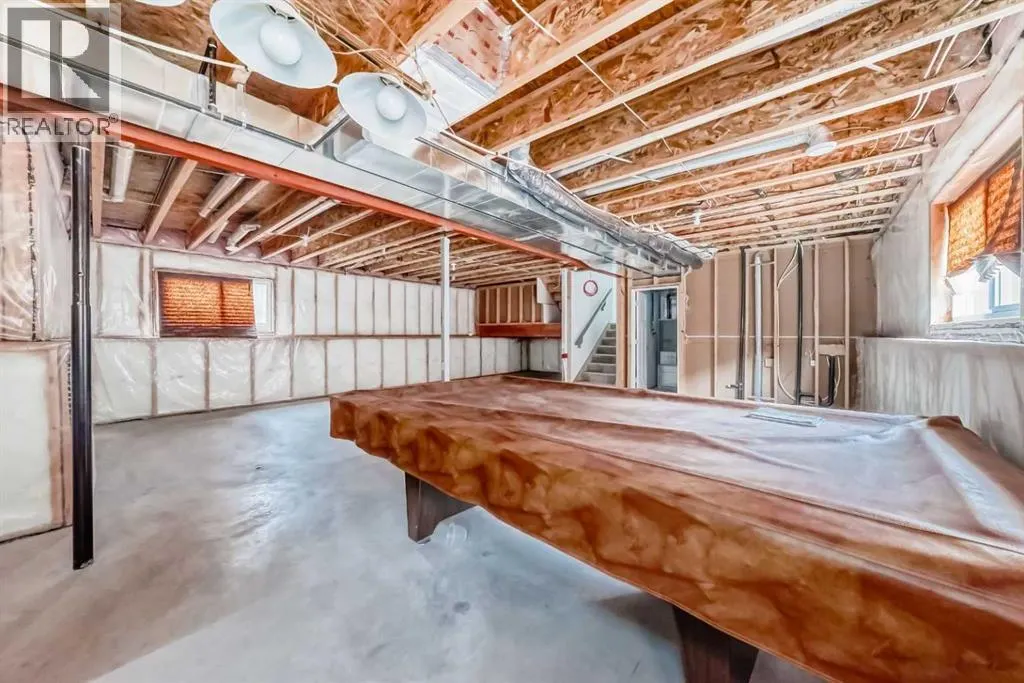
| Basement Development | Unfinished |
| Basement Type | Full (Unfinished) |
| Construction Material | Wood frame |
| Construction Style Attachment | Detached |
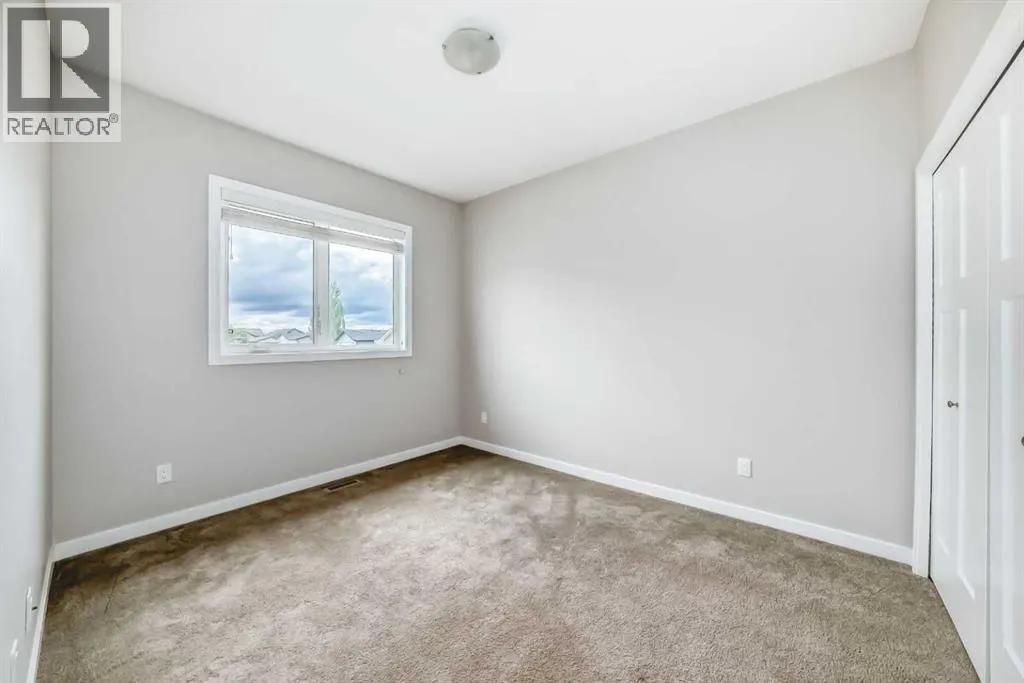
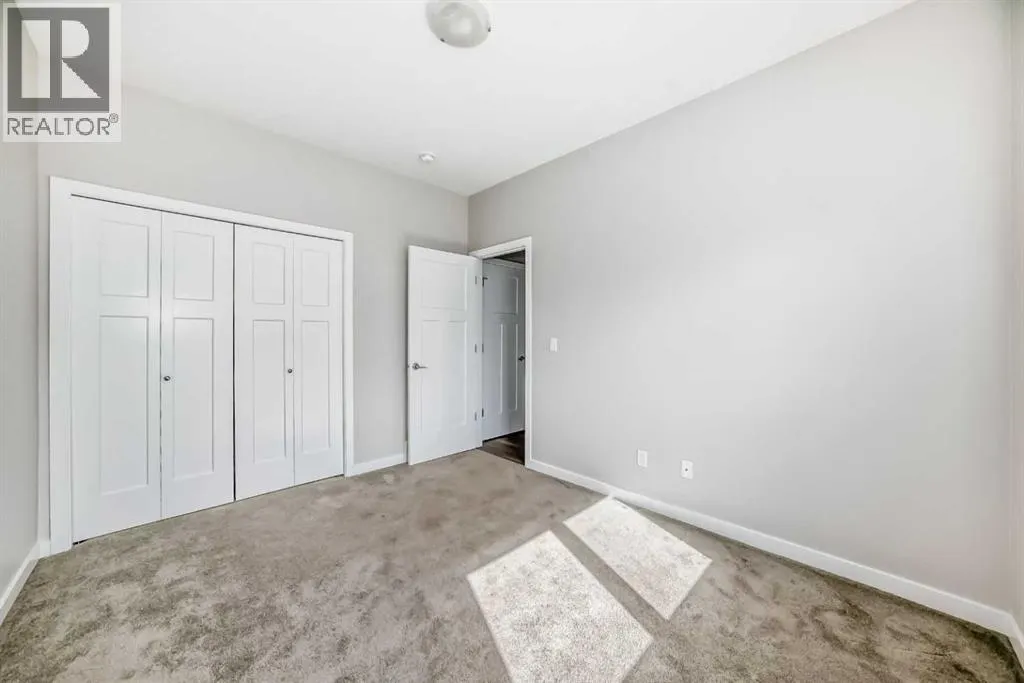
| Flooring Type | Carpeted, Vinyl Plank |
| Living Area Range | 1476 |
| Bedrooms | 3 |
Exterior Features
| Structure | Deck |
|---|---|
| Land Amenities | Park, Playground, Schools, Shopping |
| Landscape Features | Landscaped |
| Exterior Finish | Vinyl siding |
| Fence Type | Fence |
Room Details
| Room | Dimensions | Level | Flooring | Details |
|---|---|---|---|---|
| 4pc Bathroom | 8.17 Ft x 4.92 Ft | Main level | ||
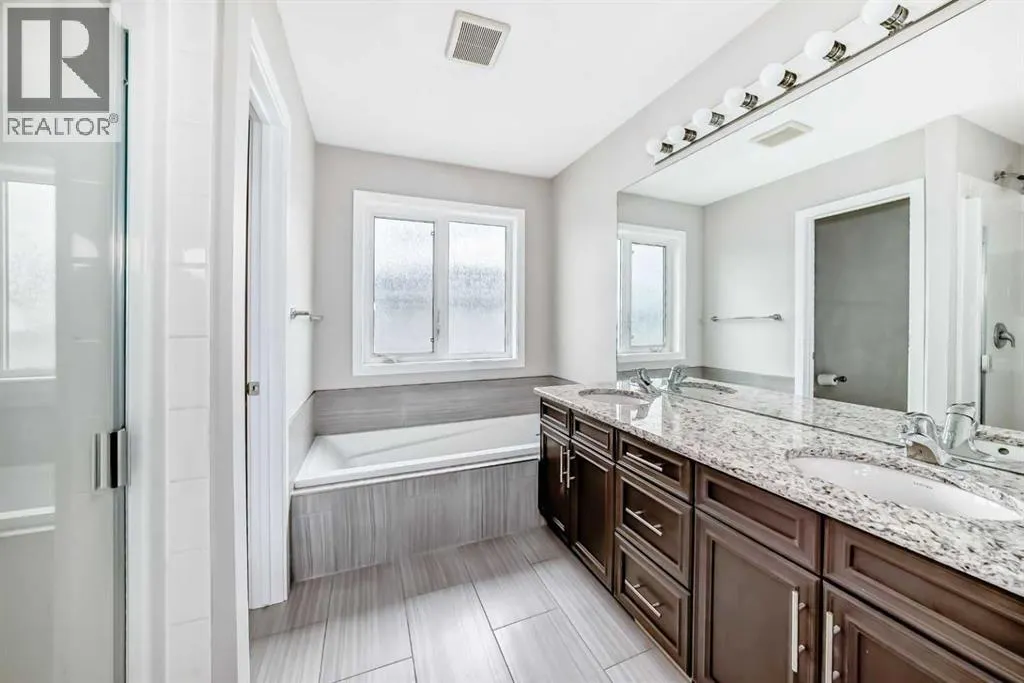
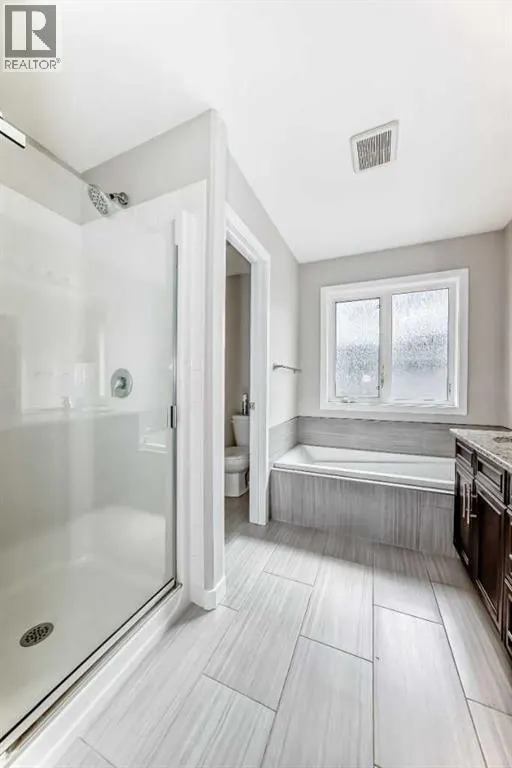
| 5pc Bathroom | 9.08 Ft x 8.92 Ft | Upper Level | ||
| Bedroom | 11.92 Ft x 9.50 Ft | Main level | ||
| Dining room | 12.33 Ft x 10.42 Ft | Main level | ||
| Kitchen | 13.83 Ft x 11.25 Ft | Main level | ||
| Living room | 14.75 Ft x 12.50 Ft | Main level | ||
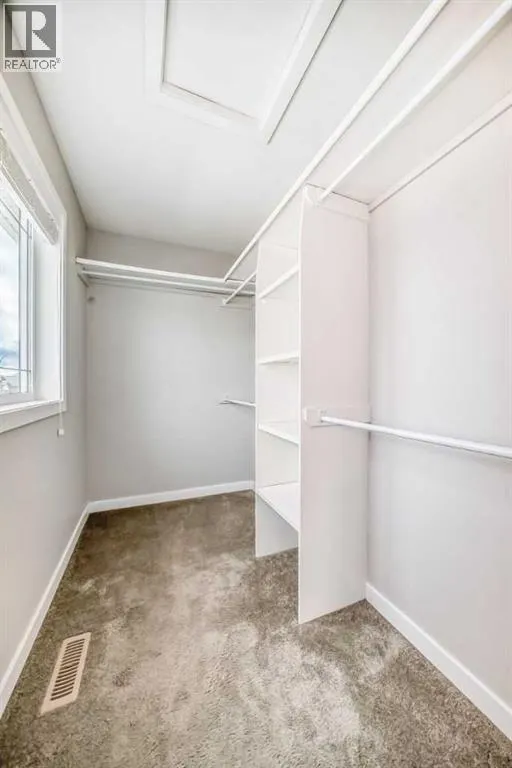
| Other | 8.92 Ft x 5.00 Ft | Upper Level | ||
| Pantry | 3.83 Ft x 3.83 Ft | Main level | ||
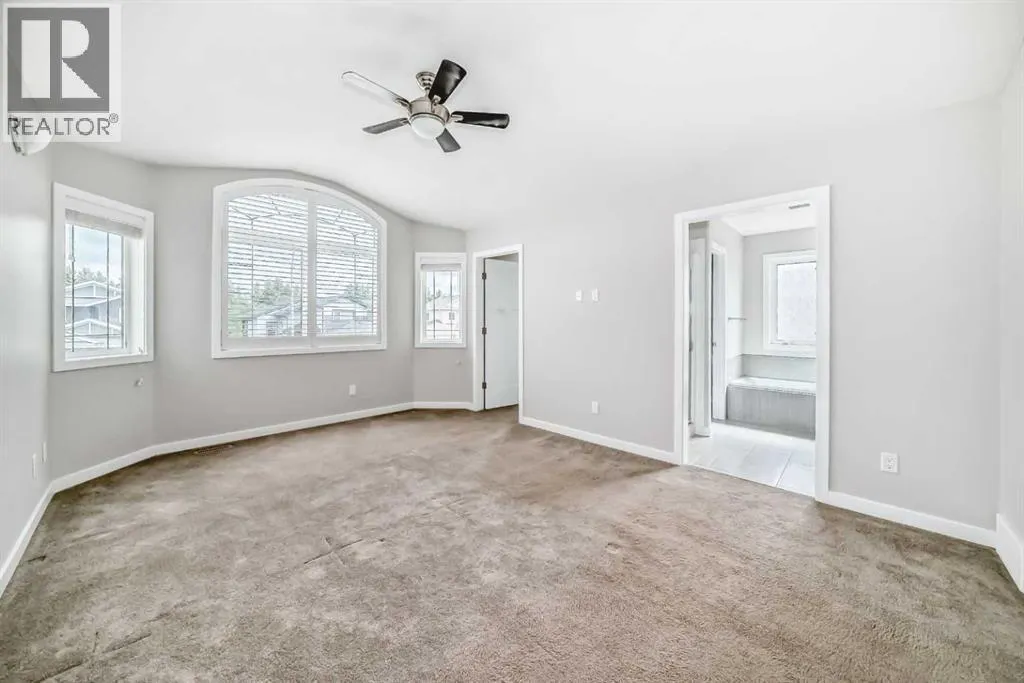
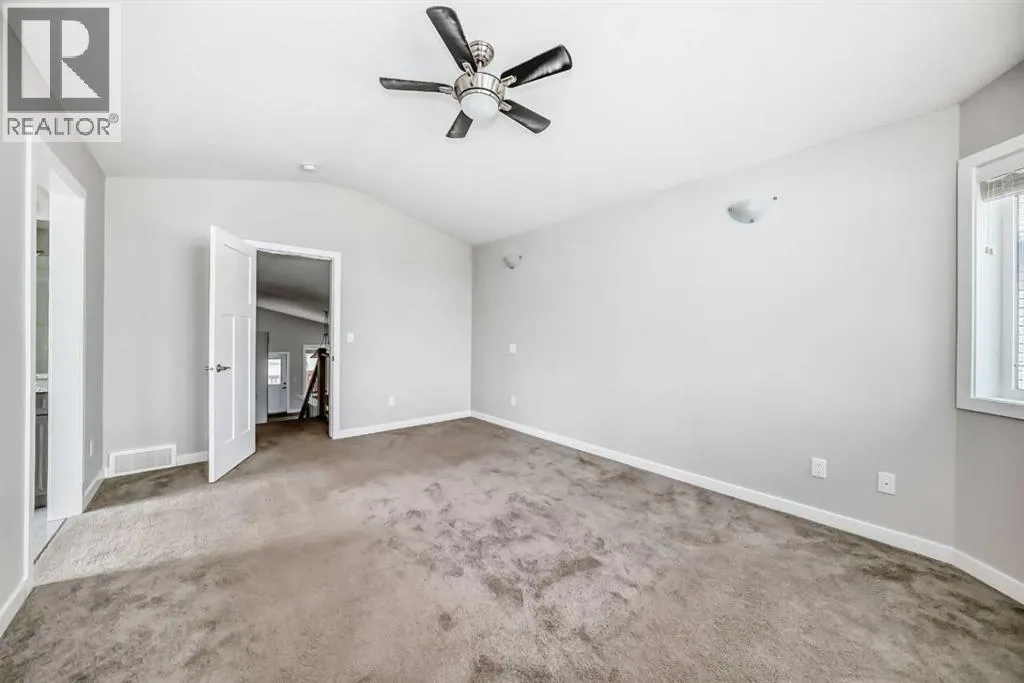
| Primary Bedroom | 16.58 Ft x 11.83 Ft | Upper Level |
Amenities
- Views
- New Construction
- Adult 55+
- Lease To Own
- No Strata Fees
- Furnished
- Primary On Main
- Air Conditioning
- Seller Finance
- Green
- Fixer Upper
- Horse
- Golf
- Fireplace
- Deck
- Garage
- Basement
- Pool

Property vs Single Family Average in T4M 0B4
Price
Year Built
 Data is supplied by Pillar 9™ MLS® System. Pillar 9™ is the owner of the copyright in its MLS® System. Data is deemed reliable but is not guaranteed accurate by Pillar 9™. The trademarks MLS®, Multiple Listing Service® and the associated logos are owned by The Canadian Real Estate Association (CREA) and identify the quality of services provided by real estate professionals who are members of CREA. Used under license.

 Data is supplied by Pillar 9™ MLS® System. Pillar 9™ is the owner of the copyright in its MLS® System. Data is deemed reliable but is not guaranteed accurate by Pillar 9™. The trademarks MLS®, Multiple Listing Service® and the associated logos are owned by The Canadian Real Estate Association (CREA) and identify the quality of services provided by real estate professionals who are members of CREA. Used under license.
Last Update: September 12, 2026 2:40 AM UT
Data is supplied by Pillar 9™ MLS® System. Pillar 9™ is the owner of the copyright in its MLS® System. Data is deemed reliable but is not guaranteed accurate by Pillar 9™. The trademarks MLS®, Multiple Listing Service® and the associated logos are owned by The Canadian Real Estate Association (CREA) and identify the quality of services provided by real estate professionals who are members of CREA. Used under license.
Last Update: September 12, 2026 2:40 AM UT
 Information should be deemed reliable but not guaranteed, all representations are approximate, and individual verification is recommended. Copyright ©2026 All rights reserved.
The trademarks REALTOR®, REALTORS® and the REALTOR® logo are controlled by The Canadian Real Estate Association (CREA) and identify real estate professionals who are members of CREA. The trademarks MLS®, Multiple Listing Service® and the associated logos are owned by CREA and identify the quality of
Information should be deemed reliable but not guaranteed, all representations are approximate, and individual verification is recommended. Copyright ©2026 All rights reserved.
The trademarks REALTOR®, REALTORS® and the REALTOR® logo are controlled by The Canadian Real Estate Association (CREA) and identify real estate professionals who are members of CREA. The trademarks MLS®, Multiple Listing Service® and the associated logos are owned by CREA and identify the quality of
 Data is supplied by Pillar 9™ MLS® System. Pillar 9™ is the owner of the copyright in its MLS® System. Data is deemed reliable but is not guaranteed accurate by Pillar 9™. The trademarks MLS®, Multiple Listing Service® and the associated logos are owned by The Canadian Real Estate Association (CREA) and identify the quality of services provided by real estate professionals who are members of CREA. Used under license.