
Address
32030 Kodiak Springs Road, Rural Rocky View County, AB
Price
$ 3,499,000
Property Attributes
- ID#A2321813
- TypeSingle Family
- Listing Status Active
- MunicipalityRural Rocky View County
- CityRural Rocky View County
- AreaBearspaw Country Estates
- NeighbourhoodBearspaw Country Estates
- Postal CodeT4C 0B6
- Style
- Year Built2025
- Price$ 3,499,000
- Bedrooms5+2
- Bathrooms7
- Half Bathrooms1
- Sqr Footage5324
- Lot Size2.02 Acres
Data Source:
Canadian Real Estate Association (CREA)
Property Description
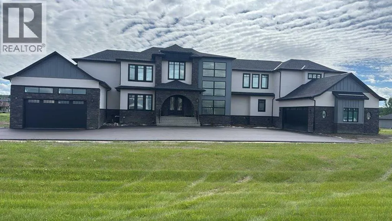
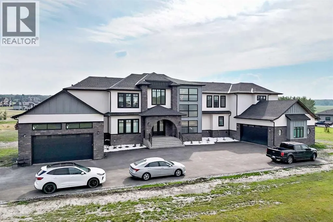
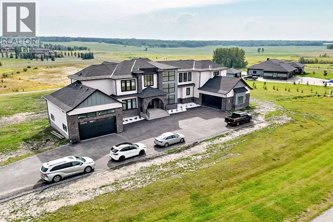
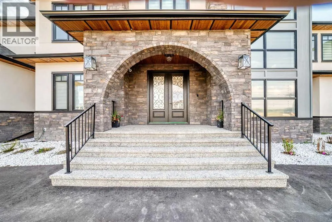
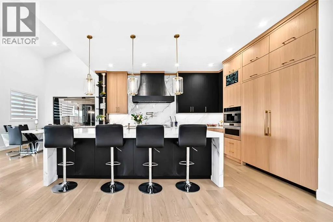
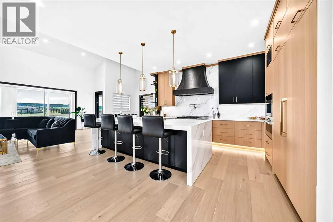
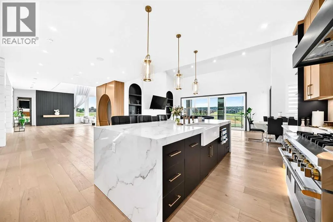
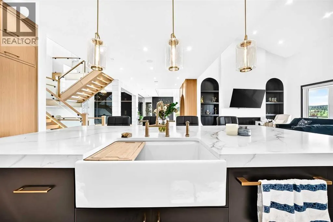
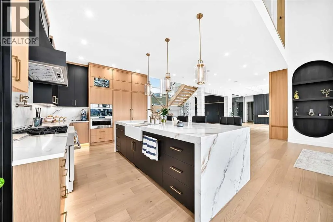
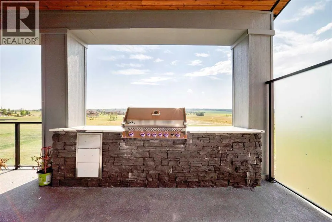
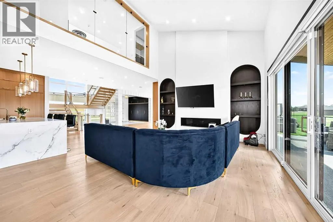
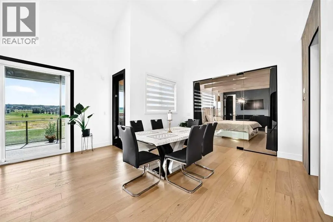
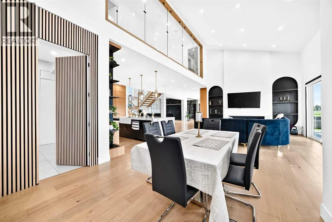
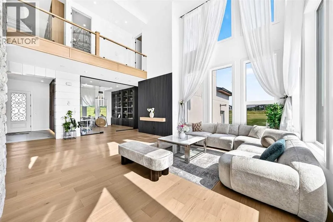
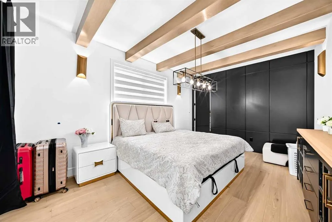
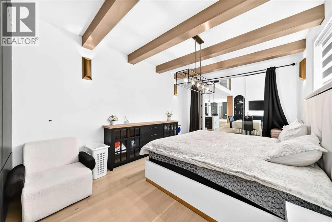
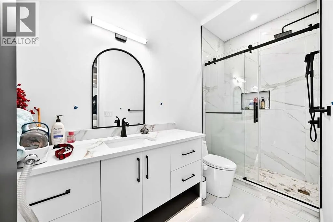
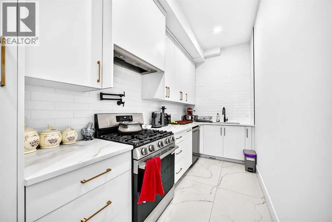
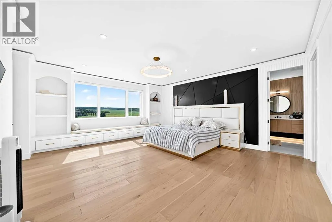
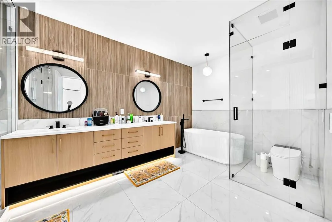
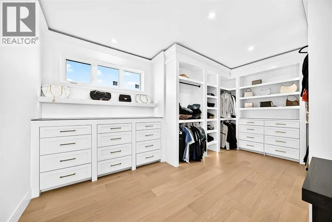
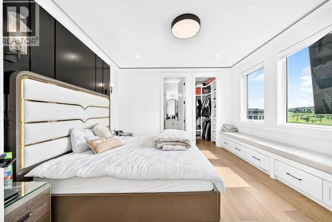
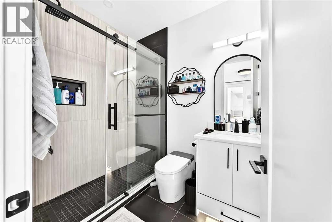
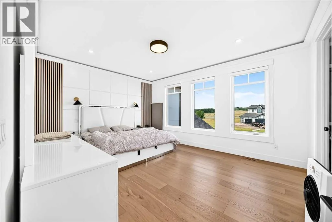
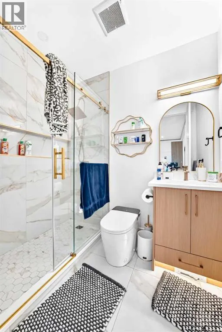
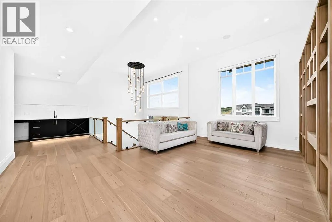
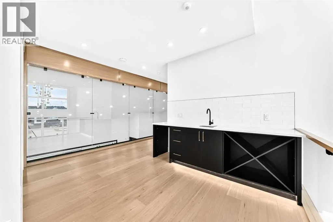
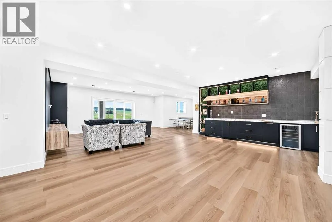
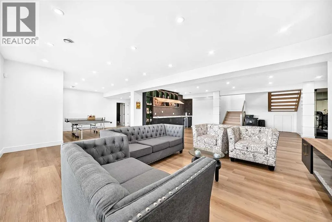
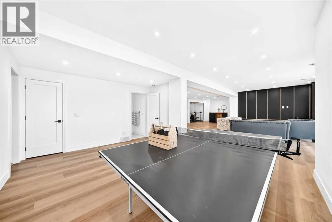
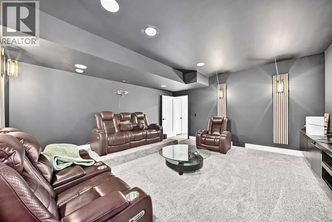
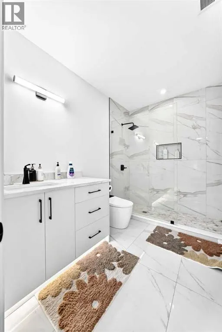
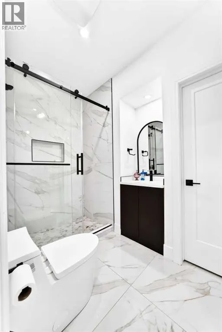
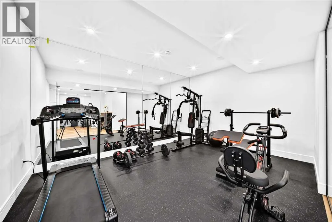
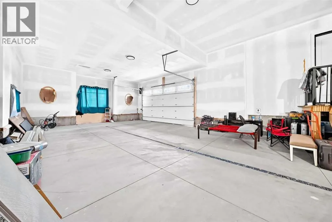
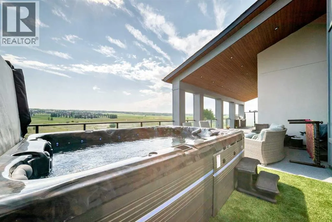
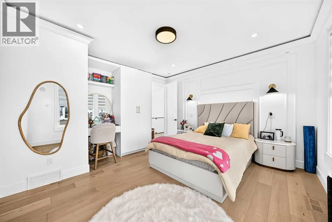
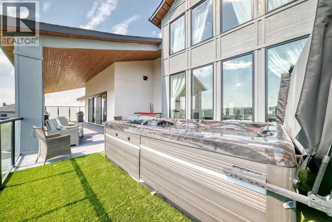
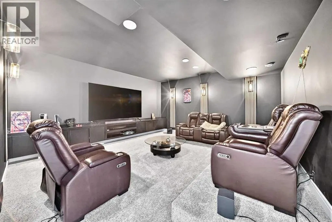
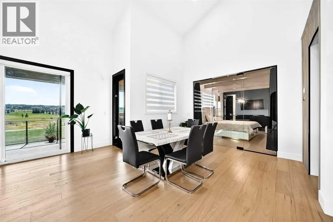
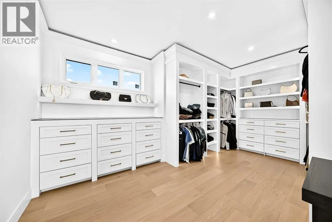
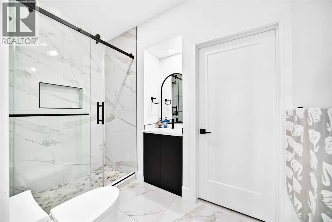
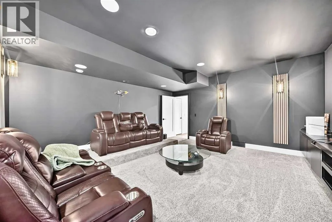
Welcome to 32030 Kodiak Springs Road, located in the prestigious Bearspaw Country Estates community. This extraordinary custom-built estate offers an unparalleled blend of luxury, craftsmanship, and timeless elegance, featuring over 7,800 square feet of meticulously designed and fully developed living space. At the heart of the home is a spectacular chef's kitchen, thoughtfully crafted to impress both culinary enthusiasts and entertainers alike. Premium built-in appliances, a gas range with a custom hood fan, expansive countertops, and extensive custom cabinetry combine beauty with functionality. A well-appointed butler's pantry offers exceptional storage and preparation space, making hosting effortless. Throughout the residence, exquisite custom tile detailing is seamlessly integrated into both floors and walls, reflecting the home's exceptional attention to detail. The luxurious primary retreat is a private sanctuary, featuring custom flooring, a stunning crystal chandelier, and a spa-inspired seven-piece ensuite complete with a steam shower and in-floor heating. An expansive walk-in closet with custom built-ins provides abundant storage and organization. Designed and completed as part of the home's original construction, the fully finished lower level is a seamless extension of the residence's superior quality and craftsmanship. This exceptional space is tailored for entertainment and relaxation, featuring a fully customized wet bar with a dishwasher and beverage refrigerator, a dedicated fitness area, and an impressive home theatre for the ultimate cinematic experience. Radiant in-floor heating throughout the lower level ensures year-round comfort. The exterior of this remarkable estate is equally impressive. An oversized heated RV garage is complemented by a separate oversized heated triple-car garage featuring in-floor heating, providing exceptional space for vehicles, recreational equipment, and storage. Professionally landscaped grounds back onto a tranq uil pond and scenic walking paths, creating a picturesque setting surrounded by mature trees, lush gardens, and thoughtfully curated plantings. Custom stone entrance pillars provide a grand welcome and establish the home's impressive presence from the moment you arrive. Offering an unmatched combination of sophisticated design, premium amenities, and breathtaking surroundings, this exceptional residence epitomizes luxury living in one of Bearspaw's most sought-after communities. A rare opportunity to own a truly distinguished estate. (id:7434)
General Features
| Features | Cul-de-sac, PVC window, French door, Closet Organizers, No Animal Home, No Smoking Home, Gazebo |
|---|---|
| Property Type | Single Family |
| Zoning Description | R-CRD |
| CommunityName | Bearspaw Country Estates |
| Amenities | Park, Playground |
| Building Appliances | Refrigerator, Range - Gas, Range - Electric, Dishwasher, Oven, Humidifier, Hood Fan, Garage door opener, Washer & Dryer, Water Heater - Gas |
| Building Basement Features | Separate entrance, Walk out |
| Building Cooling Type | None |
| Parking Space Total | 4 |
| Foundation Type | Poured Concrete |
| Building Type | House |
| Ownership Type | Freehold |
| Building.StoriesTotal | 2 |
Interior Features
| Building Fireplace Present | True |
|---|---|
| Building Fireplace Total | 2 |
| Building Heating Type | Central heating, Other, Forced air, In Floor Heating |
| Basement Development | Finished |
| Basement Type | Full (Finished) |
| Construction Material | Wood frame |
| Construction Style Attachment | Detached |
| Flooring Type | Carpeted, Hardwood, Tile |
| Living Area Range | 5324 |
| Bedrooms | 5+2 |
Exterior Features
| Structure | Deck |
|---|---|
| ViewType | View |
| Land Amenities | Park, Playground |
| Landscape Features | Landscaped, Lawn |
| Exterior Finish | Stone, Stucco |
| Fence Type | Not fenced |
Room Details
| Room | Dimensions | Level | Flooring | Details |
|---|---|---|---|---|
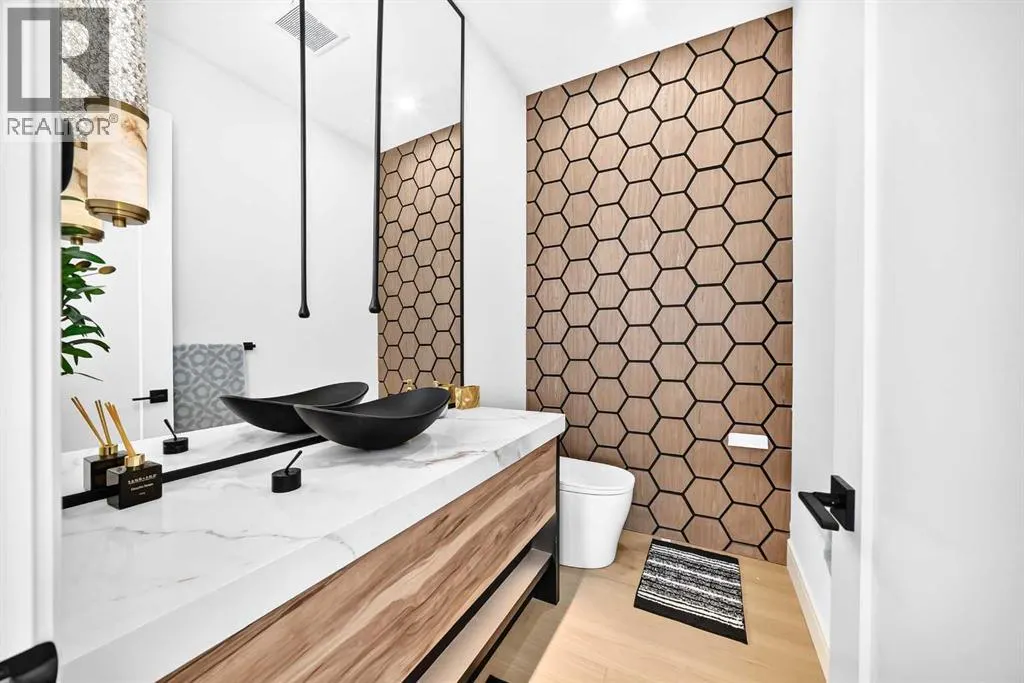
| 2pc Bathroom | 6.00 Ft x 5.00 Ft | Basement | ||
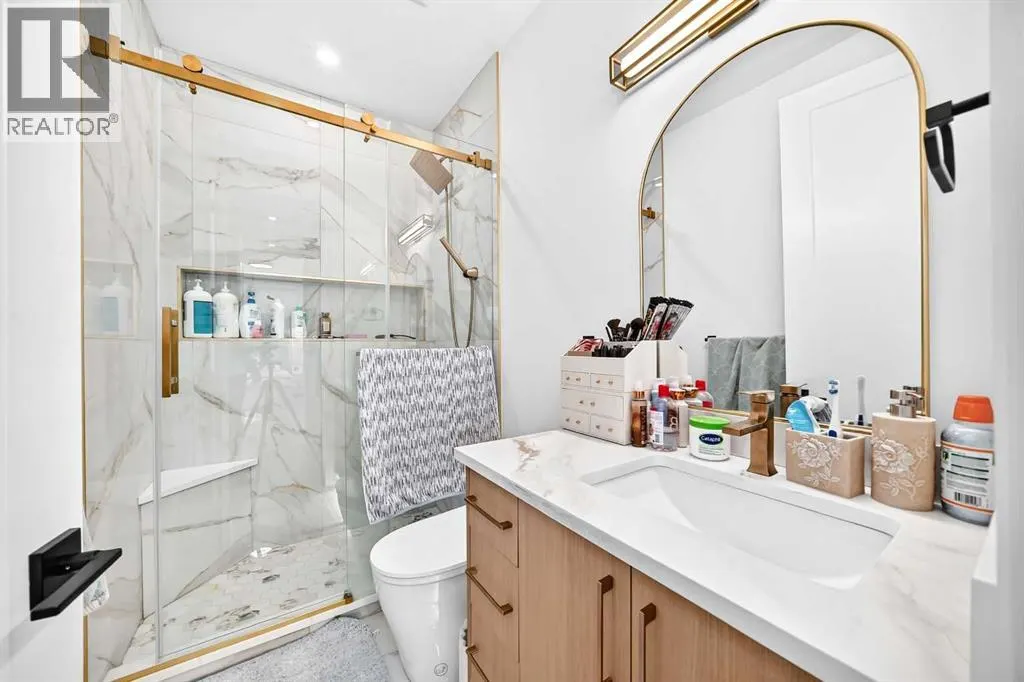
| 4pc Bathroom | 8.00 Ft x 5.00 Ft | Upper Level | ||
| 5pc Bathroom | 11.83 Ft x 9.00 Ft | Upper Level | ||
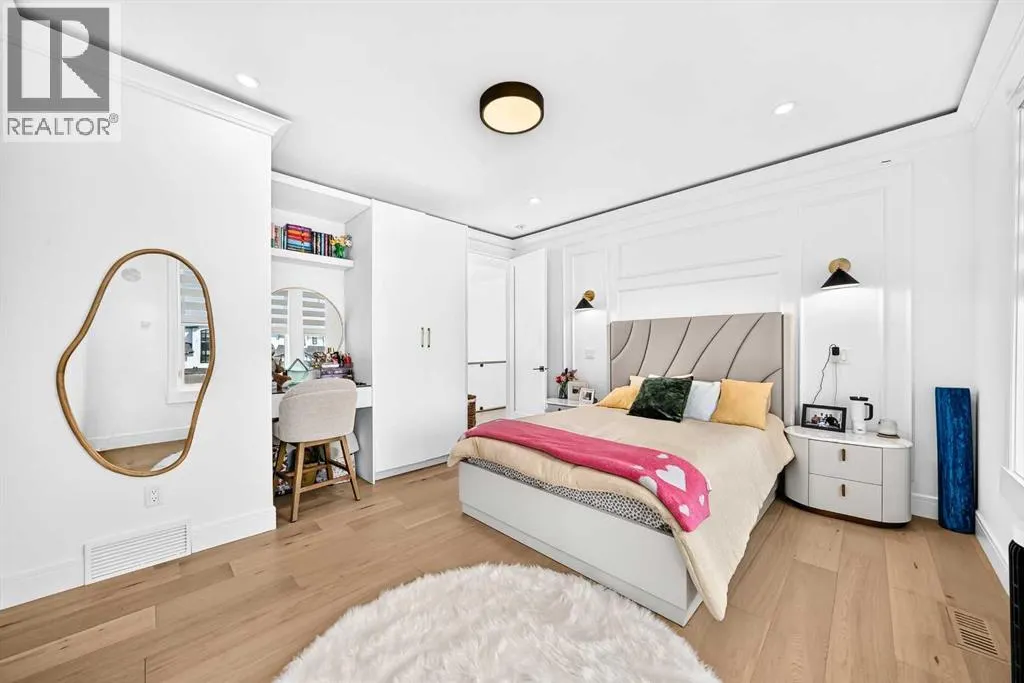
| Bedroom | 14.25 Ft x 13.33 Ft | Upper Level | ||
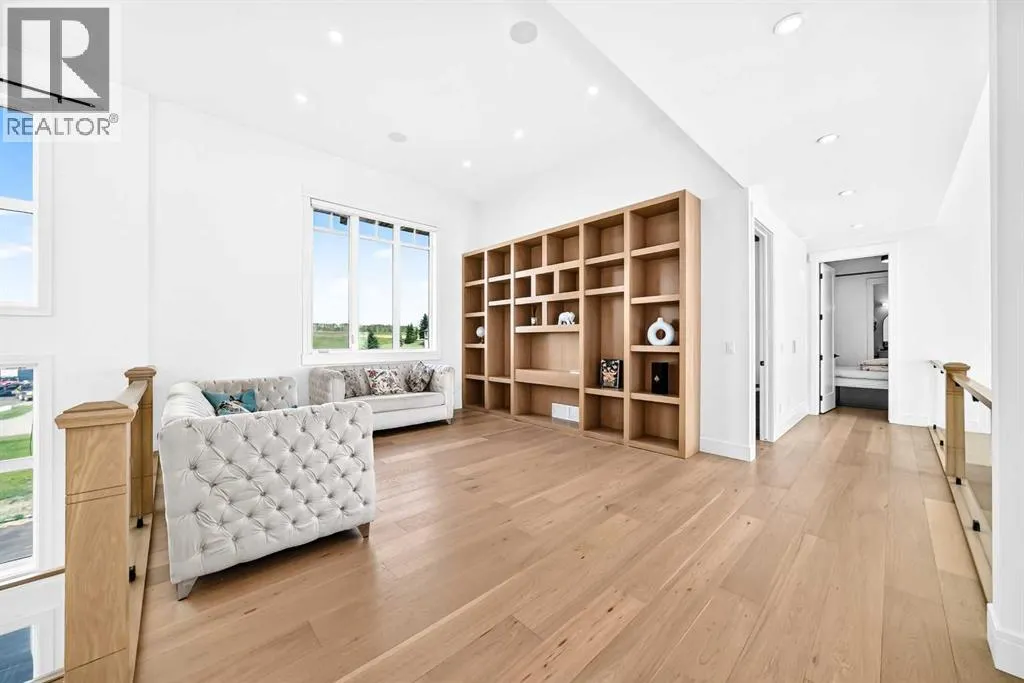
| Bonus Room | 14.33 Ft x 14.33 Ft | Upper Level | ||
| Dining room | 25.83 Ft x 9.83 Ft | Main level | ||
| Exercise room | 30.25 Ft x 16.42 Ft | Basement | ||
| Family room | 21.50 Ft x 20.58 Ft | Main level | ||
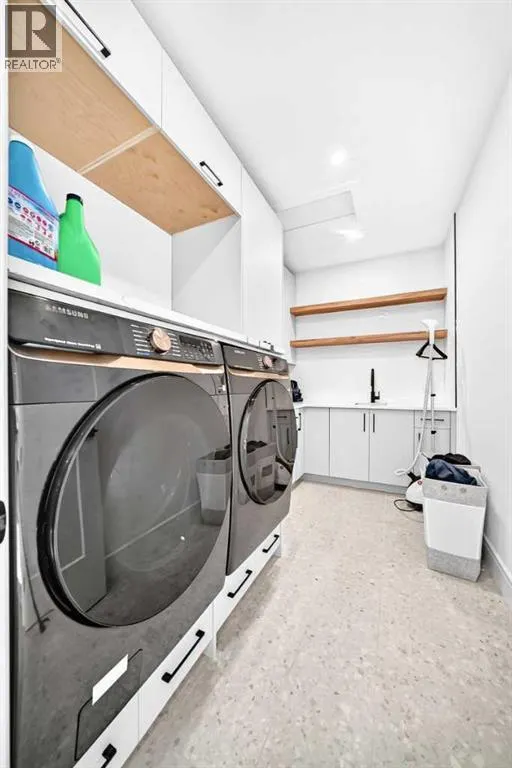
| Laundry room | 14.25 Ft x 5.58 Ft | Upper Level | ||
| Living room | 19.00 Ft x 17.08 Ft | Main level | ||
| Media | 16.75 Ft x 11.92 Ft | Basement | ||
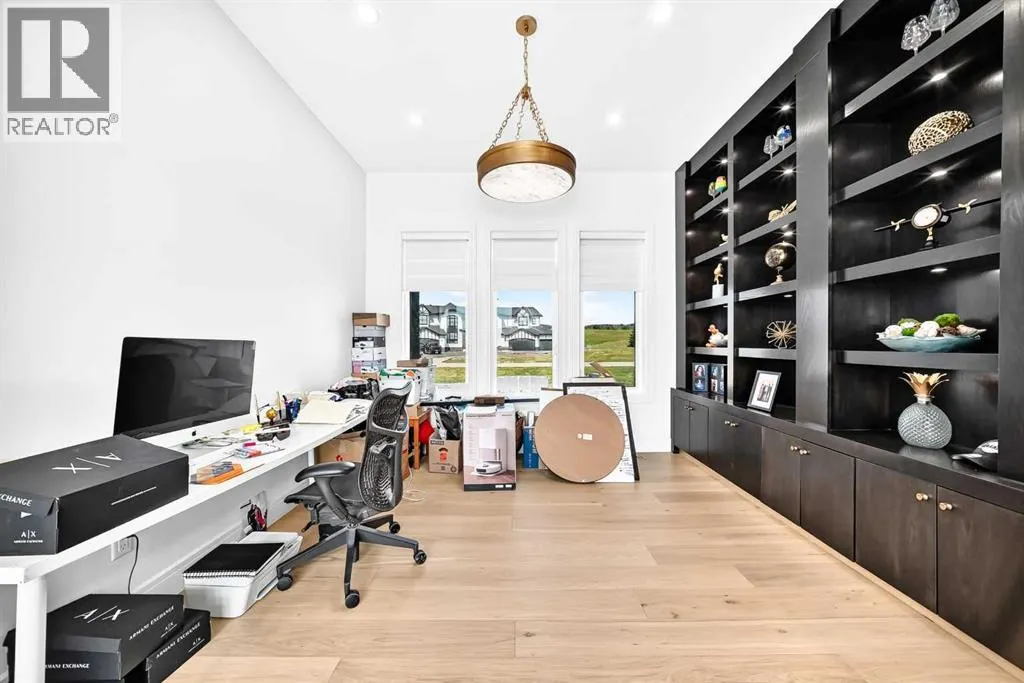
| Office | 12.58 Ft x 12.42 Ft | Main level | ||
| Other | 18.42 Ft x 7.50 Ft | Upper Level | ||
| Primary Bedroom | 22.08 Ft x 17.33 Ft | Upper Level | ||
| Recreational, Games room | 32.25 Ft x 30.92 Ft | Basement | ||
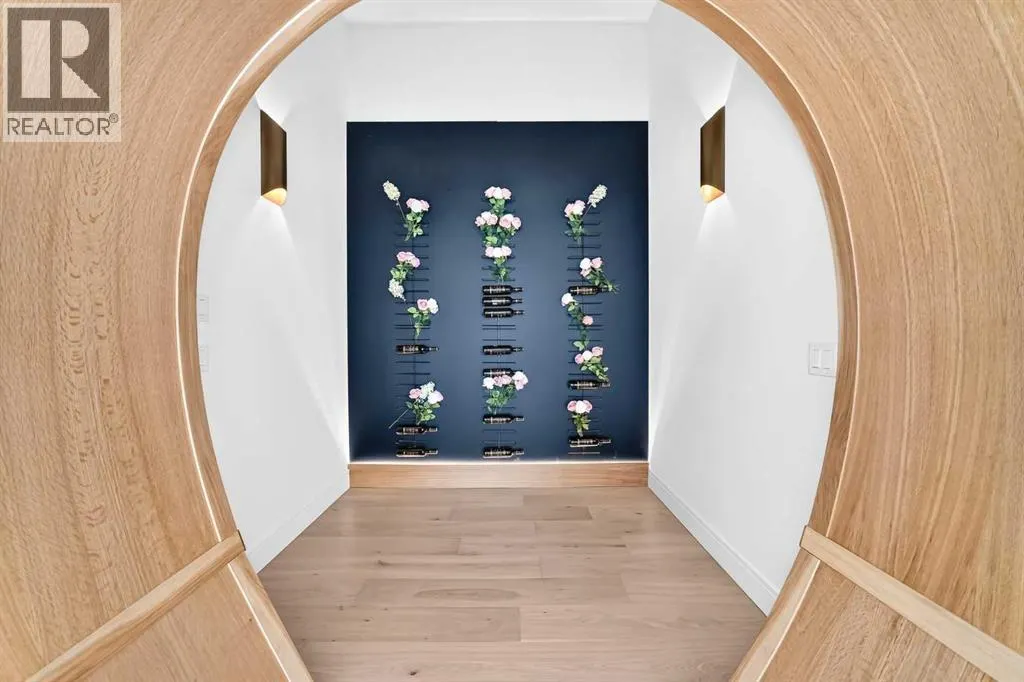
| Wine Cellar | 7.58 Ft x 4.17 Ft | Main level |
Amenities
- Views
- New Construction
- Adult 55+
- Lease To Own
- No Strata Fees
- Furnished
- Primary On Main
- Air Conditioning
- Seller Finance
- Green
- Fixer Upper
- Horse
- Golf
- Fireplace
- Deck
- Garage
- Basement
- Pool

Property vs Single Family Average in T4C 0B6
Price
Year Built
 Data is supplied by Pillar 9™ MLS® System. Pillar 9™ is the owner of the copyright in its MLS® System. Data is deemed reliable but is not guaranteed accurate by Pillar 9™. The trademarks MLS®, Multiple Listing Service® and the associated logos are owned by The Canadian Real Estate Association (CREA) and identify the quality of services provided by real estate professionals who are members of CREA. Used under license.

 Data is supplied by Pillar 9™ MLS® System. Pillar 9™ is the owner of the copyright in its MLS® System. Data is deemed reliable but is not guaranteed accurate by Pillar 9™. The trademarks MLS®, Multiple Listing Service® and the associated logos are owned by The Canadian Real Estate Association (CREA) and identify the quality of services provided by real estate professionals who are members of CREA. Used under license.
Last Update: September 14, 2026 5:30 PM UT
Data is supplied by Pillar 9™ MLS® System. Pillar 9™ is the owner of the copyright in its MLS® System. Data is deemed reliable but is not guaranteed accurate by Pillar 9™. The trademarks MLS®, Multiple Listing Service® and the associated logos are owned by The Canadian Real Estate Association (CREA) and identify the quality of services provided by real estate professionals who are members of CREA. Used under license.
Last Update: September 14, 2026 5:30 PM UT
 Information should be deemed reliable but not guaranteed, all representations are approximate, and individual verification is recommended. Copyright ©2026 All rights reserved.
The trademarks REALTOR®, REALTORS® and the REALTOR® logo are controlled by The Canadian Real Estate Association (CREA) and identify real estate professionals who are members of CREA. The trademarks MLS®, Multiple Listing Service® and the associated logos are owned by CREA and identify the quality of
Information should be deemed reliable but not guaranteed, all representations are approximate, and individual verification is recommended. Copyright ©2026 All rights reserved.
The trademarks REALTOR®, REALTORS® and the REALTOR® logo are controlled by The Canadian Real Estate Association (CREA) and identify real estate professionals who are members of CREA. The trademarks MLS®, Multiple Listing Service® and the associated logos are owned by CREA and identify the quality of
 Data is supplied by Pillar 9™ MLS® System. Pillar 9™ is the owner of the copyright in its MLS® System. Data is deemed reliable but is not guaranteed accurate by Pillar 9™. The trademarks MLS®, Multiple Listing Service® and the associated logos are owned by The Canadian Real Estate Association (CREA) and identify the quality of services provided by real estate professionals who are members of CREA. Used under license.