

Address
645 Lakeside Drive, Rural Vulcan County, AB
Price
$ 619,900
Property Attributes
- ID#A2302827
- TypeSingle Family
- Listing Status Active
- MunicipalityRural Vulcan County
- CityRural Vulcan County
- AreaLittle Bow Resort
- NeighbourhoodLittle Bow Resort
- Postal CodeT0L 2B0
- StyleBungalow
- Year Built2001
- Price$ 619,900
- Bedrooms2+1
- Bathrooms2
- Half Bathrooms1
- Sqr Footage1041
Data Source:
Canadian Real Estate Association (CREA)
Property Description
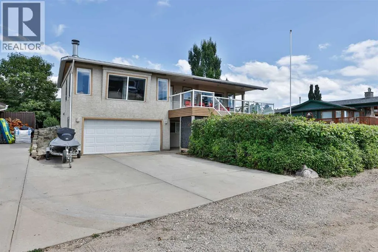
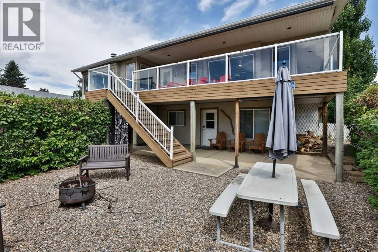
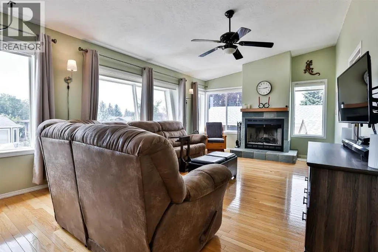
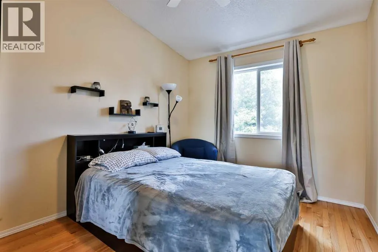
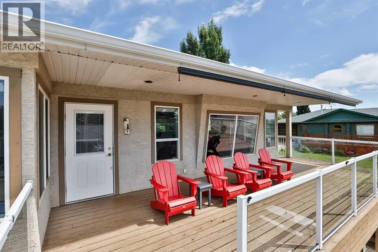
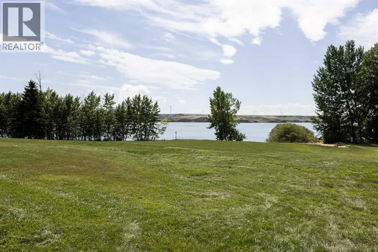
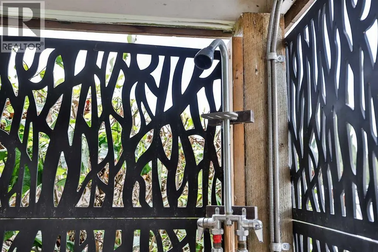
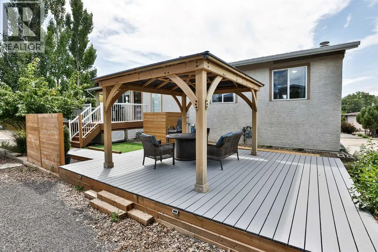
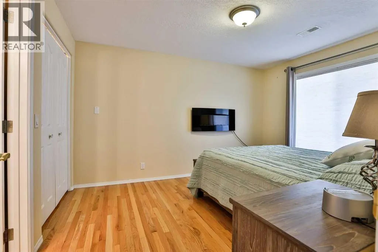
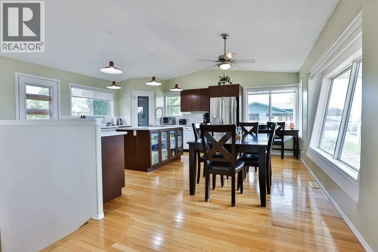
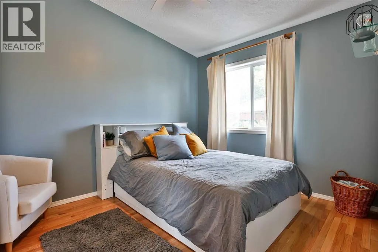
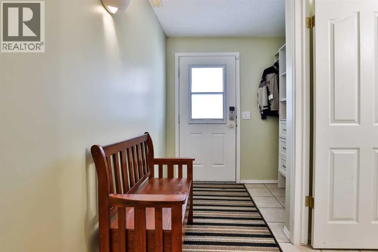
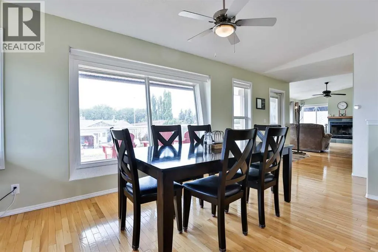
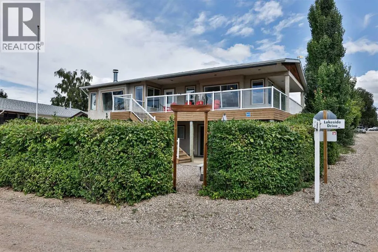
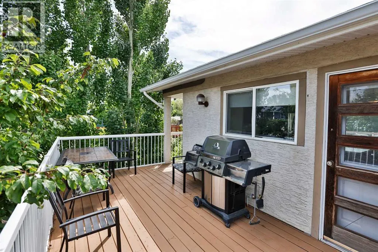
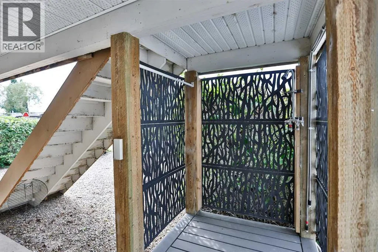
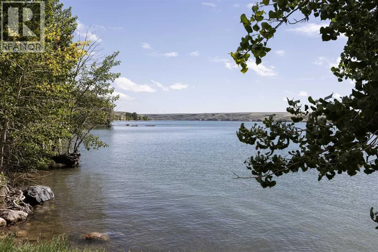
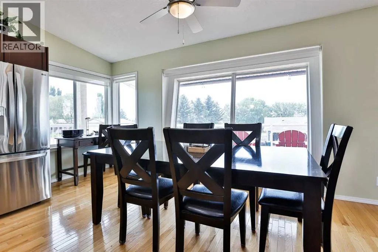
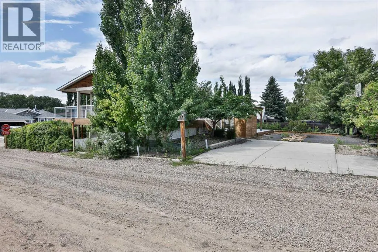
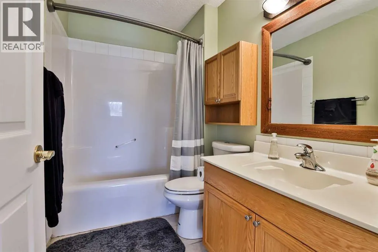
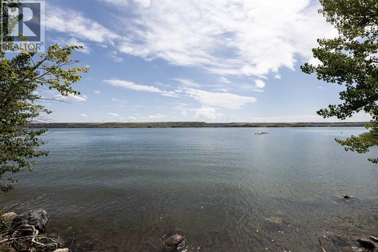
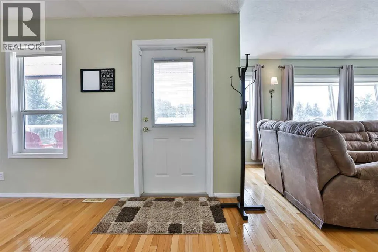
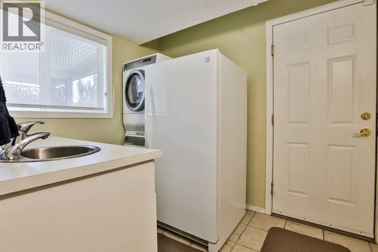
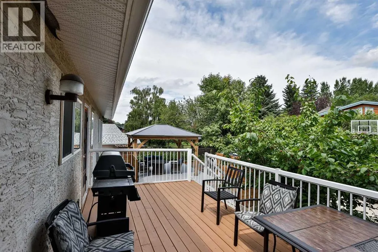
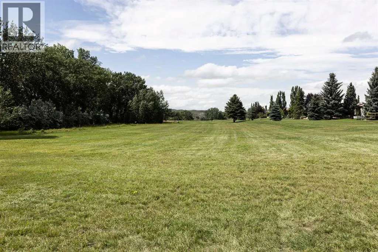
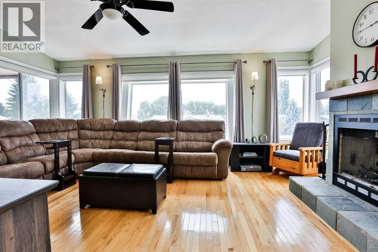
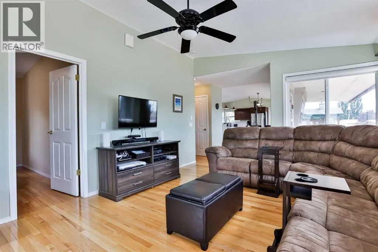
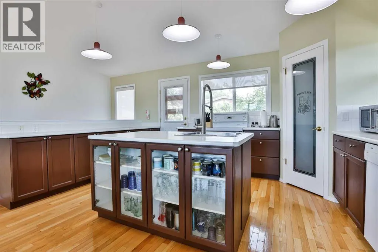
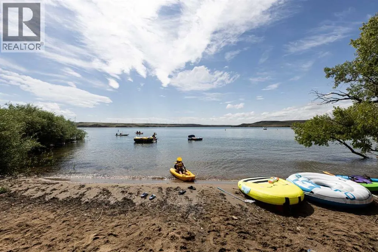
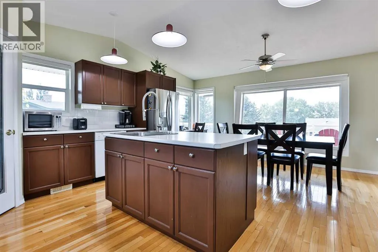
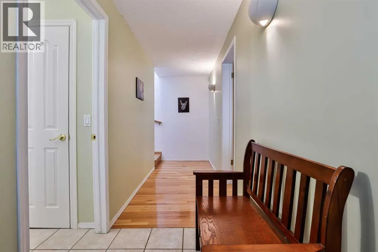
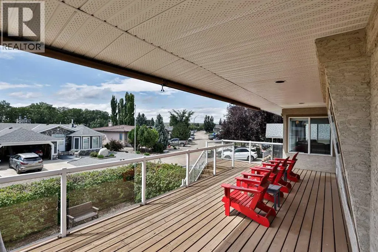
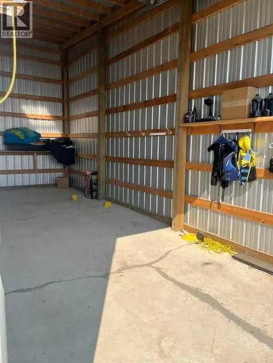
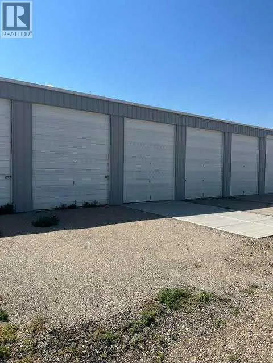
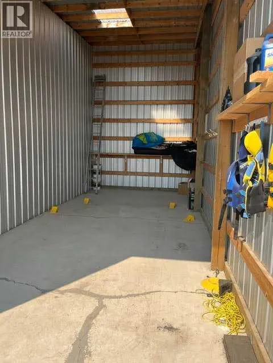
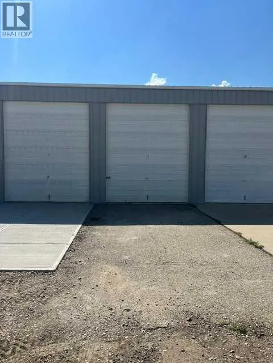
Welcome to your summer/year round resort property which is located in Little Bow Resort. The Resort is located on the Travers Reservour which supplies plenty of activities such as boating, fishing, water skiing, sailing, swimming or even ice fishing in the winter. This wonderful home is plenty large enough with 3 bedrooms. The main floor with lots of large windows is an open plan with a large kitchen which has plenty of room for large gatherings around the island and dining room table. The spacious living room features a beautiful wood burning fireplace for those cool nights. The main level has beautiful hardwood flooring throughout and tile in the bathroom. The lower level features the primary bedroom, laundry room, double attached garage and utility room. Oh yes the home has Central A/C for those hot summer days. The property has a large wrap around deck so you can enjoy the sun or shade whichever is your preference the time. The front deck faces west with the rear deck facing east and the side deck facing south. There's also pulldown shades on the front deck. In the front of this low maintenance property you get a great view of the reservour from the front deck. Also in front on the ground level you have a private yard with a firepit. There is also an outdoor shower at this level to rinse off all the sand on you from the beach before you head inside. The rear yard has a nicely shaded deck. In the rear yard there is a gazebo to enjoy meals on those warm summer days. There is also RV and extra parking at the rear of the property as well. The home is located on the corner of Lakeside Dr and Canal Lane. Across from the property is a walkway to the water. There's a private boat launch for residents of the community. Also this awesome property features a large 29' x12' secured private boat shed which will be sold with the property. Sound like the place for you? Give your favourite Realtor a call today for your private viewing. (id:7434)
General Features
| Features | No Smoking Home |
|---|---|
| Community Features | Lake Privileges, Fishing, Pets Allowed |
| Property Type | Single Family |
| Zoning Description | REC |
| CommunityName | Little Bow Resort |
| Amenities | Playground, Water Nearby |
| Building Amenities | RV Storage |
| Building Appliances | Refrigerator, Dishwasher, Stove, Hood Fan, Window Coverings, Washer & Dryer |
| Building Architectural Style | Bungalow |
| Building Basement Features | Walk out |
| Building Cooling Type | Central air conditioning |
| Parking Space Total | 6 |
| Building Type | House |
| Maintenance Fee | 211.00 |
| Ownership Type | Bare Land Condo/Strata |
| Building.StoriesTotal | 1 |
Interior Features
| Building Fireplace Present | True |
|---|---|
| Building Fireplace Total | 1 |
| Building Heating Type | Other, Forced air |
| Building Heating Fuel | Natural gas |
| Basement Development | Partially finished |
| Basement Type | Full (Partially finished) |
| Construction Material | Wood frame |
| Construction Style Attachment | Detached |
| Flooring Type | Hardwood, Tile |
| Living Area Range | 1041 |
| Bedrooms | 2+1 |
Exterior Features
| Structure | Deck |
|---|---|
| ViewType | View |
| Land Amenities | Playground, Water Nearby |
| Landscape Features | Fruit trees, Landscaped |
| Sewer | Municipal sewage system |
| Exterior Finish | Wood siding |
| Fence Type | Partially fenced |
Room Details
| Room | Dimensions | Level | Flooring | Details |
|---|---|---|---|---|
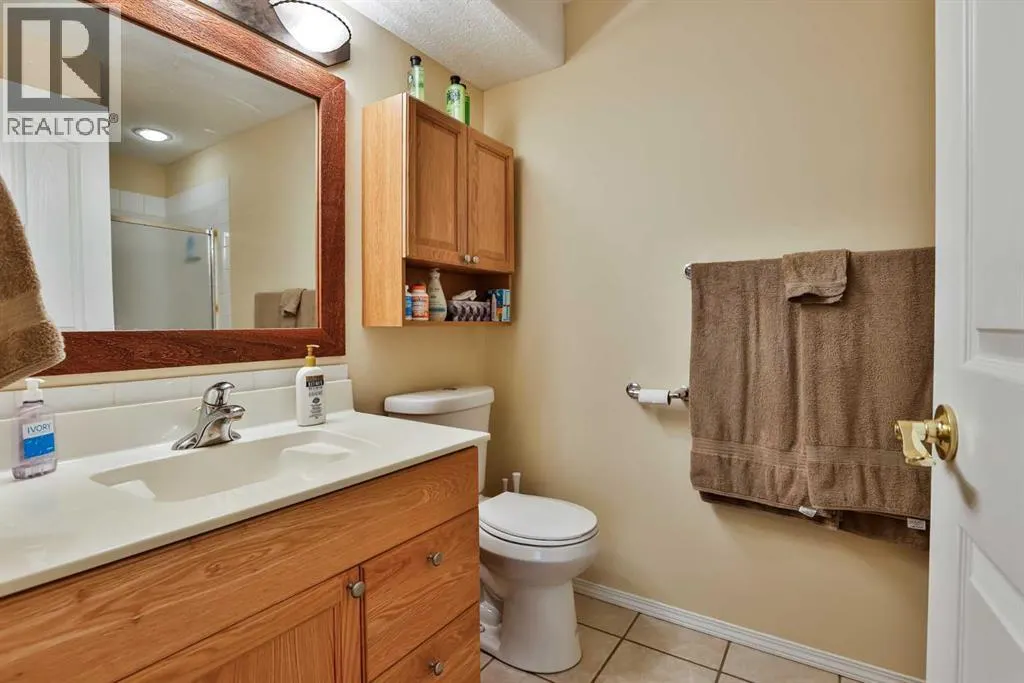
| 1pc Bathroom | 3.08 Ft x 5.42 Ft | Lower level | ||
| 3pc Bathroom | 5.50 Ft x 10.42 Ft | Lower level | ||
| 4pc Bathroom | 8.42 Ft x 5.50 Ft | Main level | ||
| Bedroom | 11.92 Ft x 9.25 Ft | Main level | ||
| Dining room | 8.17 Ft x 19.67 Ft | Main level | ||
| Kitchen | 10.92 Ft x 15.50 Ft | Main level | ||
| Laundry room | 9.50 Ft x 9.50 Ft | Lower level | ||
| Living room | 19.00 Ft x 12.67 Ft | Main level | ||
| Primary Bedroom | 12.83 Ft x 10.33 Ft | Lower level |
Amenities
- Views
- New Construction
- Adult 55+
- Lease To Own
- No Strata Fees
- Furnished
- Primary On Main
- Air Conditioning
- Seller Finance
- Green
- Fixer Upper
- Horse
- Golf
- Fireplace
- Deck
- Garage
- Basement
- Pool

Property vs Single Family Average in T0L 2B0
Price
Year Built
In The Neighbourhood
Rural Vulcan County
$ 655,155
436 Sunset Drive
Rural Vulcan County, AB T0L0G0
- Type
- Single Family
- Size
- 1,328 SqFt
- Rooms
- 5 Beds + 2 Baths
Royal LePage Benchmark
Rural Vulcan County
$ 974,900
654 Lakeside Drive
Rural Vulcan County, AB T0B2R0
- Type
- Single Family
- Size
- 1,401 SqFt
- Rooms
- 4 Beds + 3 Baths
Royal LePage Benchmark
 Data is supplied by Pillar 9™ MLS® System. Pillar 9™ is the owner of the copyright in its MLS® System. Data is deemed reliable but is not guaranteed accurate by Pillar 9™. The trademarks MLS®, Multiple Listing Service® and the associated logos are owned by The Canadian Real Estate Association (CREA) and identify the quality of services provided by real estate professionals who are members of CREA. Used under license.

 Data is supplied by Pillar 9™ MLS® System. Pillar 9™ is the owner of the copyright in its MLS® System. Data is deemed reliable but is not guaranteed accurate by Pillar 9™. The trademarks MLS®, Multiple Listing Service® and the associated logos are owned by The Canadian Real Estate Association (CREA) and identify the quality of services provided by real estate professionals who are members of CREA. Used under license.
Last Update: September 13, 2026 5:22 PM UT
Data is supplied by Pillar 9™ MLS® System. Pillar 9™ is the owner of the copyright in its MLS® System. Data is deemed reliable but is not guaranteed accurate by Pillar 9™. The trademarks MLS®, Multiple Listing Service® and the associated logos are owned by The Canadian Real Estate Association (CREA) and identify the quality of services provided by real estate professionals who are members of CREA. Used under license.
Last Update: September 13, 2026 5:22 PM UT
 Information should be deemed reliable but not guaranteed, all representations are approximate, and individual verification is recommended. Copyright ©2026 All rights reserved.
The trademarks REALTOR®, REALTORS® and the REALTOR® logo are controlled by The Canadian Real Estate Association (CREA) and identify real estate professionals who are members of CREA. The trademarks MLS®, Multiple Listing Service® and the associated logos are owned by CREA and identify the quality of
Information should be deemed reliable but not guaranteed, all representations are approximate, and individual verification is recommended. Copyright ©2026 All rights reserved.
The trademarks REALTOR®, REALTORS® and the REALTOR® logo are controlled by The Canadian Real Estate Association (CREA) and identify real estate professionals who are members of CREA. The trademarks MLS®, Multiple Listing Service® and the associated logos are owned by CREA and identify the quality of
 Data is supplied by Pillar 9™ MLS® System. Pillar 9™ is the owner of the copyright in its MLS® System. Data is deemed reliable but is not guaranteed accurate by Pillar 9™. The trademarks MLS®, Multiple Listing Service® and the associated logos are owned by The Canadian Real Estate Association (CREA) and identify the quality of services provided by real estate professionals who are members of CREA. Used under license.