
Address
7 Lakewood Point, Strathmore, AB
Price
$ 870,000
Property Attributes
- ID#A2282987
- TypeSingle Family
- Listing Status Active
- MunicipalityStrathmore
- CityStrathmore
- AreaLakewood
- NeighbourhoodLakewood
- Postal CodeT1P 0G7
- Style
- Year Built2025
- Price$ 870,000
- Bedrooms3
- Bathrooms2
- Half Bathrooms1
- Sqr Footage2243
Data Source:
Canadian Real Estate Association (CREA)
Property Description
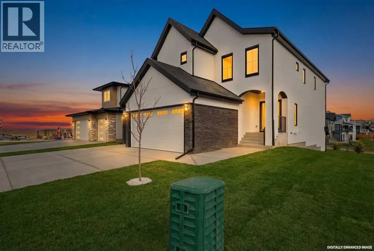
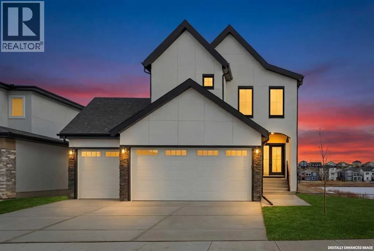
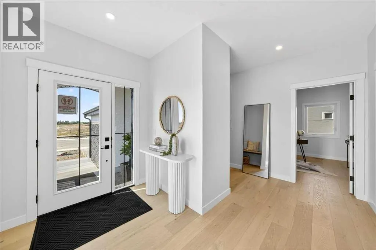
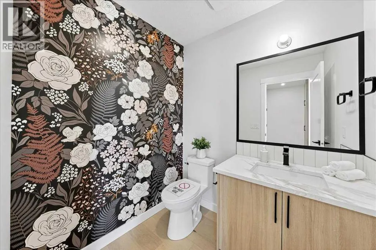
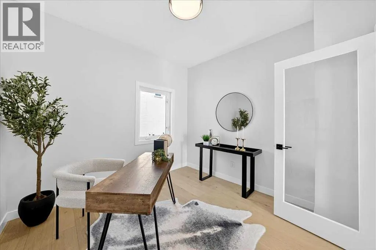
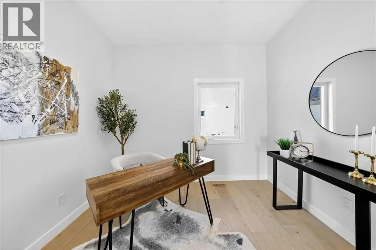
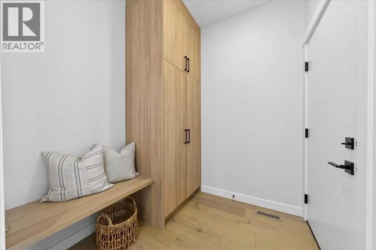
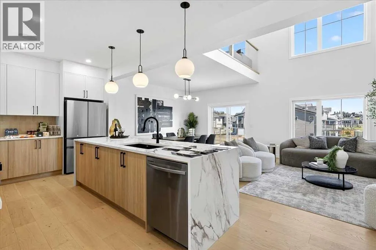
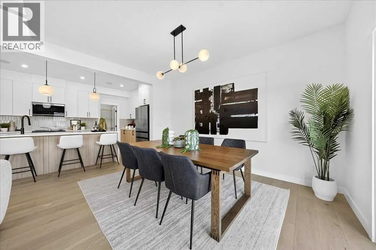
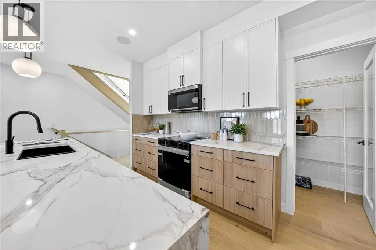
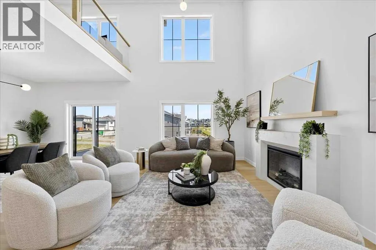
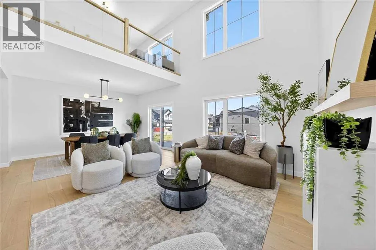
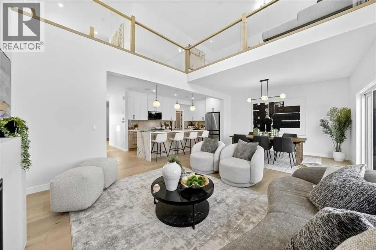
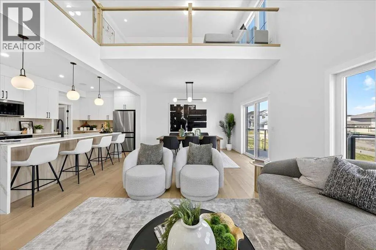
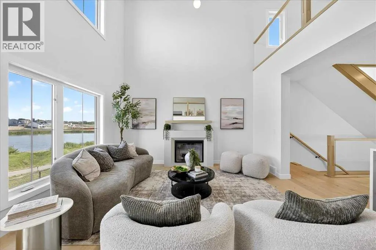
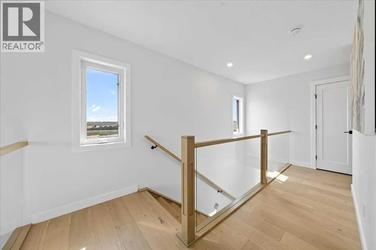
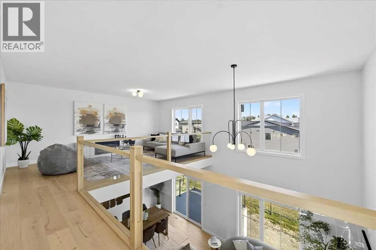
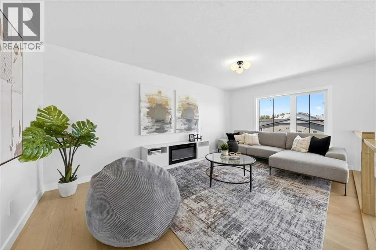
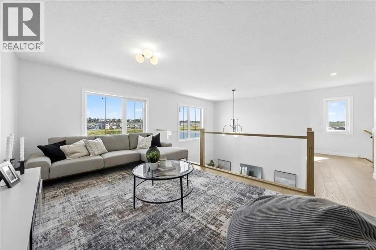
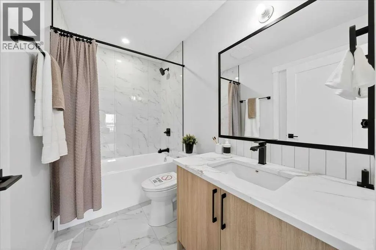
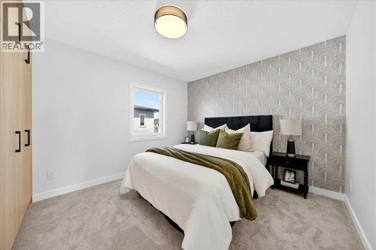
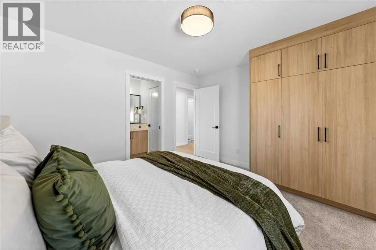
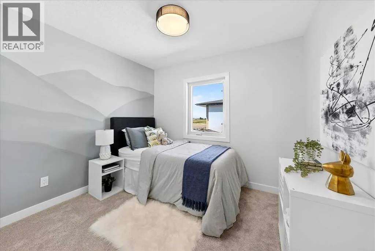
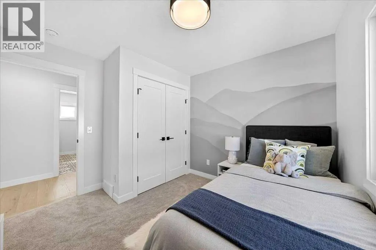
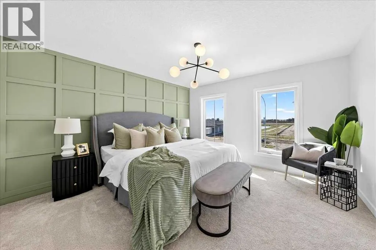
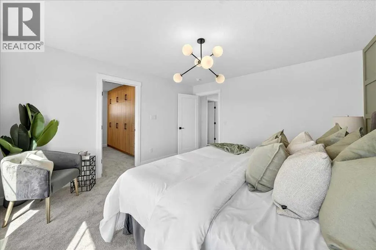
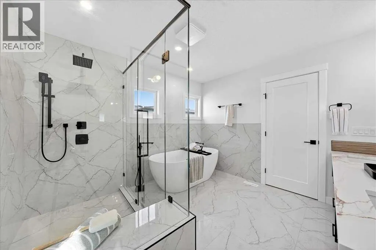
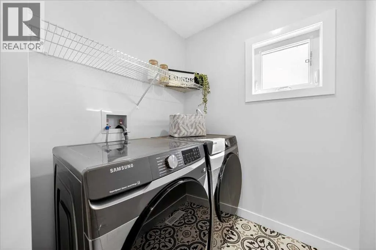
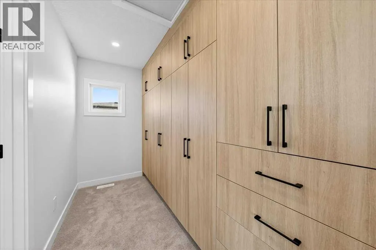
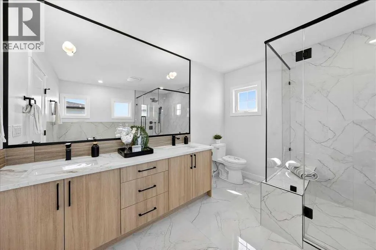
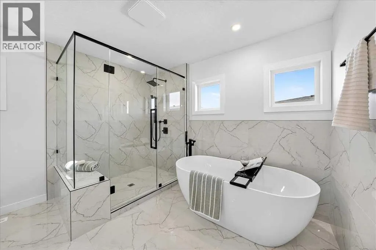
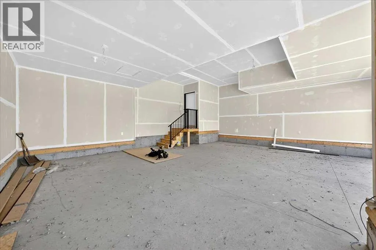
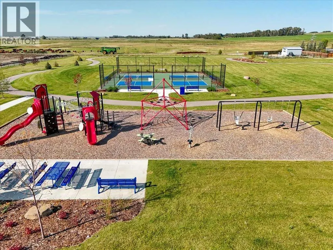
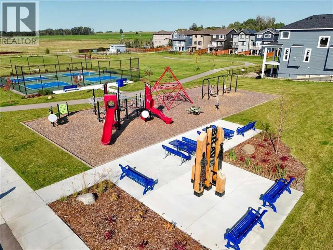
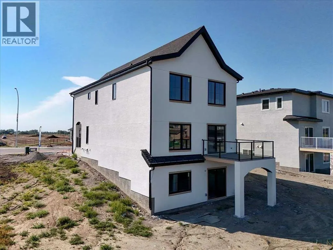
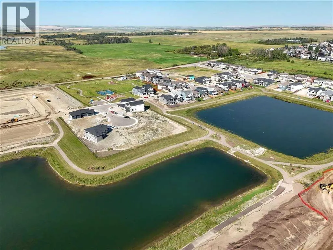
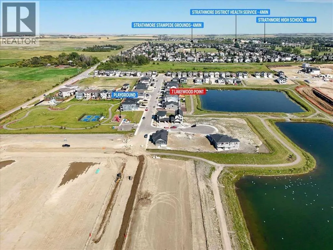
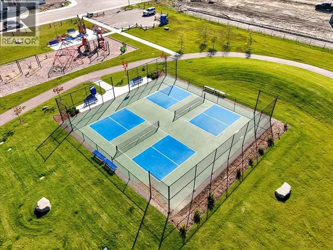
Backing directly onto a tranquil pond with a scenic walking path, this elegant two-storey home offers refined living in a highly desirable, amenity-rich community featuring a tennis court, beautiful pond, and future lake access. With over 2,000 sqft of thoughtfully designed above-grade living space, the main floor presents a bright, open-concept layout ideal for both everyday comfort and upscale entertaining. The living room is anchored by a sophisticated fireplace and flows seamlessly into the well-appointed kitchen with pantry and an inviting dining area, all positioned to take full advantage of the peaceful water views. A private main-floor office, stylish powder room, and functional mudroom with access to the oversized double attached garage complete this level. Upstairs, the primary retreat features a walk-in closet and a spa-inspired 5-piece ensuite. Two additional bedrooms, a well-designed 4-piece bathroom, upper-floor laundry, and a spacious bonus room open to below provide flexibility for family living or hosting guests. The full unfinished walkout basement offers exceptional future development potential while providing direct access to the backyard and walking path beyond. Enjoy morning coffees and evening sunsets overlooking the pond, with the added benefit of a community designed for an active and connected lifestyle. A rare opportunity to own a beautifully positioned home where luxury, comfort, and lifestyle seamlessly come together. Book your private viewing today! (id:7434)
General Features
| Features | Cul-de-sac, Closet Organizers, No Animal Home, Gas BBQ Hookup |
|---|---|
| Property Type | Single Family |
| Zoning Description | R1N |
| CommunityName | Lakewood |
| Amenities | Park, Playground, Recreation Nearby, Schools, Shopping |
| Building Appliances | Washer, Refrigerator, Range - Electric, Dishwasher, Dryer, Microwave, Garage door opener |
| Building Basement Features | Walk out |
| Building Cooling Type | See Remarks |
| Parking Space Total | 6 |
| Foundation Type | Poured Concrete |
| Building Type | House |
| Ownership Type | Freehold |
| Building.StoriesTotal | 2 |
Interior Features
| Building Fireplace Present | True |
|---|---|
| Building Fireplace Total | 1 |
| Building Heating Type | High-Efficiency Furnace, Forced air |
| Building Heating Fuel | Natural gas |
| Basement Development | Unfinished |
| Basement Type | Full (Unfinished) |
| Construction Material | Poured concrete, Wood frame |
| Construction Style Attachment | Detached |
| Flooring Type | Carpeted, Ceramic Tile, Concrete, Tile, Vinyl Plank |
| Living Area Range | 2243 |
| Bedrooms | 3 |
Exterior Features
| Structure | Deck |
|---|---|
| Land Amenities | Park, Playground, Recreation Nearby, Schools, Shopping |
| Exterior Finish | Brick, Concrete, Stone, Stucco |
| Fence Type | Not fenced |
Room Details
| Room | Dimensions | Level | Flooring | Details |
|---|---|---|---|---|
| 2pc Bathroom | 6.00 Ft x 5.50 Ft | Main level | ||
| 4pc Bathroom | 4.92 Ft x 8.75 Ft | Upper Level | ||
| 5pc Bathroom | 10.58 Ft x 10.92 Ft | Upper Level | ||
| Bedroom | 10.58 Ft x 12.50 Ft | Upper Level | ||
| Dining room | 11.17 Ft x 13.92 Ft | Main level | ||
| Family room | 10.83 Ft x 17.33 Ft | Upper Level | ||
| Kitchen | 15.33 Ft x 9.42 Ft | Main level | ||
| Laundry room | 8.25 Ft x 5.75 Ft | Upper Level | ||
| Living room | 12.83 Ft x 13.92 Ft | Main level | ||
| Office | 10.00 Ft x 10.00 Ft | Main level | ||
| Other | 10.58 Ft x 5.75 Ft | Upper Level | ||
| Pantry | 8.67 Ft x 3.83 Ft | Main level | ||
| Primary Bedroom | 13.00 Ft x 13.67 Ft | Upper Level |
Amenities
- Views
- New Construction
- Adult 55+
- Lease To Own
- No Strata Fees
- Furnished
- Primary On Main
- Air Conditioning
- Seller Finance
- Green
- Fixer Upper
- Horse
- Golf
- Fireplace
- Deck
- Garage
- Basement
- Pool

Property vs Single Family Average in T1P 0G7
Price
Year Built
In The Neighbourhood
Strathmore
$ 559,900
816 Lakewood Circle
Strathmore, AB T1P0G7
- Type
- Single Family
- Size
- 1,522 SqFt
- Rooms
- 4 Beds + 3.5 Baths
eXp Realty
Strathmore
$ 549,000
32 Lakewood Circle
Strathmore, AB T1P0G6
- Type
- Single Family
- Size
- 2,002 SqFt
- Rooms
- 3 Beds + 2.5 Baths
RE/MAX Complete Realty
Strathmore
$ 599,800
164 Lakewood Circle
Strathmore, AB T1P0A9
- Type
- Single Family
- Size
- 2,000 SqFt
- Rooms
- 5 Beds + 3.5 Baths
CIR Realty
Strathmore
$ 624,997
180 Lakewood Circle
Strathmore, AB T1P0A3
- Type
- Single Family
- Size
- 2,050 SqFt
- Rooms
- 4 Beds + 3 Baths
Prep Realty Inc.
Strathmore
$ 739,000
835 Lakewood Circle
Strathmore, AB T1P0G7
- Type
- Single Family
- Size
- 2,288 SqFt
- Rooms
- 3 Beds + 2.5 Baths
RE/MAX Key
Strathmore
$ 875,000
673 Lakewood Circle
Strathmore, AB T0J1Y0
- Type
- Single Family
- Size
- 2,435 SqFt
- Rooms
- 4 Beds + 2.5 Baths
TREC The Real Estate Company
Strathmore
$ 625,000
660 Lakewood Circle
Strathmore, AB T0J1Y0
- Type
- Single Family
- Size
- 1,797 SqFt
- Rooms
- 3 Beds + 2.5 Baths
TREC The Real Estate Company
Strathmore
$ 869,000
420 Lakewood Drive
Strathmore, AB T1P2J5
- Type
- Single Family
- Size
- 2,567 SqFt
- Rooms
- 4 Beds + 3.5 Baths
eXp Realty
Strathmore
$ 839,000
163 Lakewood Circle
Strathmore, AB T1P2J4
- Type
- Single Family
- Size
- 1,411 SqFt
- Rooms
- 3 Beds + 3 Baths
RE/MAX Key
Strathmore
$ 840,000
3 Lakewood Point
Strathmore, AB T1P0G7
- Type
- Single Family
- Size
- 2,317 SqFt
- Rooms
- 4 Beds + 2.5 Baths
CIR Realty
 Data is supplied by Pillar 9™ MLS® System. Pillar 9™ is the owner of the copyright in its MLS® System. Data is deemed reliable but is not guaranteed accurate by Pillar 9™. The trademarks MLS®, Multiple Listing Service® and the associated logos are owned by The Canadian Real Estate Association (CREA) and identify the quality of services provided by real estate professionals who are members of CREA. Used under license.

 Data is supplied by Pillar 9™ MLS® System. Pillar 9™ is the owner of the copyright in its MLS® System. Data is deemed reliable but is not guaranteed accurate by Pillar 9™. The trademarks MLS®, Multiple Listing Service® and the associated logos are owned by The Canadian Real Estate Association (CREA) and identify the quality of services provided by real estate professionals who are members of CREA. Used under license.
Last Update: September 14, 2026 5:30 PM UT
Data is supplied by Pillar 9™ MLS® System. Pillar 9™ is the owner of the copyright in its MLS® System. Data is deemed reliable but is not guaranteed accurate by Pillar 9™. The trademarks MLS®, Multiple Listing Service® and the associated logos are owned by The Canadian Real Estate Association (CREA) and identify the quality of services provided by real estate professionals who are members of CREA. Used under license.
Last Update: September 14, 2026 5:30 PM UT
 Information should be deemed reliable but not guaranteed, all representations are approximate, and individual verification is recommended. Copyright ©2026 All rights reserved.
The trademarks REALTOR®, REALTORS® and the REALTOR® logo are controlled by The Canadian Real Estate Association (CREA) and identify real estate professionals who are members of CREA. The trademarks MLS®, Multiple Listing Service® and the associated logos are owned by CREA and identify the quality of
Information should be deemed reliable but not guaranteed, all representations are approximate, and individual verification is recommended. Copyright ©2026 All rights reserved.
The trademarks REALTOR®, REALTORS® and the REALTOR® logo are controlled by The Canadian Real Estate Association (CREA) and identify real estate professionals who are members of CREA. The trademarks MLS®, Multiple Listing Service® and the associated logos are owned by CREA and identify the quality of
 Data is supplied by Pillar 9™ MLS® System. Pillar 9™ is the owner of the copyright in its MLS® System. Data is deemed reliable but is not guaranteed accurate by Pillar 9™. The trademarks MLS®, Multiple Listing Service® and the associated logos are owned by The Canadian Real Estate Association (CREA) and identify the quality of services provided by real estate professionals who are members of CREA. Used under license.