
Just Listed
Address
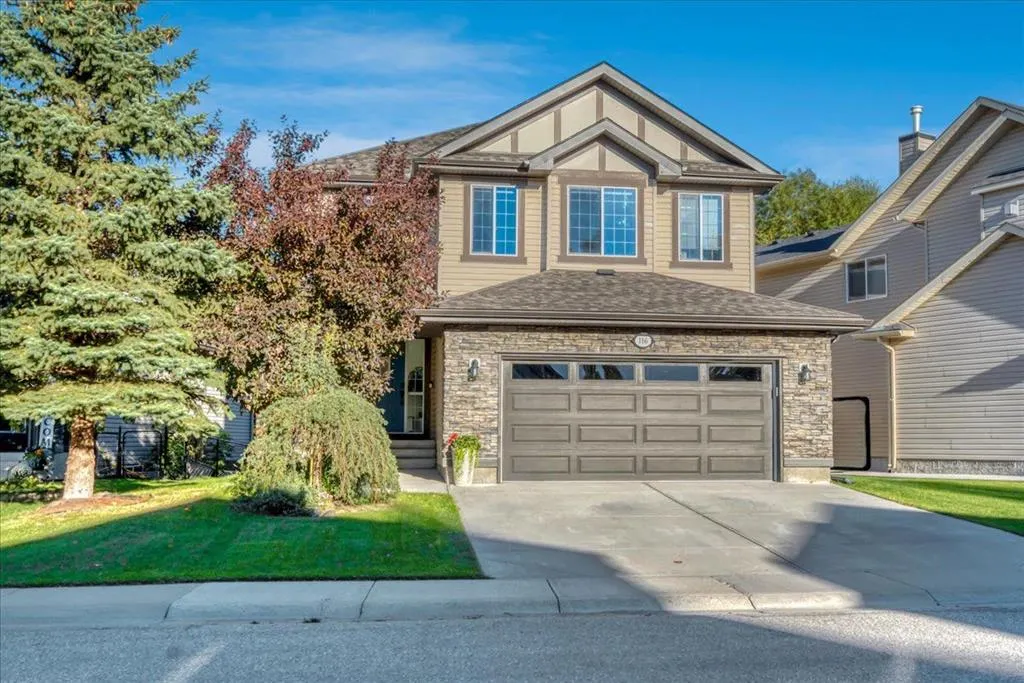
116 Chaparral Ravine View Se, Calgary, AB
Price
$ 1,039,000
Property Attributes
- ID#A2345748
- TypeSingle Family
- Listing Status Active
- CityCalgary
- AreaCAL Zone S
- NeighbourhoodChaparral
- Postal CodeT2X 0A4
- Style2 Storey
- Year Built2006
- Price$ 1,039,000
- Bedrooms6
- Full Bathrooms3
- Half Bathrooms1
- Sqr Footage2754
- Lot Size0.123301 Acres
Data Source:
Pillar 9 Technologies
Property Description
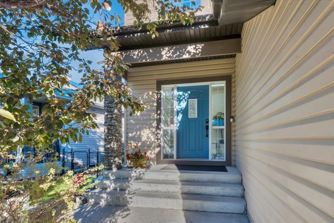
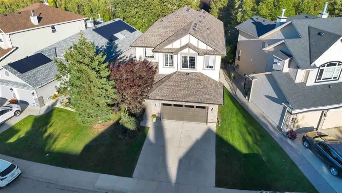
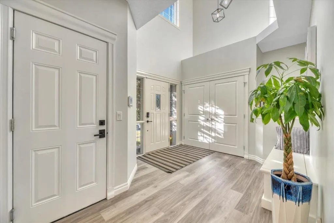
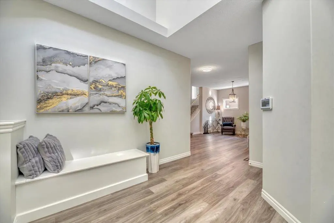
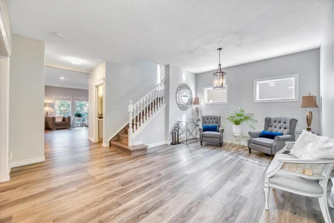
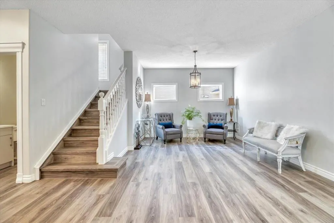
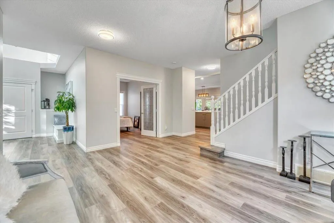
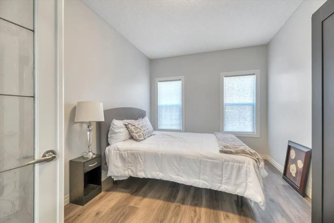
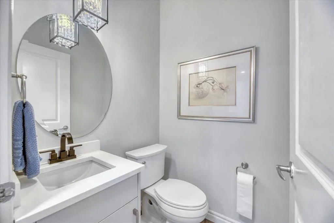
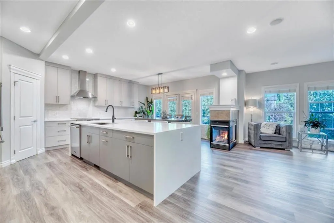
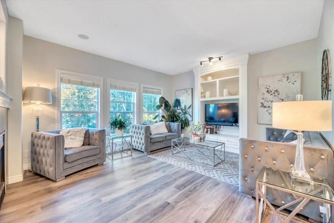
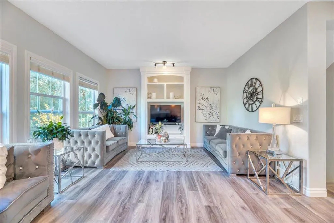
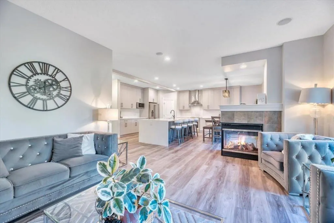
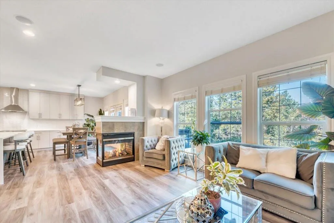
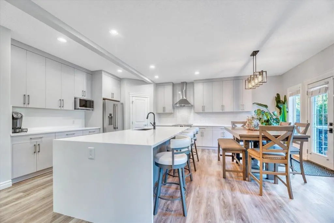
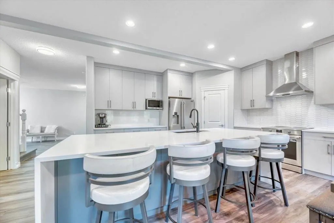
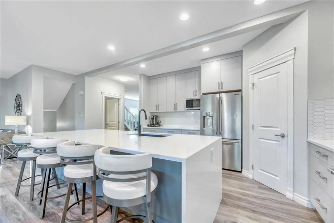
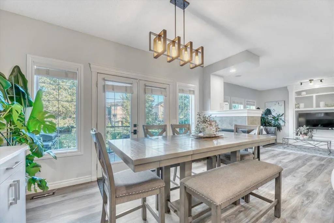
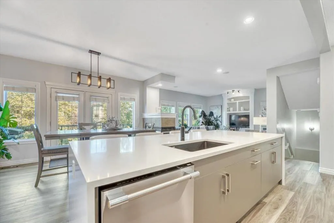
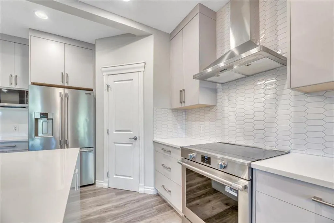
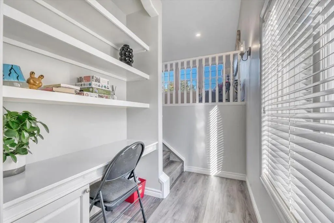
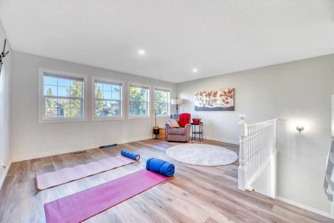
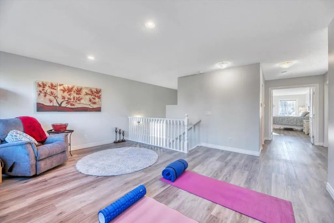
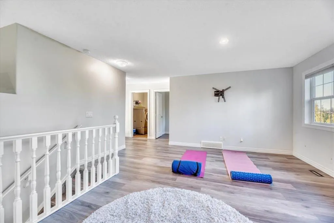
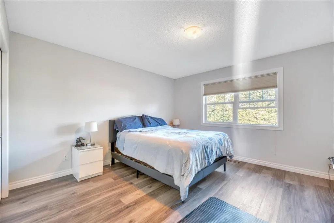
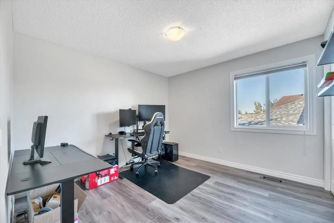
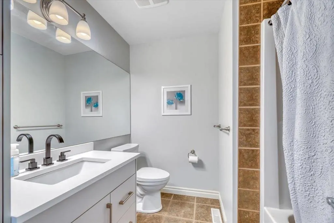
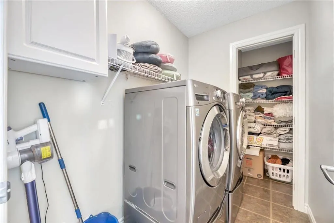
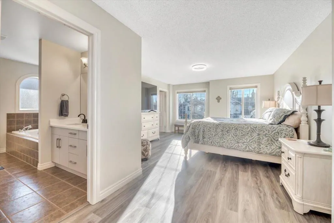
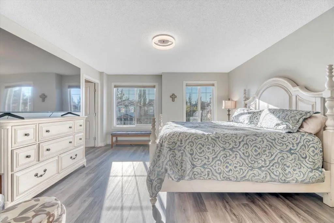
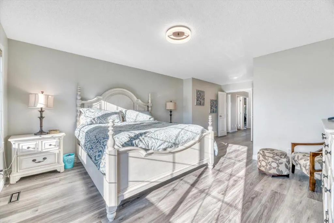
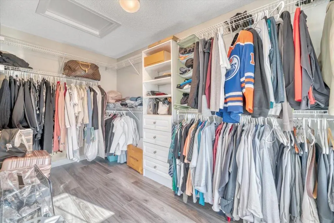
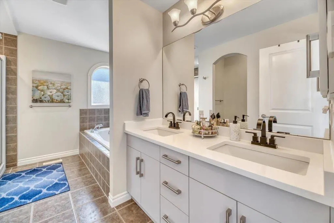
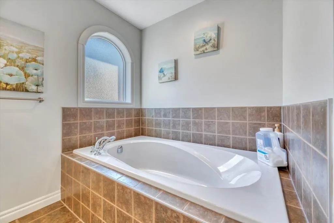
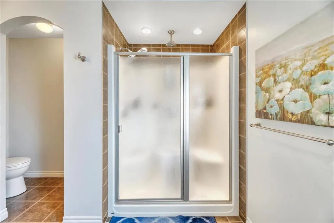
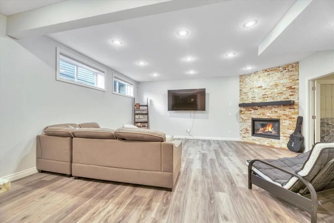
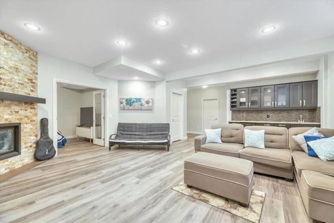
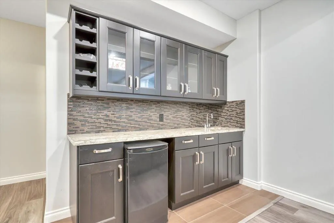
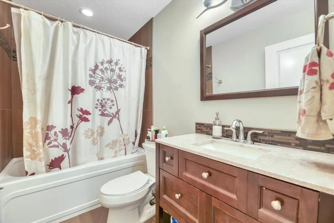
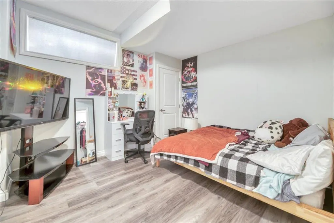
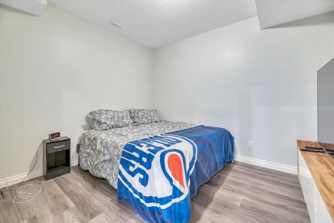
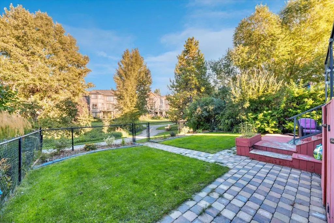
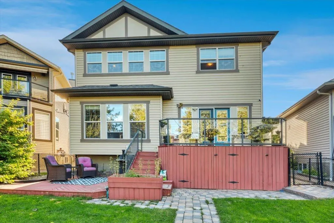
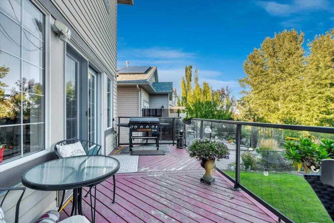
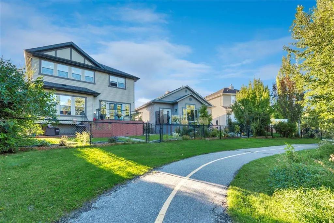
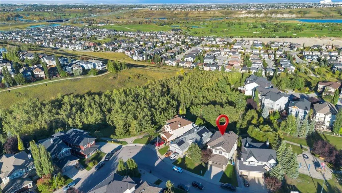
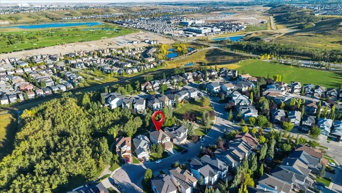
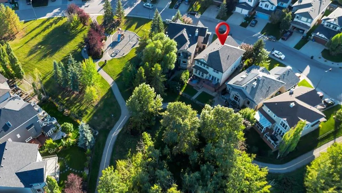
Welcome to 116 Chaparral Ravine View SE, a beautifully updated estate home backing directly onto the ravine in sought-after Lake Chaparral. Offering 2,774 sq. ft. above grade, 4 bedrooms, 3.5 bathrooms and a fully developed basement, this home delivers exceptional space, extensive recent renovations and an incredible setting. The main floor has undergone an impressive transformation, including a complete kitchen makeover with all-new cabinetry, a redesigned layout, new island and new appliances. New flooring throughout the home and fresh paint create a bright, modern feel from top to bottom. The spacious main level offers multiple living and dining areas, a home office and a welcoming living room centred around a striking stone fireplace with custom built-ins. Large windows across the back of the home capture beautiful views of the ravine and surrounding green space. Upstairs features a generous bonus room, three bedrooms and convenient upper-floor laundry. The spacious primary retreat includes a large walk-in closet and private ensuite, while two additional bedrooms and another full bathroom complete the level. The fully developed basement provides even more room to spread out with a large family room, fourth bedroom, full bathroom, den with French doors, wet bar and a second fireplace—perfect for guests, teenagers, movie nights or entertaining. Step outside to the two-tiered deck overlooking the ravine, green space and walking paths. The landscaped yard includes underground sprinklers, while additional features include central air conditioning, two fireplaces and a double attached garage. Enjoy all the benefits of Lake Chaparral living, including lake access and community amenities, with schools, parks, shopping, South Health Campus and Stoney Trail all within easy reach. A rare opportunity to own an extensively renovated home in one of the community’s most desirable ravine locations.
| Price History | |
|---|---|
| 9/18/2026 | Listed $1,039,000 |
General Features
| Heating | Forced Air,Natural Gas |
|---|---|
| Cooling | Central Air |
| Roof | Asphalt Shingle |
| Appliances | Bar Fridge,Built-In Oven,Central Air Conditioner,Dishwasher,Dryer,Garage Control(s),Humidifier,Induction Cooktop,Microwave,Refrigerator,Washer,Window Coverings |
| Zoning | R-G |
| Number of Garage Spaces | 2 |
| Restrictions | Noise Restriction |
| Year Built | 2006 |
| Architectural Style | 2 Storey |
| Community Features | Clubhouse,Fishing,Gated,Lake,Park,Playground,Schools Nearby,Shopping Nearby,Sidewalks,Street Lights,Tennis Court(s),Walking/Bike Paths |
| Levels | Two |
| Property Subtype | Detached |
| Transaction Type | For Sale |
| HOA Fee 2 | 371.64 |
| County | Calgary |
| Property Type | Residential |
| Subdivision Name | Chaparral |
| Parking Total | 4 |
| Construction Materials | Stone,Vinyl Siding,Wood Frame |
| District | CAL Zone S |
| Full Baths | 3 |
| Status | Active |
| City | Calgary |
| Basement Development | Finished |
| Association Amenities | None |
| Structure Type | House |
| Standard Status | Active |
| Condo Type | Not a Condo |
| Association Fee 2 Frequency | Annually |
| Association 2 YN | Yes |
| Suite | No |
Interior Features
| Interior Features | Bar,Built-in Features,Ceiling Fan(s),Closet Organizers,High Ceilings,Kitchen Island,No Smoking Home,Open Floorplan,Pantry,Quartz Counters,Vinyl Windows |
|---|---|
| Basement | Full |
| Flooring | Ceramic Tile,Vinyl Plank |
| Fireplace Features | Basement,Family Room,Gas,Three-Sided |
| Fireplaces Total | 2 |
| Basement Features | None |
| Half Baths | 1 |
| Bedrooms Above Grade | 4 |
| Rooms Above Grade | 9 |
| Ensuite | Yes |
| Total Bedrooms | 6 |
| Below Grade Finished Area | 1215.08 |
| Below Grade Finished Area Unit Type | SquareFeet |
| Total Baths | 4 |
| Laundry Features | Upper Level |
| Five Piece Ensuite Bath | 1 |
| Main Level Finished Area | 1329.46 |
| Main Level Finished Area Metres | 123.51 |
| Main Level Finished Area SF | 1329.46 |
| Main Level Finished Area Srch Sq | 1329.46 |
| Main Level Areas | SquareFeet |
Exterior Features
| Exterior Features | None |
|---|---|
| Lot Features | Back Yard,Backs on to Park/Green Space,Front Yard,Landscaped,Lawn |
| Fencing | Fenced |
| Inclusions | N/A |
| Parking Features | Double Garage Attached |
| Frontage Length | 17.70M 58`1 |
| Foundation | Poured Concrete |
| Lot Size Acres | 0.12 |
| Garage Y/N | Yes |
| Lot Size Square Feet | 5371 |
| Frontage Ft | 58.07 |
| Patio And Porch Features | Deck |
Amenities
- Foreclosure
- Views
- Short Sale
- New Construction
- Adult 55+
- Lease To Own
- No Strata Fees
- Furnished
- Primary On Main
- Air Conditioning
- Seller Finance
- Green
- Fixer Upper
- Horse
- Golf
- Fireplace
- Deck
- Garage
- Basement
- Pool
Property vs Single Family Average in T2X 0A4
Price
Year Built
In The Neighbourhood
Just Listed
Calgary
$ 680,000
646 Chaparral Drive Se
Calgary, AB T2X3X1
- Type
- Single Family
- Size
- 2,113 SqFt
- Rooms
- 4 Beds + 3.5 Baths
eXp Realty
Open House
Calgary
$ 720,000
238 Chaparral Place Se
Calgary, AB T2X3K5
- Type
- Single Family
- Size
- 1,596 SqFt
- Rooms
- 3 Beds + 2.5 Baths
Royal LePage Benchmark
Just Listed
Calgary
$ 680,000
646 Chaparral Drive Se
Calgary, AB T2X3X1
- Type
- Single Family
- Size
- 2,113 SqFt
- Rooms
- 4 Beds + 3.5 Baths
eXp Realty
Open House
Calgary
$ 720,000
238 Chaparral Place Se
Calgary, AB T2X3K5
- Type
- Single Family
- Size
- 1,596 SqFt
- Rooms
- 3 Beds + 2.5 Baths
Royal LePage Benchmark
Just Listed
Calgary
$ 1,875,000
222 Chapala Point Se
Calgary, AB T2X3W9
- Type
- Single Family
- Size
- 3,112 SqFt
- Rooms
- 6 Beds + 4 Baths
Real Broker
Just Listed
Calgary
$ 1,875,000
222 Chapala Point Se
Calgary, AB T2X3W9
- Type
- Single Family
- Size
- 3,112 SqFt
- Rooms
- 6 Beds + 4 Baths
Real Broker
Open House
Calgary
$ 724,900
81 Chapman Close Se
Calgary, AB T2X3S8
- Type
- Single Family
- Size
- 1,750 SqFt
- Rooms
- 4 Beds + 3.5 Baths
RE/MAX Realty Professionals
Open House
Calgary
$ 724,900
81 Chapman Close Se
Calgary, AB T2X3S8
- Type
- Single Family
- Size
- 1,750 SqFt
- Rooms
- 4 Beds + 3.5 Baths
RE/MAX Realty Professionals
Calgary
$ 849,900
62 Chaparral Valley Grove Se
Calgary, AB T2X0M4
- Type
- Single Family
- Size
- 2,496 SqFt
- Rooms
- 4 Beds + 3.5 Baths
Royal LePage Blue Sky
Calgary
$ 849,900
62 Chaparral Valley Grove Se
Calgary, AB T2X0M4
- Type
- Single Family
- Size
- 2,496 SqFt
- Rooms
- 4 Beds + 3.5 Baths
Royal LePage Blue Sky
Calgary
$ 699,900
126 Chapman Close Se
Calgary, AB T2X3V7
- Type
- Single Family
- Size
- 1,940 SqFt
- Rooms
- 4 Beds + 3.5 Baths
Royal LePage Benchmark
 Data is supplied by Pillar 9™ MLS® System. Pillar 9™ is the owner of the copyright in its MLS® System. Data is deemed reliable but is not guaranteed accurate by Pillar 9™. The trademarks MLS®, Multiple Listing Service® and the associated logos are owned by The Canadian Real Estate Association (CREA) and identify the quality of services provided by real estate professionals who are members of CREA. Used under license.

 Data is supplied by Pillar 9™ MLS® System. Pillar 9™ is the owner of the copyright in its MLS® System. Data is deemed reliable but is not guaranteed accurate by Pillar 9™. The trademarks MLS®, Multiple Listing Service® and the associated logos are owned by The Canadian Real Estate Association (CREA) and identify the quality of services provided by real estate professionals who are members of CREA. Used under license.
Last Update: September 17, 2026 1:34 PM UT
Data is supplied by Pillar 9™ MLS® System. Pillar 9™ is the owner of the copyright in its MLS® System. Data is deemed reliable but is not guaranteed accurate by Pillar 9™. The trademarks MLS®, Multiple Listing Service® and the associated logos are owned by The Canadian Real Estate Association (CREA) and identify the quality of services provided by real estate professionals who are members of CREA. Used under license.
Last Update: September 17, 2026 1:34 PM UT
 Information should be deemed reliable but not guaranteed, all representations are approximate, and individual verification is recommended. Copyright ©2026 All rights reserved.
The trademarks REALTOR®, REALTORS® and the REALTOR® logo are controlled by The Canadian Real Estate Association (CREA) and identify real estate professionals who are members of CREA. The trademarks MLS®, Multiple Listing Service® and the associated logos are owned by CREA and identify the quality of
Information should be deemed reliable but not guaranteed, all representations are approximate, and individual verification is recommended. Copyright ©2026 All rights reserved.
The trademarks REALTOR®, REALTORS® and the REALTOR® logo are controlled by The Canadian Real Estate Association (CREA) and identify real estate professionals who are members of CREA. The trademarks MLS®, Multiple Listing Service® and the associated logos are owned by CREA and identify the quality of
 Data is supplied by Pillar 9™ MLS® System. Pillar 9™ is the owner of the copyright in its MLS® System. Data is deemed reliable but is not guaranteed accurate by Pillar 9™. The trademarks MLS®, Multiple Listing Service® and the associated logos are owned by The Canadian Real Estate Association (CREA) and identify the quality of services provided by real estate professionals who are members of CREA. Used under license.