
Just Listed
Address
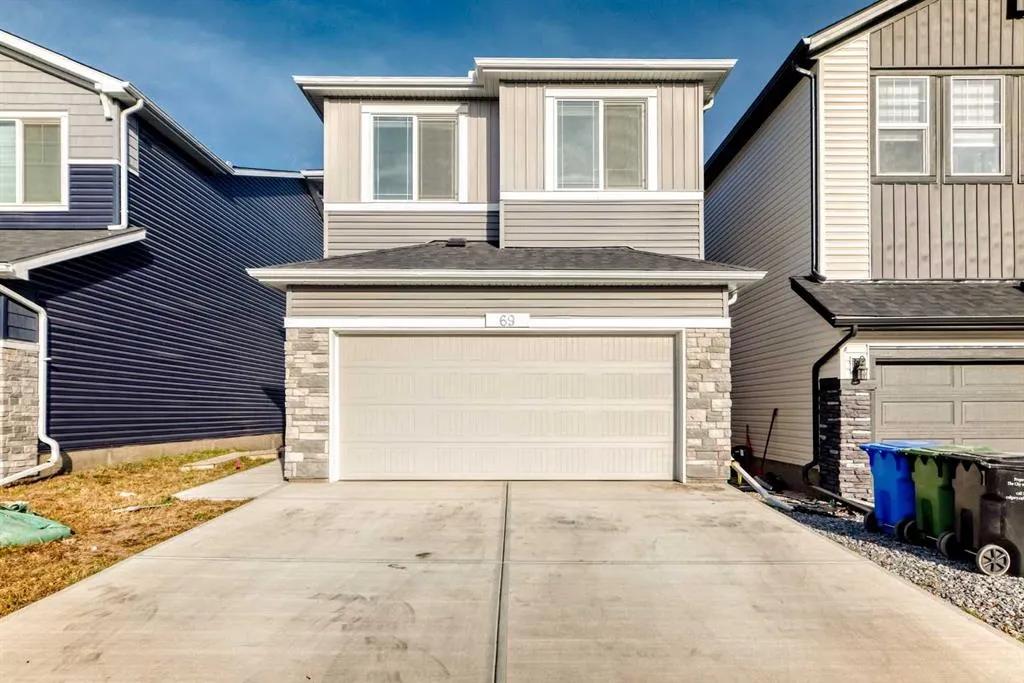
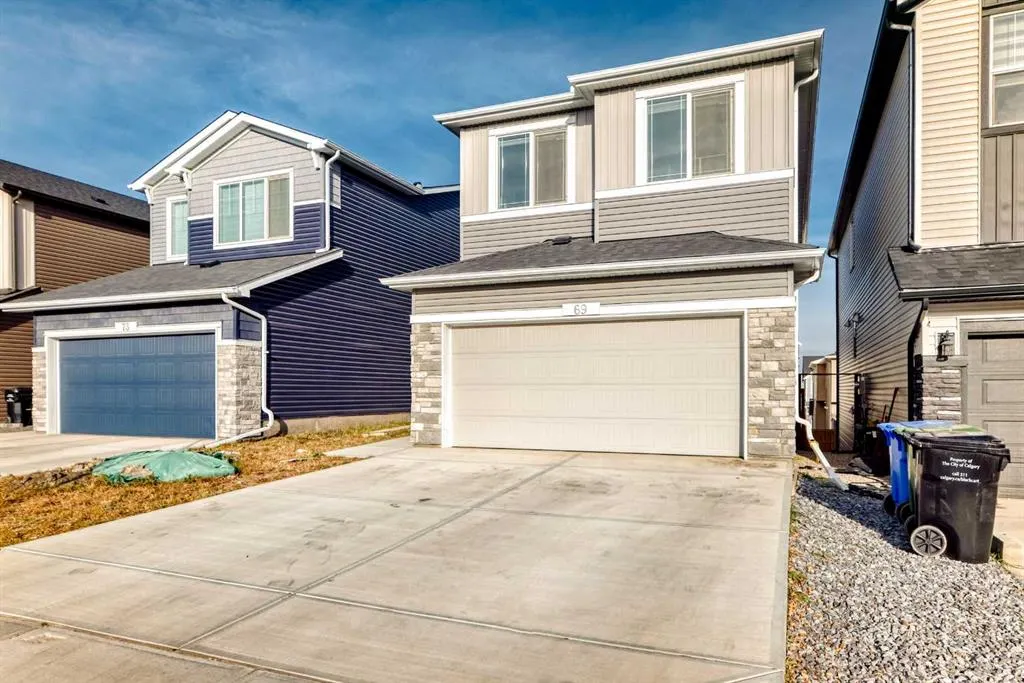
69 Amblehurst Way Nw, Calgary, AB
Price
$ 859,500
Property Attributes
- ID#A2345719
- TypeSingle Family
- Listing Status Active
- CityCalgary
- AreaCAL Zone N
- NeighbourhoodMoraine
- Postal CodeT3P 2A2
- Style2 Storey
- Year Built2024
- Price$ 859,500
- Bedrooms6
- Full Bathrooms4
- Half Bathrooms0
- Sqr Footage2336
- Lot Size0.083035 Acres
Data Source:
Pillar 9 Technologies
Property Description
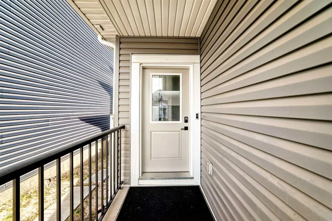
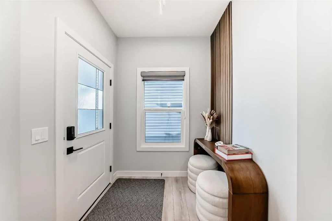
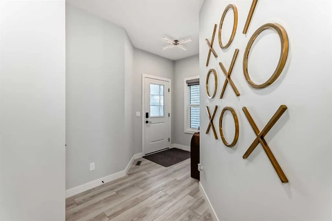
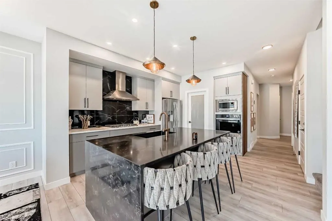
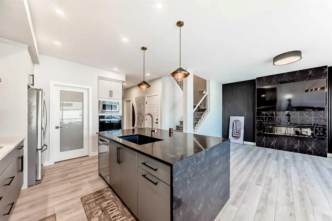
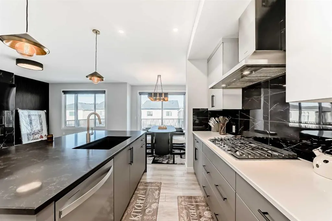
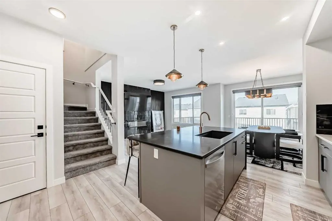
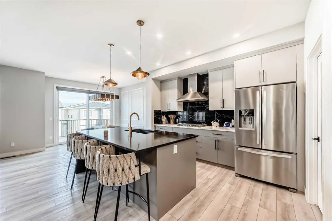
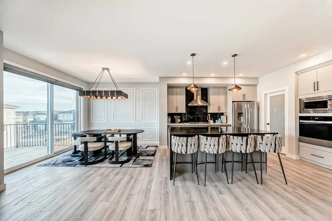
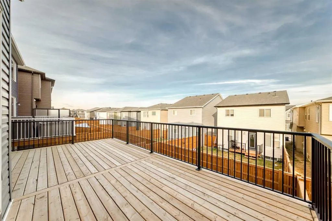
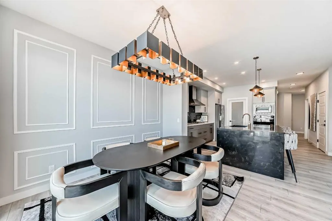
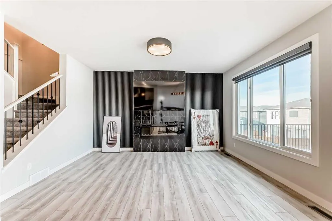
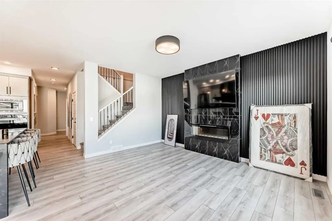
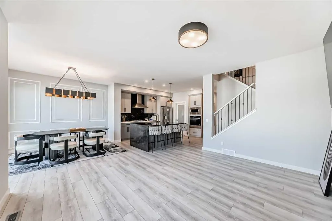
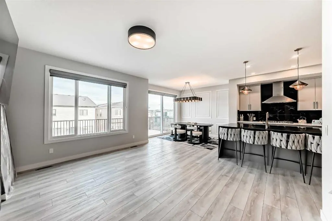
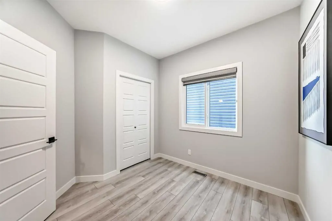
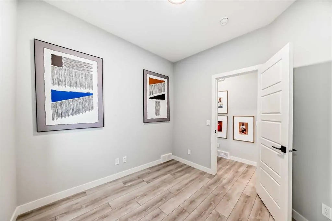
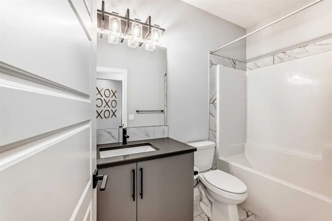
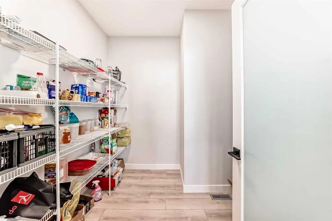
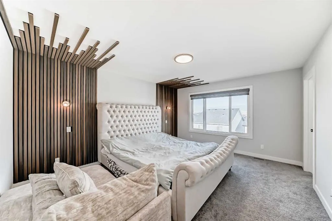
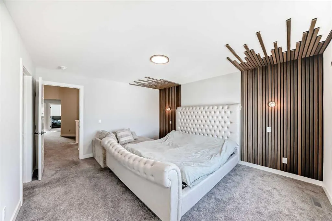
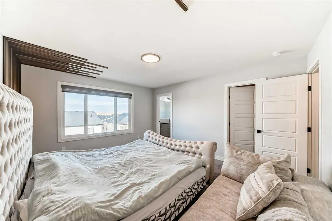
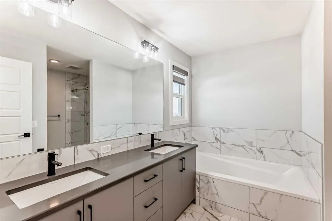
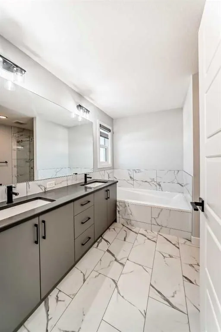
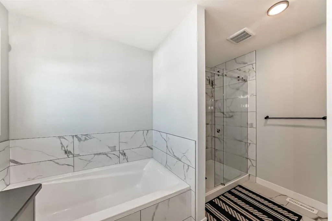
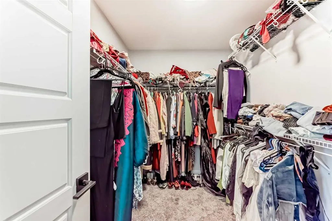
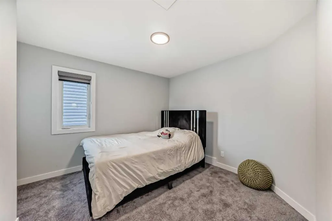
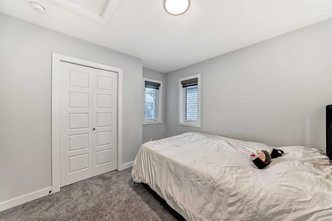
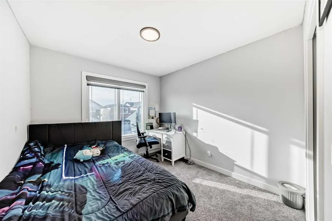
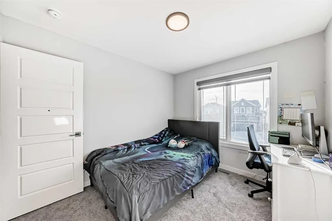
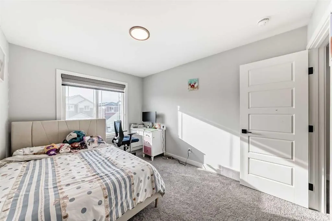
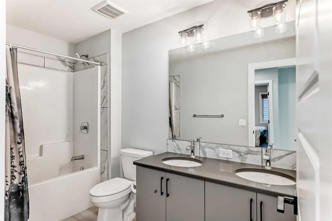
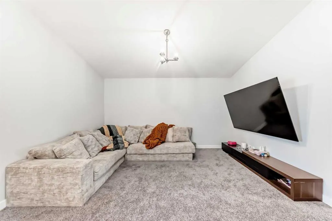
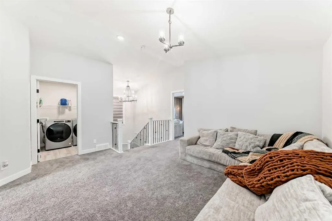
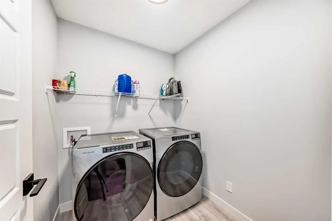
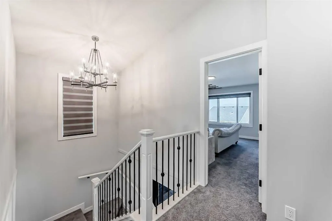
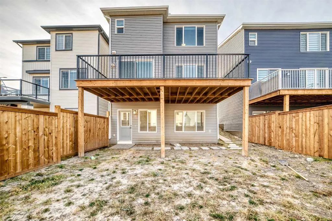
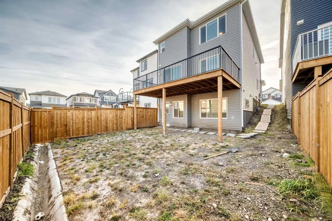
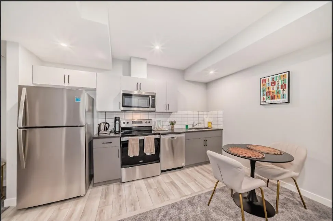
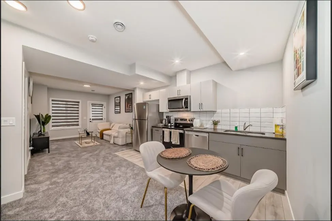
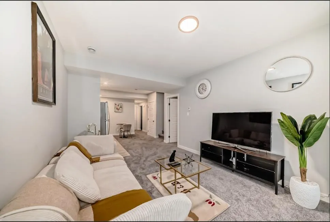
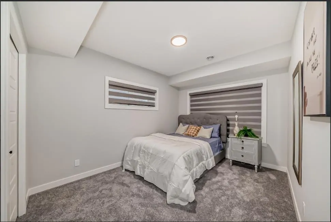
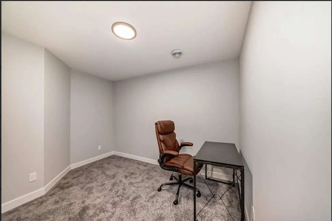
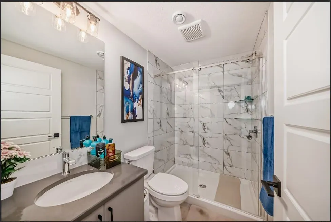
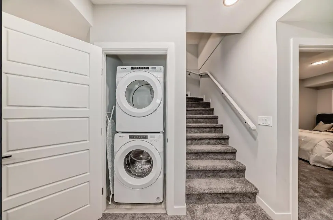
Check out this amazing 6-bedroom, 1-flex room, 4 full bathrooms two-storey home in Ambleton! With over 2330 sq. ft. of luxurious living space, it features a walkout legal basement suite (currently used for short-term rental), perfect for families or multi-gen living. Main floor highlights: - Open-concept living area with fireplace - Modern gourmet kitchen with granite countertops, high-end appliances, and range hood - Main floor bedroom and full bathroom - Oversize deck for summer BBQs Upstairs: - Large bonus room for media or play - Upstairs laundry - Master bedroom with 5-piece ensuite and walk-in closet - 3 additional spacious bedrooms Walkout basement: - Fully developed and registered as a legal secondary suite - 1 bedroom, flexroom/den, kitchen, and laundry - 9 ft ceilings
| Price History | |
|---|---|
| 9/16/2026 | Listed $859,500 |
General Features
| Heating | Forced Air |
|---|---|
| Cooling | Central Air |
| Roof | Asphalt Shingle |
| Appliances | Built-In Oven,Dishwasher,Dryer,Garage Control(s),Gas Cooktop,Microwave,Range Hood,Refrigerator,Washer,Window Coverings |
| Zoning | R-G |
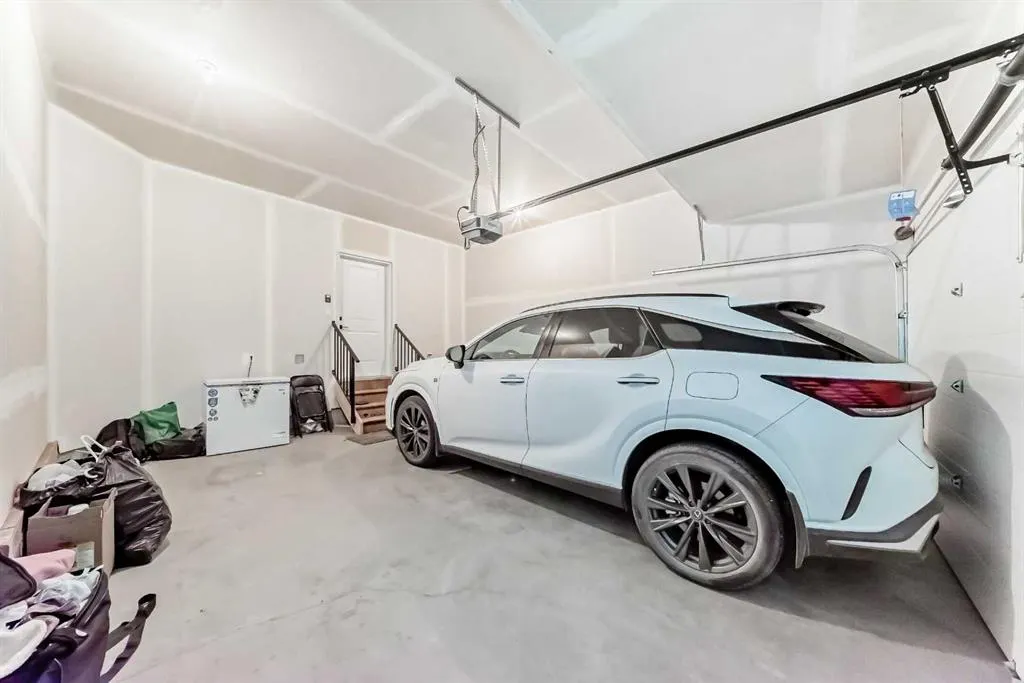
| Number of Garage Spaces | 1 |
| Restrictions | Easement Registered On Title,Restrictive Covenant,Utility Right Of Way |
| Year Built | 2024 |
| Architectural Style | 2 Storey |
| Community Features | Playground,Schools Nearby,Shopping Nearby,Sidewalks,Street Lights,Walking/Bike Paths |
| Levels | Two |
| Property Subtype | Detached |
| Transaction Type | For Sale |
| HOA Fee 2 | 262.50 |
| County | Calgary |
| Property Type | Residential |
| Subdivision Name | Moraine |
| Parking Total | 4 |
| Construction Materials | Stone,Vinyl Siding,Wood Frame |
| District | CAL Zone N |
| Full Baths | 4 |
| Status | Active |
| City | Calgary |
| Basement Development | Finished |
| Association Amenities | Dog Park,Playground |
| Structure Type | House |
| Standard Status | Active |
| Condo Type | Not a Condo |
| Association Fee 2 Frequency | Annually |
| Association 2 YN | Yes |
| Suite | Yes |
Interior Features
| Interior Features | Built-in Features,Double Vanity,Granite Counters,Kitchen Island,No Animal Home,No Smoking Home,Pantry,Separate Entrance,Soaking Tub,Walk-In Closet(s) |
|---|---|
| Basement | Full |
| Flooring | Carpet,Tile,Vinyl Plank |
| Fireplace Features | Electric |
| Fireplaces Total | 1 |
| Basement Features | Walk Out |
| Bedrooms Above Grade | 5 |
| Rooms Above Grade | 9 |
| Ensuite | Yes |
| Total Bedrooms | 6 |
| Below Grade Finished Area Unit Type | SquareFeet |
| Total Baths | 4 |
| Laundry Features | Upper Level |
| Five Piece Bath | 1 |
| Five Piece Ensuite Bath | 1 |
| Main Level Finished Area | 1000.50 |
| Main Level Finished Area Metres | 92.95 |
| Main Level Finished Area SF | 1000.50 |
| Main Level Finished Area Srch Sq | 1000.50 |
| Main Level Areas | SquareFeet |
Exterior Features
| Exterior Features | Balcony,BBQ gas line |
|---|---|
| Lot Features | Back Yard,Rectangular Lot,Sloped Down |
| Fencing | Partial |
| Inclusions | Blinds |
| Parking Features | Double Garage Attached |
| Frontage Length | 2.97M 9`9 |
| Foundation | Poured Concrete |
| Lot Size Acres | 0.08 |
| Garage Y/N | Yes |
| Lot Size Square Feet | 3617 |
| Frontage Ft | 9.73 |
| Patio And Porch Features | Deck |
Amenities
- Foreclosure
- Views
- Short Sale
- New Construction
- Adult 55+
- Lease To Own
- No Strata Fees
- Furnished
- Primary On Main
- Air Conditioning
- Seller Finance
- Green
- Fixer Upper
- Horse
- Golf
- Fireplace
- Deck
- Garage
- Basement
- Pool
Property vs Single Family Average in T3P 2A2
Price
Year Built
In The Neighbourhood
Calgary
$ 648,940
155 Stargazer Grove Nw
Calgary, AB T3P3E2
- Type
- Single Family
- Size
- 1,952 SqFt
- Rooms
- 3 Beds + 2.5 Baths
Charles
Calgary
$ 648,940
155 Stargazer Grove Nw
Calgary, AB T3P3E2
- Type
- Single Family
- Size
- 1,952 SqFt
- Rooms
- 3 Beds + 2.5 Baths
Charles
Calgary
$ 588,900
121 Amblefield Heights Nw
Calgary, AB T3P2K1
- Type
- Single Family
- Size
- 1,466 SqFt
- Rooms
- 3 Beds + 2.5 Baths
Jayman Realty Inc.
Calgary
$ 575,850
57 Ambleton Boulevard Nw
Calgary, AB T3P2L3
- Type
- Single Family
- Size
- 1,466 SqFt
- Rooms
- 3 Beds + 2.5 Baths
Jayman Realty Inc.
Calgary
$ 575,850
57 Ambleton Boulevard Nw
Calgary, AB T3P2L3
- Type
- Single Family
- Size
- 1,466 SqFt
- Rooms
- 3 Beds + 2.5 Baths
Jayman Realty Inc.
Calgary
$ 588,900
121 Amblefield Heights Nw
Calgary, AB T3P2K1
- Type
- Single Family
- Size
- 1,466 SqFt
- Rooms
- 3 Beds + 2.5 Baths
Jayman Realty Inc.
Calgary
$ 724,990
47 Amblefield Grove Nw
Calgary, AB T3P2B7
- Type
- Single Family
- Size
- 2,328 SqFt
- Rooms
- 3 Beds + 3 Baths
Homecare Realty Ltd.
Calgary
$ 615,000
20 Amblefield Avenue Nw
Calgary, AB T3P2C1
- Type
- Single Family
- Size
- 1,526 SqFt
- Rooms
- 5 Beds + 3.5 Baths
eXp Realty
Calgary
$ 615,000
20 Amblefield Avenue Nw
Calgary, AB T3P2C1
- Type
- Single Family
- Size
- 1,527 SqFt
- Rooms
- 5 Beds + 3.5 Baths
eXp Realty
Calgary
$ 839,958
64 Ambledale Crescent Nw
Calgary, AB T3P2Z3
- Type
- Single Family
- Size
- 2,433 SqFt
- Rooms
- 5 Beds + 3 Baths
 Listed by: Bode Platform Inc.
Calgary
$ 760,000
89 Amblehurst Gardens Nw
Calgary, AB T3P1Z9
- Type
- Single Family
- Size
- 1,960 SqFt
- Rooms
- 5 Beds + 3.5 Baths
Real Broker
Calgary
$ 839,900
172 Starling Place Nw
Calgary, AB T3P2W3
- Type
- Single Family
- Size
- 2,446 SqFt
- Rooms
- 4 Beds + 2.5 Baths
CIR Realty
 Data is supplied by Pillar 9™ MLS® System. Pillar 9™ is the owner of the copyright in its MLS® System. Data is deemed reliable but is not guaranteed accurate by Pillar 9™. The trademarks MLS®, Multiple Listing Service® and the associated logos are owned by The Canadian Real Estate Association (CREA) and identify the quality of services provided by real estate professionals who are members of CREA. Used under license.

 Information should be deemed reliable but not guaranteed, all representations are approximate, and individual verification is recommended. Copyright ©2026 All rights reserved.
The trademarks REALTOR®, REALTORS® and the REALTOR® logo are controlled by The Canadian Real Estate Association (CREA) and identify real estate professionals who are members of CREA. The trademarks MLS®, Multiple Listing Service® and the associated logos are owned by CREA and identify the quality of
Information should be deemed reliable but not guaranteed, all representations are approximate, and individual verification is recommended. Copyright ©2026 All rights reserved.
The trademarks REALTOR®, REALTORS® and the REALTOR® logo are controlled by The Canadian Real Estate Association (CREA) and identify real estate professionals who are members of CREA. The trademarks MLS®, Multiple Listing Service® and the associated logos are owned by CREA and identify the quality of
 Data is supplied by Pillar 9™ MLS® System. Pillar 9™ is the owner of the copyright in its MLS® System. Data is deemed reliable but is not guaranteed accurate by Pillar 9™. The trademarks MLS®, Multiple Listing Service® and the associated logos are owned by The Canadian Real Estate Association (CREA) and identify the quality of services provided by real estate professionals who are members of CREA. Used under license.