
Just Listed
Address
9 Harvest Grove Green Ne, Calgary, AB
Price
$ 599,000
Property Attributes
- ID#A2345089
- TypeSingle Family
- Listing Status Active
- CityCalgary
- AreaCAL Zone N
- NeighbourhoodHarvest Hills
- Postal CodeT3K 4W5
- StyleAttached-Side by Side,Bungalow
- Year Built1997
- Price$ 599,000
- Bedrooms3
- Full Bathrooms3
- Half Bathrooms0
- Sqr Footage1244
- Lot Size0.09068 Acres
Data Source:
Pillar 9 Technologies
Property Description
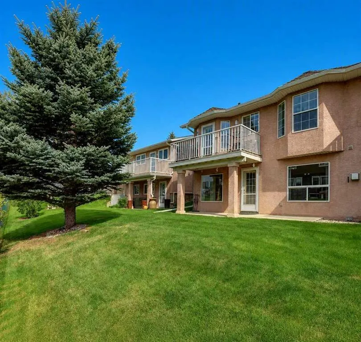
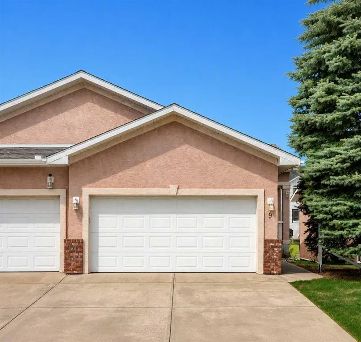
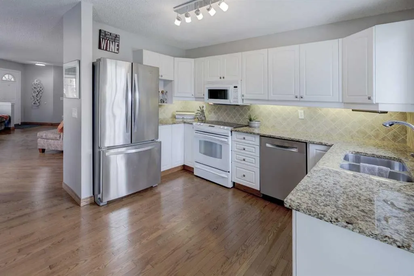
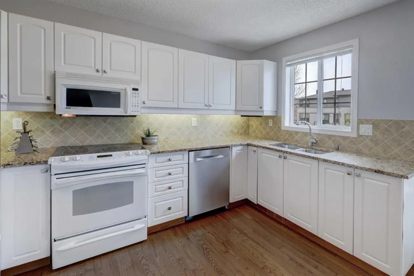
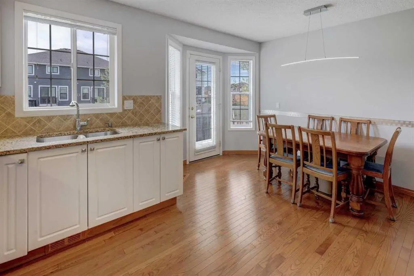
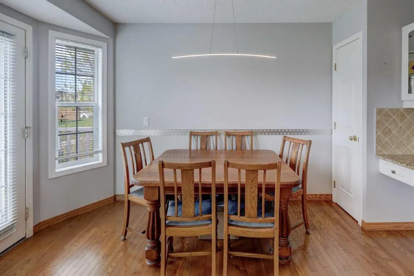
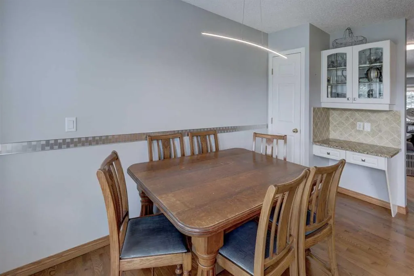
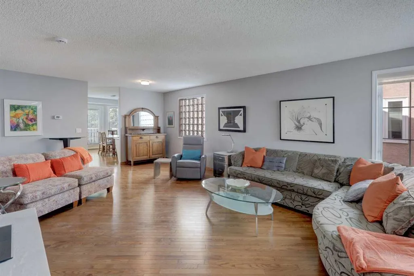
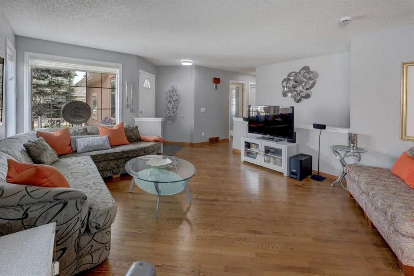
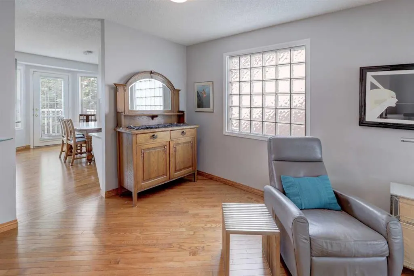
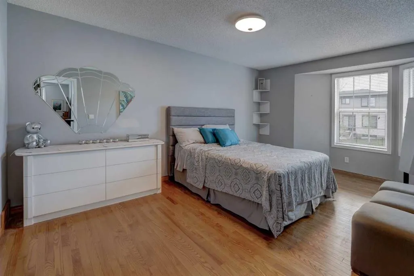
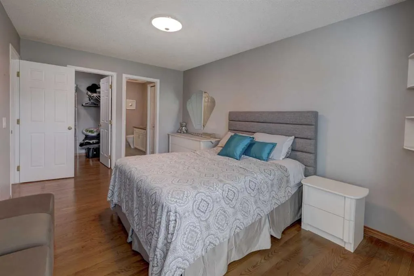
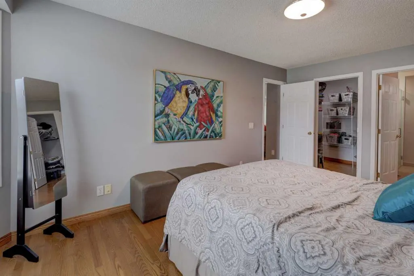
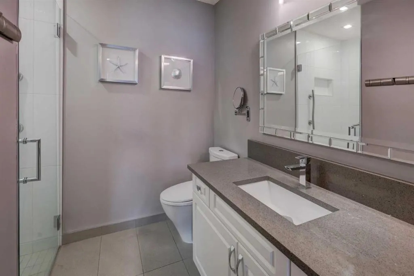
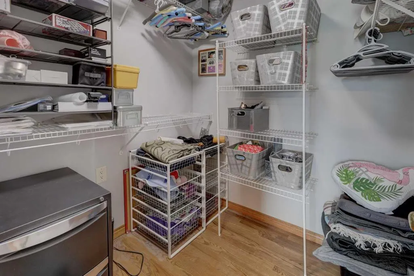
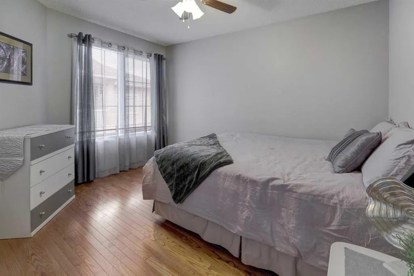
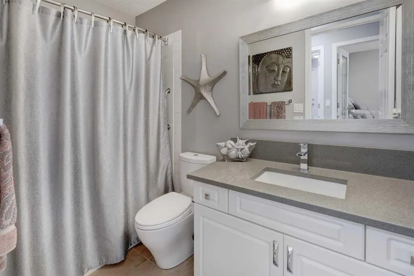
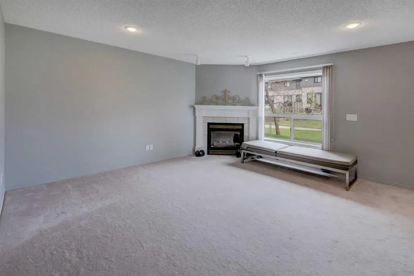
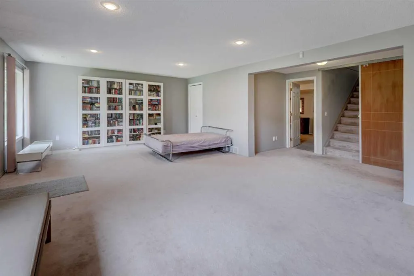
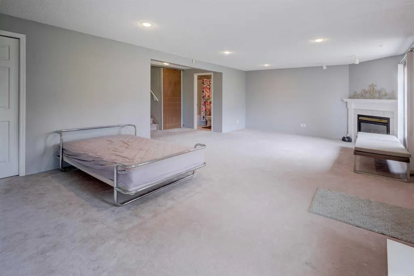
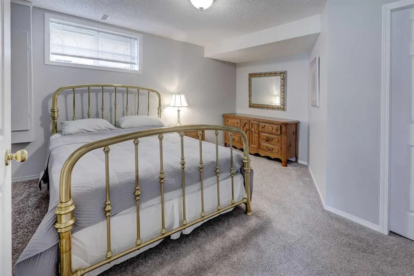
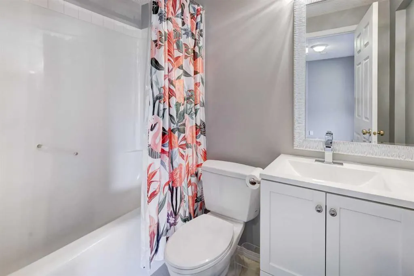
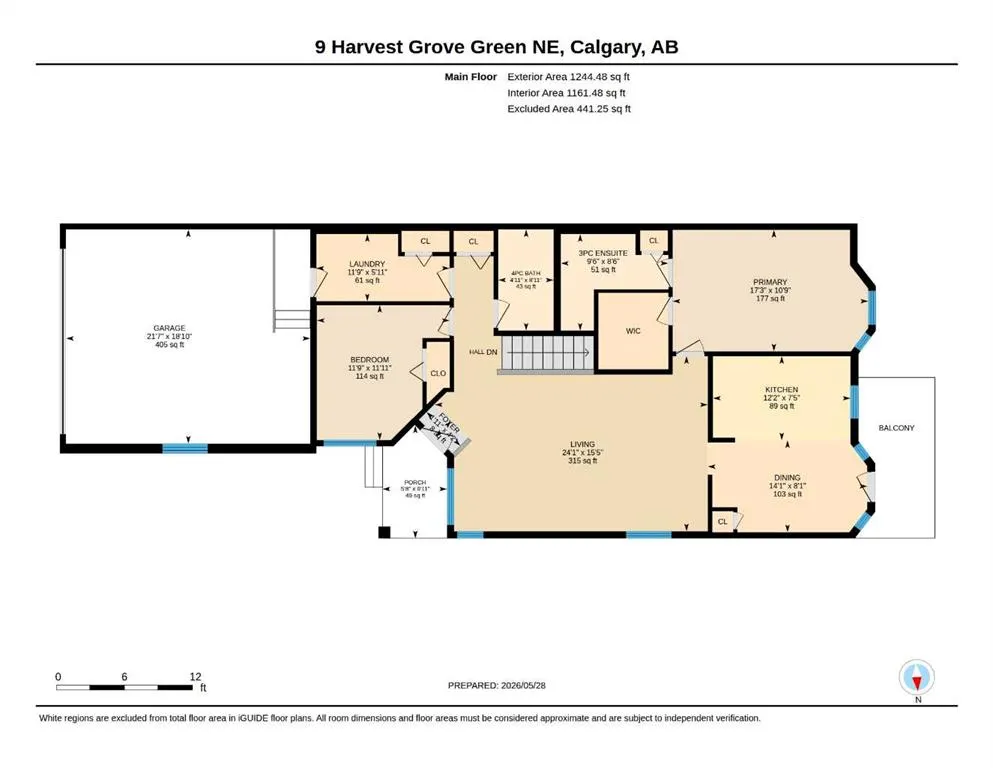
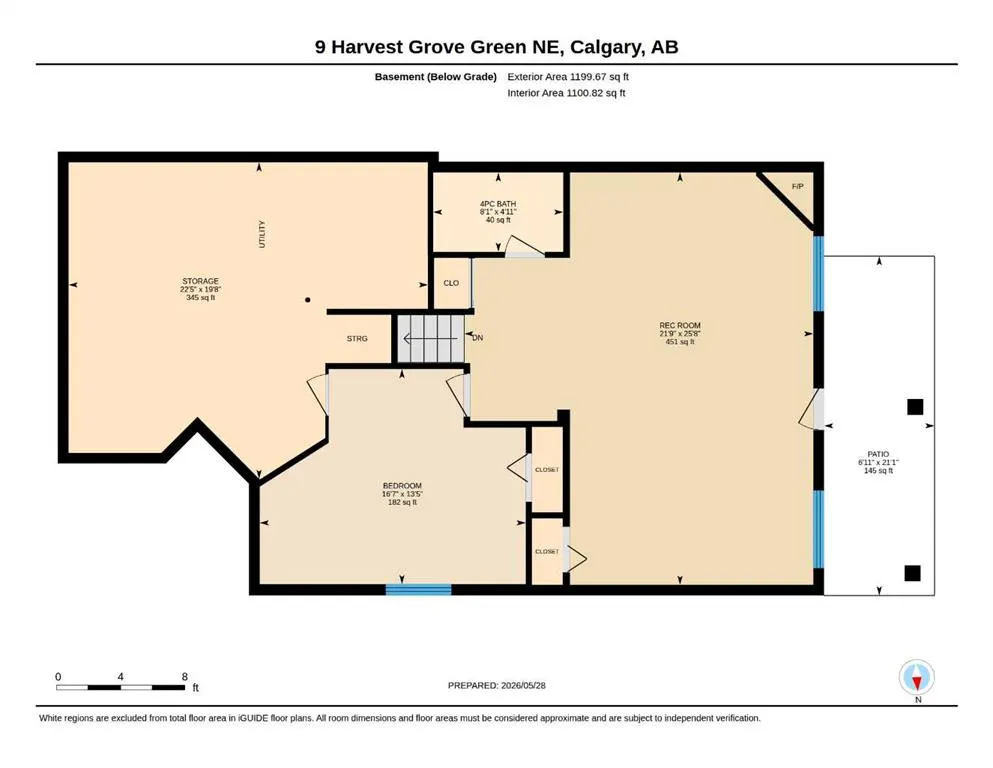
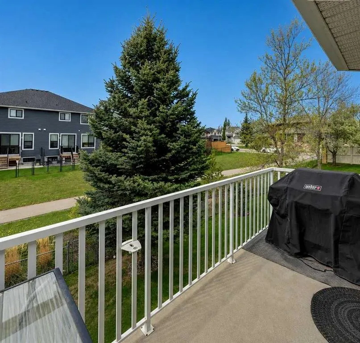
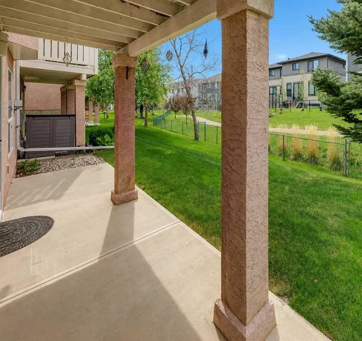
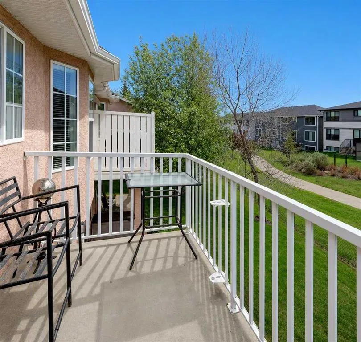
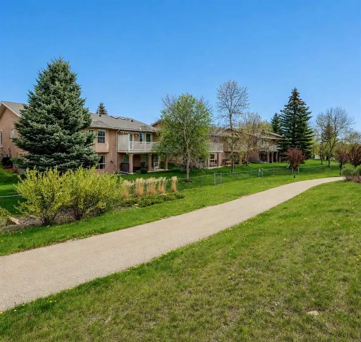
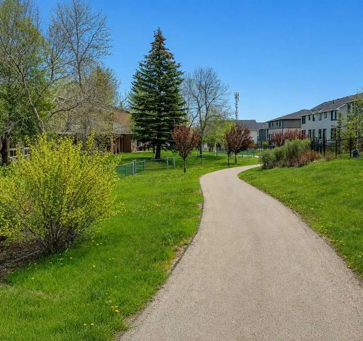
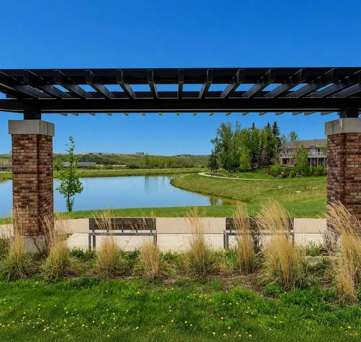
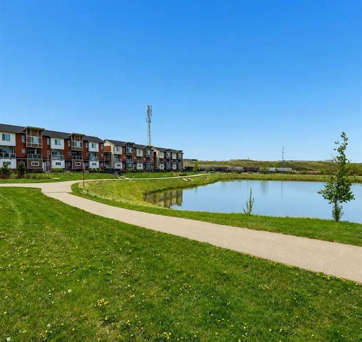
This beautifully maintained walkout bungalow in an exclusive 18+ adult community offers refined living along a peaceful green belt, delivering privacy, natural views, and effortless comfort. The main floor features rich hardwood flooring, an elegant open concept living and dining area, and a modern kitchen with granite counters and crisp white cabinetry. The main floor offers a spacious primary suite includes a private ensuite, complemented by an additional bedroom, full bath, and main floor laundry! The bright walkout expands your living space with a large recreation room, guest bedroom, full bath, and direct access to a private patio overlooking the green space. A double attached garage provides secure parking and extra storage. The monthly HOA ensures low maintenance living with snow removal and roof maintenance included! Don’t miss out on this rare opportunity to enjoy elevated bungalow living in a quiet, well managed community designed for comfort and convenience.
| Price History | |
|---|---|
| 9/15/2026 | Listed $599,000 |
General Features
| Heating | Forced Air,Natural Gas |
|---|---|
| Cooling | Central Air |
| Roof | Asphalt Shingle |
| Appliances | Dishwasher,Electric Range,Microwave Hood Fan,Refrigerator,Washer/Dryer,Window Coverings |
| Zoning | R-CG |
| Number of Garage Spaces | 2 |
| Restrictions | Adult Living,Development Restriction,Utility Right Of Way |
| Year Built | 1997 |
| Architectural Style | Attached-Side by Side,Bungalow |
| Community Features | Pond,Shopping Nearby |
| Levels | One |
| Property Subtype | Semi Detached (Half Duplex) |
| Transaction Type | For Sale |
| HOA Fee 2 | 140.00 |
| County | Calgary |
| Property Type | Residential |
| Subdivision Name | Harvest Hills |
| Parking Total | 4 |
| Construction Materials | Wood Frame |
| District | CAL Zone N |
| Full Baths | 3 |
| Status | Active |
| City | Calgary |
| Basement Development | Finished |
| Association Amenities | None |
| Virtual Tour URL Unbranded | https://unbranded.youriguide.com/9_harvest_grove_green_ne_calgary_ab/ |
| Structure Type | Duplex |
| Standard Status | Active |
| Condo Type | Not a Condo |
| Association Fee 2 Frequency | Monthly |
| Association 2 YN | Yes |
| Suite | No |
Interior Features
| Interior Features | Central Vacuum,Stone Counters |
|---|---|
| Basement | Full |
| Flooring | Carpet,Hardwood,Tile |
| Entry Level | 1 |
| Fireplace Features | Basement,Gas |
| Fireplaces Total | 1 |
| Basement Features | Separate/Exterior Entry,Walk Out |
| Bedrooms Above Grade | 2 |
| Rooms Above Grade | 5 |
| Ensuite | Yes |
| Total Bedrooms | 3 |
| Below Grade Finished Area | 1199.00 |
| Below Grade Finished Area Unit Type | SquareFeet |
| Common Walls | 1 Common Wall |
| Total Baths | 3 |
| Laundry Features | Main Level |
| Main Level Finished Area | 1244.00 |
| Main Level Finished Area Metres | 115.57 |
| Main Level Finished Area SF | 1244.00 |
| Main Level Finished Area Srch Sq | 1244.00 |
| Main Level Areas | SquareFeet |
Exterior Features
| Exterior Features | Balcony |
|---|---|
| Lot Features | Greenbelt,Sloped Down |
| Fencing | Partial |
| Inclusions | N/A |
| Parking Features | Double Garage Attached,Driveway |
| Frontage Length | 10.30M 33`9 |
| Foundation | Poured Concrete |
| Lot Size Acres | 0.09 |
| Garage Y/N | Yes |
| Lot Size Square Feet | 3950 |
| Frontage Ft | 33.79 |
| Patio And Porch Features | Deck,Front Porch |
Amenities
- Foreclosure
- Views
- Short Sale
- New Construction
- Adult 55+
- Lease To Own
- No Strata Fees
- Furnished
- Primary On Main
- Air Conditioning
- Seller Finance
- Green
- Fixer Upper
- Horse
- Golf
- Fireplace
- Deck
- Garage
- Basement
- Pool
Property vs Single Family Average in T3K 4W5
Price
Year Built
Visits
In The Neighbourhood
Calgary
$ 499,900
6 Harvest Grove Green Ne
Calgary, AB T3K4W5
- Type
- Single Family
- Size
- 1,080 SqFt
- Rooms
- 3 Beds + 3 Baths
RE/MAX Landan Real Estate
Calgary
$ 509,900
44 Harvest Gold Circle Ne
Calgary, AB T3K4H3
- Type
- Single Family
- Size
- 968 SqFt
- Rooms
- 4 Beds + 2 Baths
CIR Realty
Calgary
$ 509,900
44 Harvest Gold Circle Ne
Calgary, AB T3K4H3
- Type
- Single Family
- Size
- 968 SqFt
- Rooms
- 4 Beds + 2 Baths
CIR Realty
Calgary
$ 649,000
121 Harvest Park Way Ne
Calgary, AB T3K4K7
- Type
- Single Family
- Size
- 1,809 SqFt
- Rooms
- 3 Beds + 2.5 Baths
CIR Realty
Open House
Calgary
$ 618,000
29 Harvest Glen Link Ne
Calgary, AB T3K4N1
- Type
- Single Family
- Size
- 1,566 SqFt
- Rooms
- 3 Beds + 2.5 Baths
ComFree
Calgary
$ 899,900
208 Harvest Lake Green Ne
Calgary, AB T3K4K9
- Type
- Single Family
- Size
- 1,575 SqFt
- Rooms
- 4 Beds + 3 Baths
Century 21 Bravo Realty
Calgary
$ 899,900
208 Harvest Lake Green Ne
Calgary, AB T3K4K9
- Type
- Single Family
- Size
- 1,575 SqFt
- Rooms
- 4 Beds + 3 Baths
Century 21 Bravo Realty
Open House
Calgary
$ 618,000
29 Harvest Glen Link Ne
Calgary, AB T3K4N1
- Type
- Single Family
- Size
- 1,566 SqFt
- Rooms
- 3 Beds + 2.5 Baths
ComFree
Calgary
$ 580,000
147 Harvest Creek Court Ne
Calgary, AB T3K4N8
- Type
- Single Family
- Size
- 1,666 SqFt
- Rooms
- 4 Beds + 3 Baths
Real Broker
Calgary
$ 580,000
147 Harvest Creek Court Ne
Calgary, AB T3K4N8
- Type
- Single Family
- Size
- 1,667 SqFt
- Rooms
- 4 Beds + 3 Baths
Real Broker
Calgary
$ 689,000
434 Harvest Grove Place Ne
Calgary, AB T3K4T8
- Type
- Single Family
- Size
- 1,331 SqFt
- Rooms
- 4 Beds + 3 Baths
Real Broker
Calgary
$ 599,900
173 Harvest Rose Circle Ne
Calgary, AB T3K4M6
- Type
- Single Family
- Size
- 1,579 SqFt
- Rooms
- 3 Beds + 2 Baths
RE/MAX Real Estate (Mountain View)
 Data is supplied by Pillar 9™ MLS® System. Pillar 9™ is the owner of the copyright in its MLS® System. Data is deemed reliable but is not guaranteed accurate by Pillar 9™. The trademarks MLS®, Multiple Listing Service® and the associated logos are owned by The Canadian Real Estate Association (CREA) and identify the quality of services provided by real estate professionals who are members of CREA. Used under license.

 Data is supplied by Pillar 9™ MLS® System. Pillar 9™ is the owner of the copyright in its MLS® System. Data is deemed reliable but is not guaranteed accurate by Pillar 9™. The trademarks MLS®, Multiple Listing Service® and the associated logos are owned by The Canadian Real Estate Association (CREA) and identify the quality of services provided by real estate professionals who are members of CREA. Used under license.
Last Update: September 17, 2026 1:34 PM UT
Data is supplied by Pillar 9™ MLS® System. Pillar 9™ is the owner of the copyright in its MLS® System. Data is deemed reliable but is not guaranteed accurate by Pillar 9™. The trademarks MLS®, Multiple Listing Service® and the associated logos are owned by The Canadian Real Estate Association (CREA) and identify the quality of services provided by real estate professionals who are members of CREA. Used under license.
Last Update: September 17, 2026 1:34 PM UT
 Information should be deemed reliable but not guaranteed, all representations are approximate, and individual verification is recommended. Copyright ©2026 All rights reserved.
The trademarks REALTOR®, REALTORS® and the REALTOR® logo are controlled by The Canadian Real Estate Association (CREA) and identify real estate professionals who are members of CREA. The trademarks MLS®, Multiple Listing Service® and the associated logos are owned by CREA and identify the quality of
Information should be deemed reliable but not guaranteed, all representations are approximate, and individual verification is recommended. Copyright ©2026 All rights reserved.
The trademarks REALTOR®, REALTORS® and the REALTOR® logo are controlled by The Canadian Real Estate Association (CREA) and identify real estate professionals who are members of CREA. The trademarks MLS®, Multiple Listing Service® and the associated logos are owned by CREA and identify the quality of
 Data is supplied by Pillar 9™ MLS® System. Pillar 9™ is the owner of the copyright in its MLS® System. Data is deemed reliable but is not guaranteed accurate by Pillar 9™. The trademarks MLS®, Multiple Listing Service® and the associated logos are owned by The Canadian Real Estate Association (CREA) and identify the quality of services provided by real estate professionals who are members of CREA. Used under license.